1902 Waverly Way
About this property
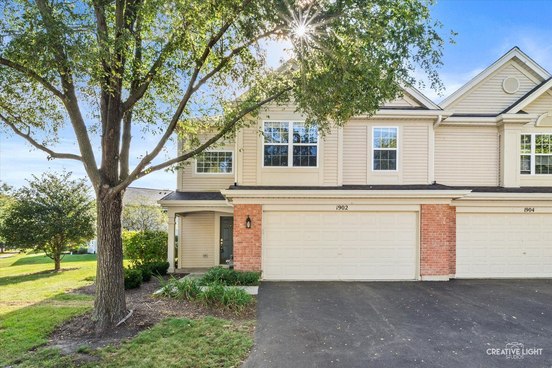
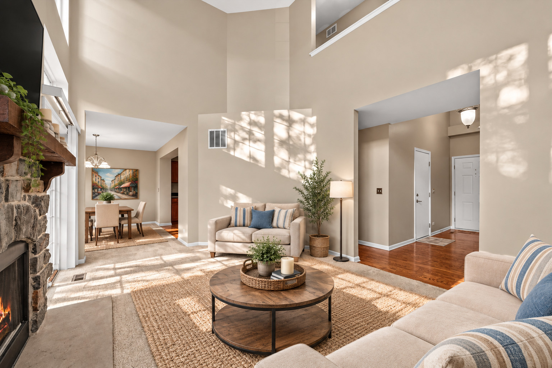
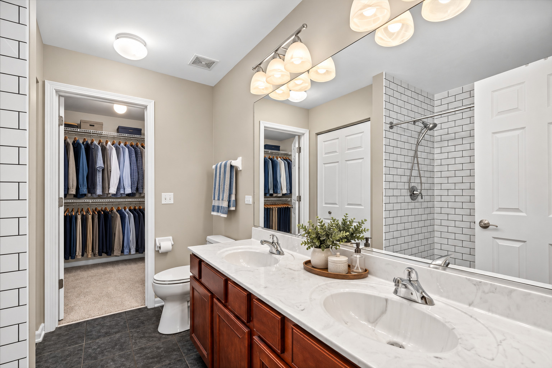
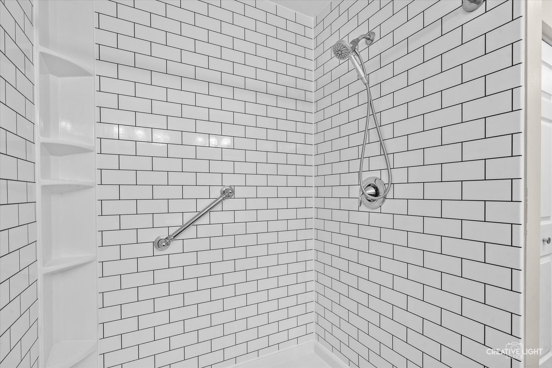
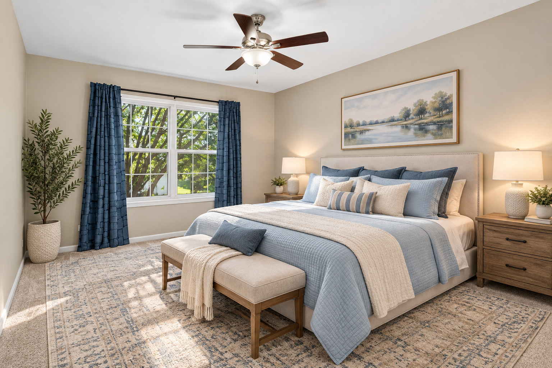
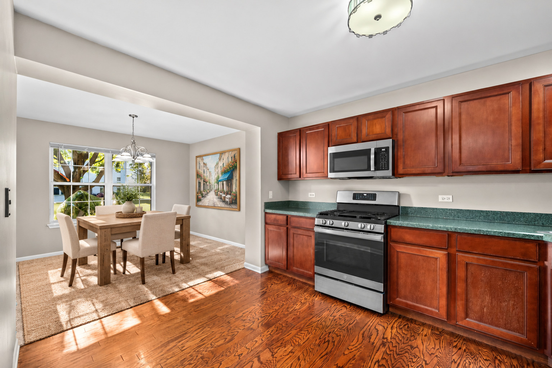
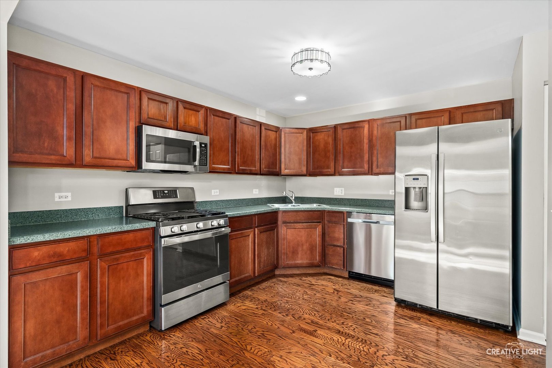
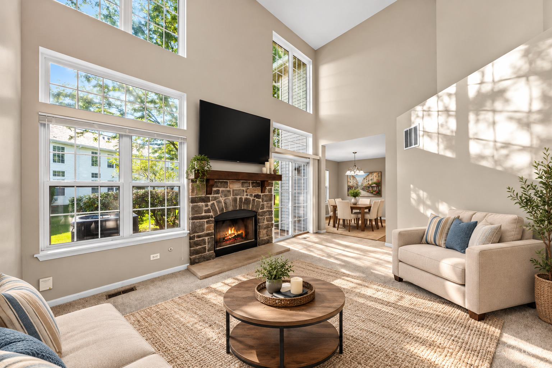
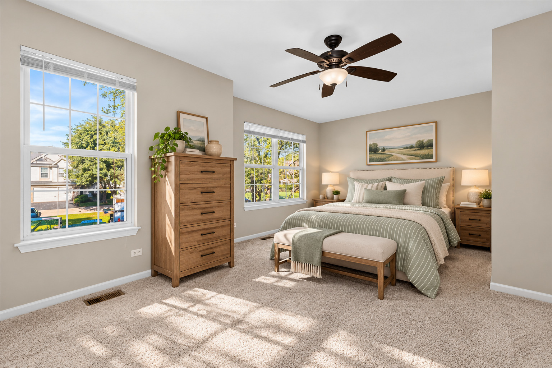
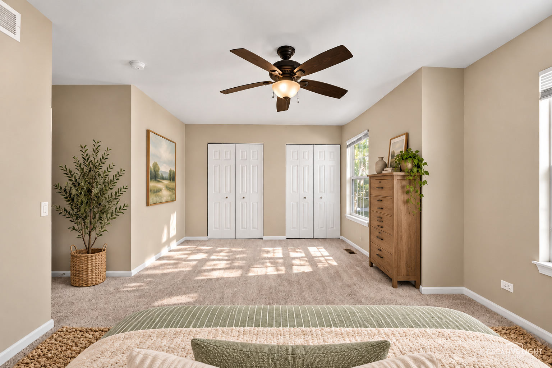
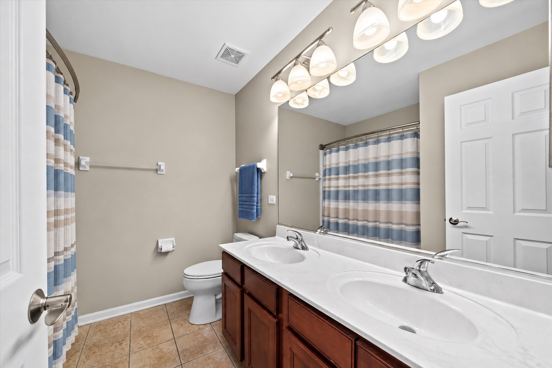
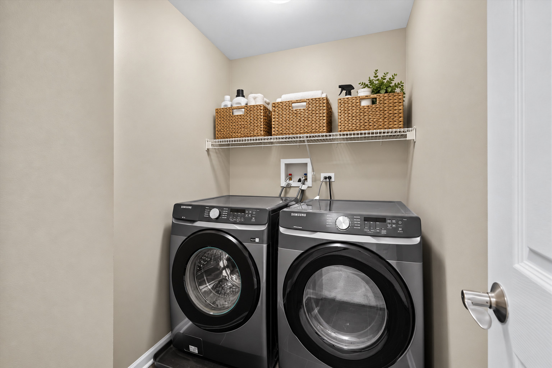
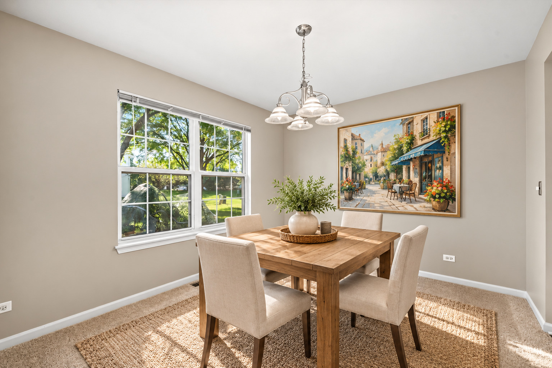
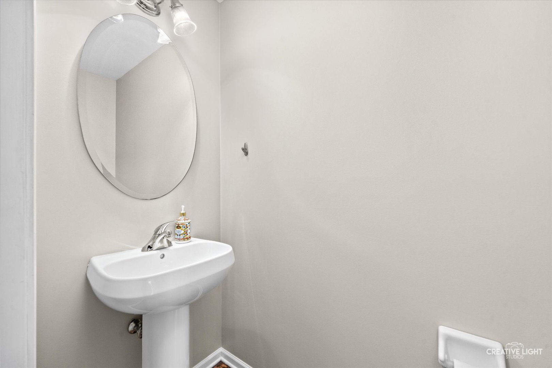
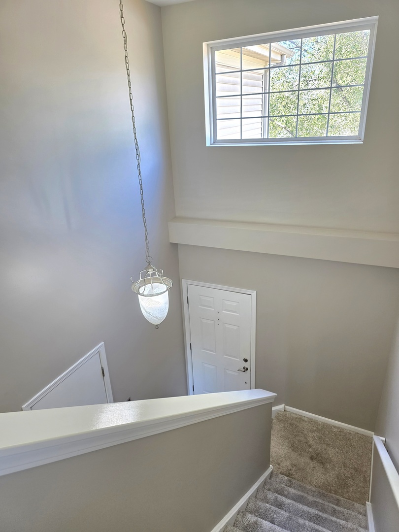
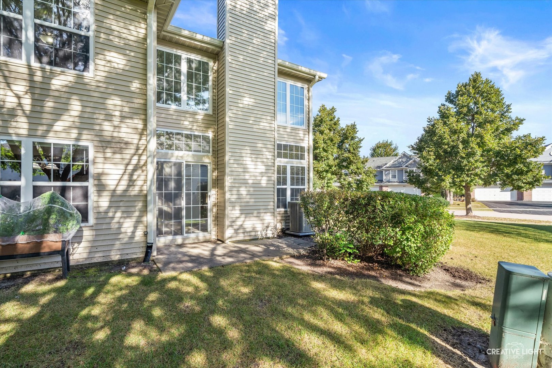
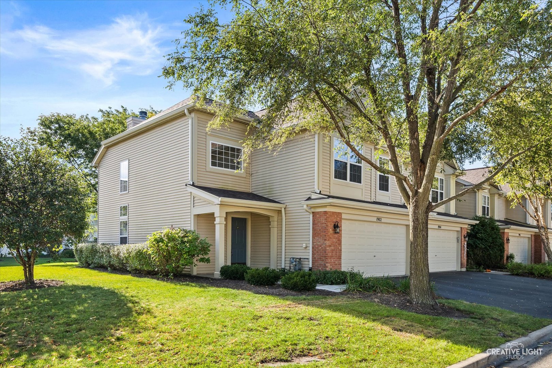
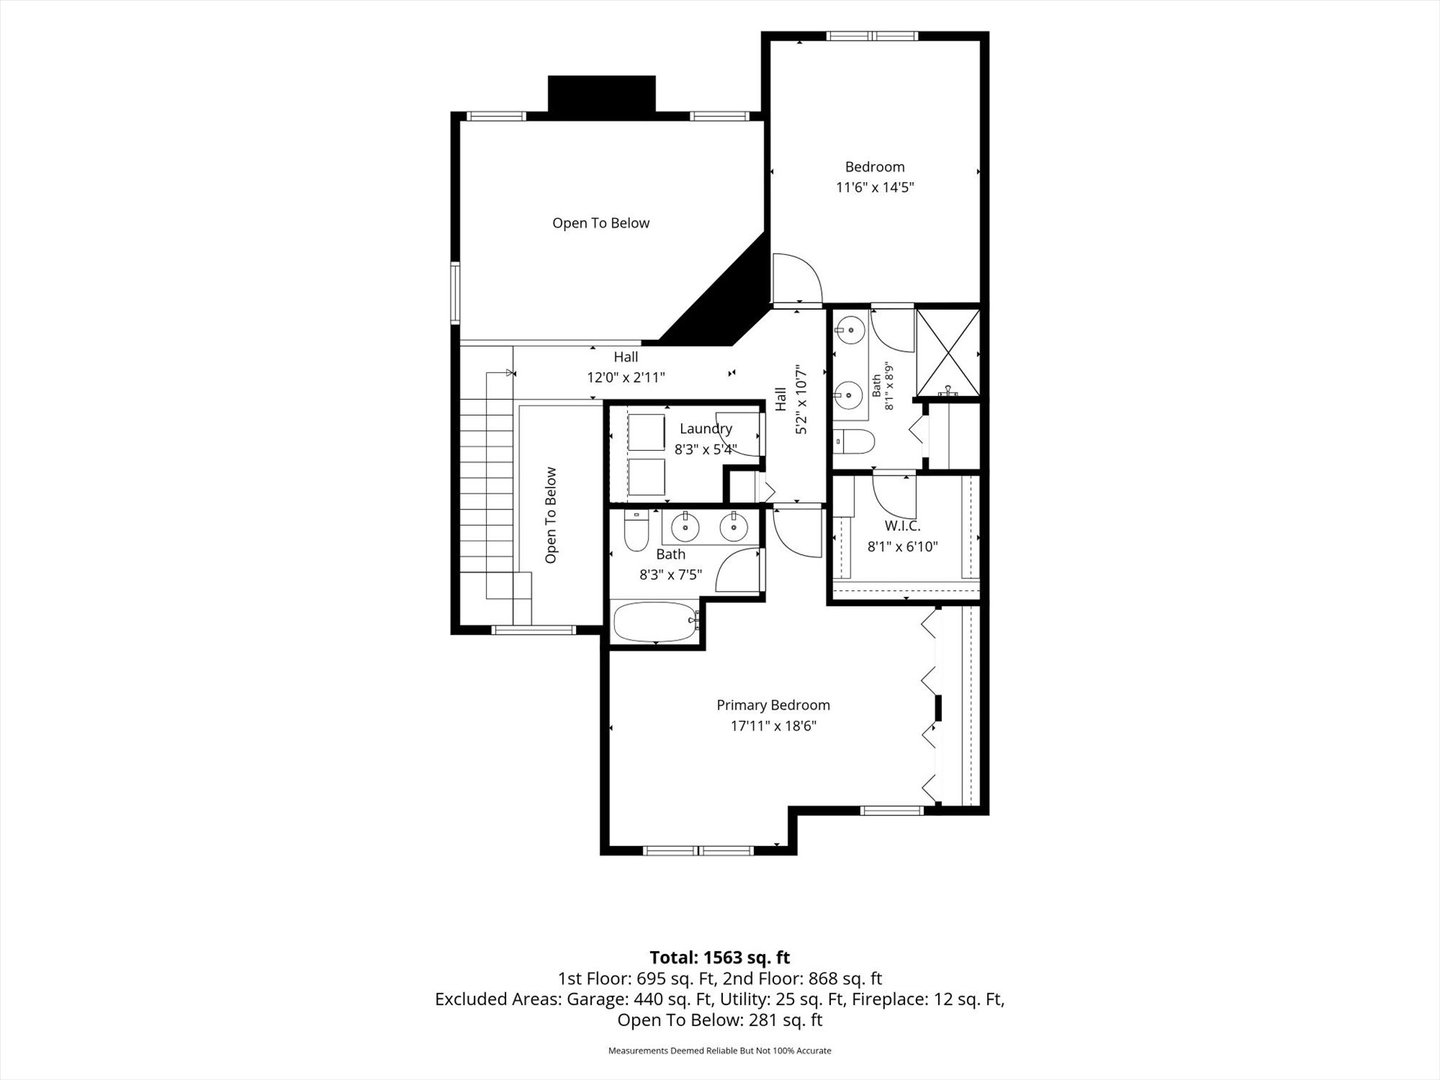
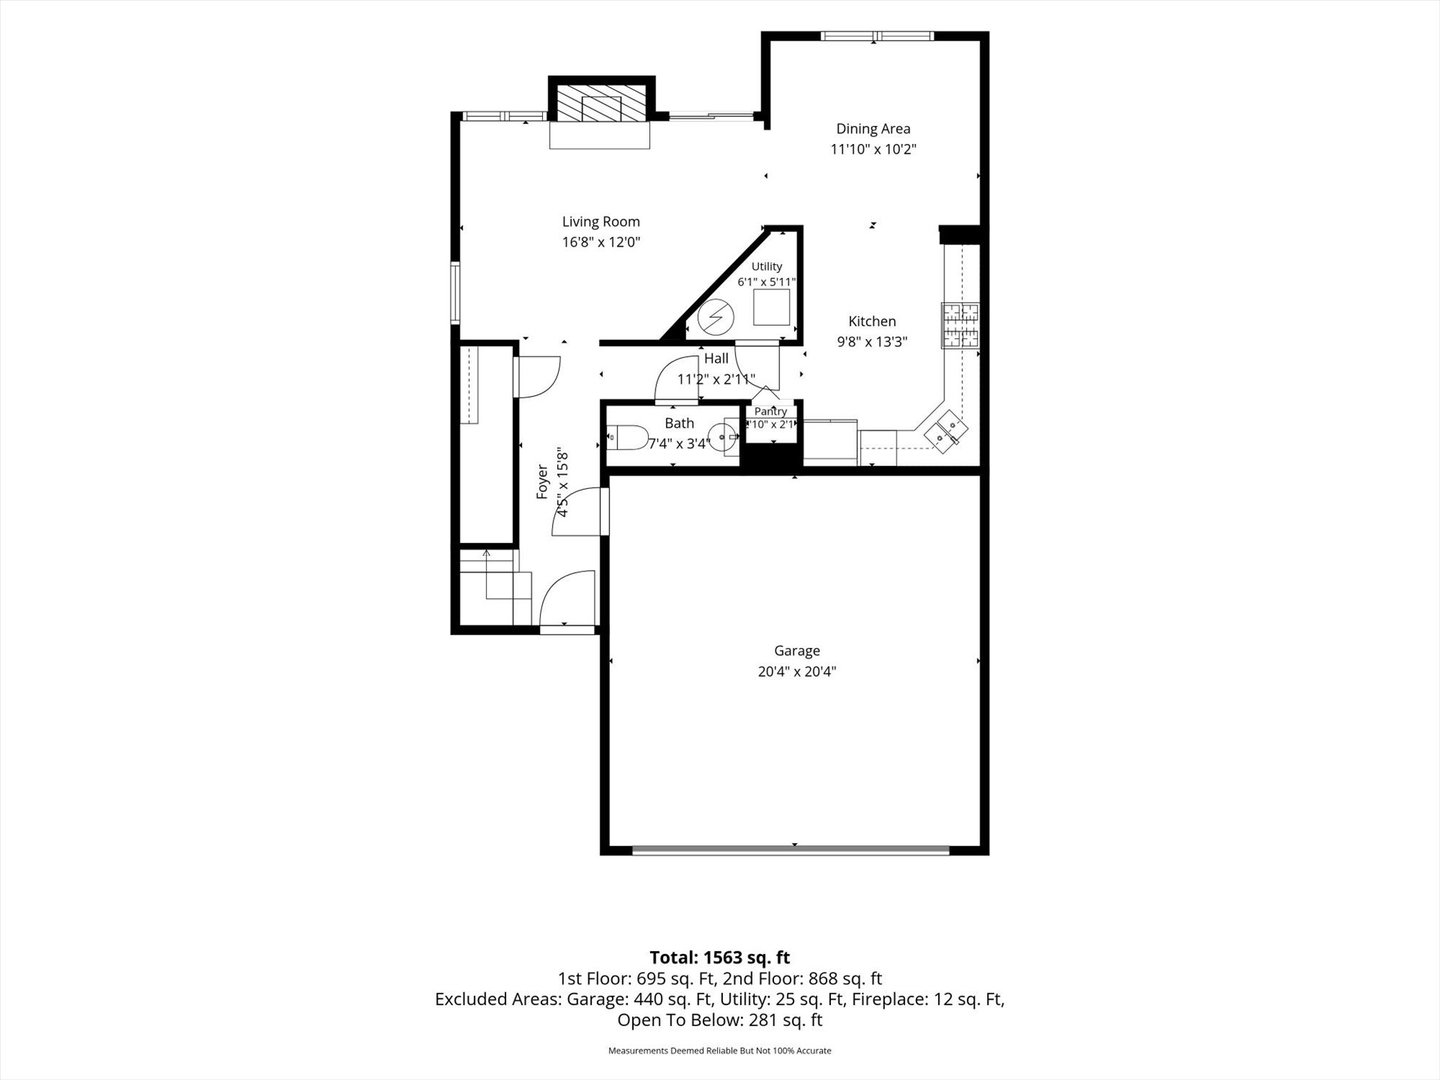
Welcome to an end-unit townhome that delivers the space, style, natural light, and updates today's buyers are looking for! Step inside and prepare to be impressed by the dramatic 2-story family room, featuring soaring floor-to-ceiling windows that flood the space with natural sunlight and create an incredible sense of openness. A fireplace with gas start and wood-burning capability adds warmth and character, making this the perfect gathering space for cozy evenings or entertaining. The second-floor walkway overlooks the family room, allowing the architectural details and abundance of natural light to truly shine. And here's the standout feature: TWO spacious en-suite bedrooms! The luxurious primary suite offers a gorgeous oversized walk-in shower with a modern subway tile surround, double sinks, and a convenient walk-through to a large walk-in closet. The generously sized secondary suite includes its own private bathroom with double sinks and a shower/tub combination perfect for guests, family members, or creating a private retreat. The spacious kitchen offers an abundance of cabinetry, plenty of workspace, and a pantry closet for additional storage. A dedicated dining area flows seamlessly to the back patio, creating an ideal setting for everyday meals or effortless indoor-outdoor entertaining. A conveniently located half bath sits just down the hall from the kitchen on the way to the attached 2-car garage. Upstairs convenience continues with a dedicated laundry room, keeping everything right where you need it. The 2-car garage offers excellent storage space and features durable epoxy-coated floors. Recent updates provide added peace of mind, including **HVAC (2024), some family room windows (2025), roof (2026), all kitchen appliances (2023), and washer/dryer (2022).** Beautifully designed, thoughtfully updated, and ready for you to call home!**
About this property
Welcome to an end-unit townhome that delivers the space, style, natural light, and updates today's buyers are looking for! Step inside and prepare to be impressed by the dramatic 2-story family room, featuring soaring floor-to-ceiling windows that flood the space with natural sunlight and create an incredible sense of openness. A fireplace with gas start and wood-burning capability adds warmth and character, making this the perfect gathering space for cozy evenings or entertaining. The second-floor walkway overlooks the family room, allowing the architectural details and abundance of natural light to truly shine. And here's the standout feature: TWO spacious en-suite bedrooms! The luxurious primary suite offers a gorgeous oversized walk-in shower with a modern subway tile surround, double sinks, and a convenient walk-through to a large walk-in closet. The generously sized secondary suite includes its own private bathroom with double sinks and a shower/tub combination perfect for guests, family members, or creating a private retreat. The spacious kitchen offers an abundance of cabinetry, plenty of workspace, and a pantry closet for additional storage. A dedicated dining area flows seamlessly to the back patio, creating an ideal setting for everyday meals or effortless indoor-outdoor entertaining. A conveniently located half bath sits just down the hall from the kitchen on the way to the attached 2-car garage. Upstairs convenience continues with a dedicated laundry room, keeping everything right where you need it. The 2-car garage offers excellent storage space and features durable epoxy-coated floors. Recent updates provide added peace of mind, including **HVAC (2024), some family room windows (2025), roof (2026), all kitchen appliances (2023), and washer/dryer (2022).** Beautifully designed, thoughtfully updated, and ready for you to call home!**
Features and Additional Information
Baths
Presented By Chicagoland Brokers Inc



Area Information
Montgomery | Kane County | Foxmoor
Schools in the Area
-
turned_in
Elementary SchoolMcdole Elementary School
-
turned_in
Middle SchoolHarter Middle School
-
turned_in
High SchoolKaneland High School
Want to See More Listings in the Area?
Brokerage: Siwy Real Estate, Inc.