
10 Sequoia Court,Streamwood, IL 60107
Streamwood, IL 60107




Description
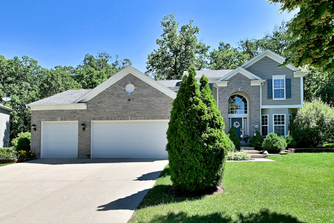
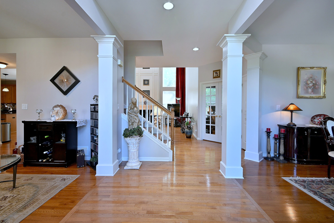
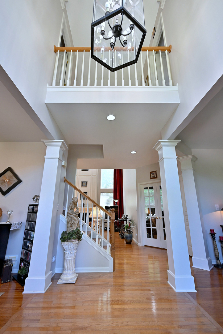
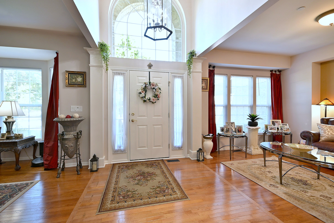
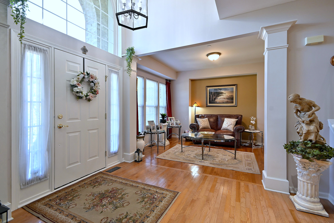
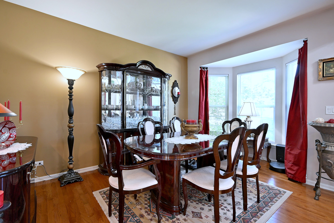
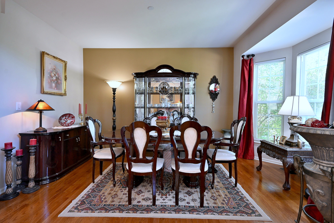
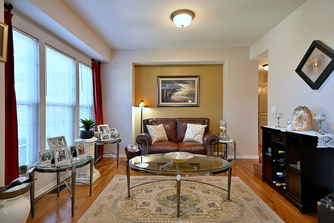
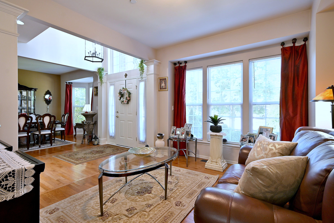
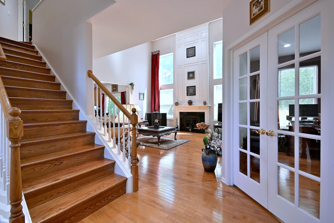
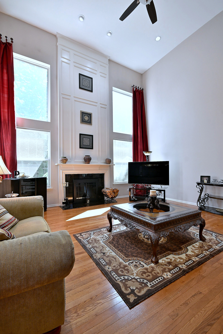
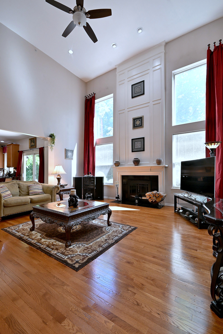
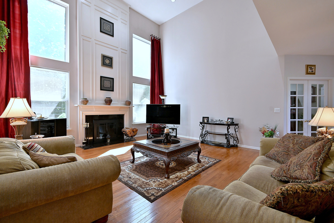
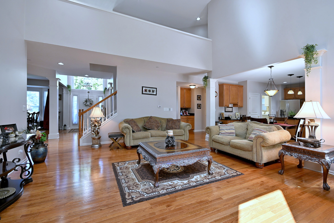
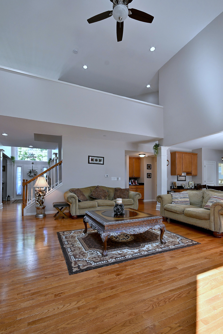
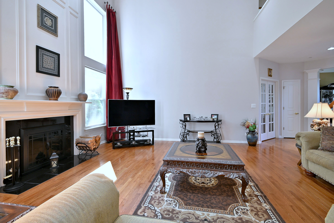
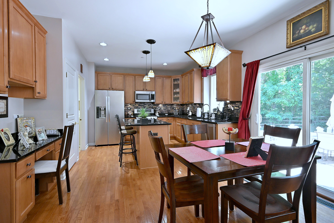
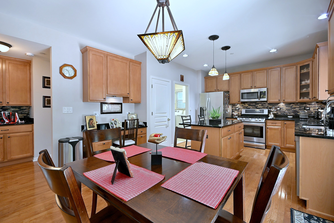
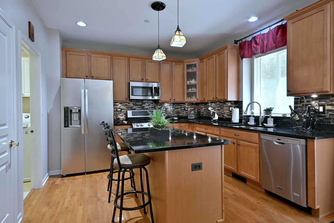
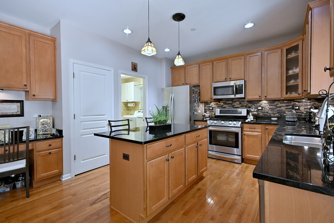
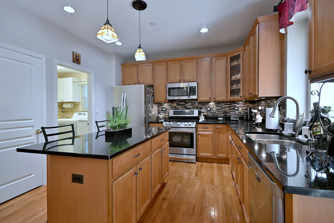
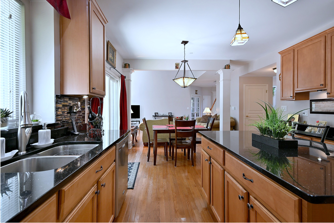
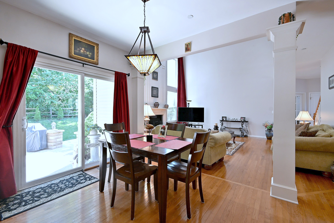
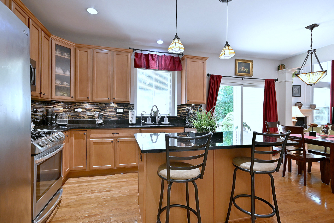
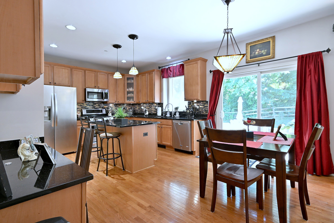
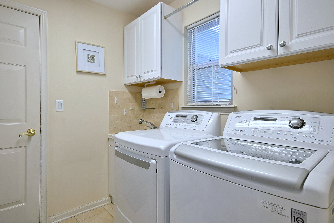
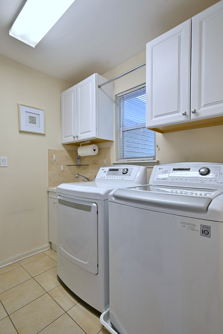
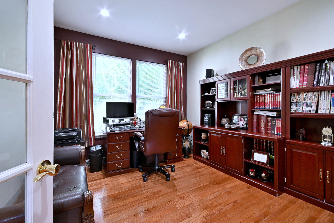
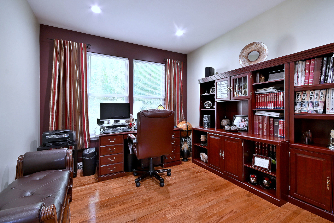
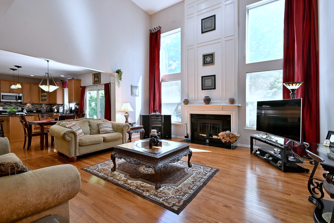
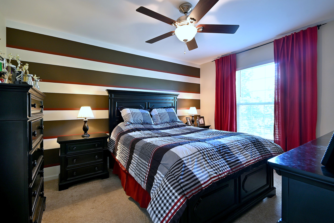
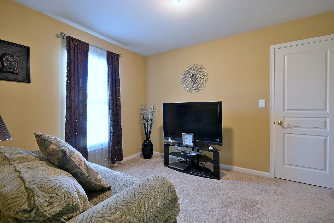
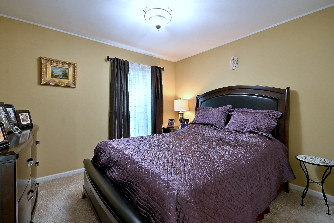
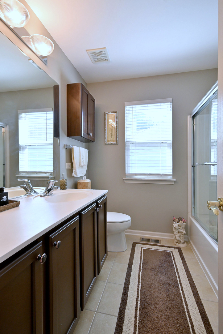
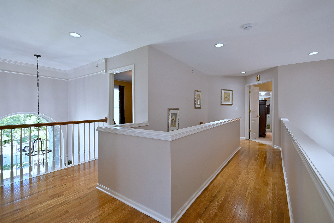
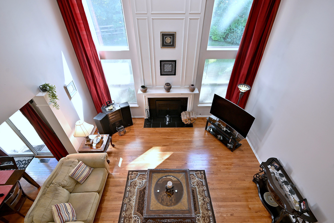
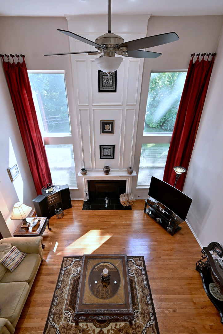
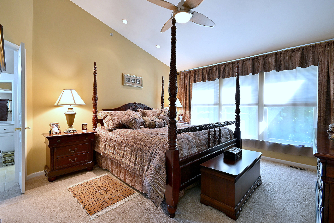
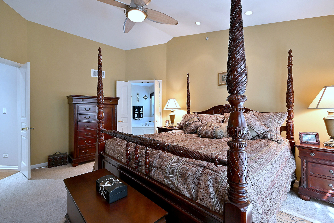
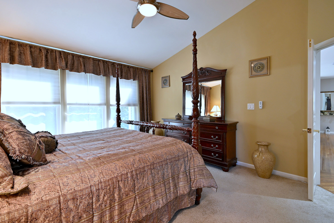
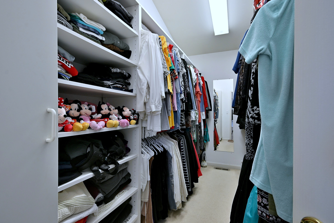
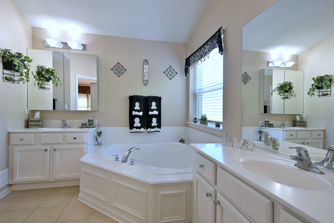
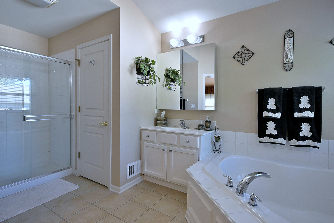
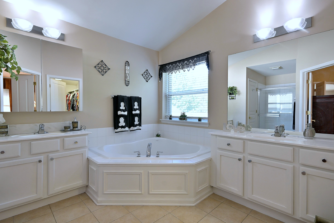
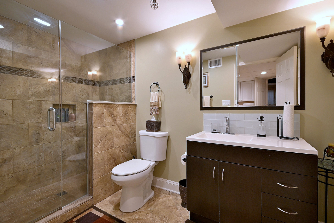
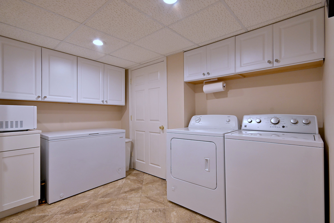
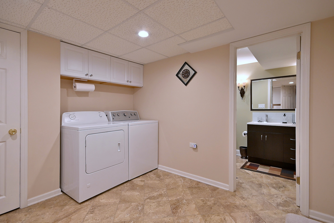
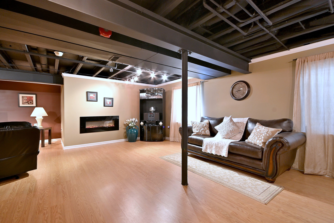
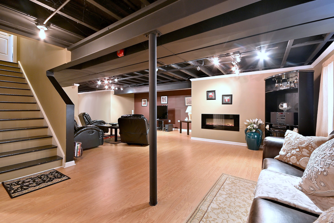
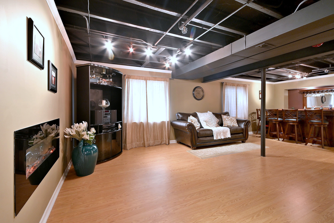
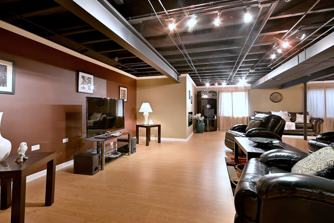
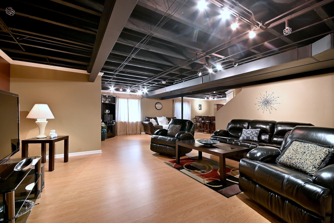
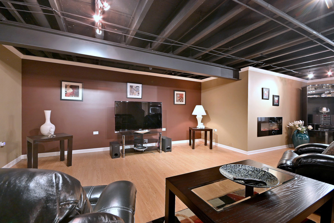
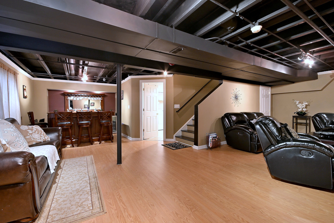
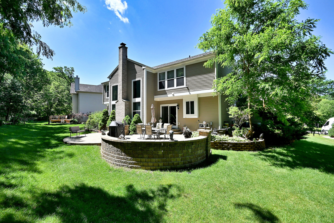
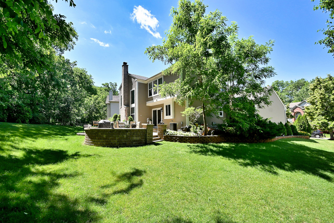
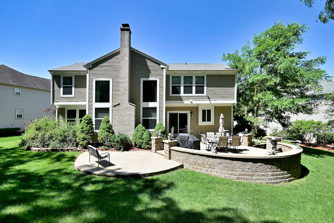
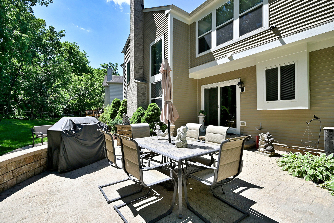
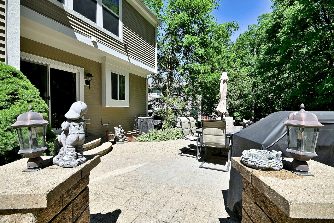
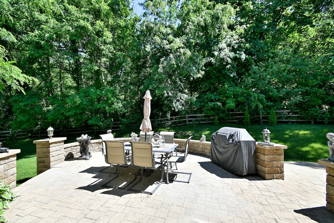
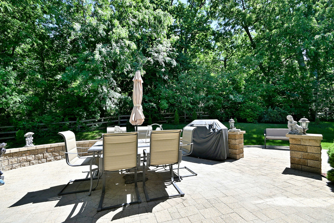
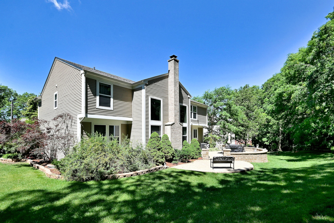
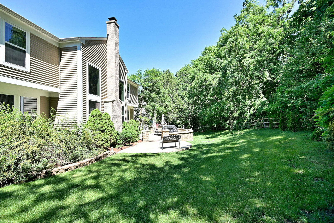
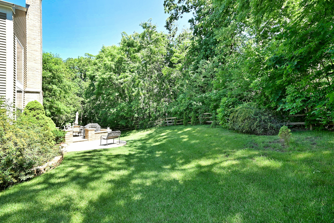
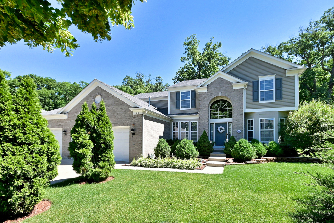
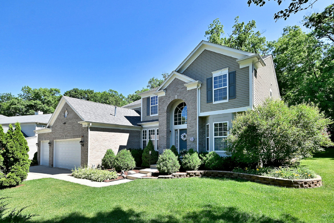
Stunning home on a premium wooded lot in a highly desirable Buckingham Woods subdivision. Nestled on a premium lot backing to a picturesque mature forest with scenic walking paths, this beautiful home offers privacy, tranquility, and exceptional living space. The fully applianced kitchen features maple cabinetry, granite countertops, a custom tile backsplash, a center island, and a sliding door leading to the professionally landscaped backyard. Enjoy outdoor living on the impressive two-tier brick paver patio complete with a seating wall-perfect for relaxing or entertaining. Designed with an open and inviting floor plan, the home offers excellent flow and functionality. A first-floor bedroom provides flexibility and can easily serve as a home office, guest room, or study. The dramatic second-floor catwalk overlooks both the soaring two-story family room, highlighted by a cozy wood-burning fireplace, and the impressive two-story foyer. The spacious primary suite features cathedral ceilings, a walk-in closet, and a luxurious ensuite bath with a soaking tub and separate shower. Additional highlights include a fully finished basement with a bar area, recreation room, full bathroom, second laundry room, abundant storage space, and endless possibilities for entertaining or extended living. Situated on a quiet street with no through traffic, this exceptional home offers added privacy in a sought-after location. Don't miss the opportunity to make this remarkable property your new home-schedule your showing today!
Details
| MLS # | 12671552 |
|---|---|
| Listing Type | For Sale |
| Style | House |
| HOA Dues | $475 |
| Sub-Type | Resale |
| Status | Active Under Contract |
| Year | 2004 |
| Days On Site | 69 |
| Listing Provided By | Century 21 Circle | Stan Sierotnik |
Features
| Bed(s) | 5 |
|---|---|
| Bath(s) | 4 Total |
| SQ Feet | 3,930 |
| Garage | 3 |
| Basement | Y |
| Story(s) | 2 |
| Acreage | 0.23 |
Interior
| Rooms Total | 11 |
|---|---|
| Cooling | Central Air |
| Heating | Natural Gas, Forced Air |
| Interior Features | Vaulted Ceiling(s), Cathedral Ceiling(s), Dry Bar, 1st Floor Bedroom, Walk-In Closet(s), Open Floorplan, Granite Counters, Separate Dining Room, Pantry |
| Appliances | Range, Microwave, Dishwasher, Refrigerator, Disposal, Humidifier |
| Fireplaces Total | 2 |
| Fireplace Features | Wood Burning, Gas Starter |
| Laundry Features | Main Level, Multiple Locations, Sink |
| Window Features | Screens, Window Treatments, Blinds |
Exterior
| Roof | Asphalt |
|---|---|
| Foundation Details | Concrete Perimeter |
| Lot Features | Forest Preserve Adjacent, Landscaped, Backs to Trees/Woods |
| Construction Materials | Vinyl Siding, Brick |
| Patio And Porch Features | Patio |
Parking
| Parking Features | Concrete, Garage Door Opener, Heated Garage, Yes, Garage Owned, Attached, Garage |
|---|---|
| Garage Spaces | 3 |
Utilities
| Sewer | Public Sewer |
|---|---|
| Electric | Circuit Breakers |
Location
| Community Features | Curbs, Sidewalks, Street Lights, Street Paved, Park |
|---|
Taxes
| Tax Year | 2024 |
|---|---|
| Tax Annual Amount | 7921.07 |
Area Information
| State | IL |
|---|---|
| County | Cook |
| City | Streamwood |
| Zip Code | 60107 |
| Area | Streamwood |
| Community Name | Buckingham Woods |
| School District | Streamwood High School |
| Elementary School | Hilltop Elementary School |
| High School | Streamwood High School |
| Listing VS Median (in Buckingham Woods) | |
Price: $714,900 low | high Med: $714,900 sqft: 3,930 low | high Med: 3,930 $ / sqft: $182 low | high Med: $182 On site: 69 low | high Med: 69 | |
Market Activity 60107
Request a showing
Request a showing
Contact
Learn More About This Property

| State | IL |
|---|---|
| County | Cook |
| City | Streamwood |
| Zip Code | 60107 |
| Area | Streamwood |
| Community Name | Buckingham Woods |
| School District | Streamwood High School |
| Elementary School | Hilltop Elementary School |
| High School | Streamwood High School |
| Listing VS Median (in Buckingham Woods) | |
Price: $714,900 low | high Med: $714,900 sqft: 3,930 low | high Med: 3,930 $ / sqft: $182 low | high Med: $182 On site: 69 low | high Med: 69 | |

