
 New Listing
 In-Person: 08/22 2:00 PM - 3:30 PM
In-Person: 08/23 12:30 PM - 2:00 PM
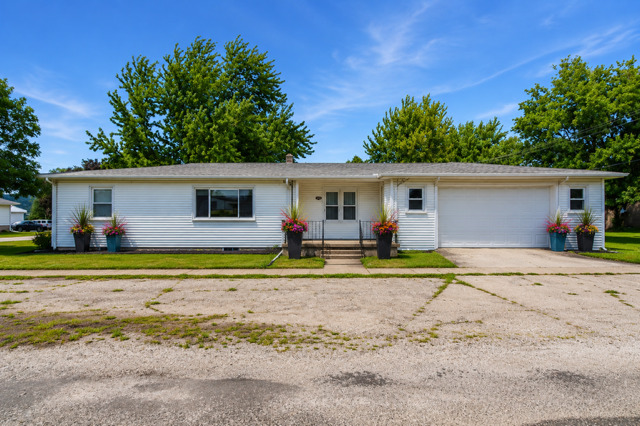
100 E Lincoln Drive,Cooksville, IL 61730
Cooksville, IL 61730
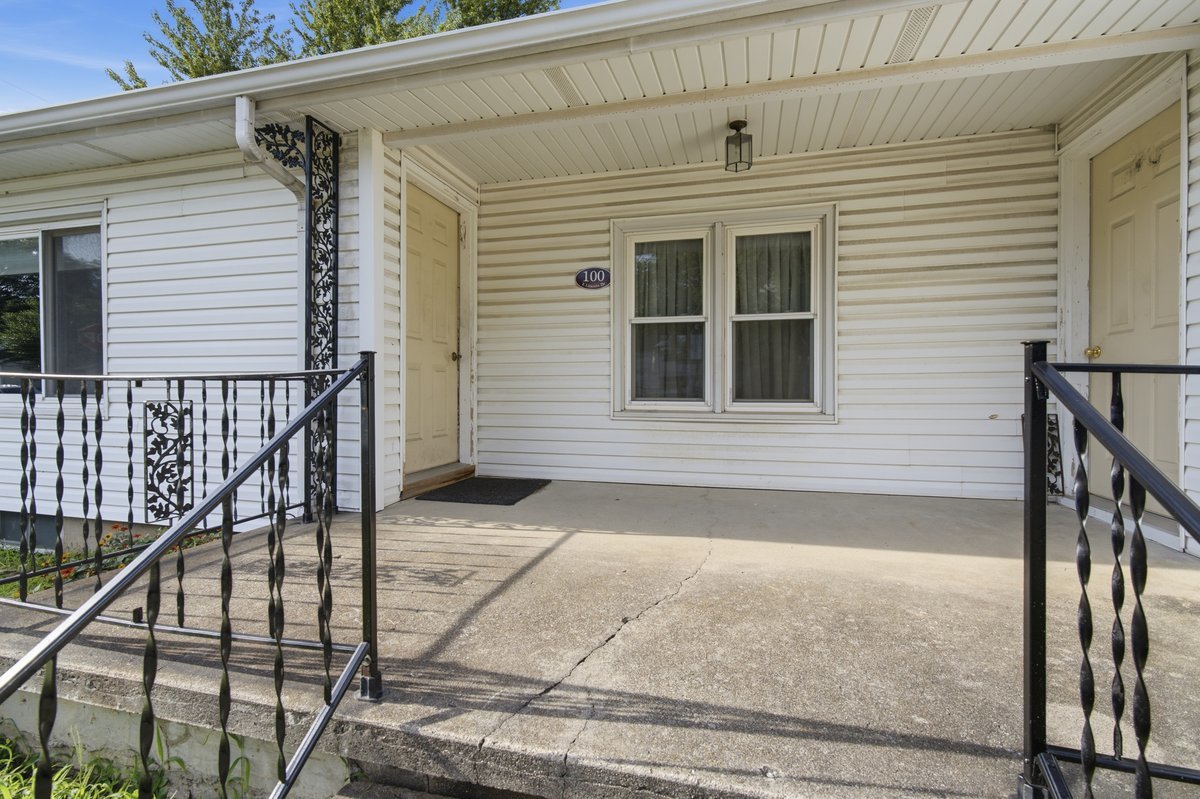
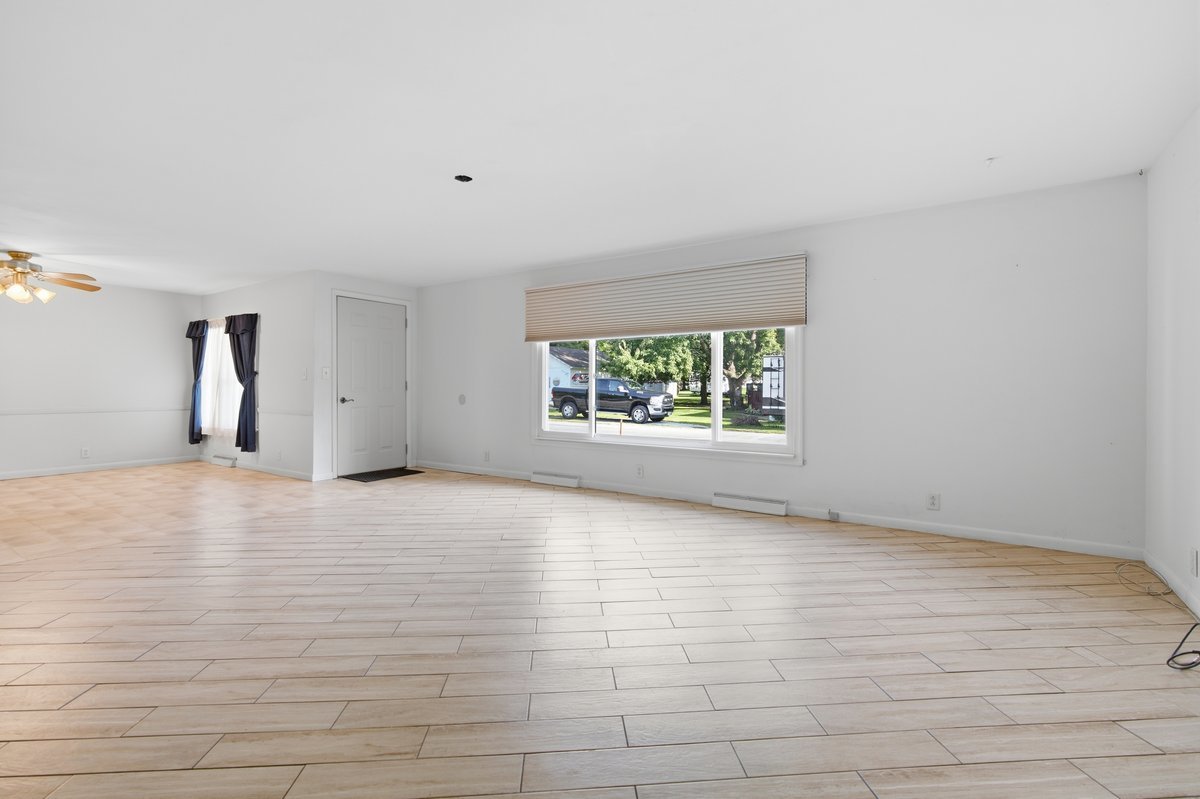
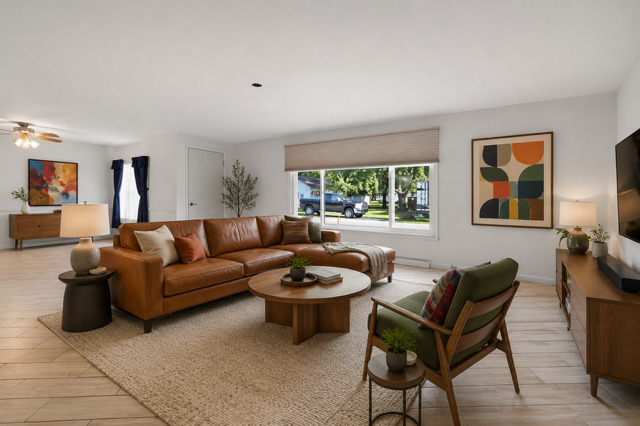

Description
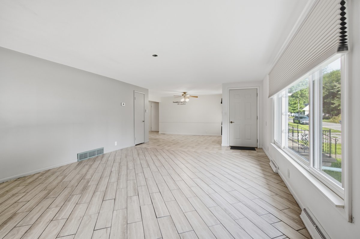
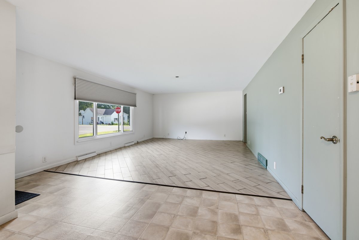
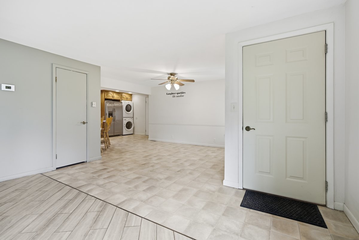
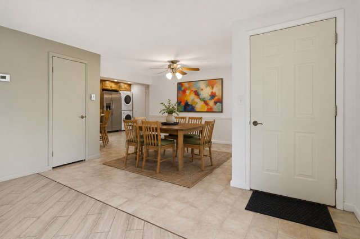

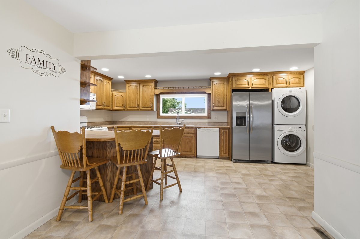
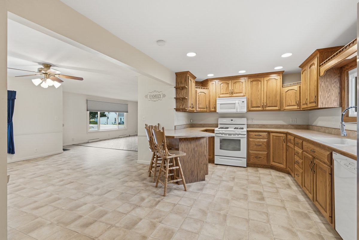
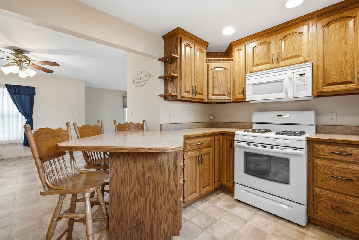
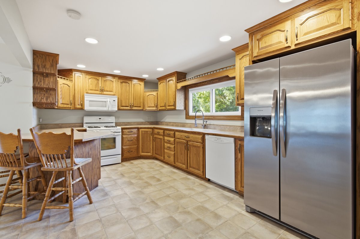
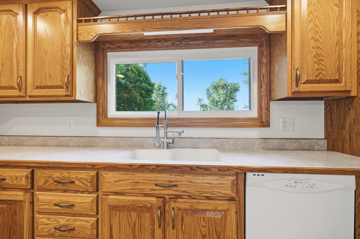
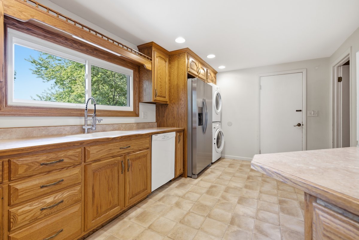
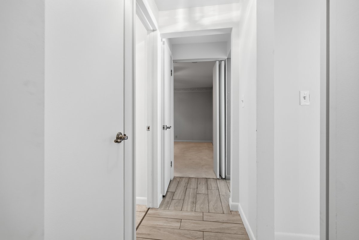
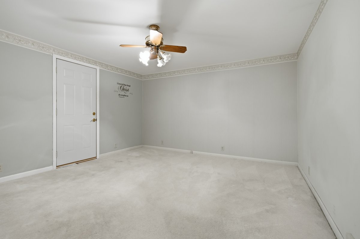
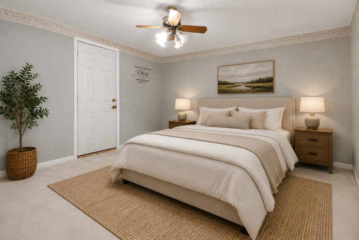
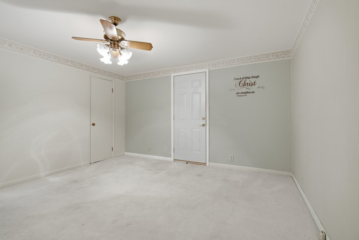
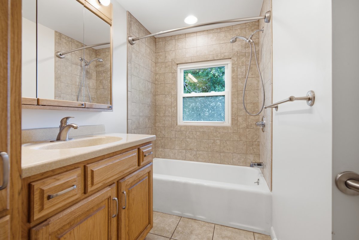
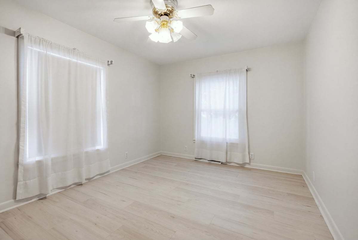
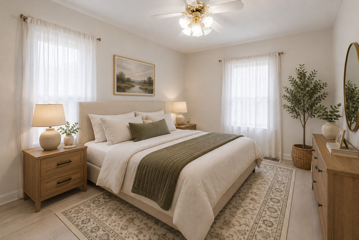
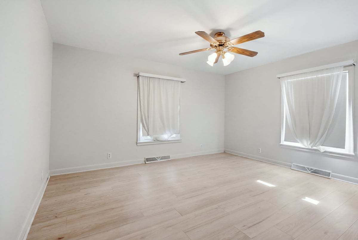
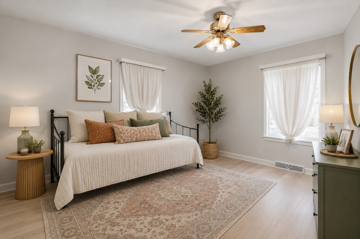
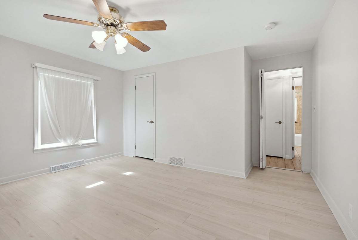
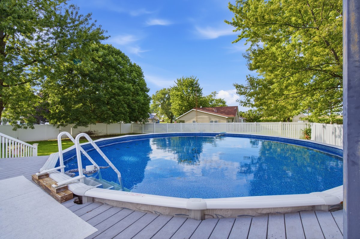
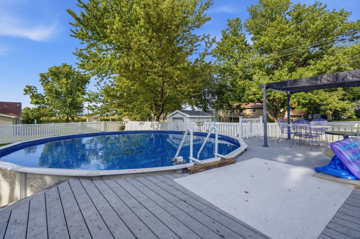
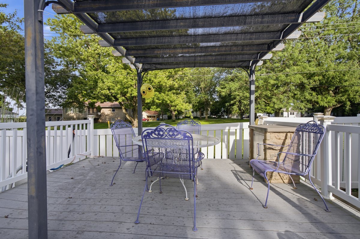
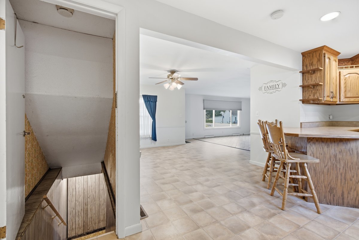
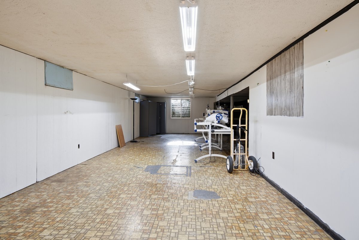
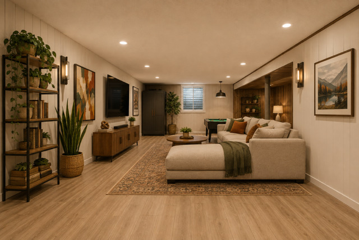
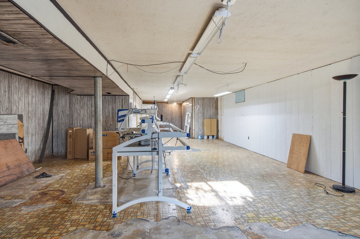
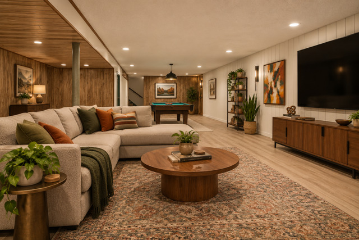
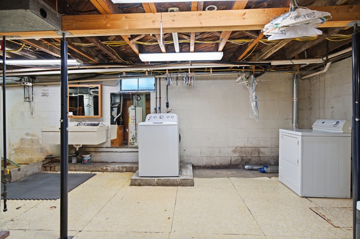
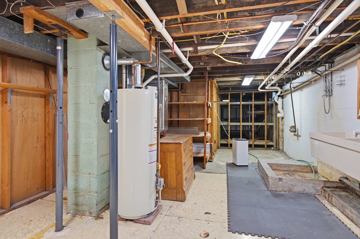
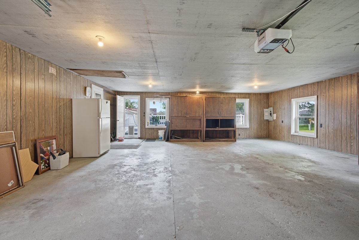
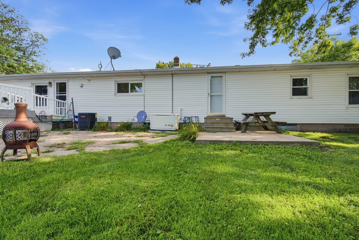
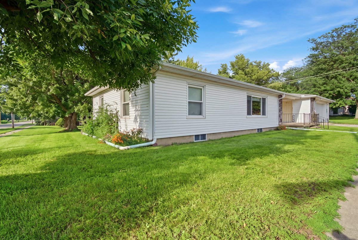
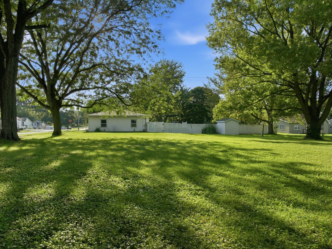
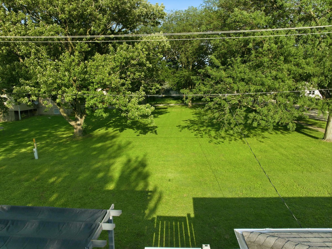
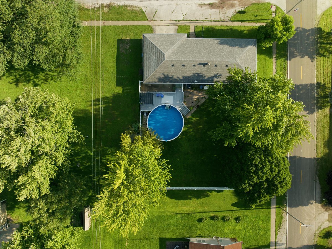
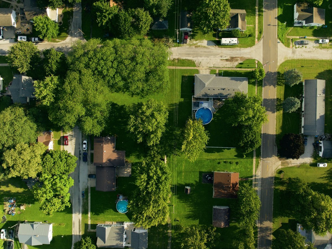
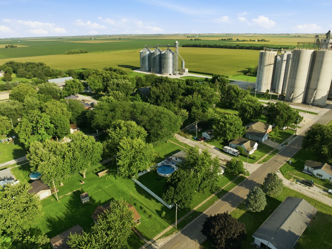
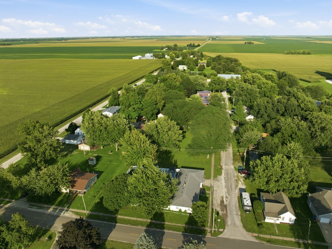
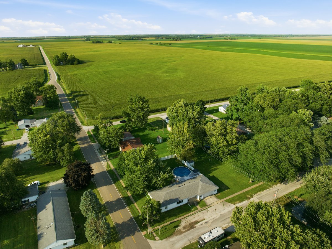
Welcome to Cooksville, where small-town charm meets a backyard built for making memories! This inviting 3-bedroom, 1-bath ranch offers comfortable living, thoughtful updates, and an incredible amount of space both inside and out. Step through the door and you're greeted by a beautifully updated open-concept kitchen that flows effortlessly into the dining and living areas-creating a bright, connected space perfect for everyday living and entertaining. Eye-catching tilework carries through the main living areas and into the hallway, adding character and continuity throughout the home. Two of the three generously sized bedrooms have been refreshed with new LVP flooring and fresh paint, making them move-in ready. Downstairs, bring your imagination! The partially finished basement offers an egress window and plenty of room to create additional living space, a family room, home office, gym, guest area-or whatever fits your lifestyle. The backyard may just steal the show. The massive, fenced yard has been transformed into your own private outdoor haven, complete with a brand-new above-ground pool, a charming pergola, and a composite deck gracing the pool's edge. Car enthusiasts, hobbyists, and anyone craving extra storage will appreciate the enormous 26' x 30' attached garage. Add in new HVAC in 2025 and the peace of mind of a whole-house generator, and this home delivers far more than meets the eye. Updated, spacious, entertaining-ready, and packed with possibilities, this Cooksville ranch is ready for its next chapter.
Details
| MLS # | 12737895 |
|---|---|
| Listing Type | For Sale |
| Style | Farm or Ranch |
| Sub-Type | Resale |
| Status | Active |
| Year | 1958 |
| Days On Site | 1 |
| Listing Provided By | RE/MAX Rising | Chad Allen Lange |
Features
| Bed(s) | 3 |
|---|---|
| Bath(s) | 1 Total |
| SQ Feet | 1,398 |
| Garage | 2 |
| Basement | Y |
| Pool | Yes |
| Story(s) | 1 |
| Acreage | 0.42 |
Interior
| Rooms Total | 7 |
|---|---|
| Cooling | Central Air |
| Heating | Forced Air |
| Interior Features | 1st Floor Bedroom, 1st Floor Full Bath, Open Floorplan, Separate Dining Room |
| Appliances | Range, Microwave, Dishwasher, Refrigerator, Washer, Dryer |
| Fireplaces Total | 0 |
| Laundry Features | Main Level, In Kitchen |
| Window Features | Window Treatments, Drapes |
Exterior
| Roof | Asphalt |
|---|---|
| Foundation Details | Block |
| Lot Features | Corner Lot, Mature Trees, Level |
| Construction Materials | Vinyl Siding |
| Patio And Porch Features | Deck, Patio |
| Fencing | Fenced |
Parking
| Parking Features | Concrete, Gravel, Garage Door Opener, Yes, Garage Owned, Attached, Off Street, Driveway, Owned, Garage |
|---|---|
| Garage Spaces | 2 |
Utilities
| Sewer | Septic Tank |
|---|---|
| Electric | Circuit Breakers |
Taxes
| Tax Year | 2024 |
|---|---|
| Tax Annual Amount | 3653 |
Area Information
| State | IL |
|---|---|
| County | McLean |
| City | Cooksville |
| Zip Code | 61730 |
| Area | Cooksville |
| Community Name | Not Applicable |
| School District | Ridgeview High School |
| Elementary School | Ridgeview Elementary School |
| High School | Ridgeview High School |
| Listing VS Median (in Not Applicable) | |
Price: $235,000 low | high Med: $187,500 sqft: 1,398 low | high Med: 1,252 $ / sqft: $168 low | high Med: $150 On site: 1 low | high Med: 55 | |
Market Activity 61730
Request a showing
Request a showing
Contact
Learn More About This Property

| Open House |
|---|
| In-Person 08/22 2:00 PM - 3:30 PM |
| In-Person 08/23 12:30 PM - 2:00 PM |
| State | IL |
|---|---|
| County | McLean |
| City | Cooksville |
| Zip Code | 61730 |
| Area | Cooksville |
| Community Name | Not Applicable |
| School District | Ridgeview High School |
| Elementary School | Ridgeview Elementary School |
| High School | Ridgeview High School |
| Listing VS Median (in Not Applicable) | |
Price: $235,000 low | high Med: $187,500 sqft: 1,398 low | high Med: 1,252 $ / sqft: $168 low | high Med: $150 On site: 1 low | high Med: 55 | |
