1009 N Drury Lane,Arlington Heights, IL 60004
Arlington Heights, IL 60004

Description
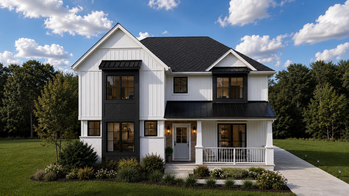
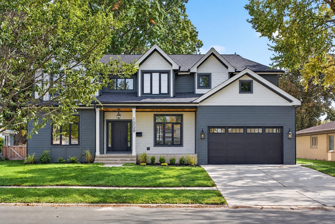
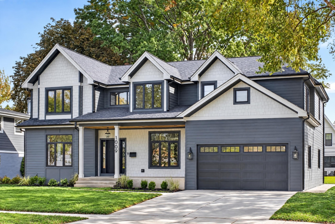
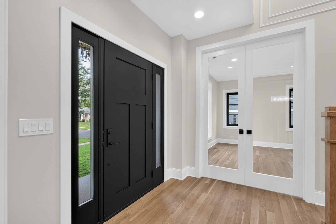
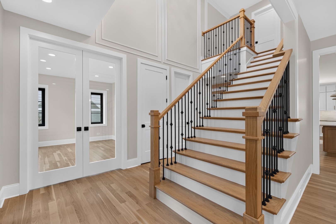
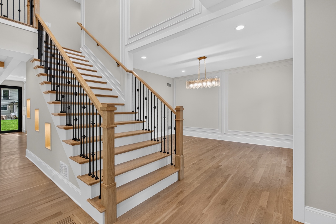
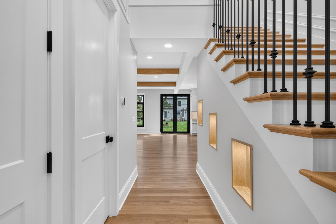
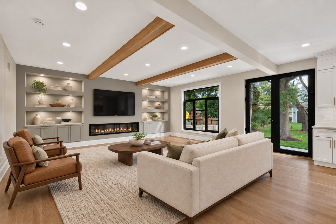
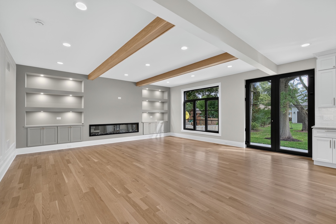
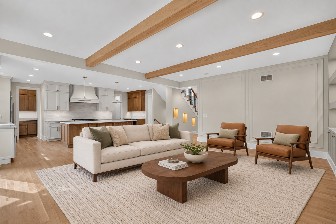
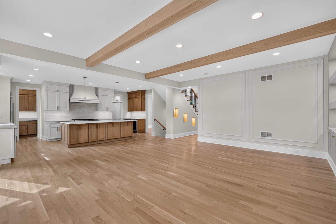
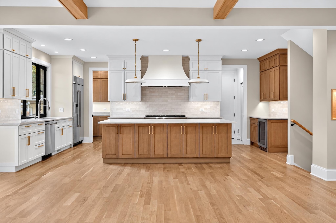
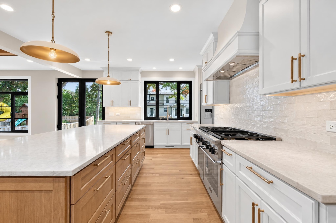
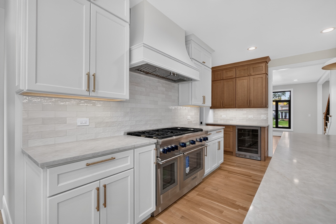
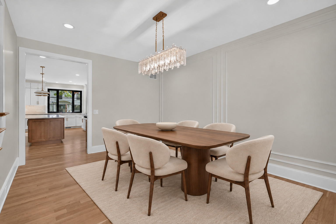
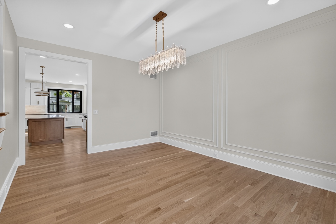
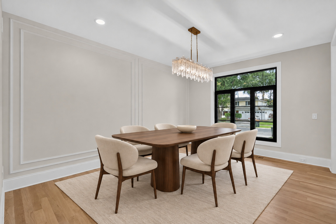
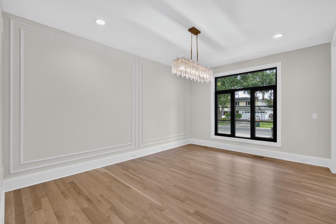
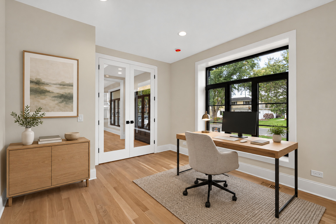
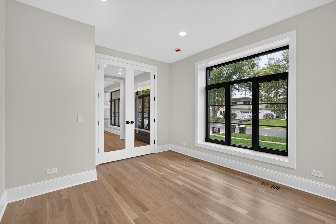
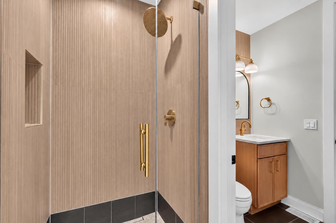
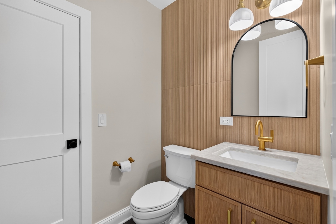
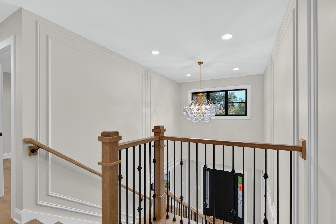
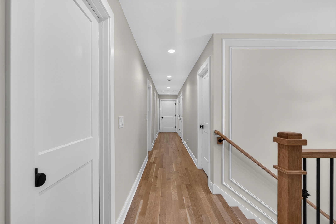
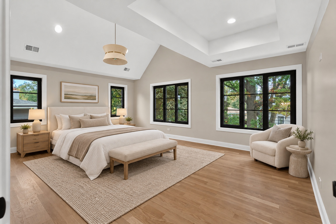
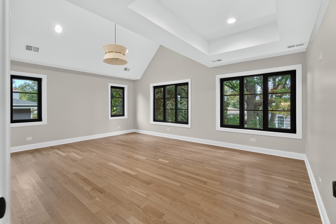
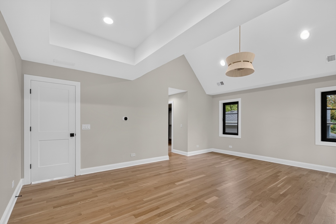
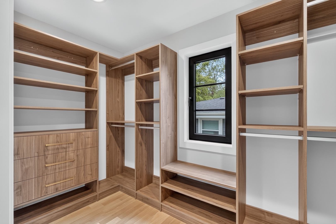
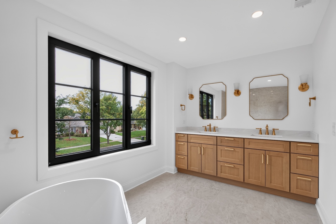
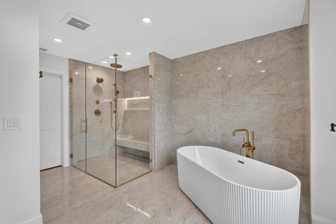
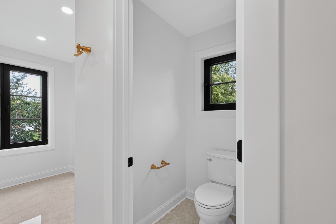
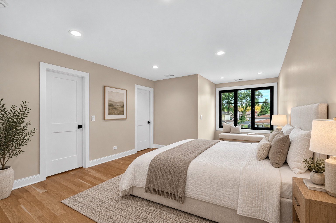
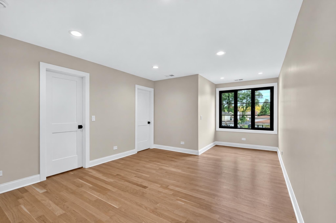
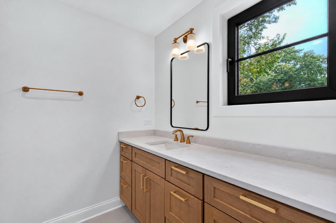
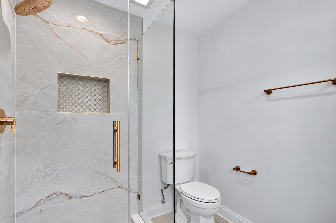
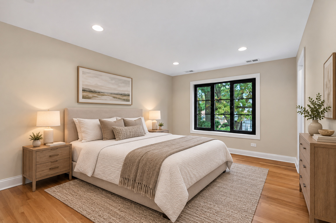
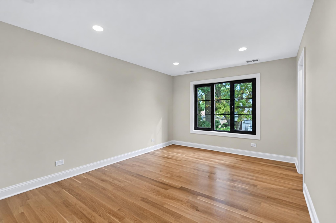
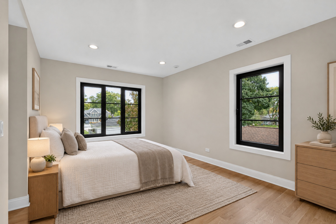
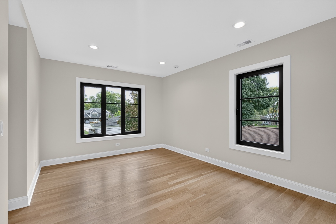
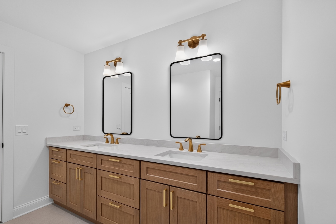
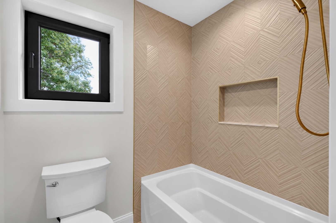
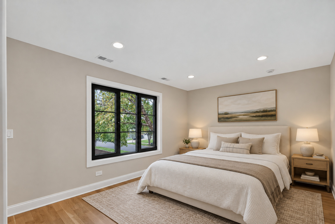
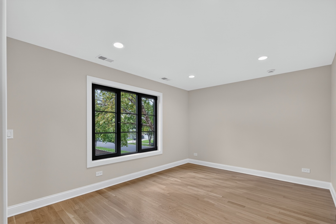
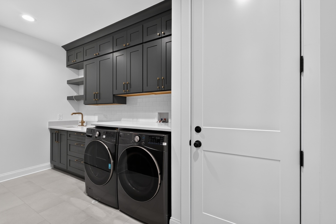
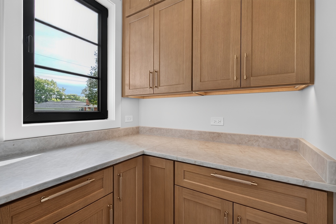
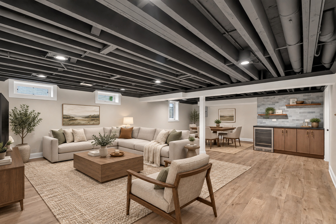
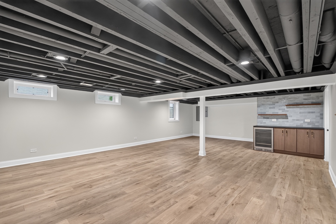
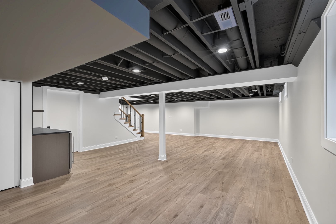
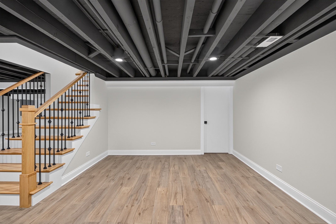
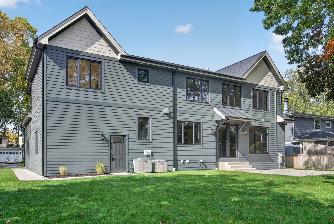
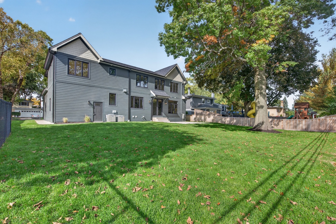
Completed and is ready for new owners!! Built to last and designed to impress, this custom home showcases the kind of craftsmanship where every joint, finish, and carefully chosen material was selected with intention. Set in a prime Arlington Heights location just over a mile from downtown and the Metra station, this custom-built home blends modern luxury with thoughtful design and high-end craftsmanship throughout. The striking exterior features durable Hardie Board siding, known for both its beauty and long-lasting quality, while the expanded 3-car garage with soaring 11.5-foot ceilings adds functionality that's incredibly hard to find. Step inside and the feeling only gets better. Soaring 9-foot ceilings, wide open living spaces, and natural light pouring through every room create that airy, custom-home feel buyers instantly fall in love with. The family room was designed to be the true heart of the home with dramatic custom built-ins surrounding a sleek electric fireplace that feels straight out of a luxury design magazine. The kitchen is built to impress both visually and functionally featuring a massive 10-foot island, high-end appliances, and the kind of layout that naturally becomes the gathering place for holidays, wine nights, homework sessions, and everything in between. Upstairs offers something incredibly hard to find: five true bedrooms all on the second level, creating flexibility for large households, guests, or future needs. The main level office can also function as a sixth bedroom or ideal in-law arrangement with access to a full bath en suite. In total, the home offers five full bathrooms and approximately 3,500 square feet of beautifully finished living space above grade. The primary suite feels like a private retreat with cathedral ceilings, a spa-inspired bathroom, large shower, stand alone tub, dual vanity, and luxury finishes designed to bring a little calm into everyday life. Built with comfort and efficiency in mind, the home also includes dual-zoned HVAC systems, oversized European tilt-and-turn triple-pane windows, hardwood flooring, a finished basement with additional full bath, 5-foot crawl space storage, and concrete patio space perfect for entertaining outdoors. And the location truly ties it all together. Walk to nearby parks, enjoy award-winning schools, spend weekends downtown Arlington Heights at restaurants, coffee shops, farmers markets, and summer concerts, then hop on the Metra for an easy commute into the city. This is the kind of home buyers wait for. The kind that feels custom, intentional, luxurious, and unforgettable the moment you walk through the front door.
Details
| MLS # | 12655044 |
|---|---|
| Listing Type | For Sale |
| Style | House |
| Sub-Type | New Construction |
| Status | Active |
| Year | 2026 |
| Days On Site | Undisclosed |
| Listing Provided By | Coldwell Banker Realty | Diana Matichyn |
Features
| Bed(s) | 6 |
|---|---|
| Bath(s) | 5 Total |
| SQ Feet | 3,472 |
| Garage | 3 |
| Basement | Y |
| Story(s) | 2 |
| Acreage | 0.21 |
Interior
| Rooms Total | 10 |
|---|---|
| Cooling | Central Air, Zoned, Dual |
| Heating | Gas, Forced Air, Sep Heating Systems - 2+ |
| Interior Features | Cathedral Ceiling(s), 1st Floor Bedroom, In-Law Floorplan, Walk-In Closet(s), High Ceilings, Open Floorplan, Separate Dining Room, Pantry |
| Appliances | Range, Microwave, Dishwasher, Refrigerator, Washer, Dryer, Disposal |
| Fireplaces Total | 1 |
| Fireplace Features | Electric |
| Laundry Features | Main Level |
| Window Features | Triple Pane Windows |
Exterior
| Roof | Asphalt |
|---|---|
| Construction Materials | Fiber Cement |
| Patio And Porch Features | Patio |
Parking
| Parking Features | Asphalt, Garage Door Opener, Yes, Garage Owned, Attached, Garage |
|---|---|
| Garage Spaces | 3 |
Utilities
| Sewer | Public Sewer |
|---|---|
| Electric | 200+ Amp Service |
Location
| Community Features | Curbs, Sidewalks, Street Lights, Street Paved |
|---|
Taxes
| Tax Year | 2024 |
|---|---|
| Tax Annual Amount | 8883.27 |
Area Information
| State | IL |
|---|---|
| County | Cook |
| City | Arlington Heights |
| Zip Code | 60004 |
| Area | Arlington Heights |
| School District | Prospect High School |
| Elementary School | Olive-Mary Stitt School |
| High School | Prospect High School |
| Listing VS Median (in 60004) | |
Price: $1,675,000 low | high Med: $472,000 sqft: 3,472 low | high Med: 1,348 $ / sqft: $482 low | high Med: $353 On site: Undisclosed low | high Med: 51 | |
Market Activity 60004
Request a showing
Request a showing
Contact
Learn More About This Property

| State | IL |
|---|---|
| County | Cook |
| City | Arlington Heights |
| Zip Code | 60004 |
| Area | Arlington Heights |
| School District | Prospect High School |
| Elementary School | Olive-Mary Stitt School |
| High School | Prospect High School |
| Listing VS Median (in 60004) | |
Price: $1,675,000 low | high Med: $472,000 sqft: 3,472 low | high Med: 1,348 $ / sqft: $482 low | high Med: $353 On site: Undisclosed low | high Med: 51 | |