
1028 Shady Lane,Glen Ellyn, IL 60137
Glen Ellyn, IL 60137

Description
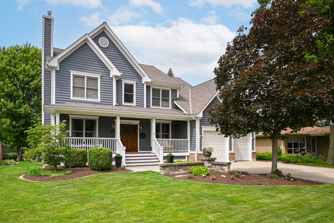
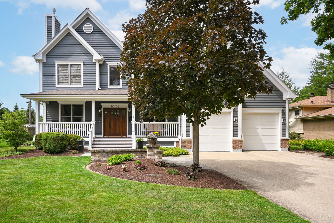
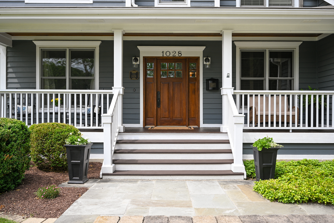
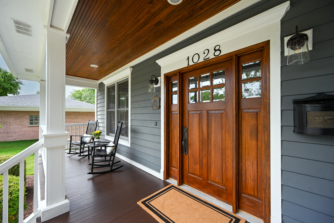
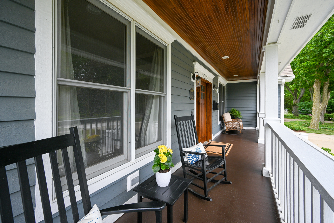
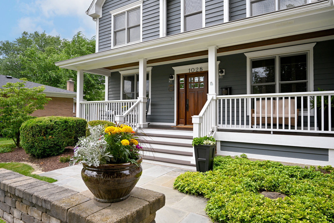
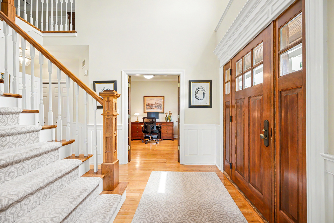
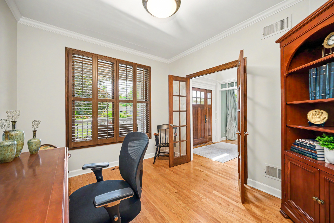
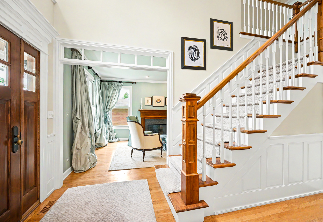
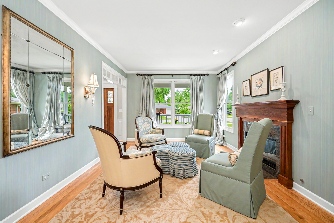
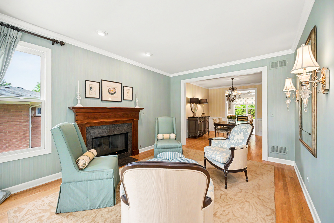
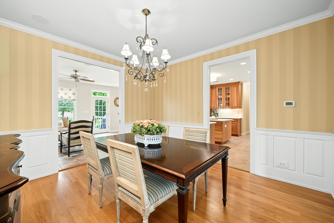
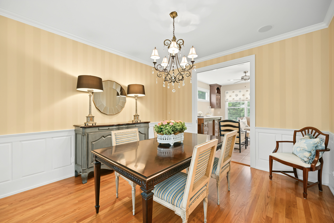
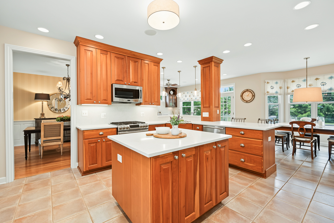
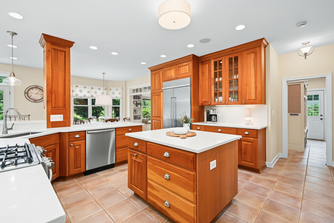
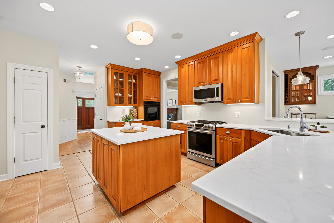
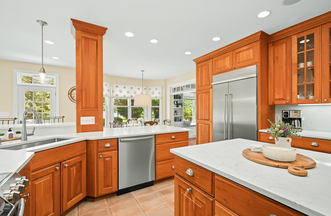
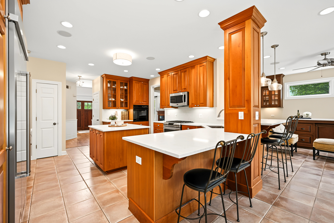
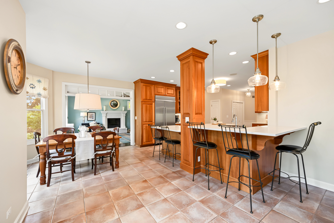
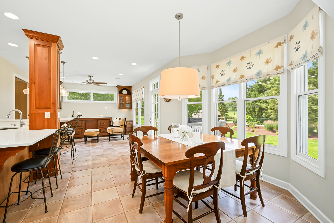
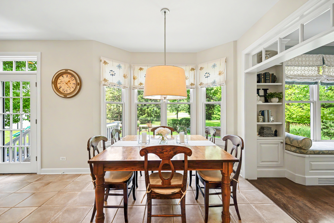
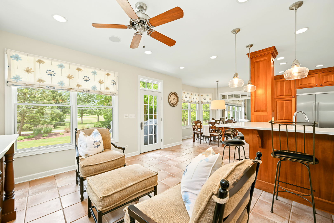
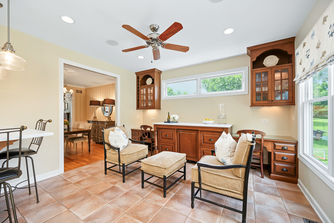
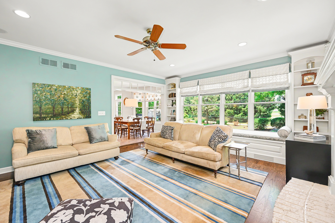
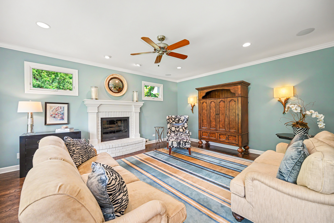
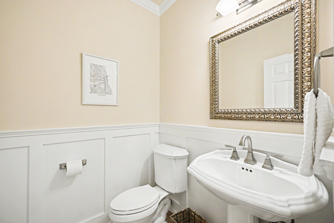
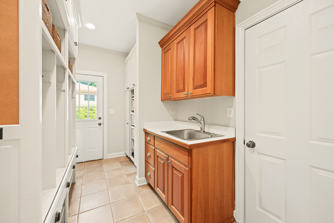
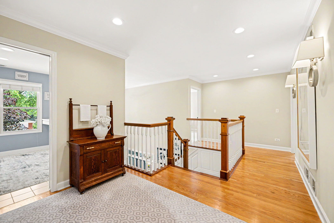
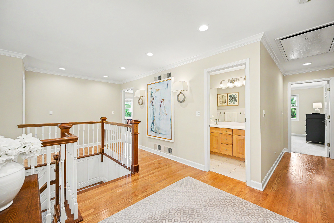
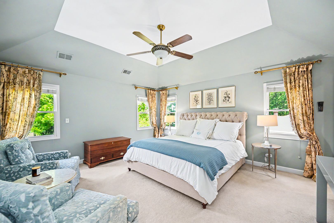
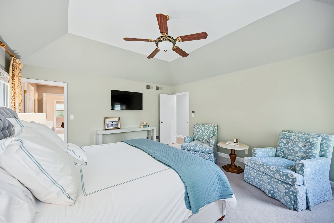
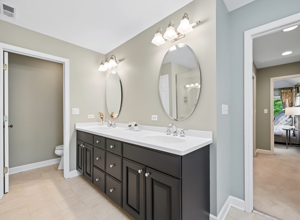
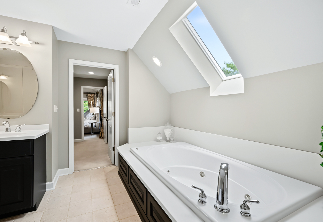
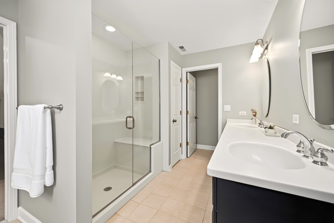
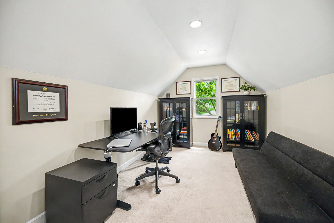
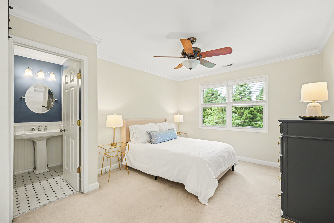
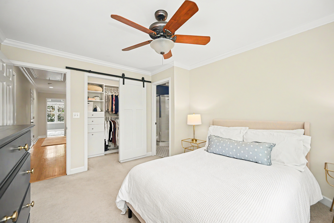
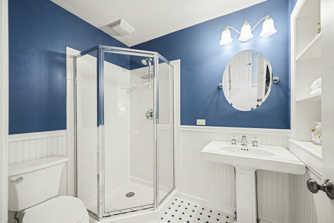
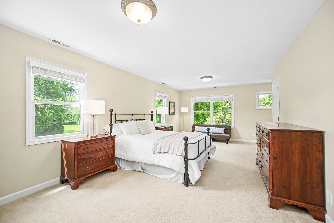
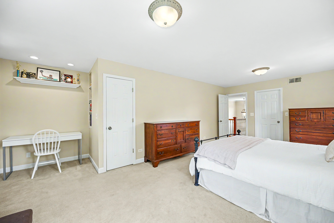
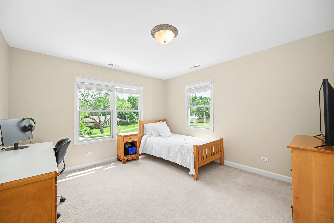
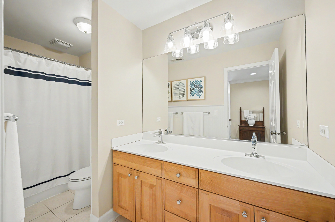
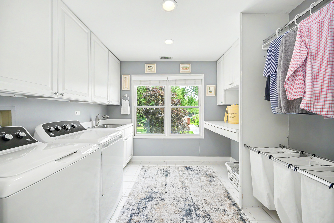
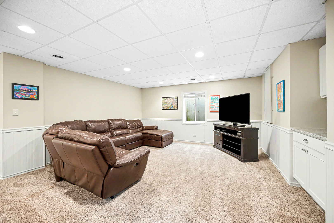
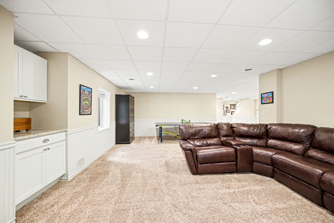
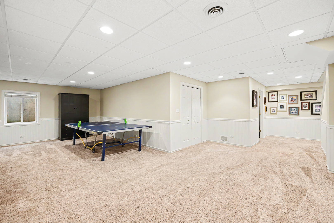
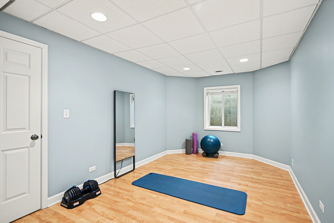
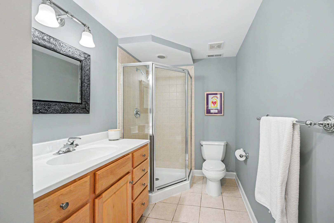
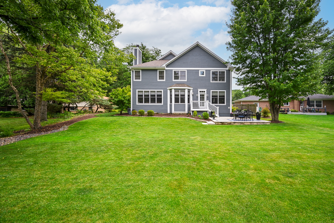
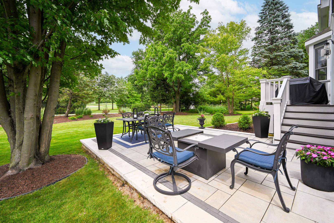
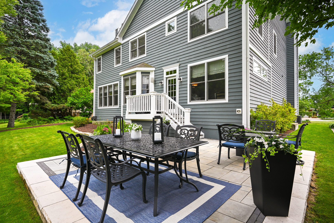
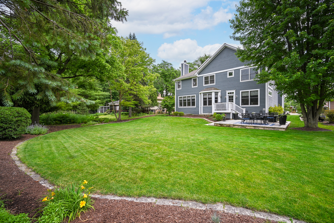
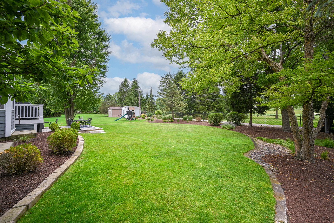
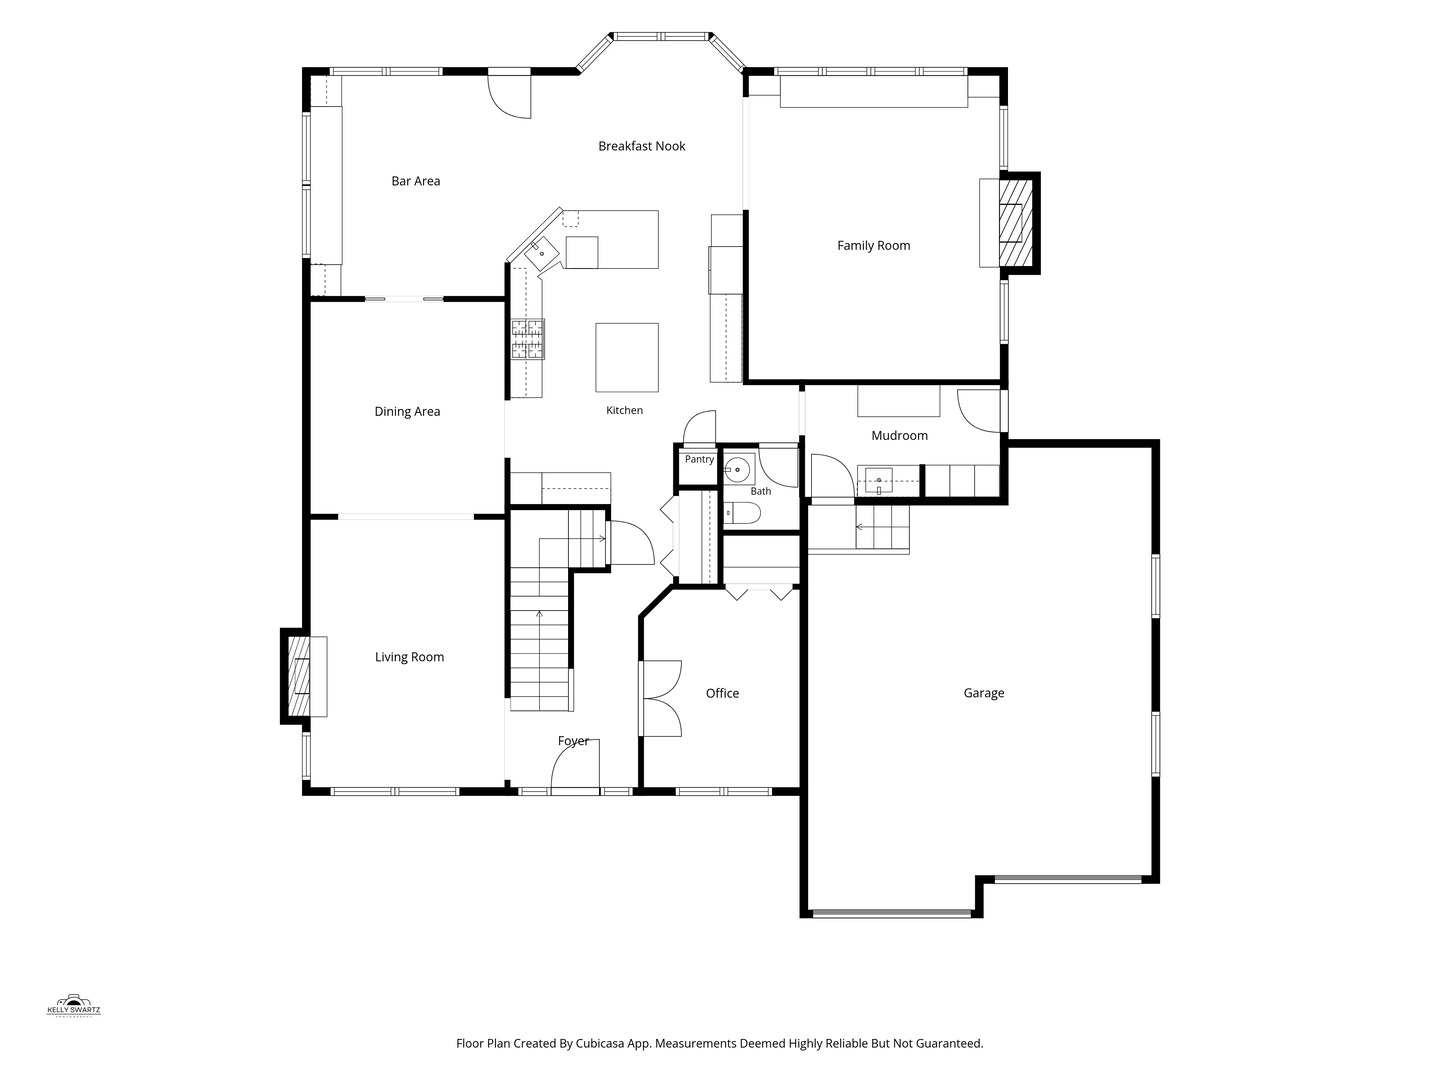
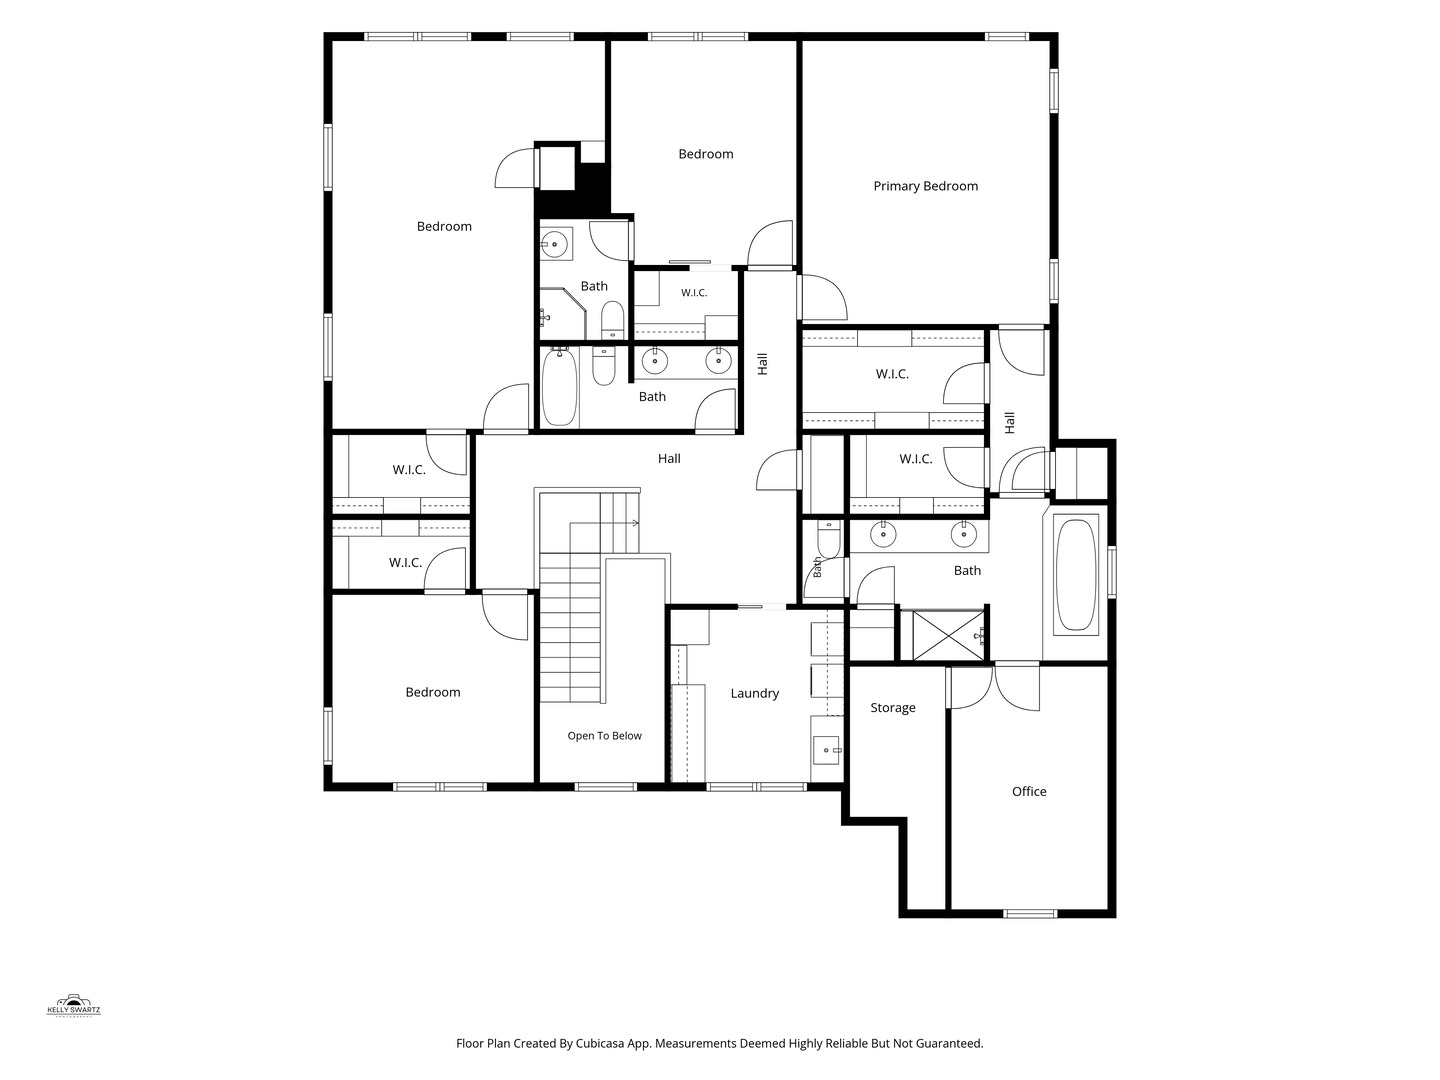
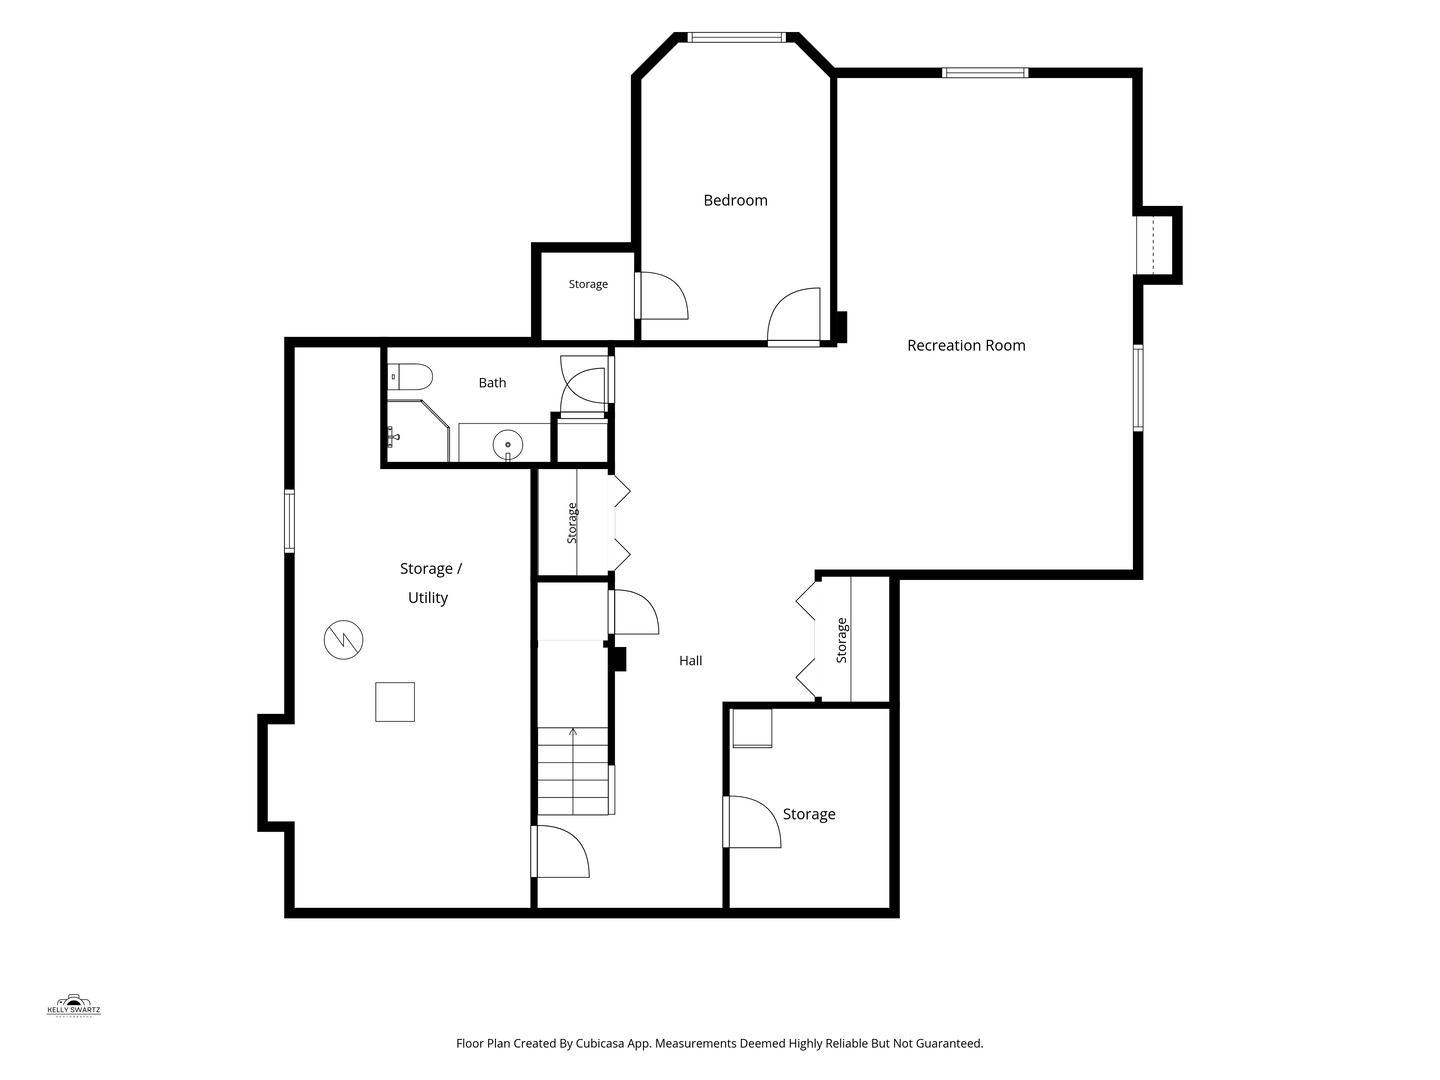
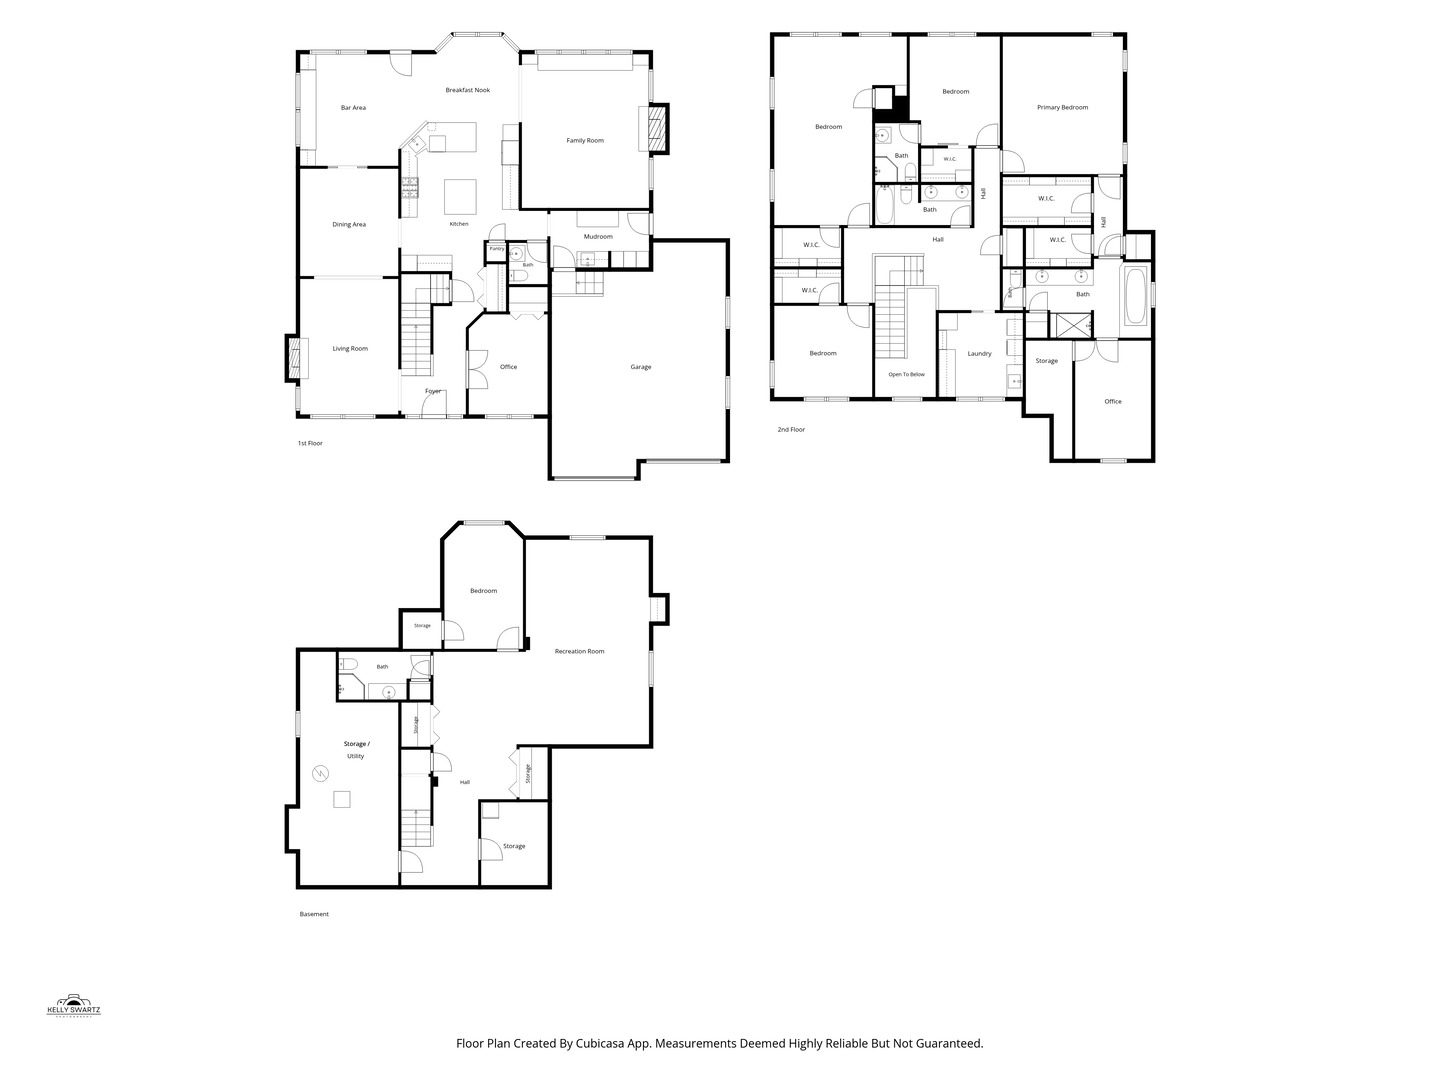
LUXURY FAMILY LIVING IN HIGHLY DESIRED BEN FRANKLIN ELEMENTARY! Nestled on a cul-de-sac in a kid friendly, walk to town neighborhood, this nearly 4,000 sq. ft. home with timeless curb appeal and a welcoming front porch offers 4 bedrooms, 4.1 baths, 1st floor office, custom details and plentiful storage throughout. The grand foyer with 20 foot ceiling opens to a bright office and charming, designer styled living room with fireplace leading to the formal dining room. Pocket doors open to an entertainer's bar area. The heart of the home is the family sized custom kitchen featuring quartz counters and eating area that flows into the inviting family room with a second fireplace and custom built ins. The generously sized mudroom with countertop utility sink and a powder room complete the main level. Ascend to the primary sanctuary offering two customized walk in closets, an additional office/sitting area and spa like ensuite bathroom. The second floor also features a large thoughtfully designed laundry room and three spacious bedrooms with customized closets - one bedroom with an ensuite bathroom as well as a hall bath. The finished basement provides a recreation area, finished storage room w/refrigerator as well as an unfinished storage area, a fifth bedroom (currently an exercise room) and a full bath. Just off the kitchen and bar area, step outside to your private outdoor oasis featuring a new patio, lush landscaping and an integrated Sonos sound system for seamless indoor/outdoor audio. The oversized two and a half car garage features a professional concrete floor and plenty of room for storage. This meticulously maintained home is a rare find that gives you all the space you want in a location you'll love with Glen Oak Country Club views!
Details
| MLS # | 12482215 |
|---|---|
| Listing Type | For Sale |
| Style | House |
| Sub-Type | Resale |
| Status | Active |
| Year | 2001 |
| Days On Site | 55 |
| Listing Provided By | Keller Williams Premiere Properties | Tammy Maganini |
Features
| Bed(s) | 5 |
|---|---|
| Bath(s) | 5 Total |
| SQ Feet | 3,900 |
| Garage | 2 |
| Basement | Y |
| Story(s) | 2 |
| Acreage | 0.27 |
Interior
| Rooms Total | 12 |
|---|---|
| Cooling | Central Air, Zoned |
| Heating | Natural Gas |
| Interior Features | Dry Bar, Built-in Features, Walk-In Closet(s), Bookcases, Separate Dining Room, Quartz Counters |
| Fireplaces Total | 2 |
| Fireplace Features | Wood Burning, Gas Log, Gas Starter |
| Laundry Features | Upper Level, Gas Dryer Hookup, Sink |
| Window Features | Drapes, Blinds, Shutters |
Exterior
| Roof | Asphalt |
|---|---|
| Construction Materials | Cedar |
| Patio And Porch Features | Patio |
Parking
| Parking Features | Concrete, Garage Door Opener, Yes, Attached, Garage |
|---|---|
| Garage Spaces | 2 |
Utilities
| Sewer | Public Sewer |
|---|
Taxes
| Tax Year | 2024 |
|---|---|
| Tax Annual Amount | 23137 |
Area Information
| State | IL |
|---|---|
| County | DuPage |
| City | Glen Ellyn |
| Zip Code | 60137 |
| Area | Glen Ellyn |
| School District | Glenbard West High School |
| Elementary School | Ben Franklin Elementary School |
| High School | Glenbard West High School |
| Listing VS Median (in 60137) | |
Price: $1,569,000 low | high Med: $535,000 sqft: 3,900 low | high Med: 1,952 $ / sqft: $402 low | high Med: $274 On site: 55 low | high Med: 17 | |
Market Activity 60137
Request a showing
Request a showing
Contact
Learn More About This Property

| State | IL |
|---|---|
| County | DuPage |
| City | Glen Ellyn |
| Zip Code | 60137 |
| Area | Glen Ellyn |
| School District | Glenbard West High School |
| Elementary School | Ben Franklin Elementary School |
| High School | Glenbard West High School |
| Listing VS Median (in 60137) | |
Price: $1,569,000 low | high Med: $535,000 sqft: 3,900 low | high Med: 1,952 $ / sqft: $402 low | high Med: $274 On site: 55 low | high Med: 17 | |
