
 New Listing
1029 16th Street Court,Silvis, IL 61282
Silvis, IL 61282




Description
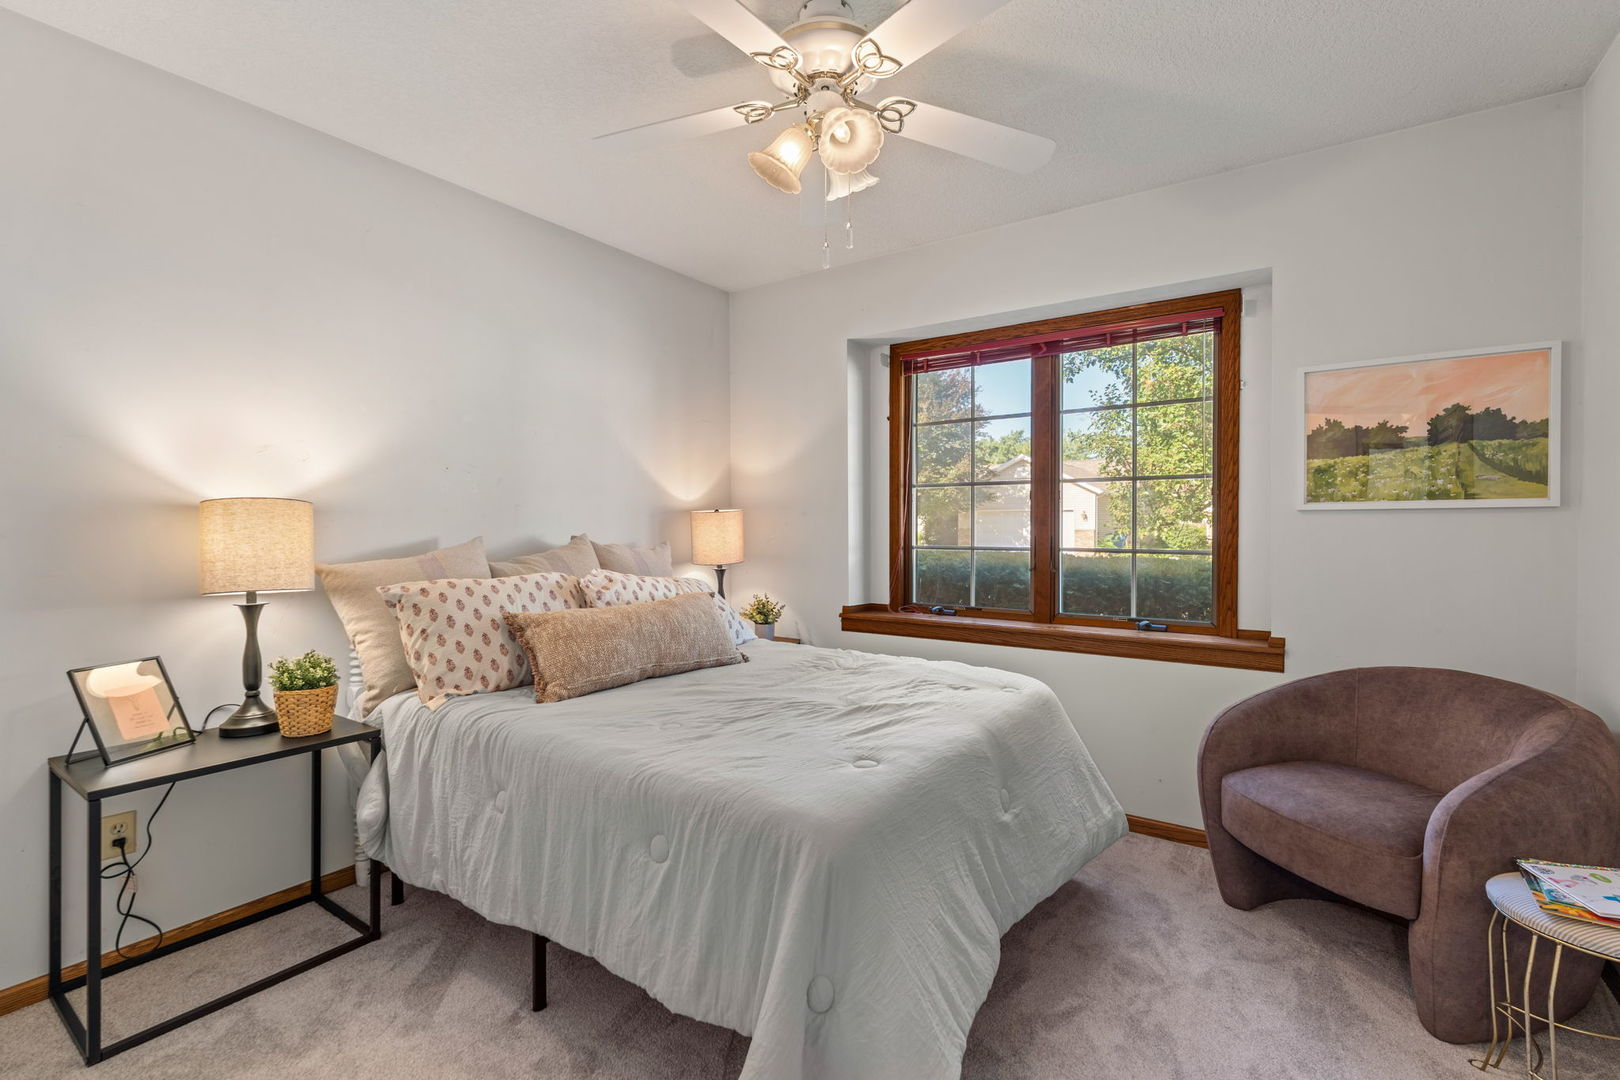
Located at the end of a cul-de-sac and backing to a nature lot, this Silvis ranch offers a great setting with plenty of privacy. Lovingly cared for by the same owner for many years, this home is ready for its next chapter. The covered front patio welcomes you into the home, where you'll find vaulted ceilings and a spacious entry. The main level features new carpet throughout, a large living room, and a generous kitchen with all appliances, including a brand-new, never-used microwave. The kitchen also offers an island with additional seating and opens to a large dining area. Main-floor laundry is a rare feature, along with a spacious primary bedroom featuring mirrored closet doors leading to a walk-in closet. The primary bathroom includes a large soaking tub, separate shower, and double vanity. Two additional bedrooms and a full bathroom complete the main level. Downstairs, the finished lower level adds even more usable space with a large family room featuring tile flooring. There is plenty of storage throughout the basement, along with large closets, an additional room with a private hidden safe room, and a workshop area under the stairs. Outside, the deck is located just off the kitchen and provides a great spot for grilling or relaxing while overlooking the backyard and partially wooded nature lot. The backyard is level, nicely sized, and includes a good-sized shed for additional storage. Updates include: 2026 new carpet through main level and stairs, Furnace and A/C new 2017, Roof New 2017, water heater 2019, New microwave 2026, new lights on garage 2026. A great ranch with all the major items updated in a hard-to-find setting with plenty of space inside and out. Schedule your showing today! Updates in
Details
| MLS # | 12739552 |
|---|---|
| Listing Type | For Sale |
| Style | Farm or Ranch |
| Sub-Type | Resale |
| Status | Active |
| Year | 1996 |
| Days On Site | 3 |
| Listing Provided By | Ruhl&Ruhl REALTORS Moline | Ashley Pankey |
Features
| Bed(s) | 3 |
|---|---|
| Bath(s) | 2 Total |
| SQ Feet | 1,479 |
| Garage | 2 |
| Basement | Y |
| Story(s) | 1 |
| Acreage | 0.20 |
Interior
| Rooms Total | 8 |
|---|---|
| Cooling | Central Air |
| Heating | Natural Gas, Forced Air |
| Appliances | Range, Microwave, Dishwasher, Refrigerator, Washer, Dryer |
| Fireplaces Total | 1 |
| Fireplace Features | Gas Log |
| Laundry Features | In Unit |
Exterior
| Roof | Asphalt |
|---|---|
| Foundation Details | Concrete Perimeter |
| Lot Features | Cul-De-Sac, Level |
| Construction Materials | Vinyl Siding |
| Patio And Porch Features | Deck |
Parking
| Parking Features | Concrete, Garage Door Opener, Yes, Garage Owned, Attached, Garage |
|---|---|
| Garage Spaces | 2 |
Utilities
| Sewer | Public Sewer |
|---|
Location
| Community Features | Curbs, Sidewalks, Street Lights, Street Paved |
|---|
Taxes
| Tax Year | 2025 |
|---|---|
| Tax Annual Amount | 6378 |
Area Information
| State | IL |
|---|---|
| County | Rock Island |
| City | Silvis |
| Zip Code | 61282 |
| Area | Silvis |
| Community Name | Crosstown Meadows |
| School District | United Township High School |
| Elementary School | Bowlesburg Elementary School |
| High School | United Township High School |
| Listing VS Median (in Crosstown Meadows) | |
Price: $305,000 low | high Med: $305,000 sqft: 1,479 low | high Med: 1,479 $ / sqft: $206 low | high Med: $206 On site: 3 low | high Med: 3 | |
Market Activity 61282
Request a showing
Request a showing
Contact
Learn More About This Property

| State | IL |
|---|---|
| County | Rock Island |
| City | Silvis |
| Zip Code | 61282 |
| Area | Silvis |
| Community Name | Crosstown Meadows |
| School District | United Township High School |
| Elementary School | Bowlesburg Elementary School |
| High School | United Township High School |
| Listing VS Median (in Crosstown Meadows) | |
Price: $305,000 low | high Med: $305,000 sqft: 1,479 low | high Med: 1,479 $ / sqft: $206 low | high Med: $206 On site: 3 low | high Med: 3 | |

