

104 Lilac Court,Rolling Meadows, IL 60008
Rolling Meadows, IL 60008

Description
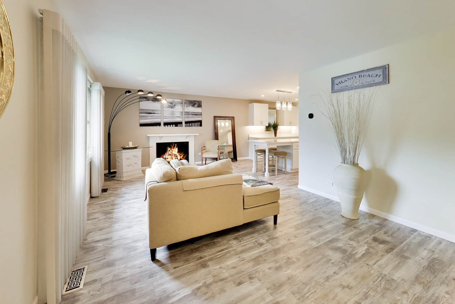
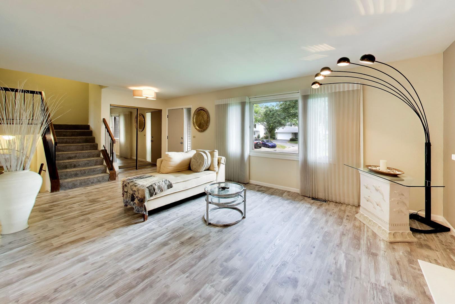
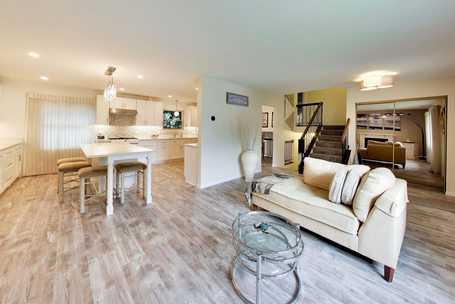
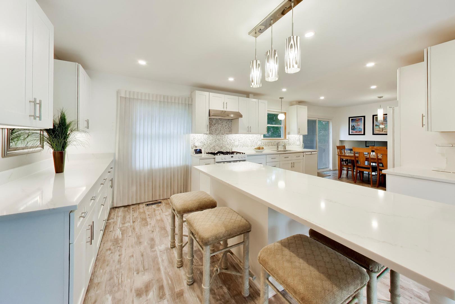
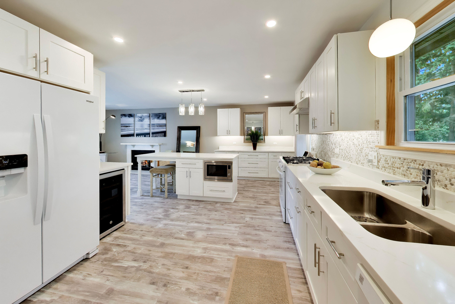
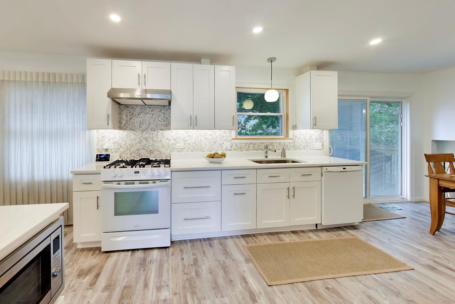
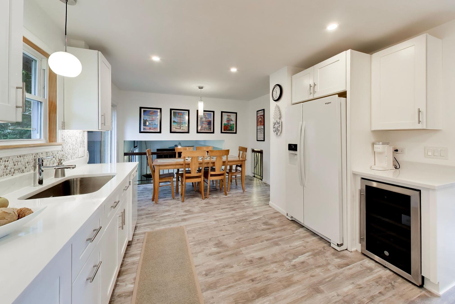
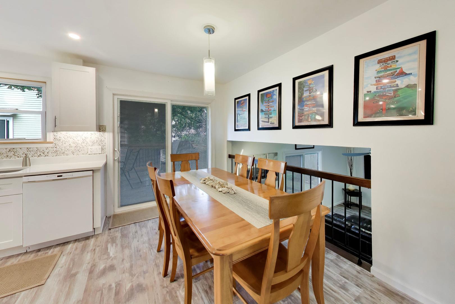
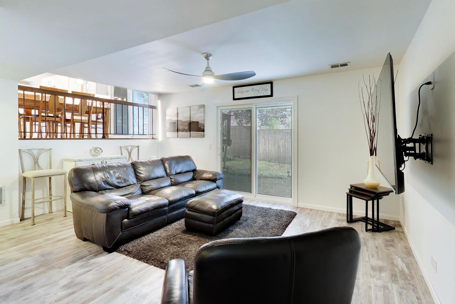
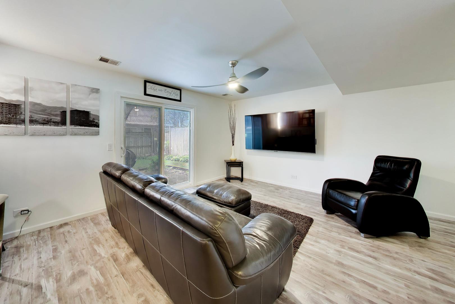
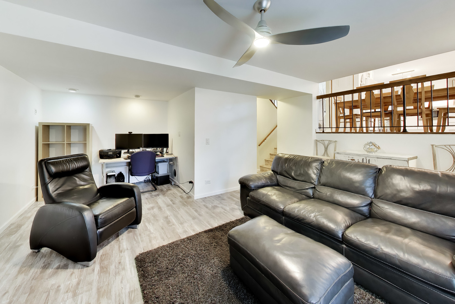
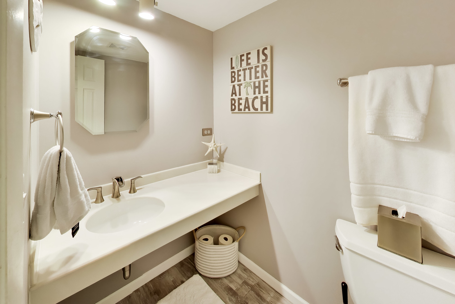
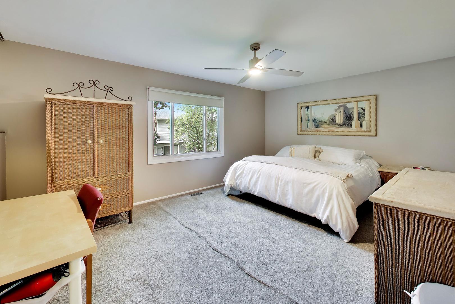
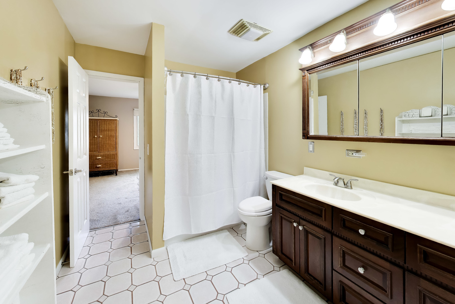
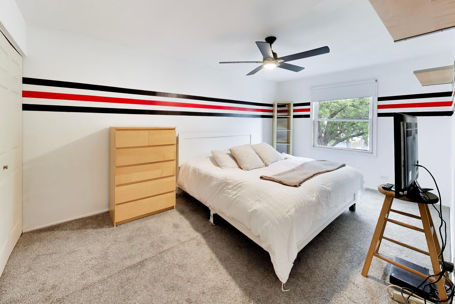
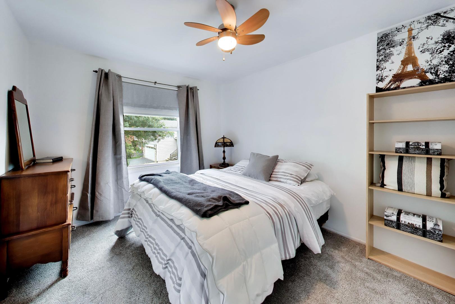
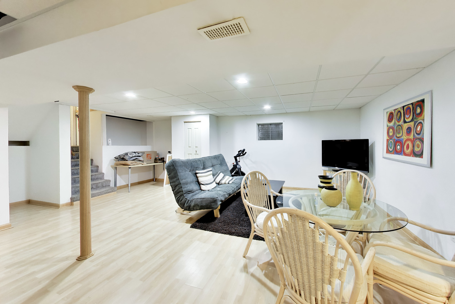
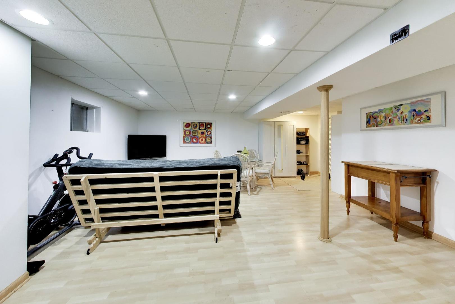
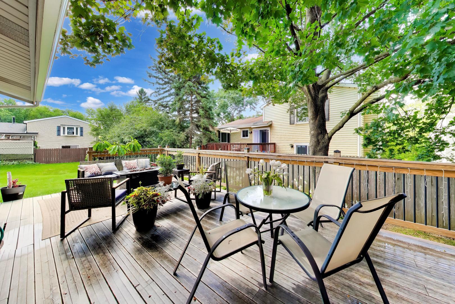
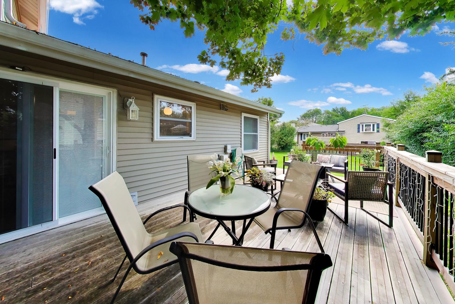
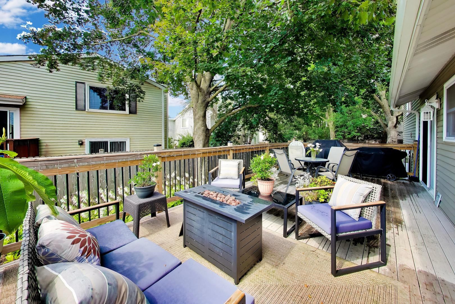
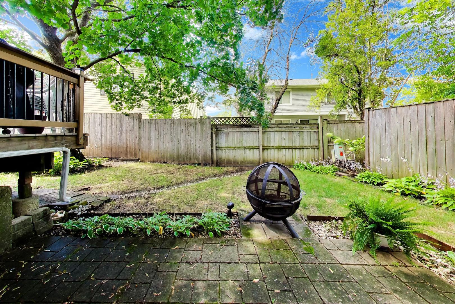
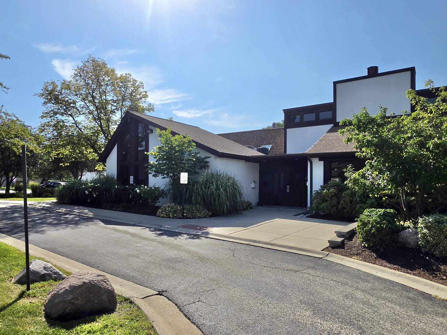
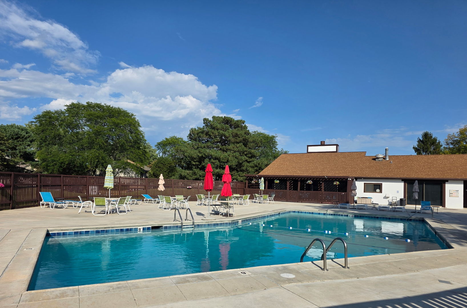
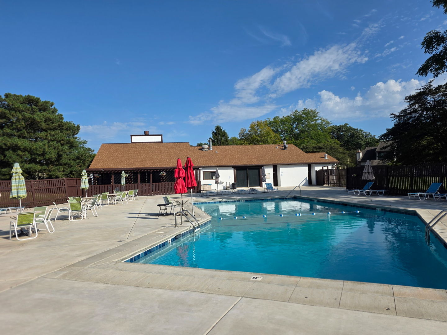
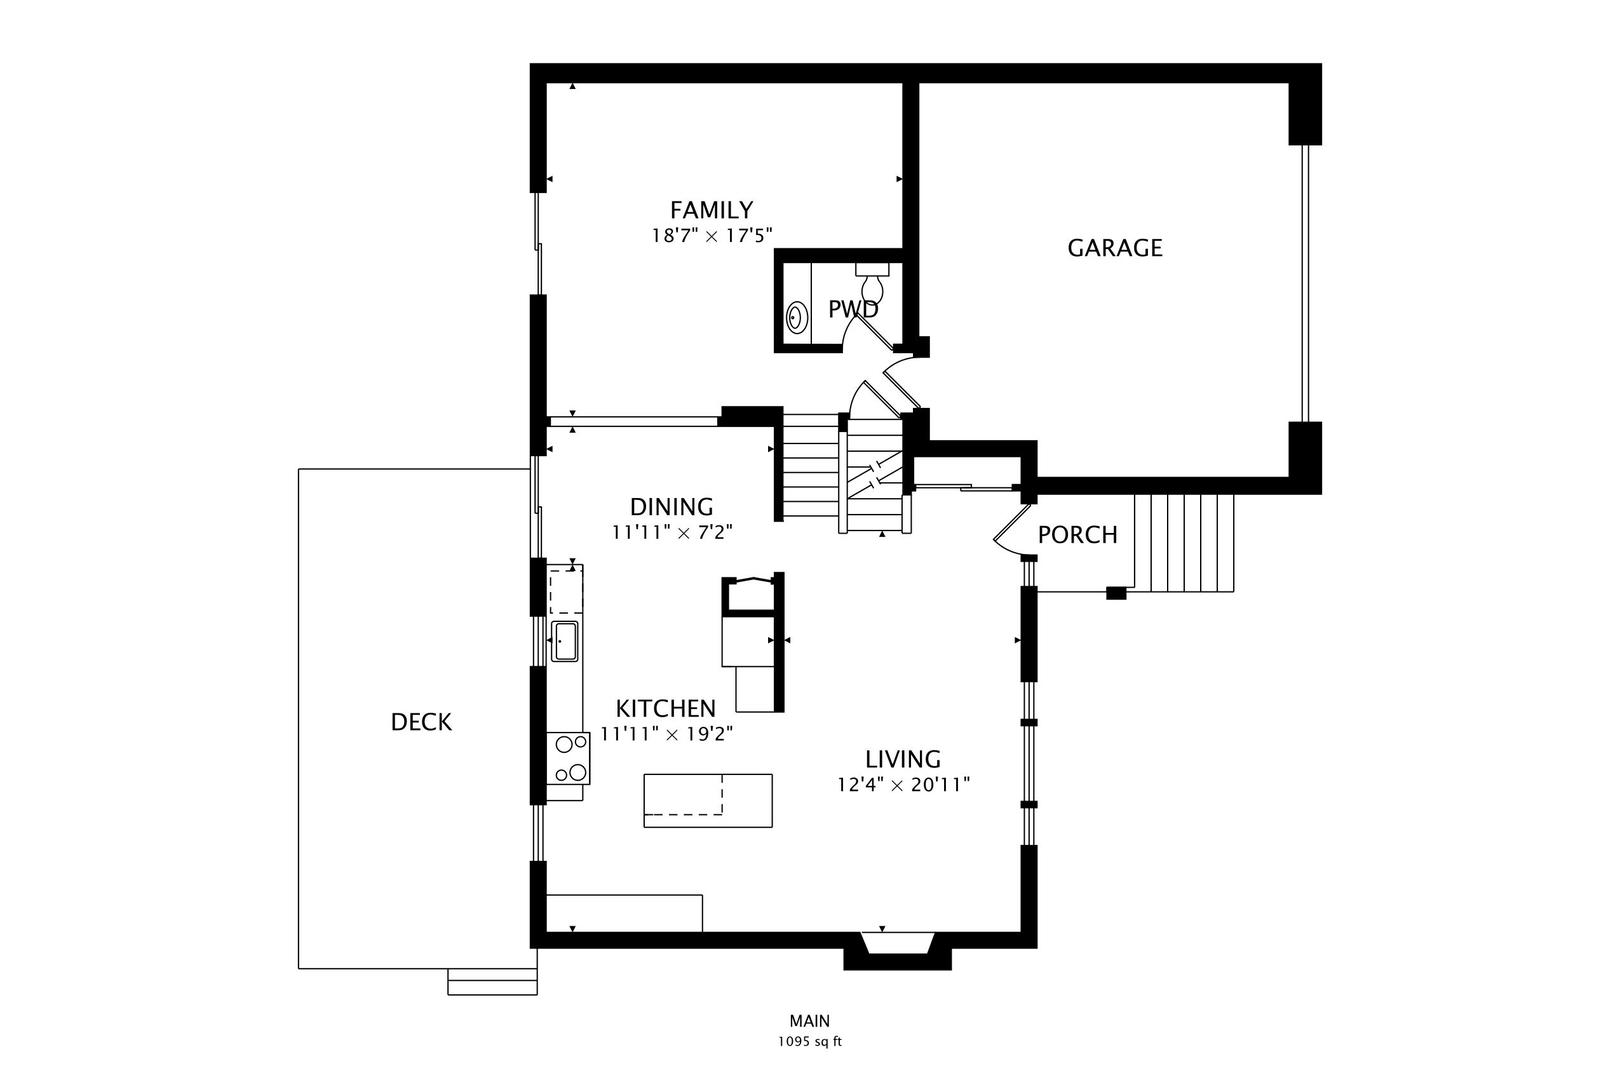
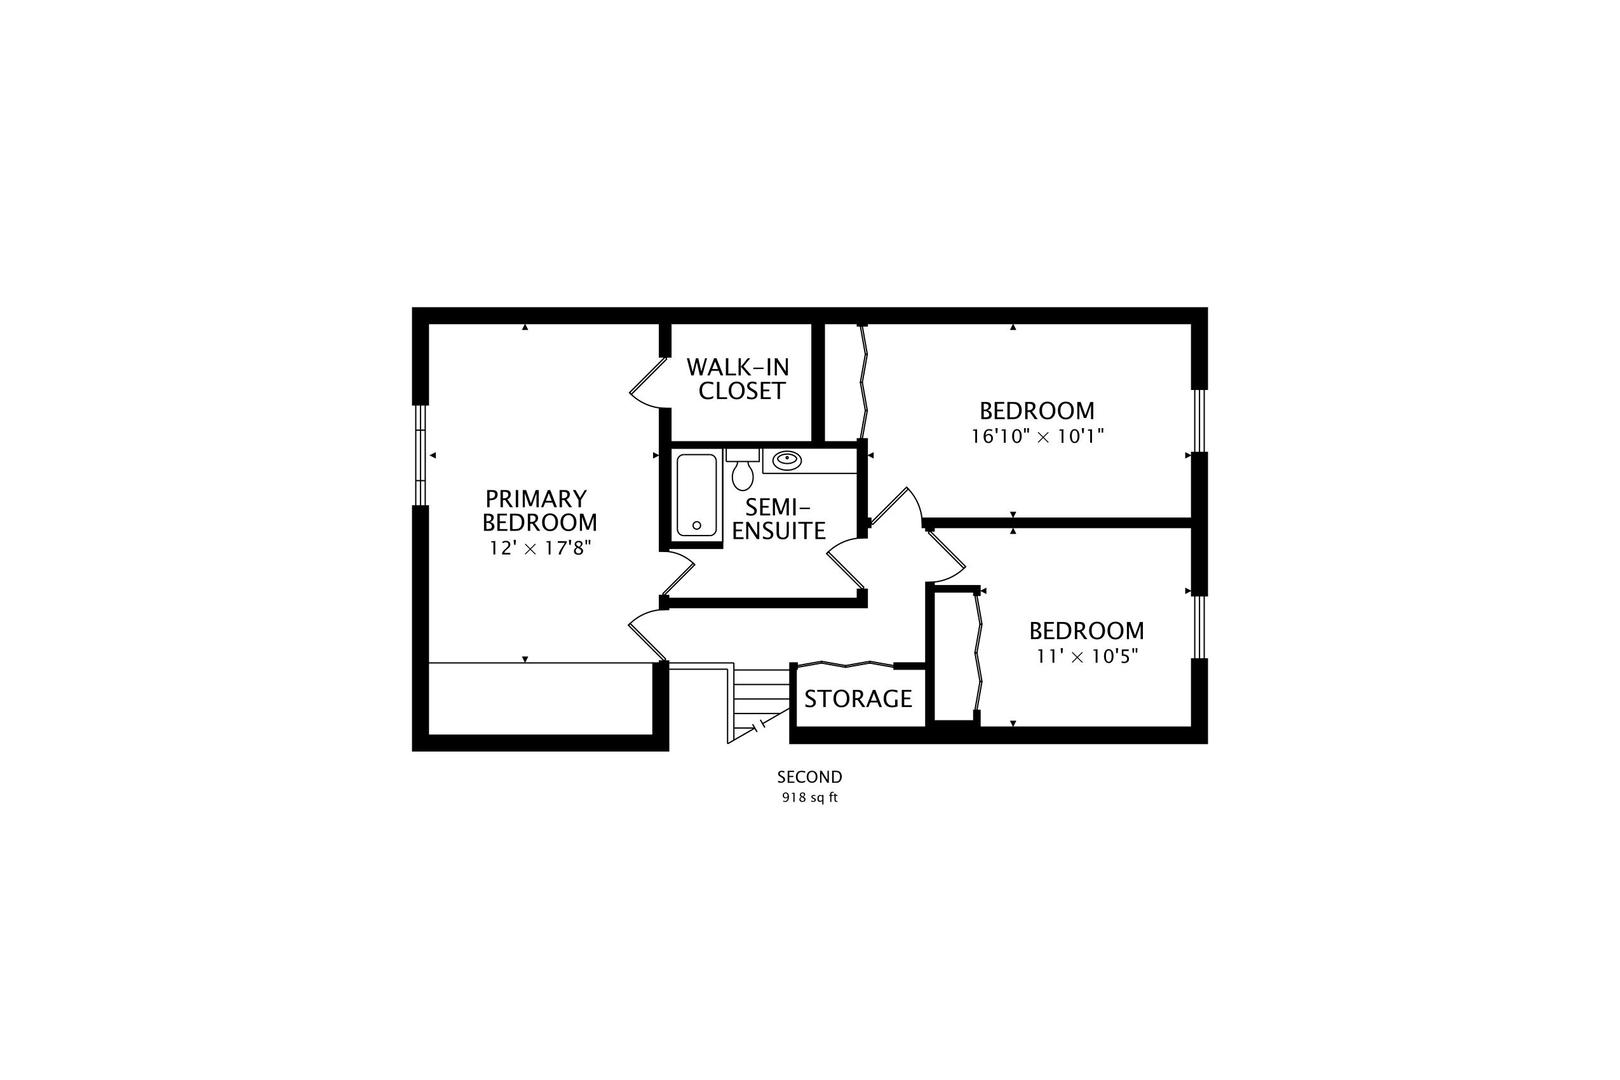
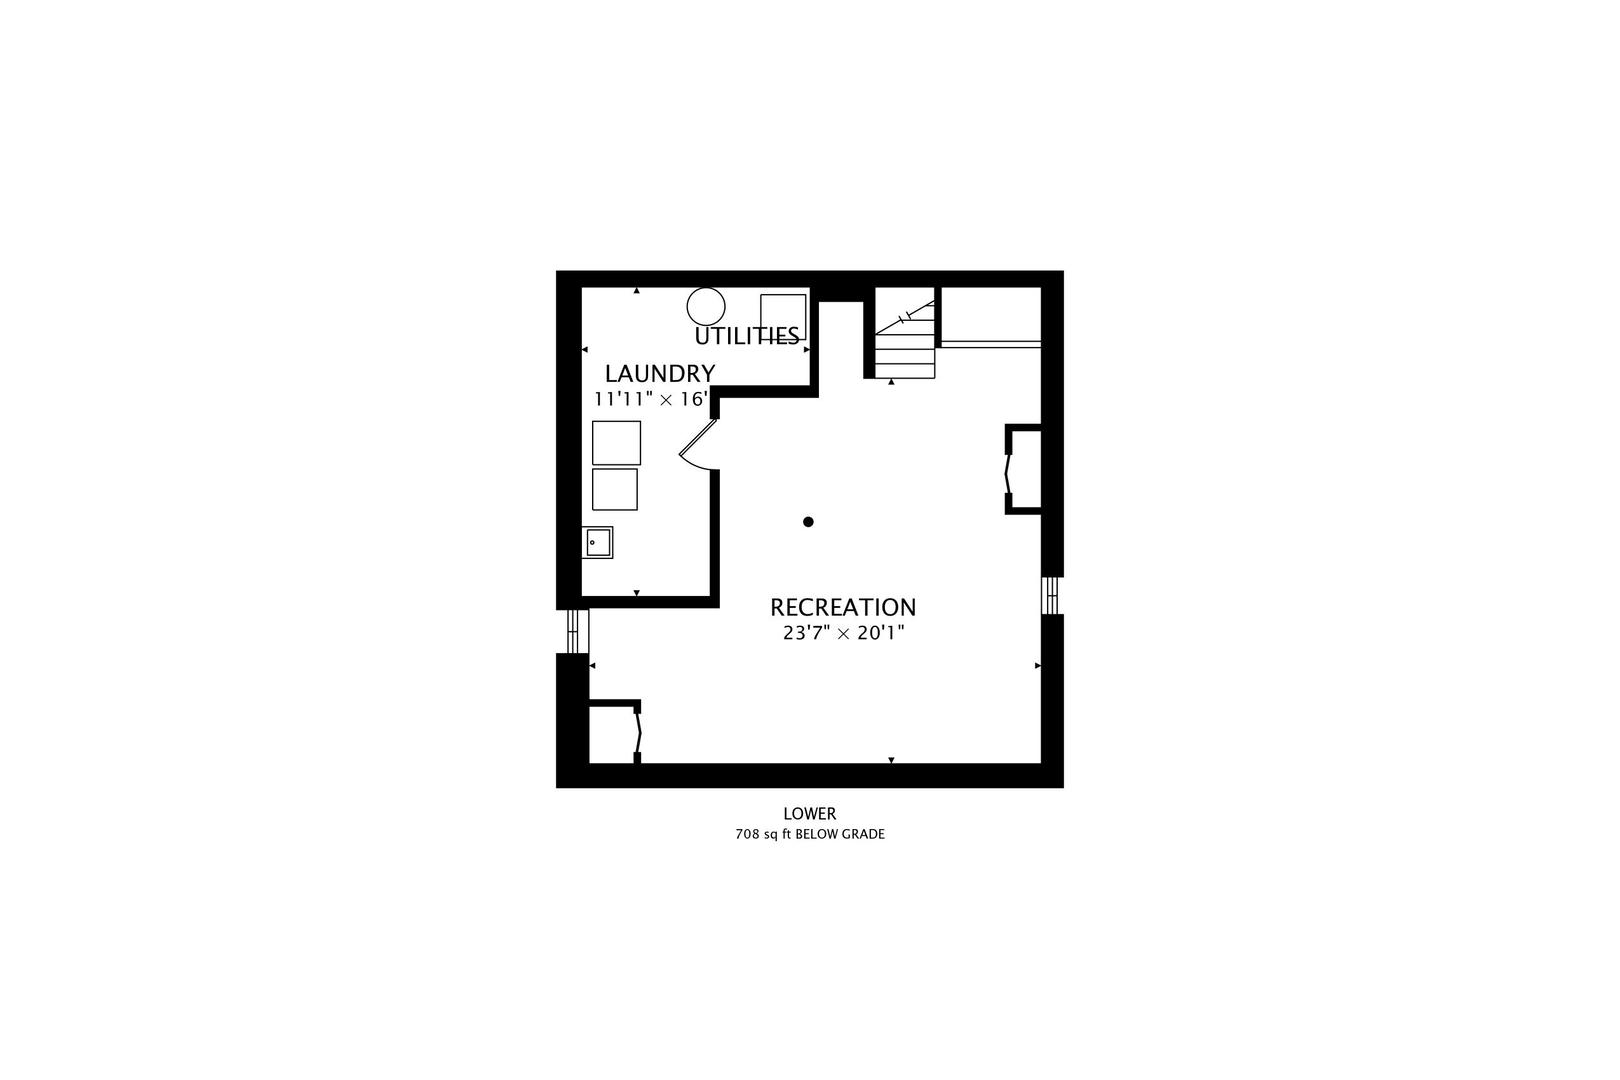
Enjoy cul-de-sac living in this updated home located within the highly regarded Fremd High School district and providing a community clubhouse and pool. From the inviting foyer, you'll appreciate the new luxury vinyl flooring that flows throughout the main level. The spacious living room is filled with natural light from the front windows and opens seamlessly to the recently updated kitchen, remodeled in 2021. Designed for both everyday living and entertaining, the kitchen features white shaker cabinetry, abundant counter space, a separate island with additional seating and storage, and room for an eat-in table-making it the true hub of the home. Step outside to your private composite deck, offering plenty of space for a fire pit, morning coffee, or an evening glass of wine. The family room features a sliding glass door leading to a second patio, along with a versatile area ideal for a home office. A half bathroom and convenient garage access complete the main level. Upstairs, the primary bedroom offers a spacious walk-in closet, additional storage, and direct access to the full bathroom. Two additional bedrooms complete the upper level. The finished basement provides even more living space-perfect for a recreation room, home gym, media area, or whatever suits your needs-along with a separate laundry room and ample storage. Additional updates include the roof, gutters, and downspouts (2022); air conditioning (2026); furnace (2026); windows (2011); water heater (2021); humidifier (2026); and deck railings (2025). Conveniently located near schools, parks, downtown Palatine, and the Arlington Park Metra station.
Details
| MLS # | 12748889 |
|---|---|
| Listing Type | For Sale |
| Style | House |
| HOA Dues | $60 |
| Sub-Type | Resale |
| Status | Active Under Contract |
| Year | 1975 |
| Days On Site | 24 |
| Listing Provided By | @properties Christie's International Real Estate | Amy Diamond |
Features
| Bed(s) | 3 |
|---|---|
| Bath(s) | 2 Total |
| SQ Feet | 1,147 |
| Garage | 2 |
| Basement | Y |
| Story(s) | 2 |
| Acreage | 0.11 |
Interior
| Rooms Total | 9 |
|---|---|
| Cooling | Central Air |
| Heating | Natural Gas, Forced Air |
| Appliances | Range, Microwave, Dishwasher, Refrigerator, Washer, Dryer, Disposal, Stainless Steel Appliance(s), Wine Refrigerator |
| Fireplaces Total | 1 |
| Laundry Features | In Unit |
Exterior
| Roof | Asphalt |
|---|---|
| Foundation Details | Concrete Perimeter |
| Lot Features | Cul-De-Sac |
| Construction Materials | Aluminum Siding |
| Patio And Porch Features | Deck, Patio |
Parking
| Parking Features | Garage Door Opener, Yes, Garage Owned, Attached, Garage |
|---|---|
| Garage Spaces | 2 |
Utilities
| Sewer | Public Sewer |
|---|
Location
| Community Features | Park, Curbs, Street Lights, Street Paved |
|---|
Taxes
| Tax Year | 2025 |
|---|---|
| Tax Annual Amount | 9533.16 |
Area Information
| State | IL |
|---|---|
| County | Cook |
| City | Rolling Meadows |
| Zip Code | 60008 |
| Area | Rolling Meadows |
| Community Name | Plum Tree |
| School District | Wm Fremd High School |
| Elementary School | Central Road Elementary School |
| High School | Wm Fremd High School |
| Listing VS Median (in Plum Tree) | |
Price: $450,000 low | high Med: $450,000 sqft: 1,147 low | high Med: 1,147 $ / sqft: $392 low | high Med: $392 On site: 24 low | high Med: 24 | |
Market Activity 60008
Request a showing
Request a showing
Contact
Learn More About This Property

| State | IL |
|---|---|
| County | Cook |
| City | Rolling Meadows |
| Zip Code | 60008 |
| Area | Rolling Meadows |
| Community Name | Plum Tree |
| School District | Wm Fremd High School |
| Elementary School | Central Road Elementary School |
| High School | Wm Fremd High School |
| Listing VS Median (in Plum Tree) | |
Price: $450,000 low | high Med: $450,000 sqft: 1,147 low | high Med: 1,147 $ / sqft: $392 low | high Med: $392 On site: 24 low | high Med: 24 | |
