

1045 Linda Lane,Lake Holiday, IL 60548
Lake Holiday, IL 60548





Description
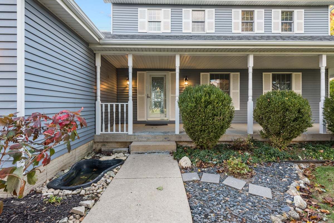
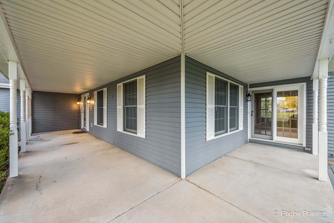
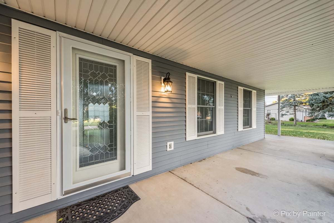
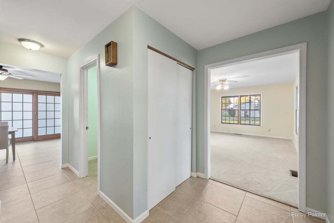
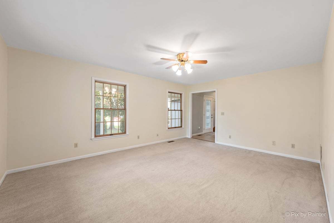
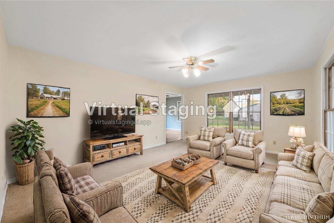
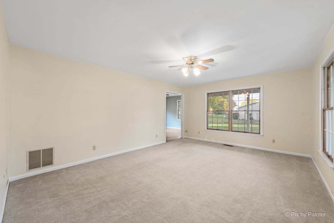
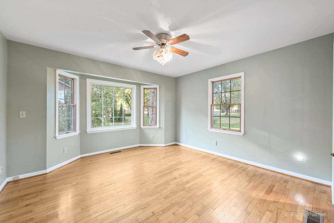
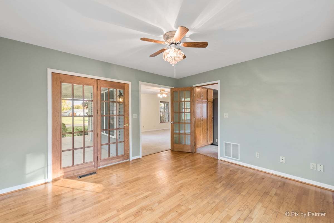
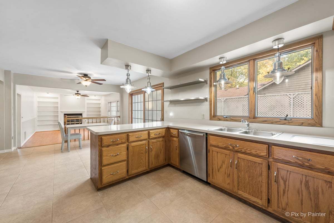
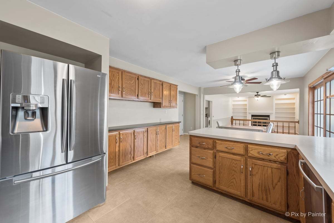
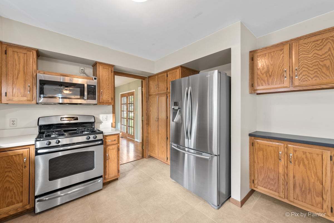
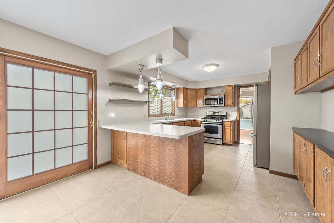
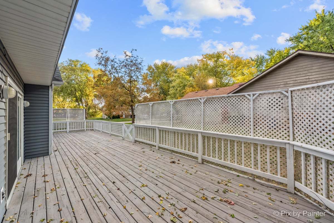
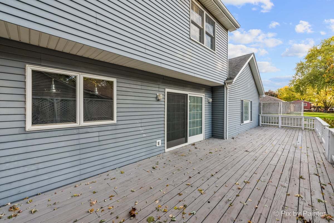
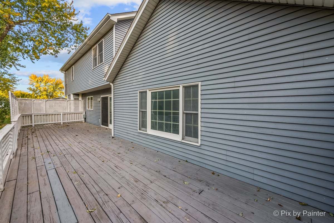
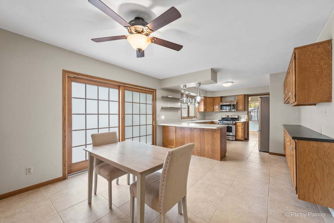
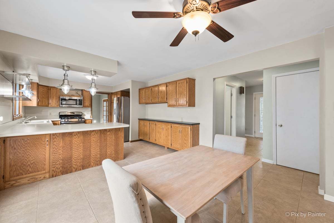
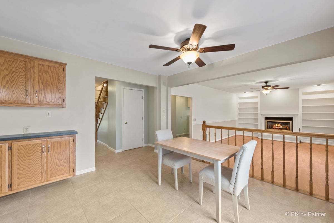
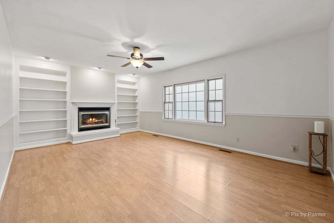
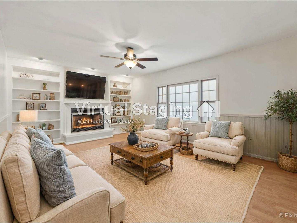
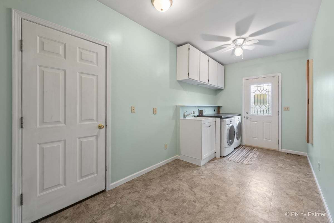
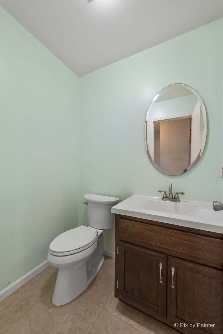
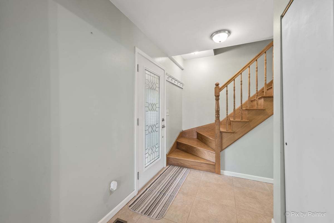
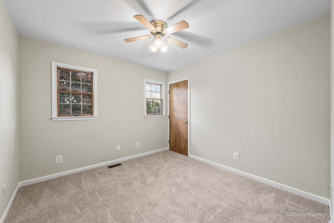
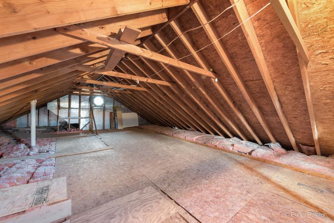
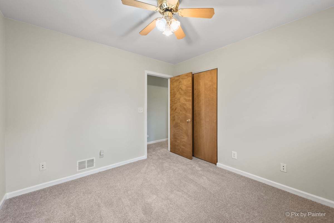
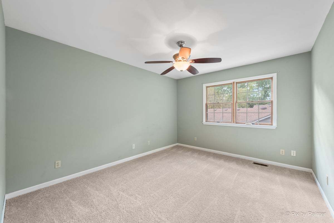
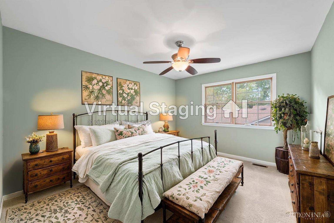
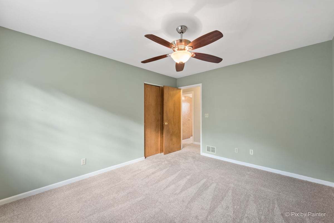
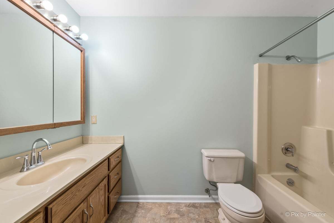
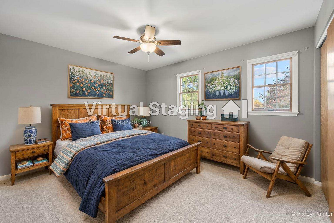
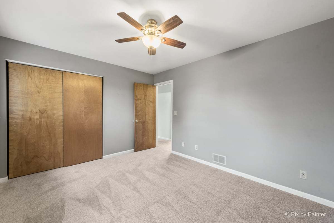
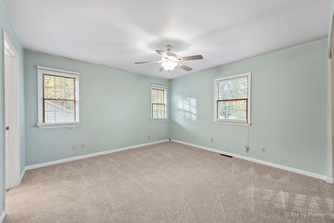
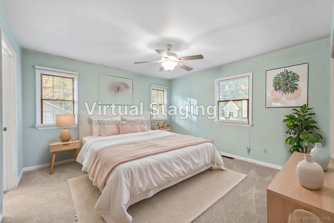
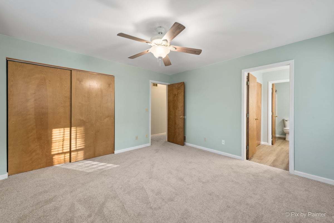
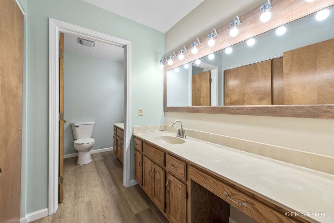
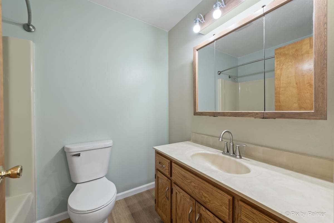
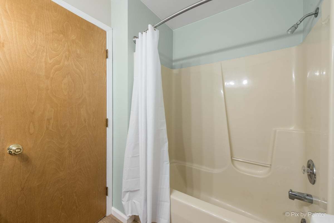
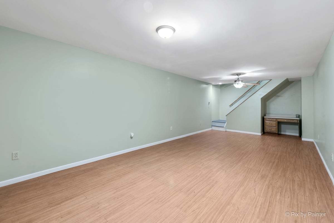
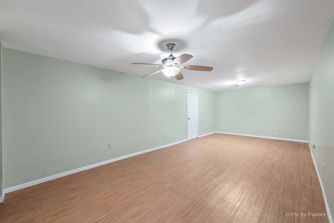

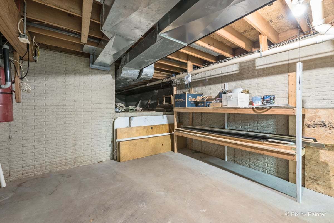
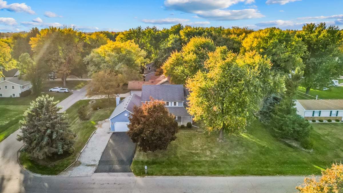
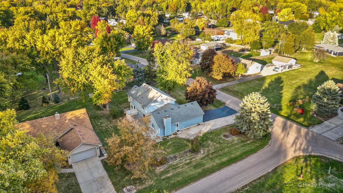
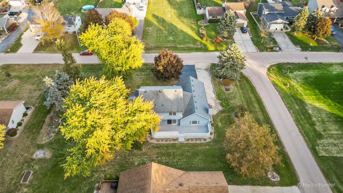
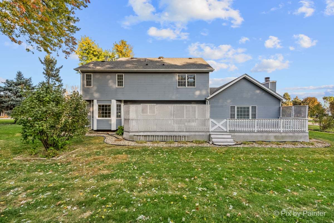
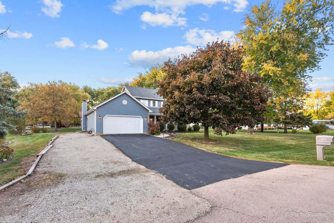
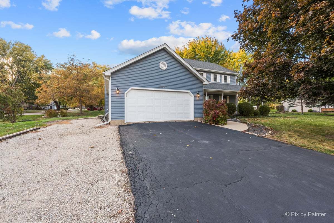
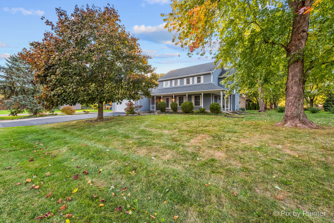
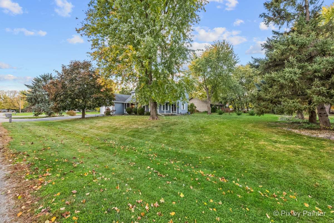
Originally built by a custom home builder as his personal residence, 1045 Linda Lane exudes charm and showcases many perks throughout! This one of a kind 2 story home located on a corner lot featuring a dreamy wrap around front porch, boasts 4 bedrooms, 2.5 bathrooms, Anderson windows & doors, ample living space on the main floor, a private entrance into what could be an office/flex/dining space, a generous side yard, partially finished basement, & so much more! Imagine enjoying your morning coffee or evening cocktail on your new front porch, and soaking in the good life in the sought after Lake Holiday community - Does it get any better? Let's step inside and find out - upon entry, you'll be greeted by an oak staircase to your left leading to the 2nd level, a convenient coat closet, and a sun drenched front room that could serve a multitude of purposes! Also nearby is a main floor 1/2 bath. Just off the front room is a flex space/office/dining room option with hardwood floors, a bay window, and its own private entrance out onto the wraparound porch. Next up, is the spacious eat-in kitchen with ample storage and great sight lines to the dining area, and the main fireside living room. The kitchen showcases SS appliances, stylish stainless steel floating shelves, breakfast bar seating, table space, as well as a long coffee bar/extra storage. Off the kitchen via the sliding glass door, is a sprawling 12x43 rear deck w/ added privacy and a nearby 220amp outlet for a hot tub! The living room is home to a fireplace encased by two built in bookcases and features gas logs for cozy evenings in! Off the living room is an expansive laundry room w/ an adjacent walk-in pantry, deep utility sink, built in drop down iron board with electric, & storage cabinets, and access to the exterior side yard as well as the attached 2 car garage. Heading upstairs, (Be sure to take note of the BRAND NEW carpeting!) the first of 4 bedrooms has a staircase that leads up to unfinished attic space (approx 15x30) that could easily be finished off to be something unique and added SF! The other 2 guest bedrooms are ideal in size, and near the first full bath complete with a tub/shower combo. At the end of the hall, you'll find a linen closet and entrance to the primary suite w/ great light coming in through the windows, a large closet within the room, and a secondary closet within the primary en suite that boasts 2 separate vanities, one with added space for a make-up seat, and a door to close off the toilet, tub/shower, and 2nd vanity for extra privacy! Last but not least, let's head down to the basement - a partially finished rec room, large storage room, and partial crawl complete the home! MANY improvements have been done over the years, including; New A/C (2021), New furnace (2020), Hot water heater (2017), roof, gutters, gutter guards, some exterior doors, attic fan & vents, attic windows (2012), brand new carpet upstairs with a lifetime warranty (2025), LVT floors in the primary en suite (approx 2yo), microwave (2020), & more! "Be On Vacation Every Day of the Year" at 1045 Linda Lane!
Details
| MLS # | 12619430 |
|---|---|
| Listing Type | For Sale |
| Style | House |
| HOA Dues | $910 |
| Sub-Type | Resale |
| Status | Active |
| Year | 1990 |
| Days On Site | 128 |
| Listing Provided By | Lake Holiday Homes, Inc | Nicole Lorenzen |
Features
| Bed(s) | 4 |
|---|---|
| Bath(s) | 3 Total |
| SQ Feet | 2,922 |
| Garage | 2 |
| Basement | Y |
| Story(s) | 2 |
| Acreage | 0.36 |
Interior
| Rooms Total | 10 |
|---|---|
| Cooling | Central Air |
| Heating | Natural Gas, Forced Air |
| Interior Features | Built-in Features, Open Floorplan, Pantry |
| Appliances | Range, Microwave, Dishwasher, Refrigerator, Washer, Dryer |
| Fireplaces Total | 1 |
| Fireplace Features | Gas Log, Gas Starter |
| Laundry Features | Main Level, Common Area |
| Window Features | Screens |
Exterior
| Roof | Asphalt |
|---|---|
| Foundation Details | Concrete Perimeter |
| Lot Features | Corner Lot, Water Rights |
| Construction Materials | Vinyl Siding |
| Patio And Porch Features | Deck |
Parking
| Parking Features | Asphalt, Gravel, Side Driveway, Yes, Garage Owned, Attached, Garage |
|---|---|
| Garage Spaces | 2 |
Utilities
| Sewer | Septic Tank |
|---|
Location
| Community Features | Clubhouse, Park, Lake, Dock, Water Rights, Street Lights, Street Paved |
|---|
Taxes
| Tax Year | 2025 |
|---|---|
| Tax Annual Amount | 6646.9 |
Area Information
| State | IL |
|---|---|
| County | LaSalle |
| City | Lake Holiday |
| Zip Code | 60548 |
| Area | Lake Holiday |
| Community Name | Lake Holiday |
| School District | Sandwich Community High School |
| High School | Sandwich Community High School |
| Listing VS Median (in Lake Holiday) | |
Price: $439,900 low | high Med: $432,450 sqft: 2,922 low | high Med: 2,766 $ / sqft: $151 low | high Med: $157 On site: 128 low | high Med: 64.5 | |
Market Activity 60548
Request a showing
Request a showing
Contact
Learn More About This Property

| State | IL |
|---|---|
| County | LaSalle |
| City | Lake Holiday |
| Zip Code | 60548 |
| Area | Lake Holiday |
| Community Name | Lake Holiday |
| School District | Sandwich Community High School |
| High School | Sandwich Community High School |
| Listing VS Median (in Lake Holiday) | |
Price: $439,900 low | high Med: $432,450 sqft: 2,922 low | high Med: 2,766 $ / sqft: $151 low | high Med: $157 On site: 128 low | high Med: 64.5 | |
