 New Listing

Description
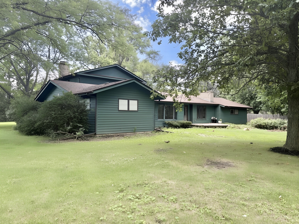
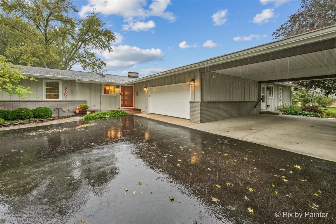
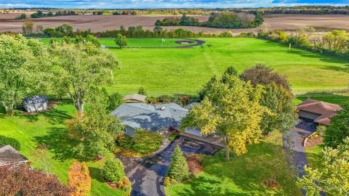
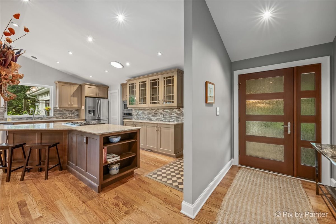
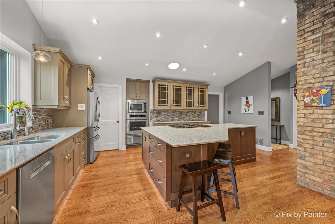
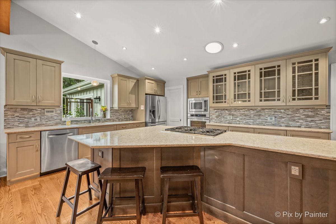
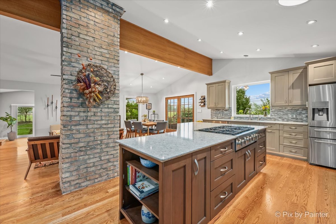
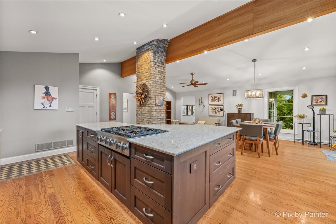
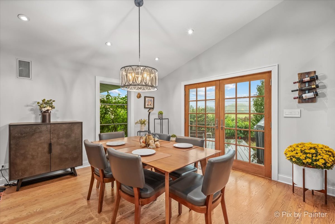
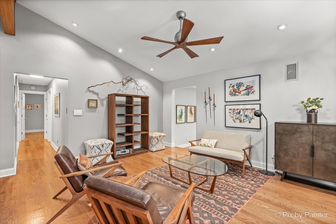
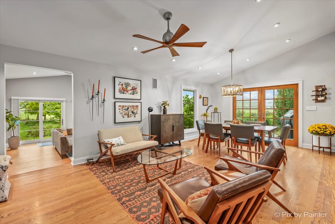
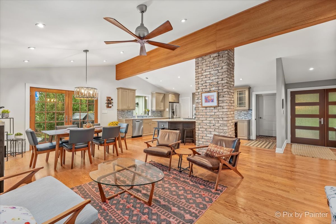
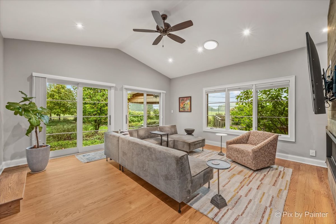
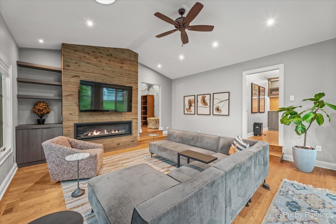
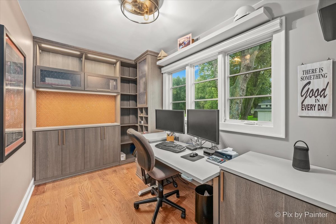
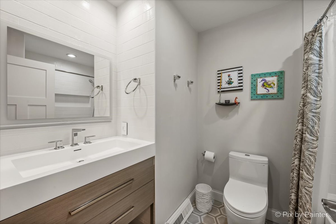
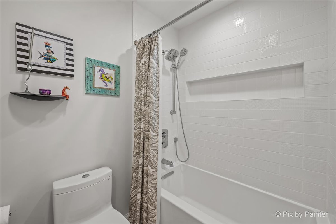
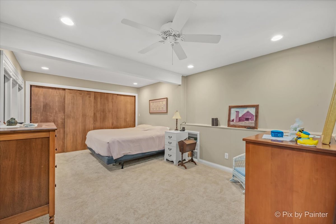
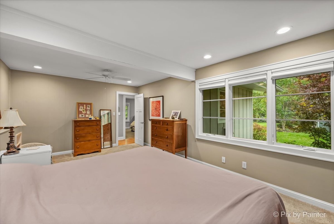
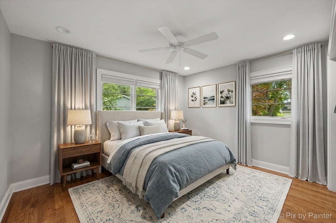
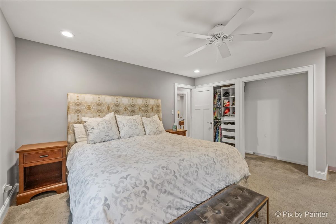
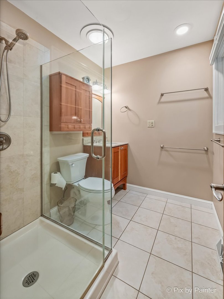
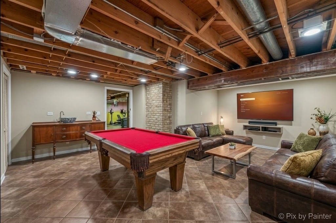
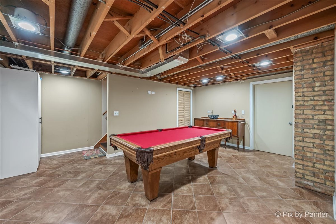
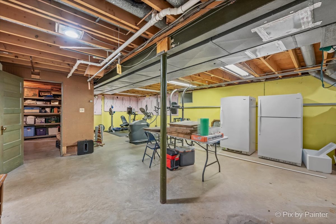
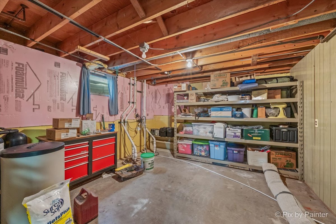
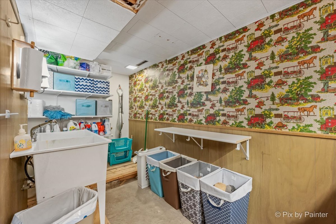
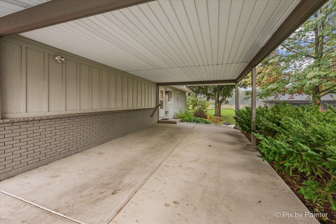
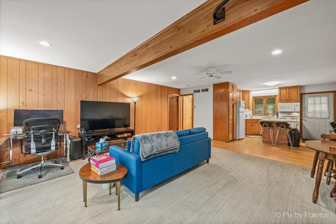
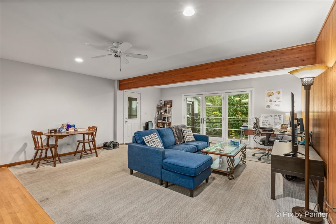
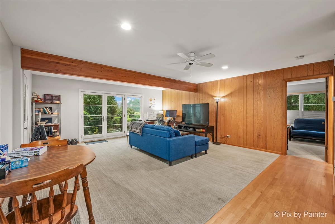
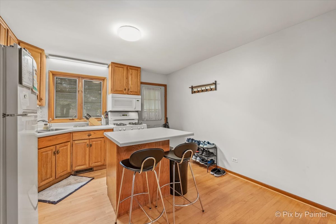
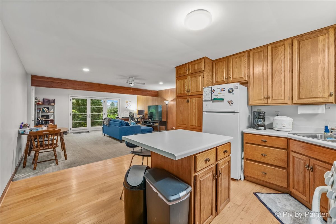
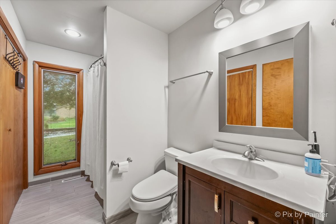
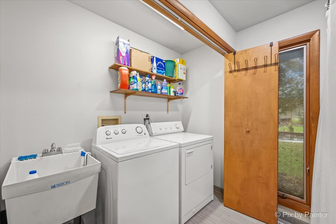
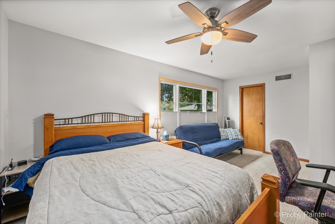
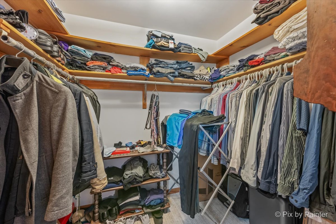
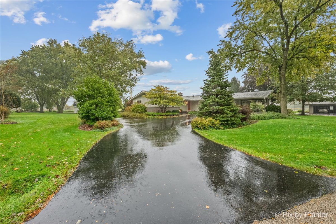
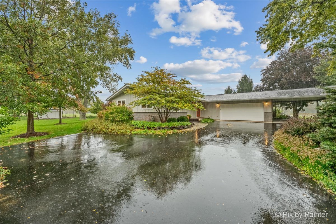
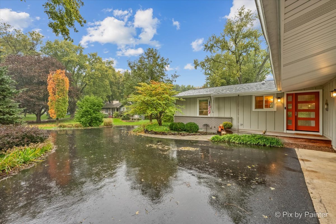
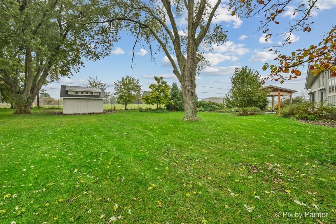
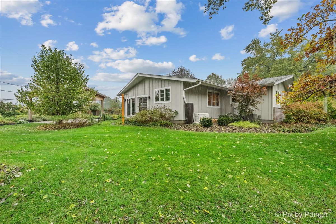
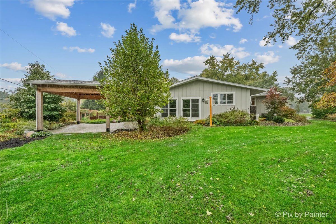
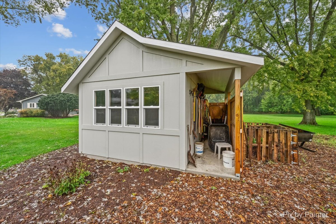
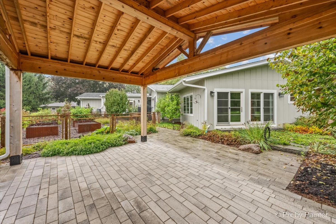
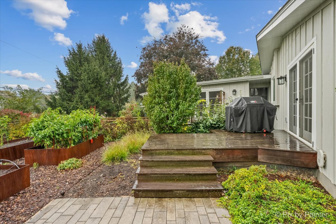
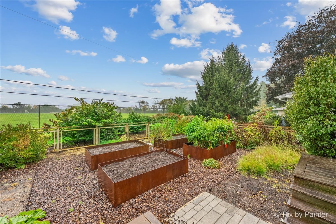
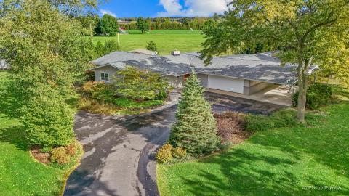
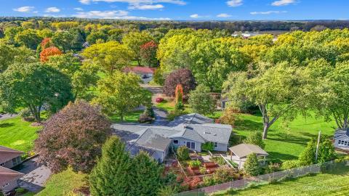
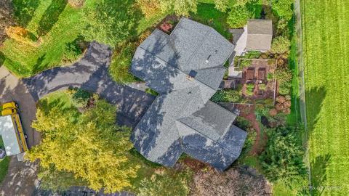
Welcome to 1070 Rose Court, an exceptional 2,762-square-foot ranch home nestled on a quiet cul-de-sac in Woodstock, Illinois. Perfectly blending continuous single-level accessibility with a rare multi-generational layout, this sprawling home offers an abundance of updates and high-end finishes throughout. The heart of the main residence centers around a beautifully updated kitchen featuring high-end cabinetry, sleek stainless steel appliances, and an expansive center island built for easy host duty. Formal living and dining rooms seamlessly transition into an open family room filled with natural light and anchored by a custom-built electric fireplace with integrated cabinetry and shelving. A dedicated main-level office provides the ideal retreat for remote work. The main floor accommodates three generous bedrooms, including a primary suite with its own private full bath, accompanied by an additional full bath in the hallway. Downstairs, a full, partially finished basement houses the laundry area with washer and dryer included, alongside endless space for storage or future creation. Adding unmatched value to this property is a fully private in-law suite complete with its own dedicated exterior entrance. This complete second living arrangement includes a full kitchen, living area, full bathroom, and an oversized bedroom featuring a massive walk-in closet-ideal for dual-family living, guests, or live-in care. Outside, the property is designed to impress with parking options that include an attached two-car garage paired with an additional two car carport. The outdoor oasis backs directly to an open field with no rear neighbors, offering serenity and privacy. Step out onto the patio beneath a giant wooden pergola, your private deck outside the dining room, or tend to the lovingly maintained, fully gated vegetable and flower garden. A large detached storage shed completes this stunning backyard retreat. If that wasn't enough, the home also comes with a newer whole house generator! Rare in scale, versatility, and setting, this magnificent property is truly a one-of-a-kind place to call home.
Details
| MLS # | 12787633 |
|---|---|
| Listing Type | For Sale |
| Style | Farm or Ranch |
| Sub-Type | Resale |
| Status | Active |
| Year | 1968 |
| Days On Site | 4 |
| Listing Provided By | Keller Williams Success Realty | Dawn Hinkle |
Features
| Bed(s) | 4 |
|---|---|
| Bath(s) | 3 Total |
| SQ Feet | 2,762 |
| Garage | 2 |
| Car Port | Yes |
| Basement | Y |
| Story(s) | 1 |
| Acreage | 0.76 |
Interior
| Rooms Total | 9 |
|---|---|
| Cooling | Central Air |
| Heating | Natural Gas |
| Interior Features | Vaulted Ceiling(s), 1st Floor Bedroom, In-Law Floorplan, Open Floorplan, Granite Counters, Pantry |
| Appliances | Range, Microwave, Dishwasher, Refrigerator, Washer, Dryer, Disposal |
| Fireplaces Total | 1 |
| Fireplace Features | Electric |
| Laundry Features | In Unit |
| Window Features | Screens |
Exterior
| Roof | Asphalt |
|---|---|
| Foundation Details | Concrete Perimeter |
| Lot Features | Cul-De-Sac, Landscaped, Garden |
| Construction Materials | Brick, Cedar |
| Patio And Porch Features | Deck |
Parking
| Parking Features | Asphalt, Garage Door Opener, Carport, Yes, Garage Owned, Attached, Garage |
|---|---|
| Garage Spaces | 2 |
Utilities
| Sewer | Public Sewer |
|---|---|
| Electric | 200+ Amp Service |
Location
| Community Features | Park |
|---|
Taxes
| Tax Year | 2025 |
|---|---|
| Tax Annual Amount | 11016 |
Area Information
| State | IL |
|---|---|
| County | McHenry |
| City | Woodstock |
| Zip Code | 60098 |
| Area | Bull Valley | Greenwood | Woodstock |
| Community Name | Walrose Manor |
| School District | Woodstock North High School |
| Elementary School | Olson Elementary School |
| High School | Woodstock North High School |
| Listing VS Median (in Walrose Manor) | |
Price: $500,000 low | high Med: $467,500 sqft: 2,762 low | high Med: 2,831 $ / sqft: $181 low | high Med: $166 On site: 4 low | high Med: 18 | |
Market Activity 60098
Request a showing
Request a showing
Contact
Learn More About This Property

| State | IL |
|---|---|
| County | McHenry |
| City | Woodstock |
| Zip Code | 60098 |
| Area | Bull Valley | Greenwood | Woodstock |
| Community Name | Walrose Manor |
| School District | Woodstock North High School |
| Elementary School | Olson Elementary School |
| High School | Woodstock North High School |
| Listing VS Median (in Walrose Manor) | |
Price: $500,000 low | high Med: $467,500 sqft: 2,762 low | high Med: 2,831 $ / sqft: $181 low | high Med: $166 On site: 4 low | high Med: 18 | |