
 Price Reduced Listing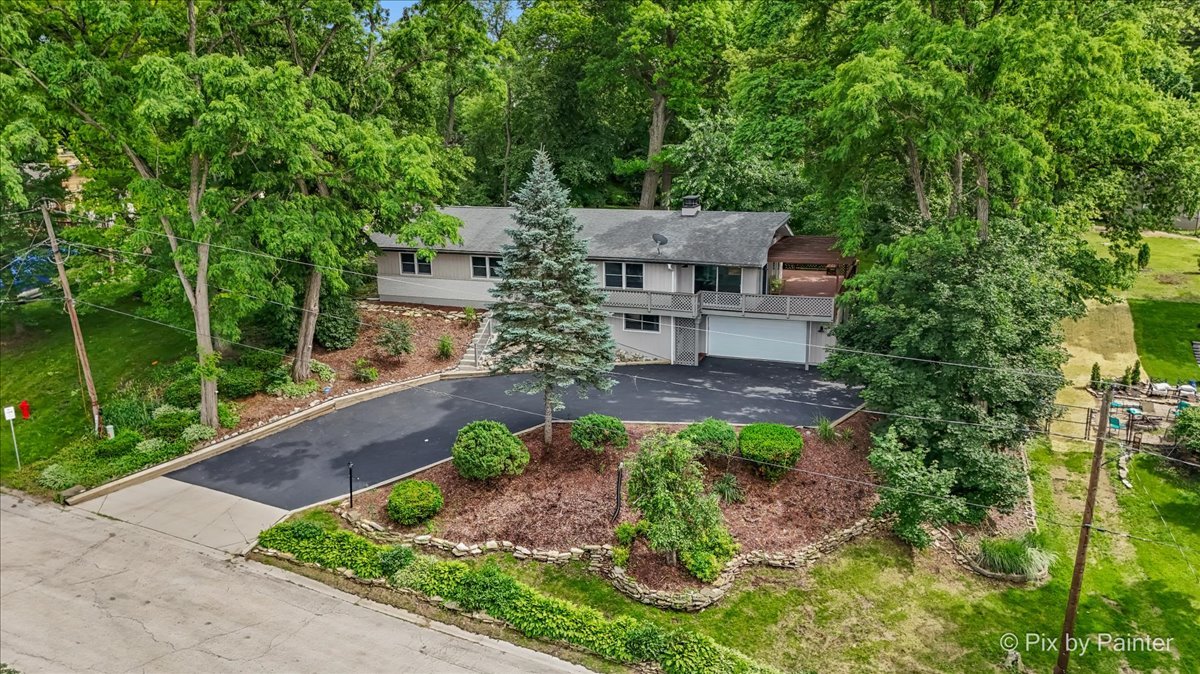


Description
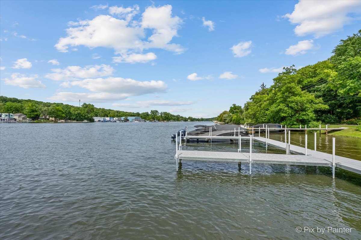
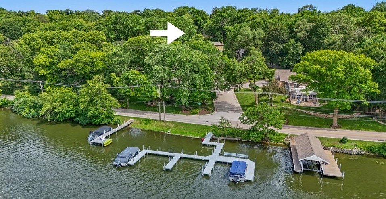
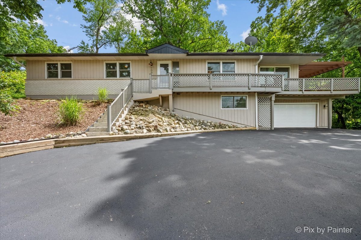
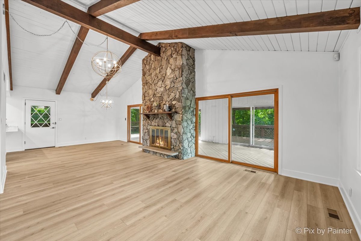
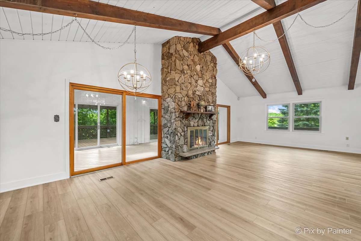
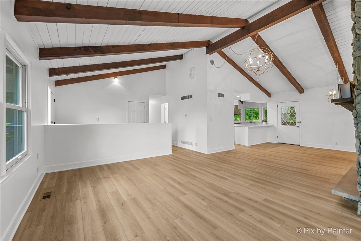
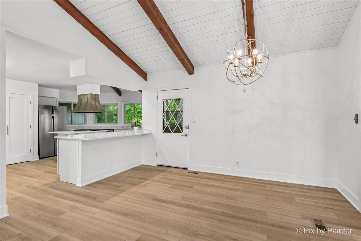
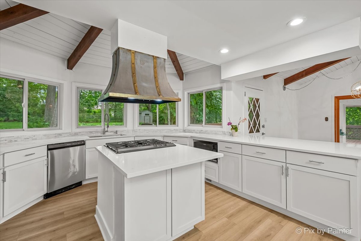
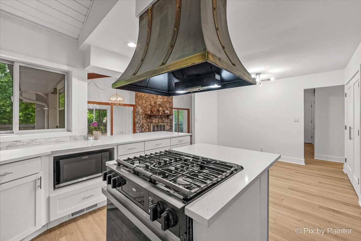
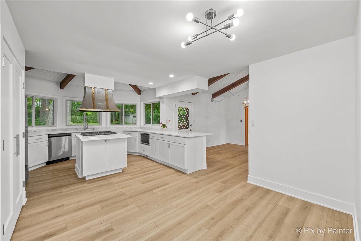
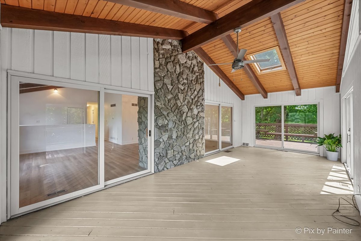
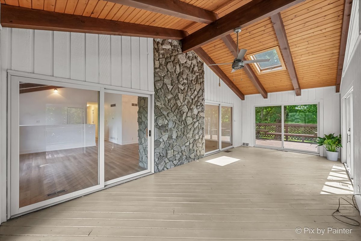
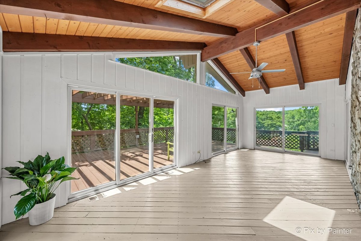
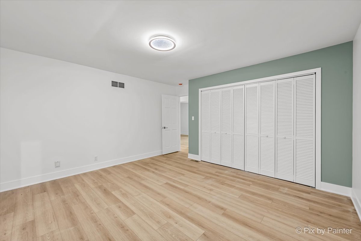
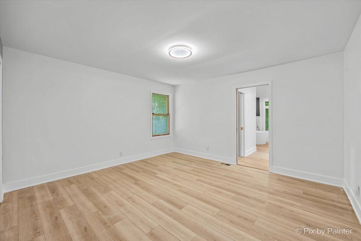
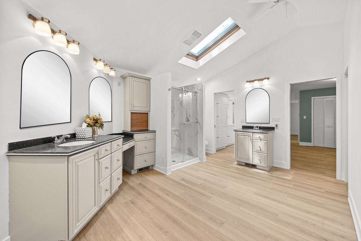
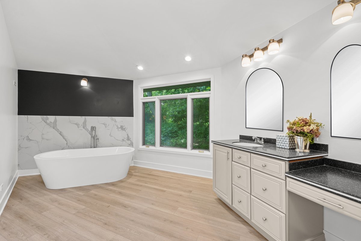
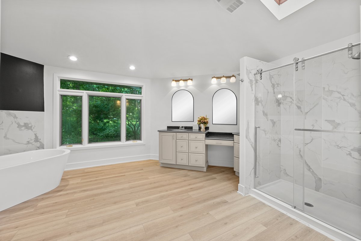
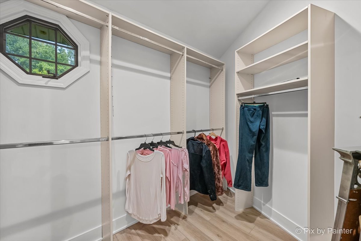
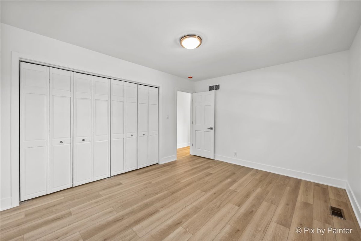
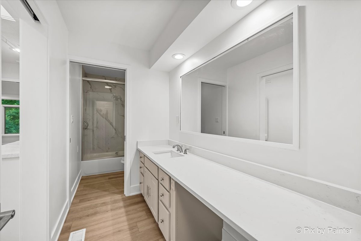
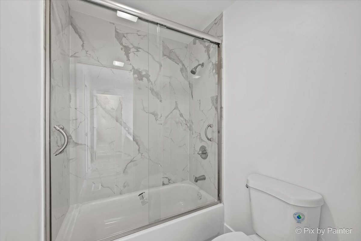
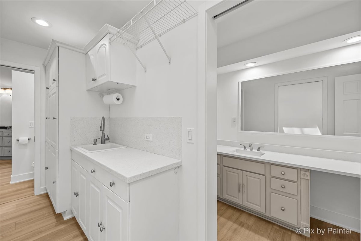
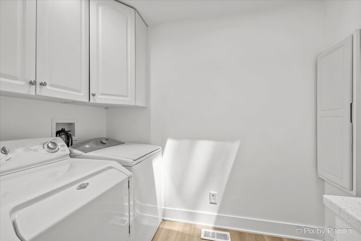
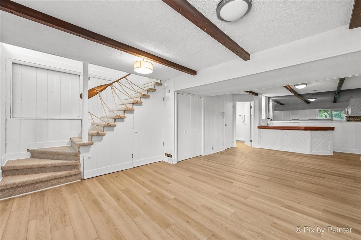
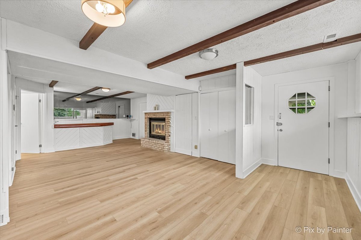
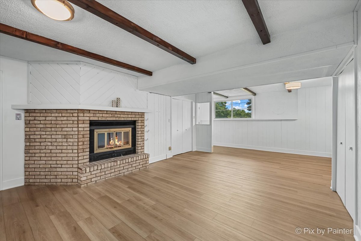
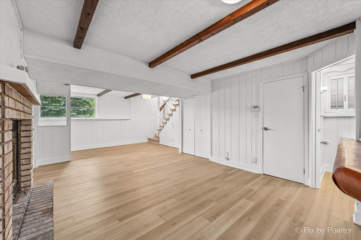
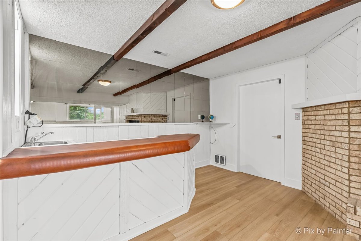
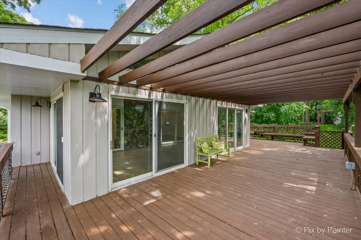
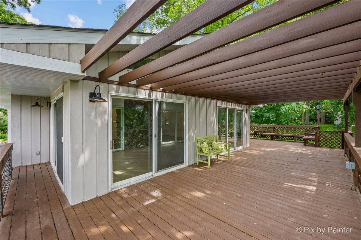
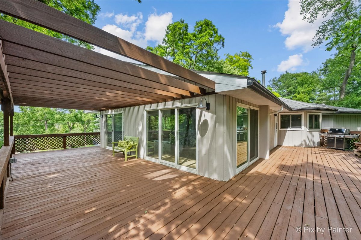
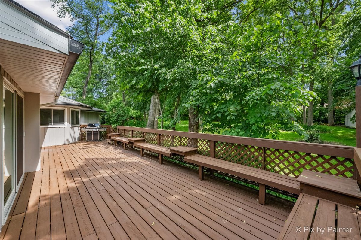
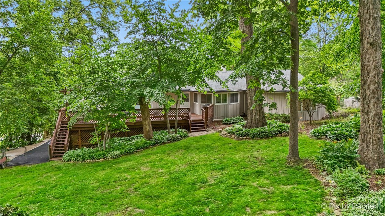
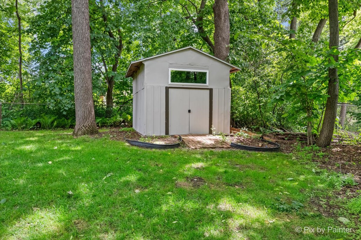
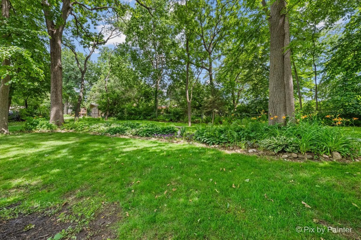
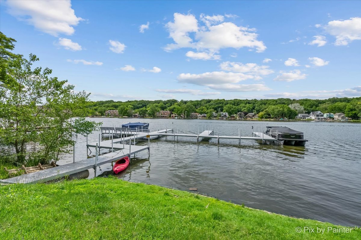
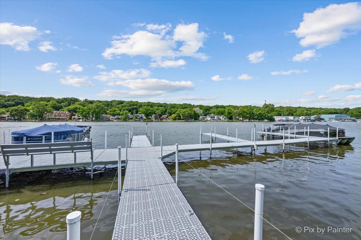
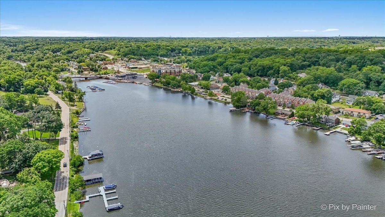
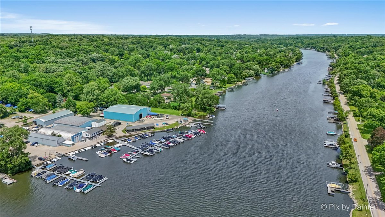
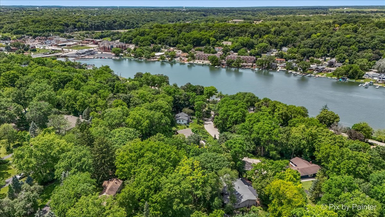
Live like you're on vacation every day in this one-of-a-kind Fox River retreat! Perched atop a scenic hill on a beautifully landscaped half-acre lot, this fully renovated home offers breathtaking views, mature trees, incredible privacy, and shared Fox River access complete with your own boat slip. Whether you're boating, entertaining, or simply unwinding, you'll never want to leave. You'll immediately notice the expansive fenced backyard, oversized storage shed, dedicated boat storage pad, and stunning natural surroundings. At the bottom of the hill, your shared dock and private boat slip await, making river living easier than ever. Inside, the home has been completely transformed with new luxury laminate flooring, fresh paint inside and outside, updated trim, doors and baseboards as well as new electrical with new light fixtures and outlets inside and out! The soaring vaulted ceilings with exposed wood beams create an unforgettable first impression, drawing your attention to the dramatic floor-to-ceiling stone fireplace that anchors the main living space. The design perfectly blends modern updates with timeless lake-house charm. The spacious living room flows seamlessly into a stunning four-season room surrounded by sliding glass doors, allowing natural light to pour in while showcasing spectacular views in every direction. Step outside onto the wraparound deck and enjoy your morning coffee under the pergola, overlooking the peaceful landscape and river setting. The beautifully renovated kitchen is truly the heart of the home. Featuring custom cabinetry, luxurious quartz countertops, stainless steel appliances, ample pantry storage with two separate pantry closets, breakfast bar seating, an eat-in dining area, and views of the private backyard, it offers both functionality and style while preserving character with its charming ornate range hood. All bedrooms are generously sized with abundant closet space. The updated hall bathroom features a modern vanity and luxurious porcelain tiled shower and conveniently connects to an oversized laundry room complete with a utility sink, tons of cabinets, and a folding station. The primary suite is a true sanctuary, offering multiple closets including a large walk-in closet with custom storage. The spa-inspired primary bathroom features heated floors, double vanities, a soaking tub, and separate shower. Open the window, soak in the tub, and enjoy nothing but the sounds of birds chirping and the breeze through the trees... and maybe an occasional boat horn? The walkout lower level continues the home's inviting lake-house atmosphere with a second living room, cozy brick fireplace, wet bar, and plenty of space to gather. You'll also find extensive storage throughout, including numerous closets and a sprawling crawl space beneath the main level. If you've been dreaming of a turnkey river retreat with incredible views, boating access, modern updates, and a slower pace of life, this exceptional Fox River home is one you won't want to miss.
Details
| MLS # | 12691239 |
|---|---|
| Listing Type | For Sale |
| Style | House |
| Sub-Type | Resale |
| Status | Active |
| Year | 1976 |
| Days On Site | 55 |
| Listing Provided By | Nest Equity Realty | Cori Michael |
Features
| Bed(s) | 3 |
|---|---|
| Bath(s) | 3 Total |
| SQ Feet | 2,656 |
| Garage | 2 |
| Basement | Y |
| Acreage | 0.50 |
| Water Front | Yes |
| Property View | Water |
Interior
| Rooms Total | 8 |
|---|---|
| Cooling | Central Air |
| Heating | Natural Gas, Forced Air, Radiant Floor |
| Interior Features | Vaulted Ceiling(s), Wet Bar, 1st Floor Bedroom, 1st Floor Full Bath, Built-in Features, Walk-In Closet(s), Open Floorplan, Pantry, Quartz Counters |
| Appliances | Range, Microwave, Dishwasher, Refrigerator, Washer, Dryer, Stainless Steel Appliance(s), Range Hood |
| Fireplaces Total | 2 |
| Fireplace Features | Wood Burning, Gas Starter |
| Laundry Features | Main Level, Laundry Closet, Sink |
| Window Features | Skylight(s) |
Exterior
| Exterior Features | Boat Slip, Fire Pit |
|---|---|
| Roof | Asphalt |
| Lot Features | Landscaped, Water Rights, Wooded, Mature Trees, Views, Sloped |
| Construction Materials | Cedar |
| Patio And Porch Features | Deck |
| Fencing | Fenced |
Parking
| Parking Features | Asphalt, Garage Door Opener, Heated Garage, Garage, Yes, Garage Owned, Attached, Side Apron, Driveway, Owned |
|---|---|
| Garage Spaces | 2.5 |
Utilities
| Sewer | Public Sewer |
|---|---|
| Electric | 200+ Amp Service |
Location
| Community Features | Dock, Water Rights |
|---|
Taxes
| Tax Year | 2025 |
|---|---|
| Tax Annual Amount | 3835 |
Area Information
| State | IL |
|---|---|
| County | McHenry |
| City | Algonquin |
| Zip Code | 60102 |
| Area | Algonquin |
| School District | Dundee-Crown High School |
| Elementary School | Eastview Elementary School |
| High School | Dundee-Crown High School |
| Listing VS Median (in 60102) | |
Price: $589,000 low | high Med: $437,945 sqft: 2,656 low | high Med: 2,232 $ / sqft: $222 low | high Med: $205 On site: 55 low | high Med: 46.5 | |
Market Activity 60102
Request a showing
Request a showing
Contact
Learn More About This Property

| State | IL |
|---|---|
| County | McHenry |
| City | Algonquin |
| Zip Code | 60102 |
| Area | Algonquin |
| School District | Dundee-Crown High School |
| Elementary School | Eastview Elementary School |
| High School | Dundee-Crown High School |
| Listing VS Median (in 60102) | |
Price: $589,000 low | high Med: $437,945 sqft: 2,656 low | high Med: 2,232 $ / sqft: $222 low | high Med: $205 On site: 55 low | high Med: 46.5 | |

