1093 Brighton Drive,Carol Stream, IL 60188
Carol Stream, IL 60188

Description
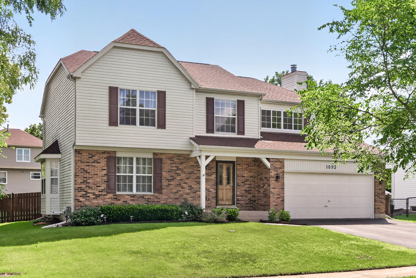
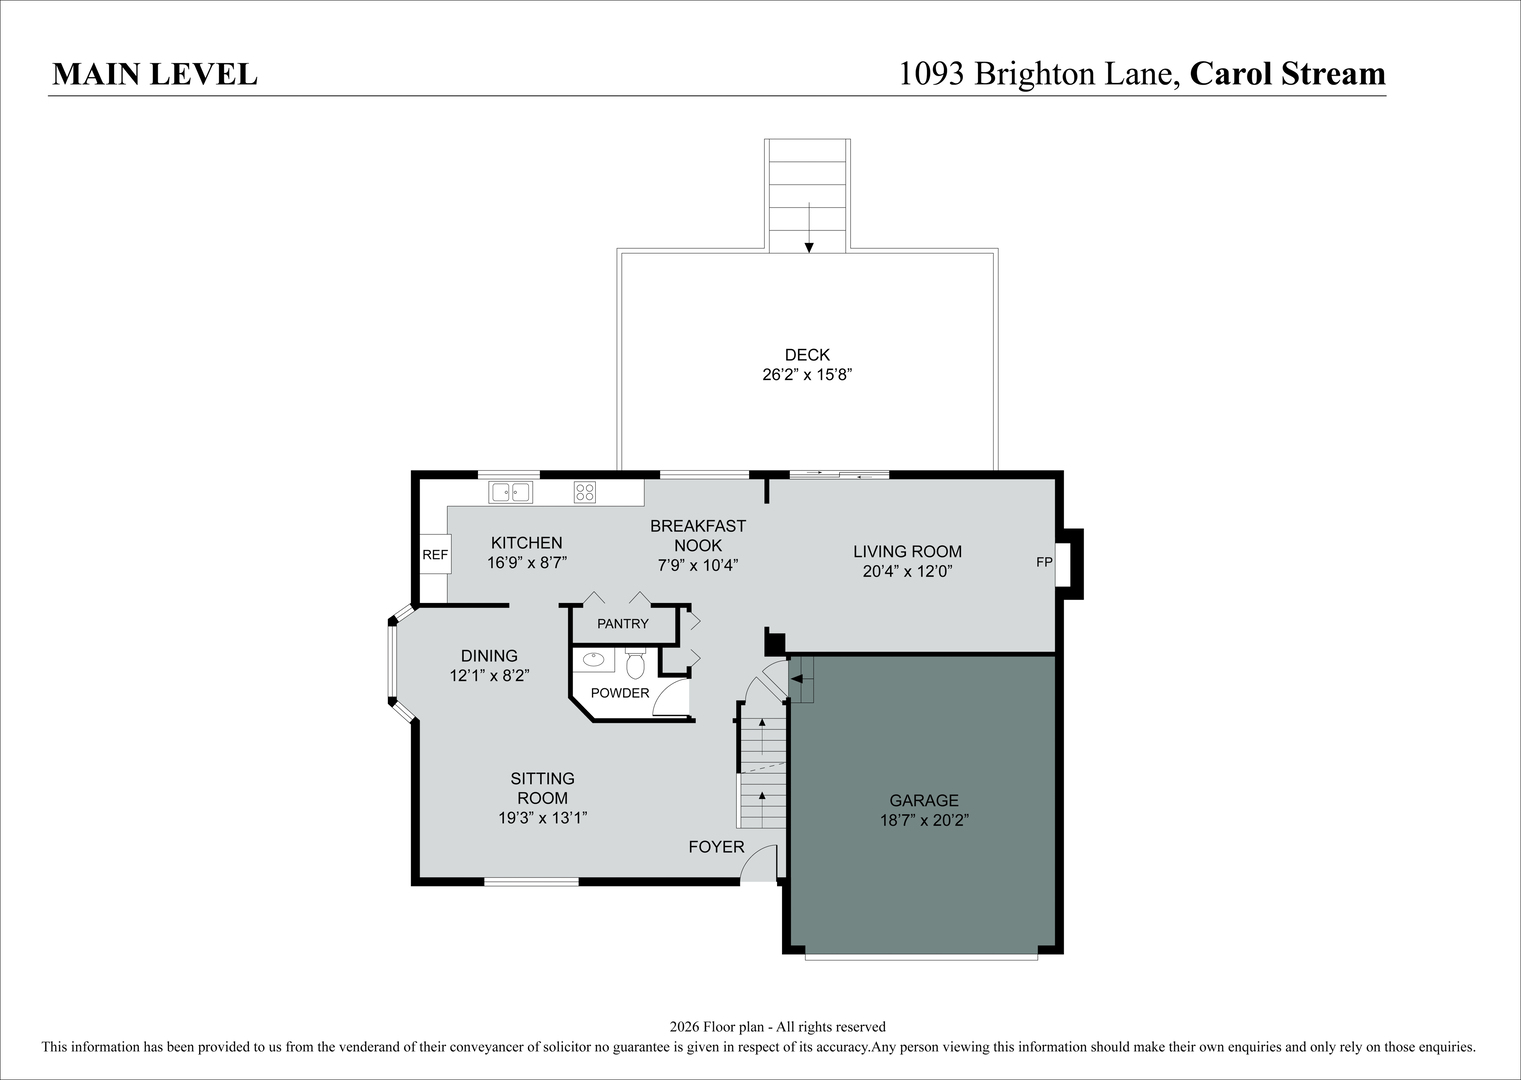
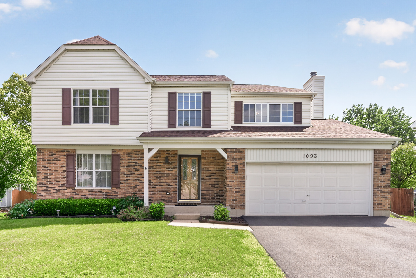
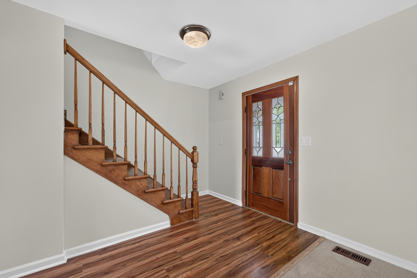
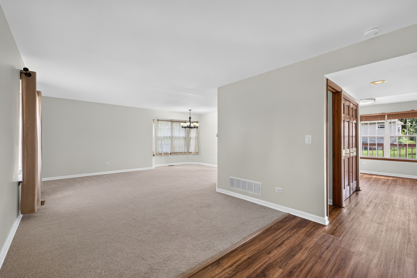
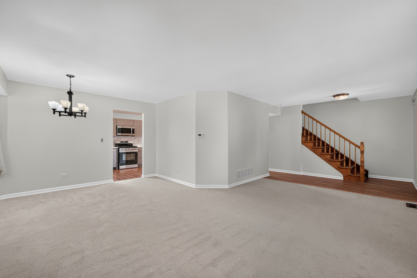
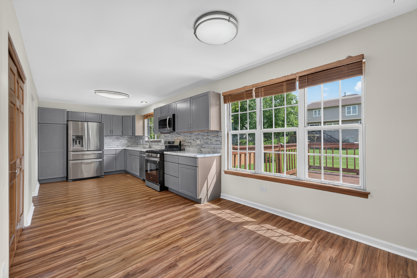
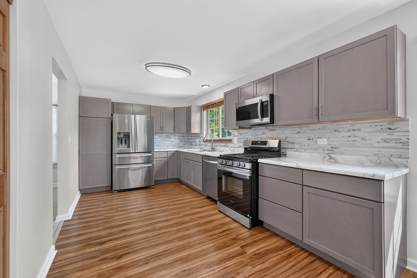
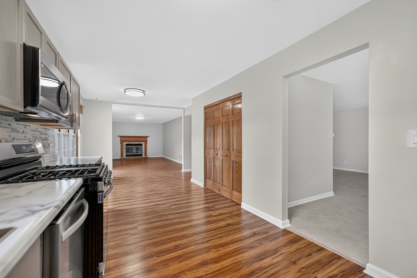
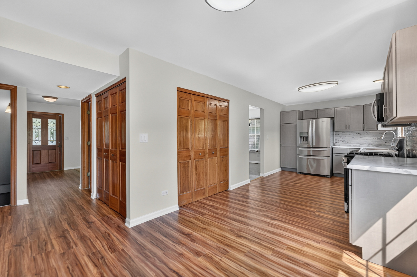
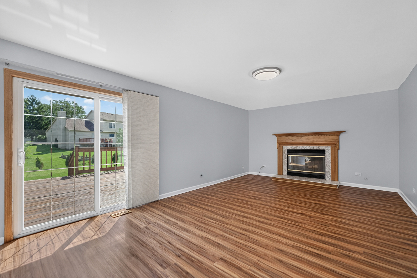
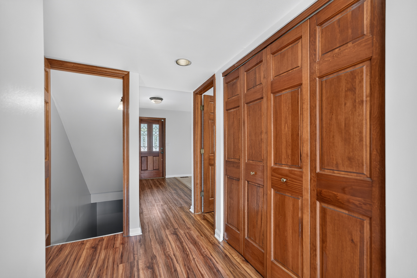
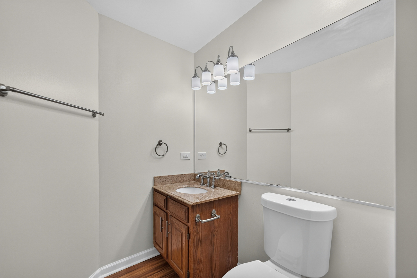
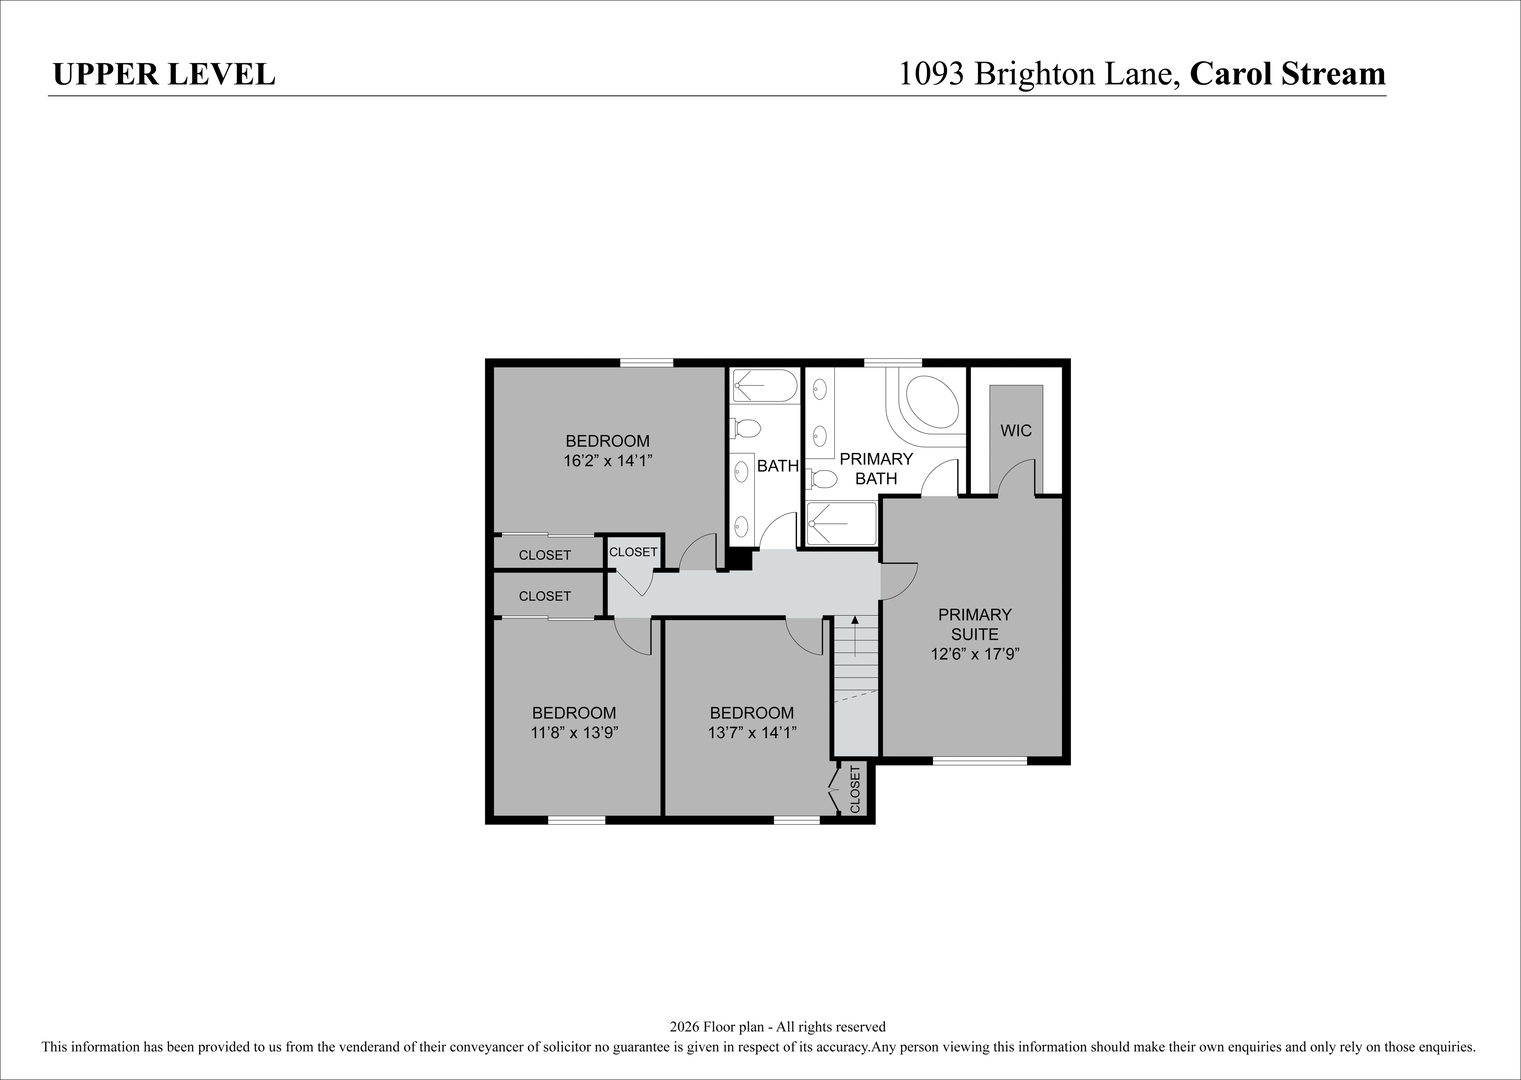
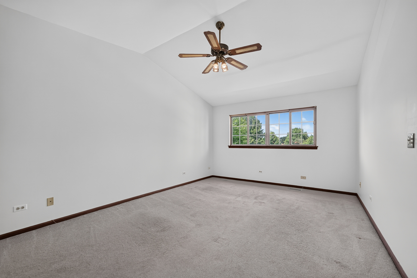
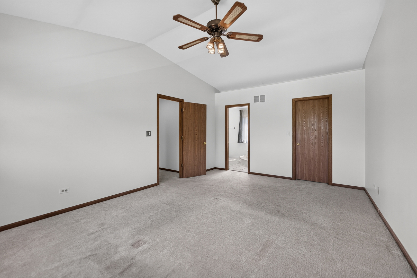
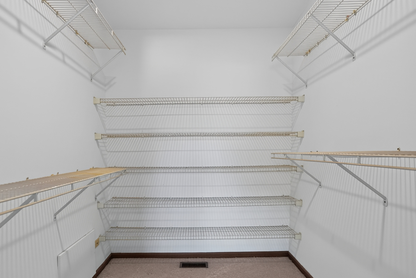
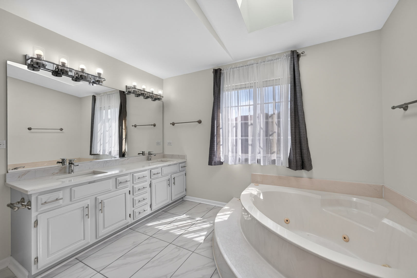
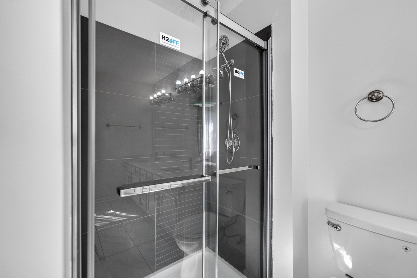
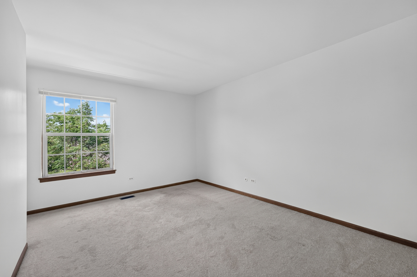
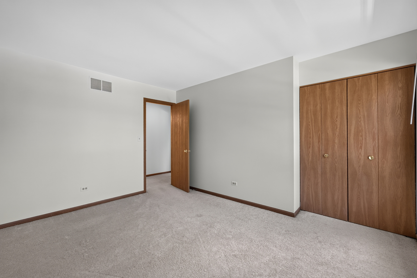
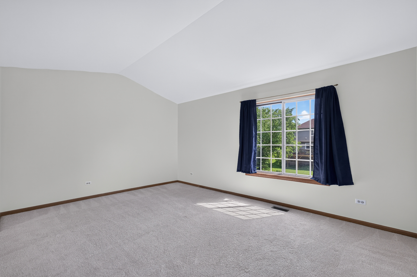
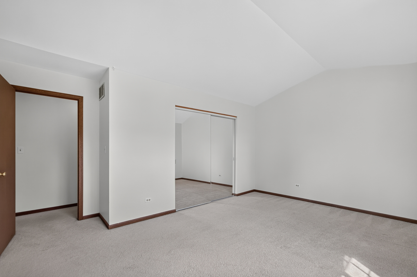
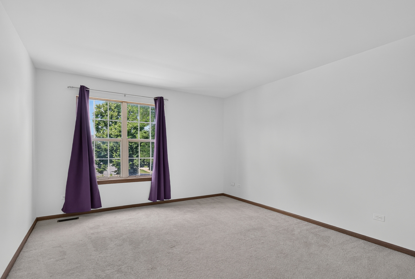
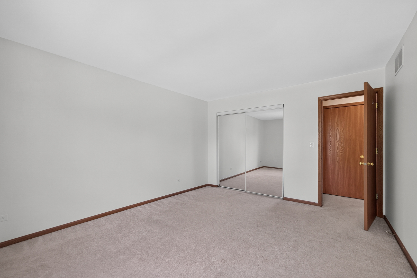
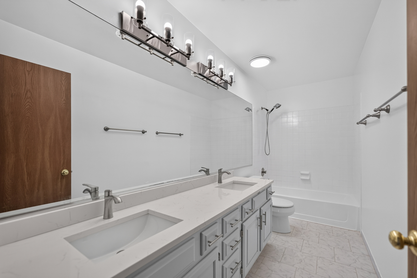
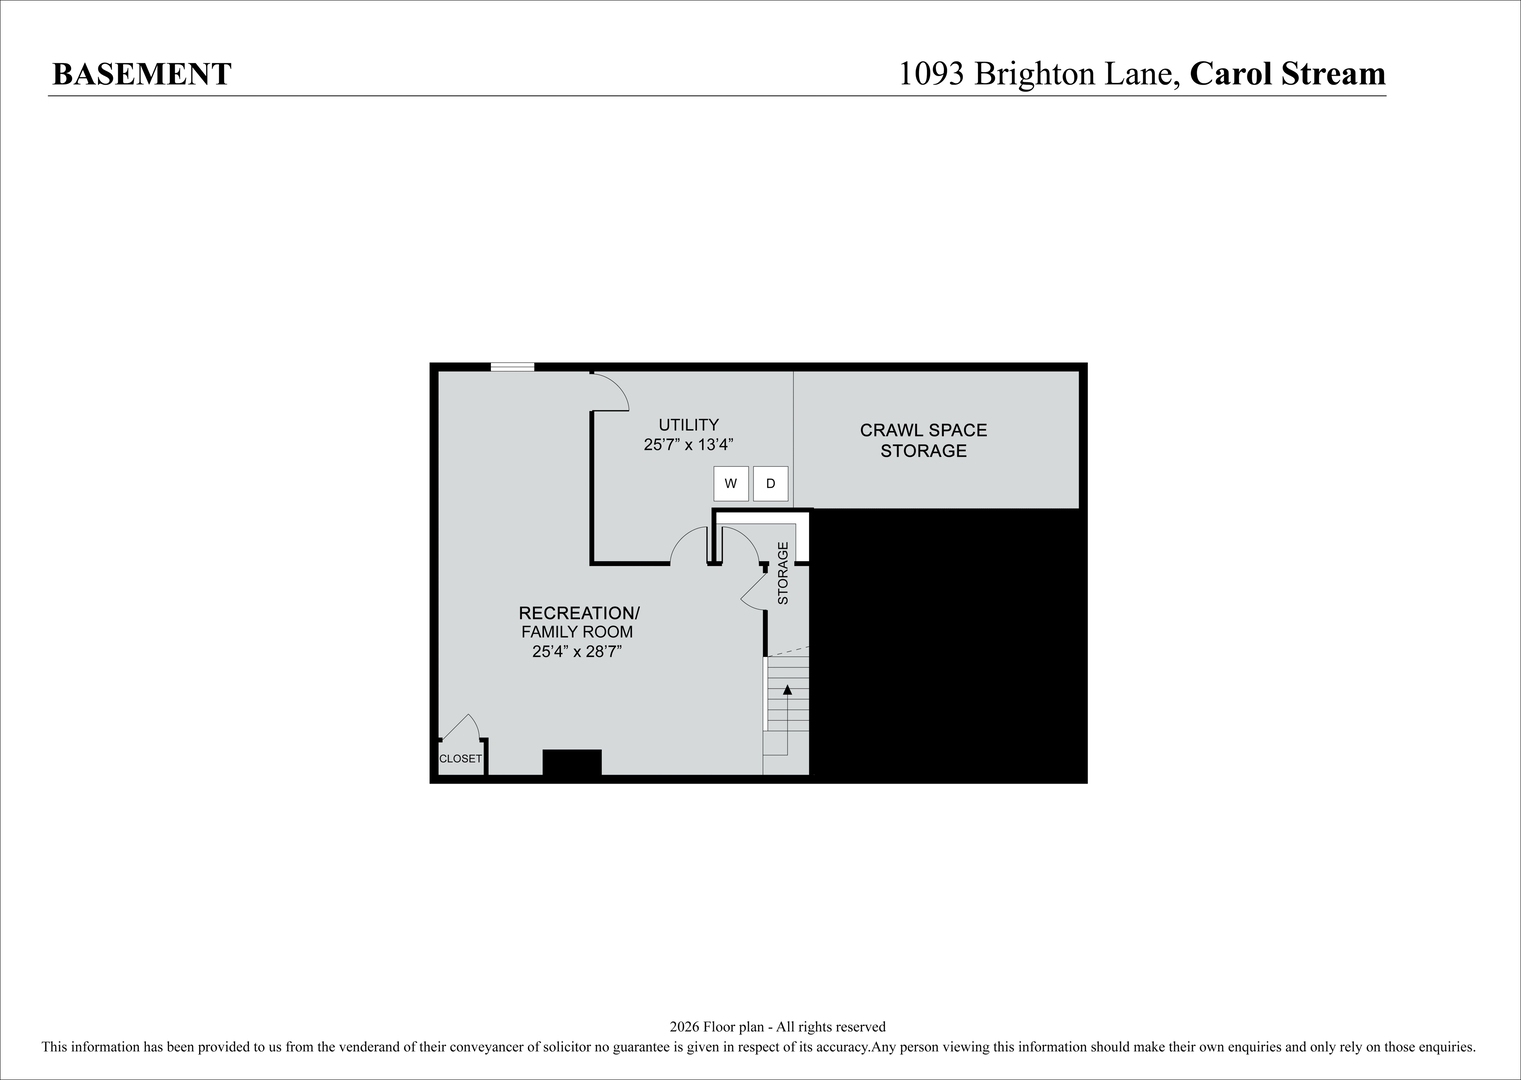
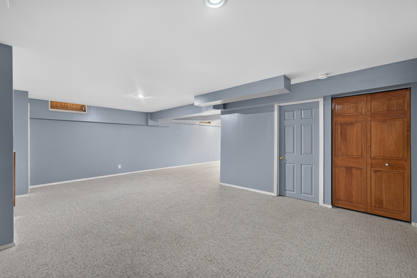
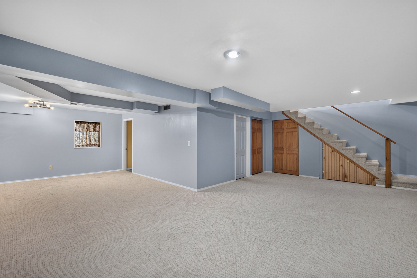
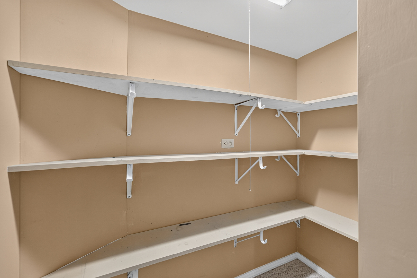
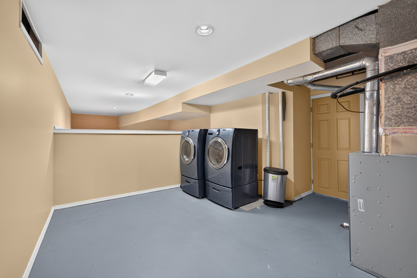
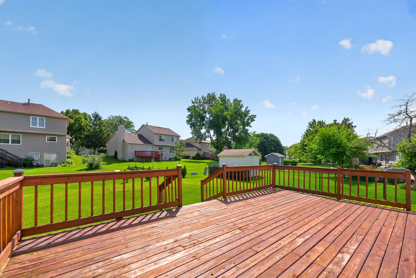
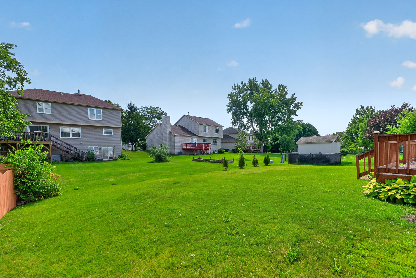
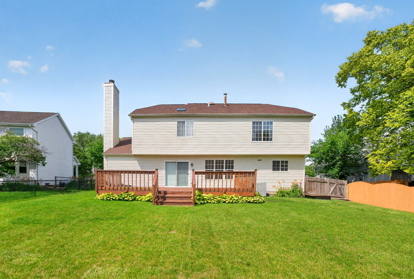
This beautifully maintained, move in ready two-story offers the perfect blend of comfort, functionality and space for everyday living and entertaining. Upstairs are 4 generous bedrooms each with ample closet space. Secondary bedrooms share a updated, double sink bathroom. The primary bedroom has a large walk-in closet, vaulted ceilings and a newly updated bathroom with double sinks, spa tub and walk-in shower. The heart of the home is the eat in kitchen where recent improvements include new countertops, refreshed cabinets, new backsplash and a new stove. Inside the pantry you'll find shelves and hook ups for a main floor laundry. Step outside to enjoy the partially fenced backyard and expansive party deck, perfect for summer BBQs, gatherings or relaxing evenings. Downstairs, the newly carpeted basement provides ample flexible living space. There's abundant storage throughout including a finished crawl space in the utility room and storage under the stair. Additional highlights include laminate hardwood floors, a cozy family room fireplace, convenient main floor half bath and new WIFI enabled garage door. This home offers everything you've been looking for - and a few extras you didn't know you needed. Don't miss the opportunity to make it yours!
Details
| MLS # | 12685317 |
|---|---|
| Listing Type | For Sale |
| Style | House |
| Sub-Type | Resale |
| Status | Active Under Contract |
| Year | 1989 |
| Days On Site | 61 |
| Listing Provided By | Exit Realty Redefined | Tiffany Stockhausen |
Features
| Bed(s) | 4 |
|---|---|
| Bath(s) | 3 Total |
| SQ Feet | 2,465 |
| Garage | 2 |
| Basement | Y |
| Pool | Yes |
| Story(s) | 2 |
| Acreage | 0.19 |
Interior
| Rooms Total | 11 |
|---|---|
| Cooling | Central Air |
| Heating | Natural Gas, Forced Air |
| Interior Features | Cathedral Ceiling(s), Walk-In Closet(s), Separate Dining Room, Pantry |
| Appliances | Range, Microwave, Dishwasher, Refrigerator, Washer, Dryer, Disposal, Stainless Steel Appliance(s) |
| Fireplaces Total | 1 |
| Fireplace Features | Wood Burning, Gas Starter |
| Laundry Features | Main Level, Gas Dryer Hookup, In Unit, Multiple Locations |
| Window Features | Screens |
Exterior
| Roof | Asphalt |
|---|---|
| Construction Materials | Vinyl Siding, Brick |
| Patio And Porch Features | Deck |
| Fencing | Fenced |
Parking
| Parking Features | Asphalt, Garage Door Opener, Garage, Yes, Garage Owned, Attached, Owned |
|---|---|
| Garage Spaces | 2 |
Utilities
| Sewer | Public Sewer |
|---|---|
| Electric | Circuit Breakers, 200+ Amp Service |
Location
| Community Features | Park, Pool, Curbs, Sidewalks, Street Lights, Street Paved |
|---|
Taxes
| Tax Year | 2025 |
|---|---|
| Tax Annual Amount | 12346 |
Area Information
| State | IL |
|---|---|
| County | DuPage |
| City | Carol Stream |
| Zip Code | 60188 |
| Area | Carol Stream |
| Community Name | Cambridge Pointe |
| School District | Glenbard North High School |
| Elementary School | Heritage Lakes Elementary School |
| High School | Glenbard North High School |
| Listing VS Median (in Cambridge Pointe) | |
Price: $545,000 low | high Med: $433,000 sqft: 2,465 low | high Med: 2,005 $ / sqft: $221 low | high Med: $214 On site: 61 low | high Med: 51 | |
Market Activity 60188
Request a showing
Request a showing
Contact
Learn More About This Property

| State | IL |
|---|---|
| County | DuPage |
| City | Carol Stream |
| Zip Code | 60188 |
| Area | Carol Stream |
| Community Name | Cambridge Pointe |
| School District | Glenbard North High School |
| Elementary School | Heritage Lakes Elementary School |
| High School | Glenbard North High School |
| Listing VS Median (in Cambridge Pointe) | |
Price: $545,000 low | high Med: $433,000 sqft: 2,465 low | high Med: 2,005 $ / sqft: $221 low | high Med: $214 On site: 61 low | high Med: 51 | |