
 Price Reduced Listing
 In-Person: 09/19 11:00 AM - 1:00 PM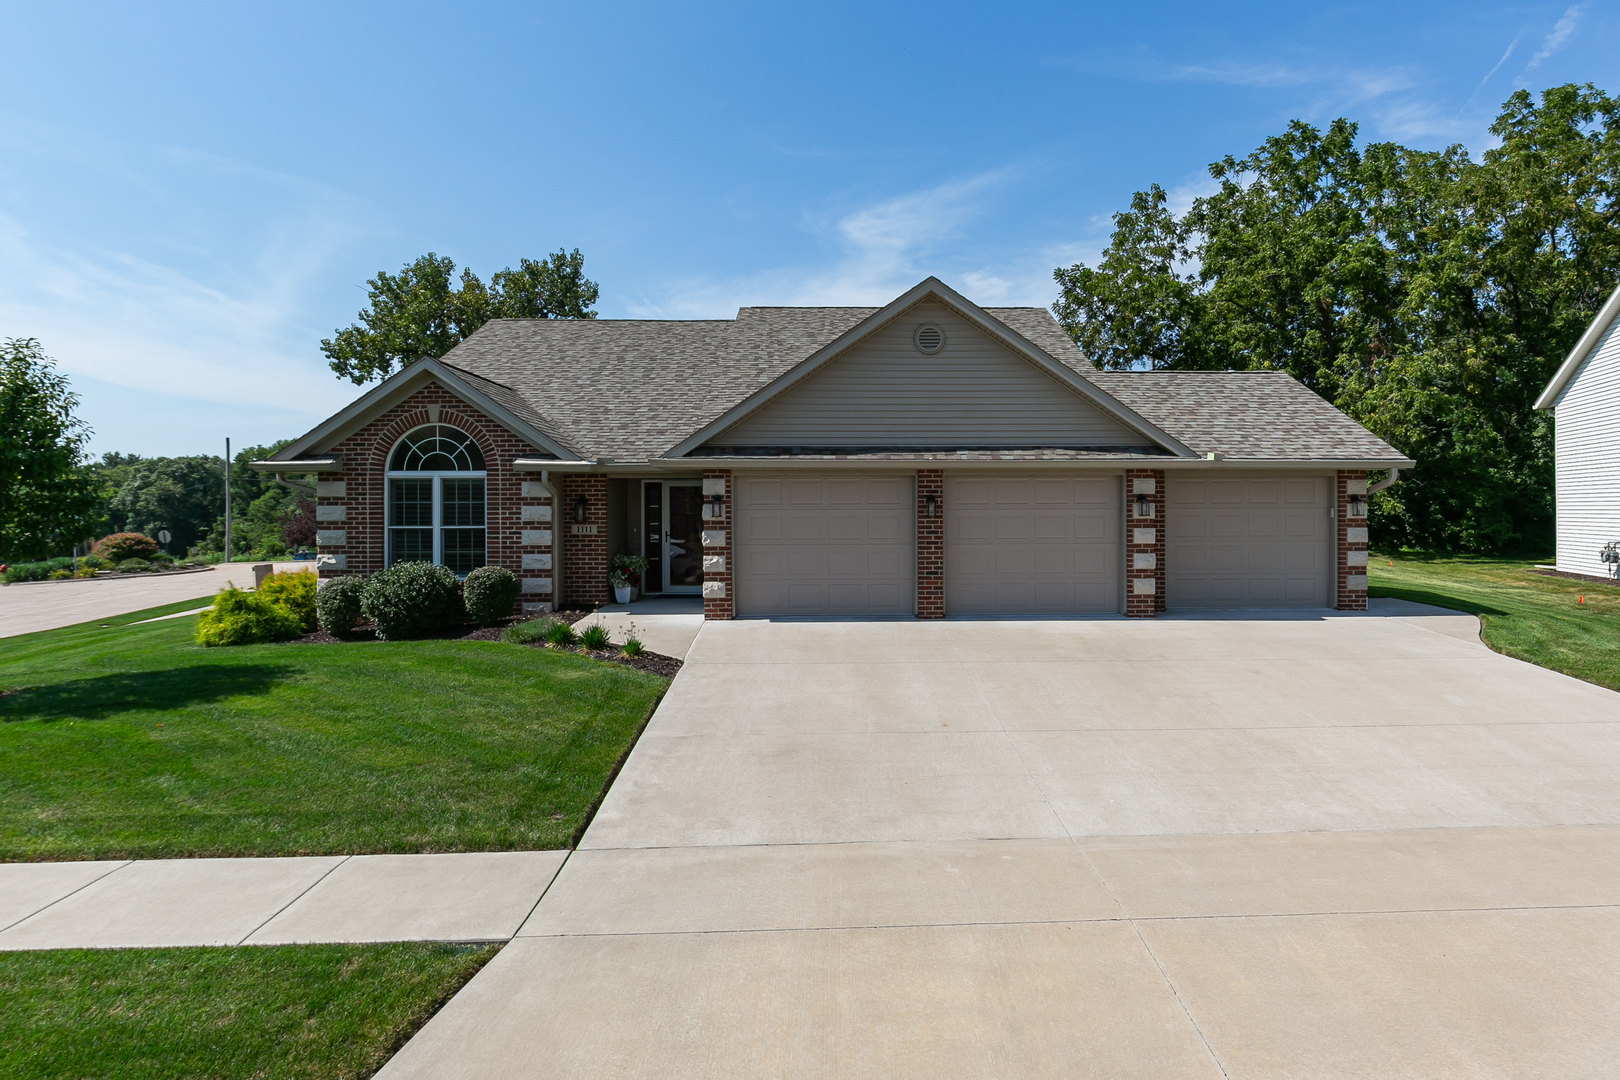

Description
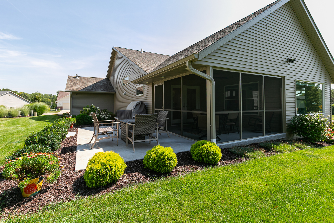
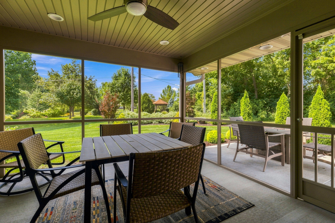
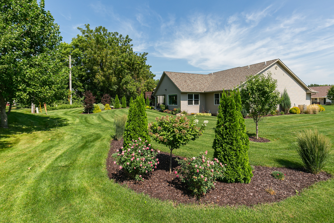
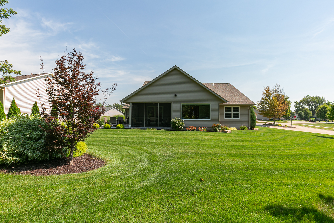
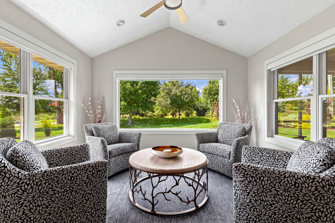
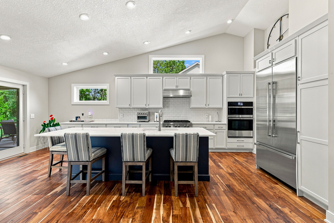
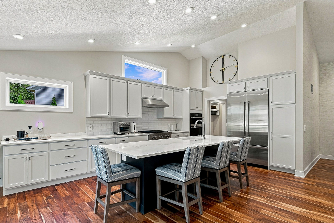
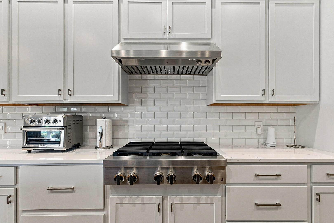
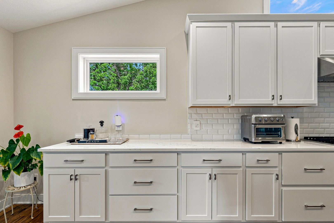
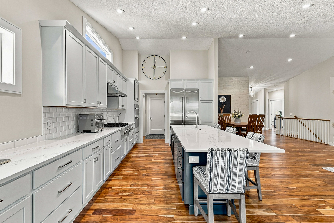
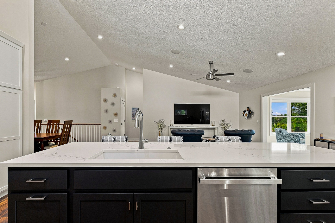
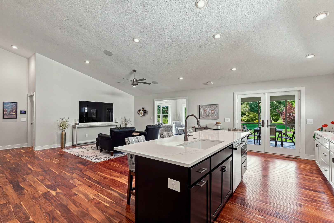
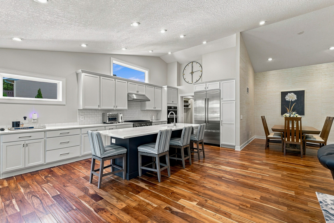
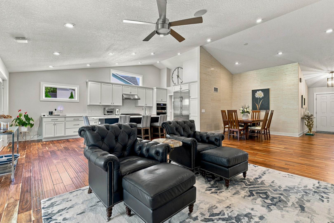
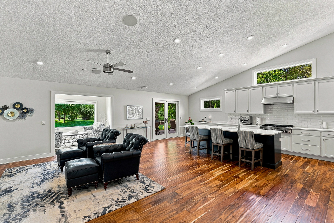
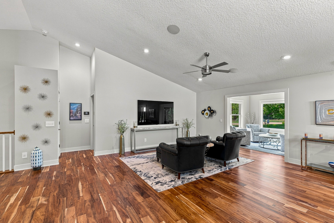
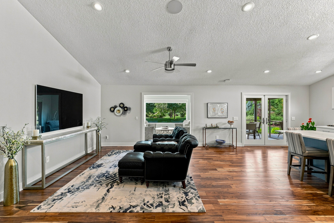
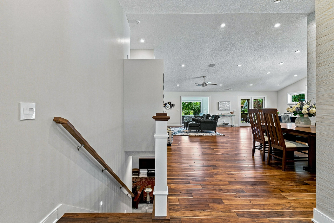
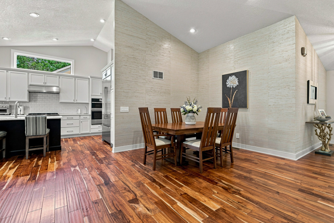
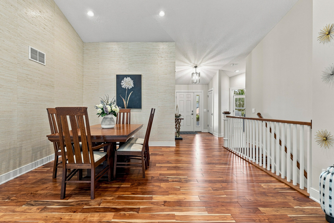
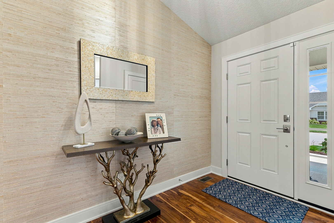
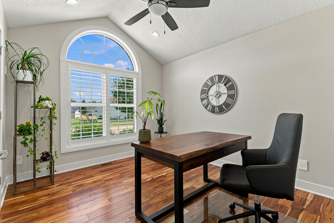
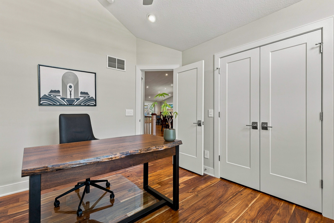
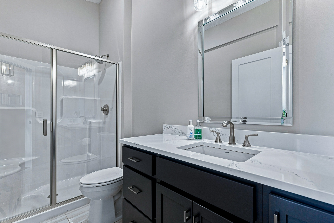
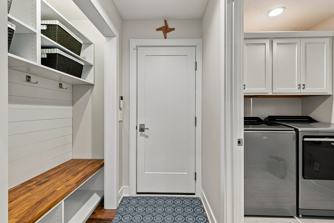
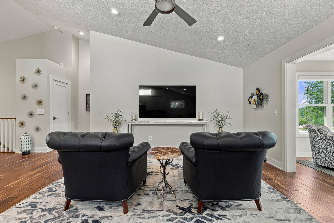
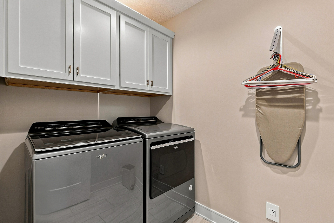
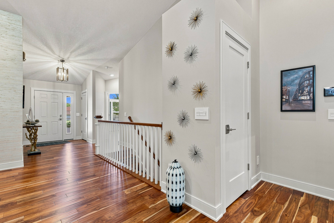
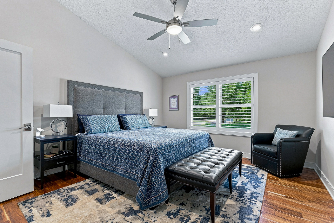
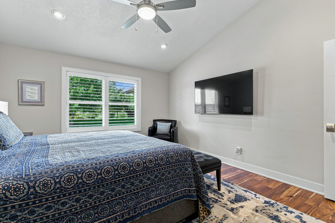
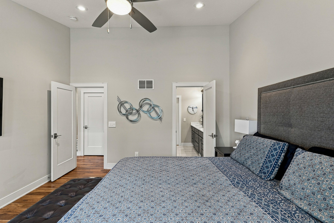
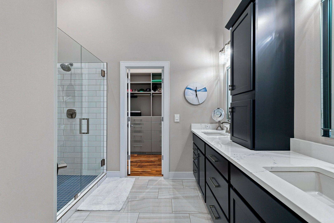
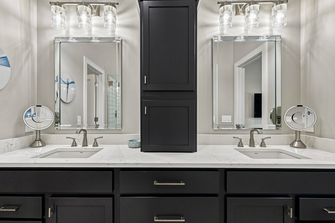
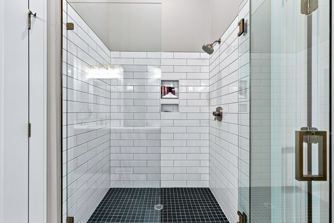
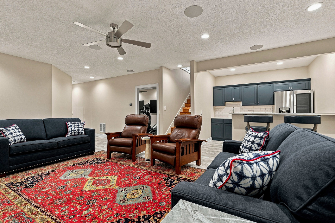
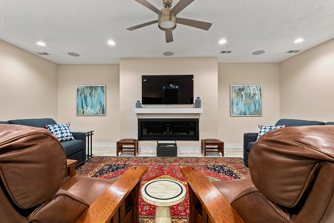
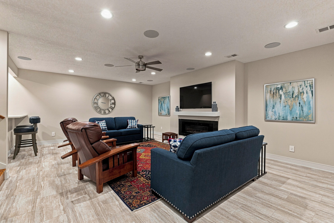
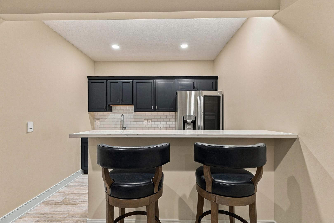
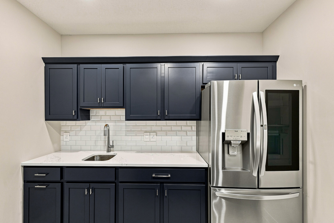
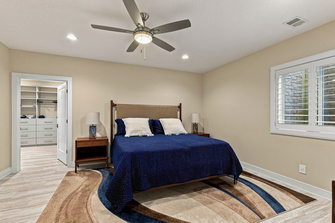
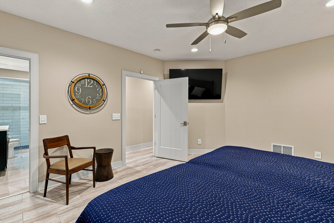
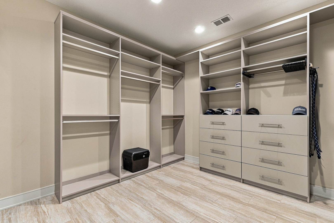
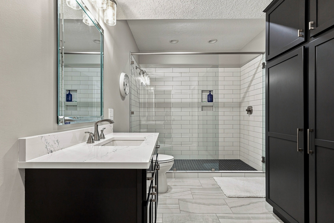
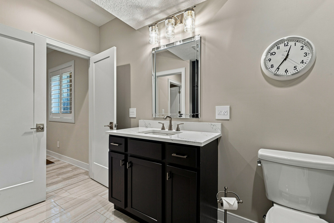
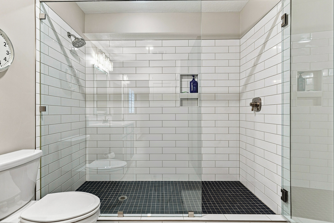
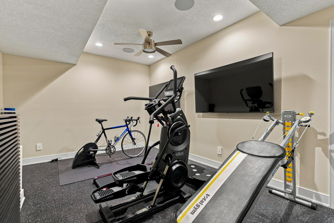
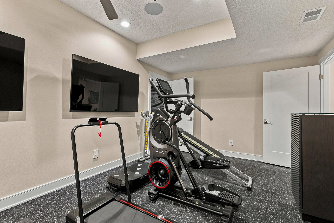
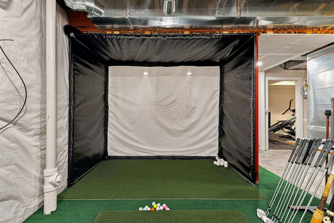
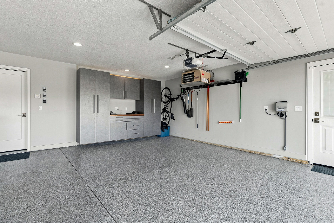
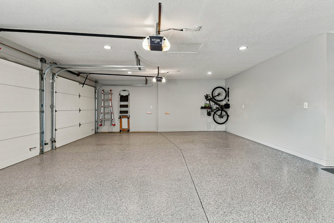
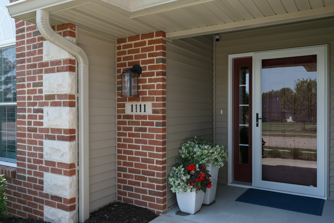
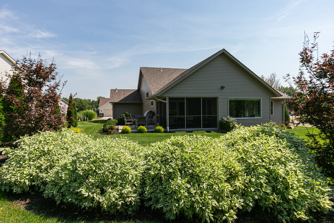
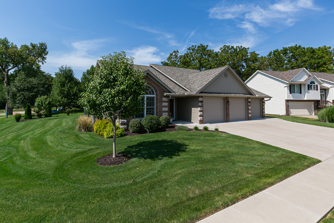
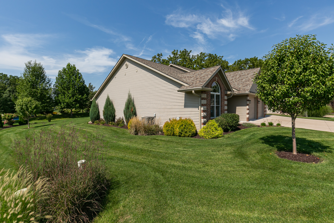
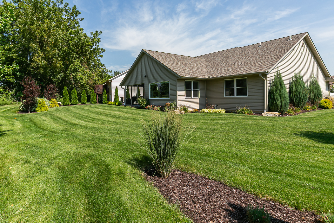
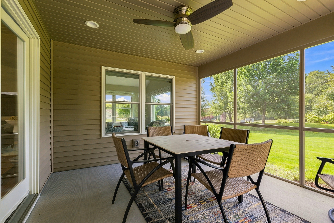
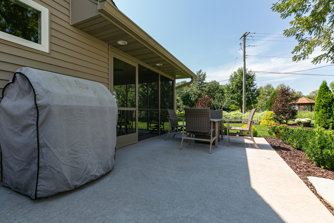
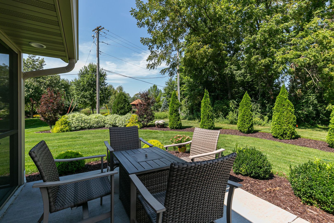
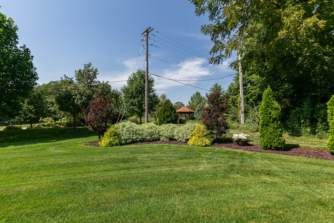
Double Primary Bedrooms! Double Lot! This gorgeous newer zero entry villa in The Village of Deer Meadows has been, thoughtfully designed and built by Gary Hodge, Inc., offers nearly 3,100 finished square feet with 3 beds & 3 baths of warm, refined living where elevated design meets everyday functionality. The main level welcomes you with beautiful hardwood floors and an open-concept layout designed for both gathering and comfortable daily living. At the heart of the home, the kitchen makes a statement with extended cabinetry, an oversized quartz island breakfast bar combo, and built-in Jenn-Air stove top, oven, microwave, dishwasher and refrigerator. The kitchen flows seamlessly into the dining and living spaces, creating an inviting, cohesive feel throughout. A dedicated mudroom and laundry room add function while keeping everyday essentials beautifully organized. The first-floor primary suite is a serene retreat featuring hardwood flooring, a generous custom walk-in closet, and ensuite complete with a tiled walk-in shower, quartz countertops, and thoughtfully selected finishes. The four-season and three-season rooms add to the generous and impressive living space. Even the transition to the lower level was designed to impress. The staircase features hardwood steps with wood railings. adding another layer of custom detail. Downstairs, you'll find another primary suite bedroom with very generous walk-in closet, and ensuite complete with a tiled walk-in shower, quartz countertops, and customized cabinetry. A dedicated wet bar and beverage area with fridge that creates the perfect setup for entertaining, movie nights, or relaxed evenings at home. In addition, the lower level offers a customized exercise room and ample storage area. Thoughtful upgrades continue throughout, including Andersen windows, dual heating/cooling, gas fireplace, patio off three season room, three-car heated garage with epoxy coated floor, and irrigated/landscaped yard plus many more custom details that set this home apart. Warm, refined, and intentionally designed this is custom craftsmanship you can feel from the moment you enter. There is nothing to do but move in. HOA fee is 230/month exterior maintenance, snow removal, and lawn maintenance.
Details
| MLS # | 12747313 |
|---|---|
| Listing Type | For Sale |
| Style | Farm or Ranch |
| Sub-Type | Resale |
| Status | Active |
| Year | 2022 |
| Days On Site | 16 |
| Listing Provided By | Home Marketor, Inc. | Robert Strupp |
Features
| Bed(s) | 3 |
|---|---|
| Bath(s) | 3 Total |
| SQ Feet | 3,096 |
| Garage | 3 |
| Basement | Y |
| Story(s) | 1 |
| Acreage | 0.31 |
Interior
| Rooms Total | 8 |
|---|---|
| Cooling | Central Air |
| Heating | Natural Gas |
| Appliances | Range, Microwave, Dishwasher, Refrigerator |
| Fireplaces Total | 2 |
Exterior
| Roof | Asphalt |
|---|---|
| Foundation Details | Concrete Perimeter |
| Lot Features | Corner Lot |
| Construction Materials | Vinyl Siding, Brick |
Parking
| Parking Features | Attached, Garage |
|---|---|
| Garage Spaces | 3 |
Utilities
| Sewer | Public Sewer |
|---|
Taxes
| Tax Year | 2025 |
|---|---|
| Tax Annual Amount | 14172 |
Area Information
| State | IL |
|---|---|
| County | Rock Island |
| City | Silvis |
| Zip Code | 61282 |
| Area | Silvis |
| Listing VS Median (in 61282) | |
Price: $530,000 low | high Med: $170,000 sqft: 3,096 low | high Med: 1,428 $ / sqft: $171 low | high Med: $119 On site: 16 low | high Med: 30 | |
Market Activity 61282
Request a showing
Request a showing
Contact
Learn More About This Property

| Open House |
|---|
| In-Person 09/19 11:00 AM - 1:00 PM |
| State | IL |
|---|---|
| County | Rock Island |
| City | Silvis |
| Zip Code | 61282 |
| Area | Silvis |
| Listing VS Median (in 61282) | |
Price: $530,000 low | high Med: $170,000 sqft: 3,096 low | high Med: 1,428 $ / sqft: $171 low | high Med: $119 On site: 16 low | high Med: 30 | |
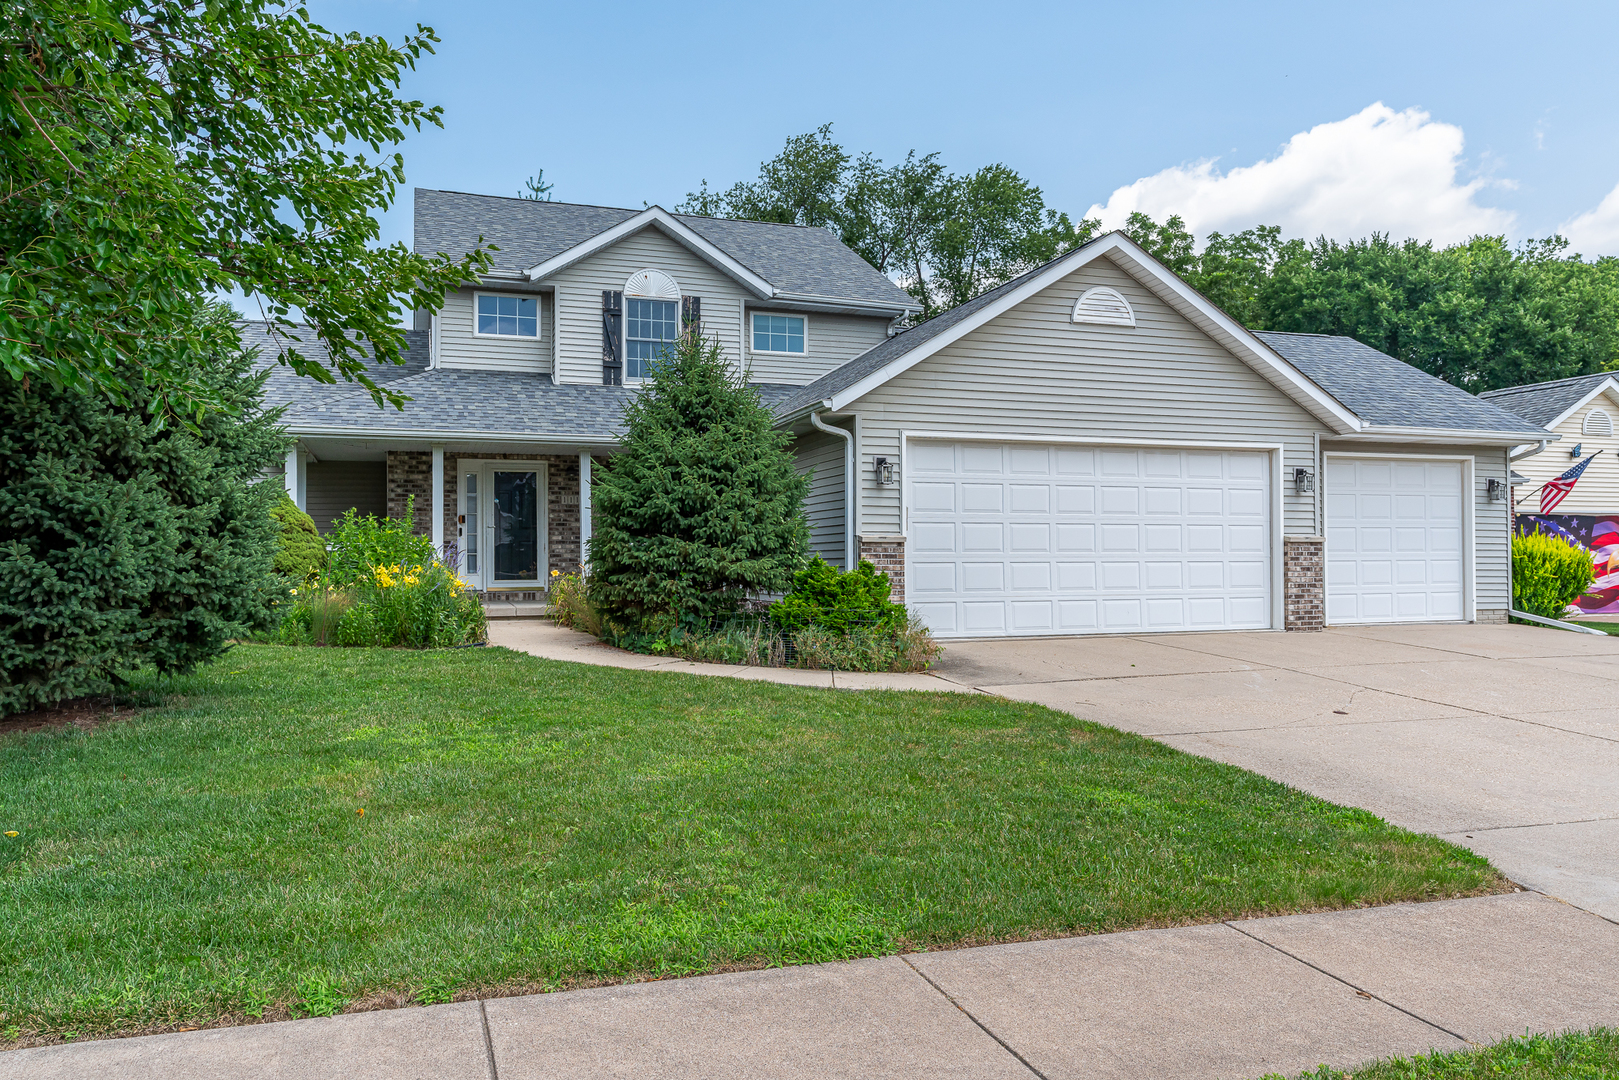 | $342,5001113 28th AvenueSilvis, IL 61282 |
