
Description
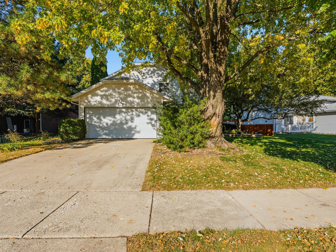
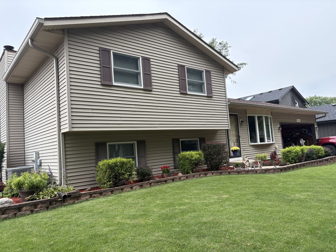
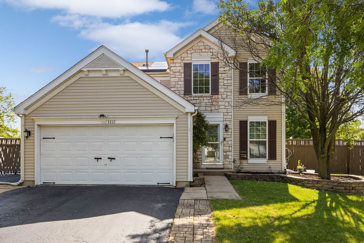
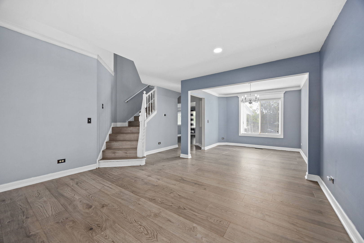
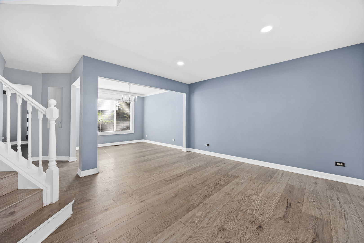
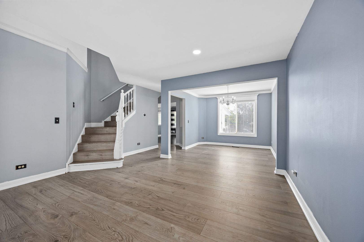
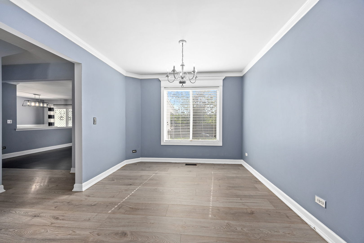
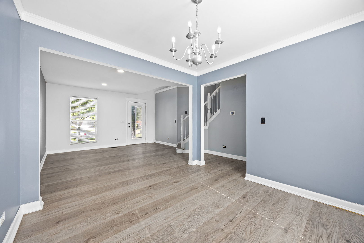
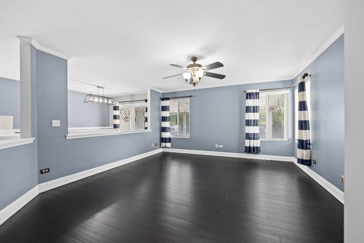
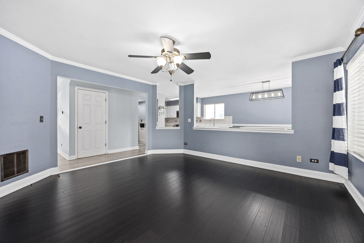
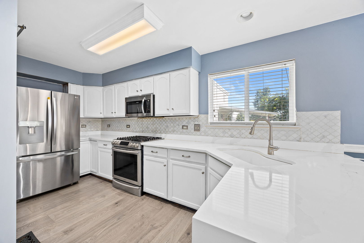
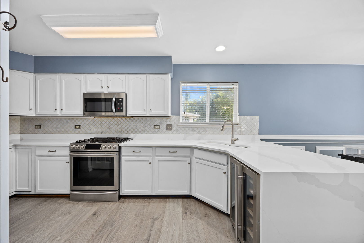
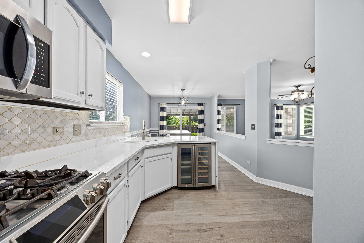
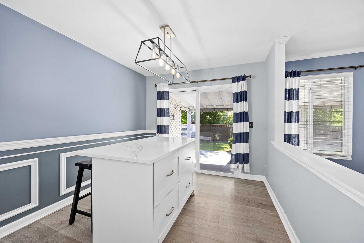
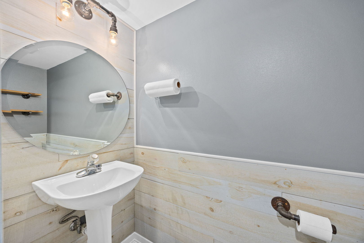
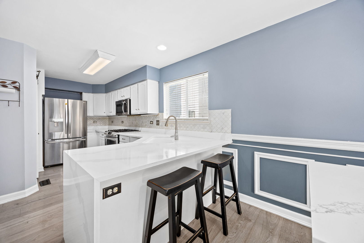
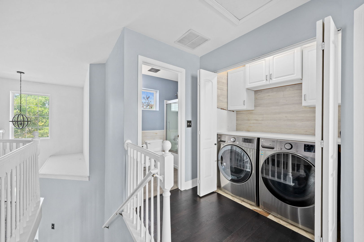
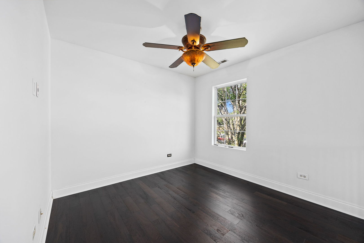
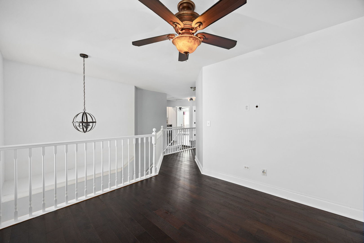
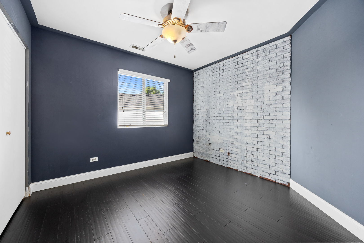
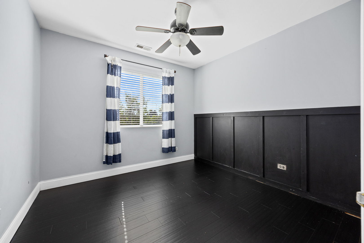
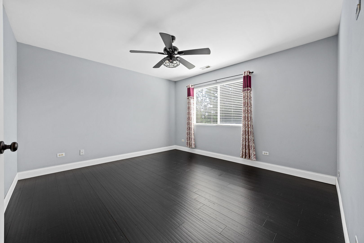
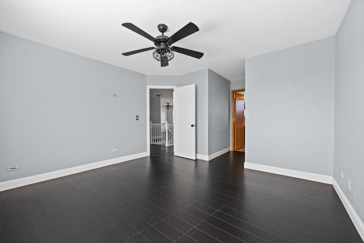
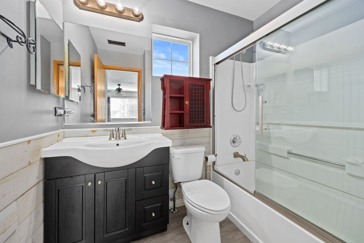
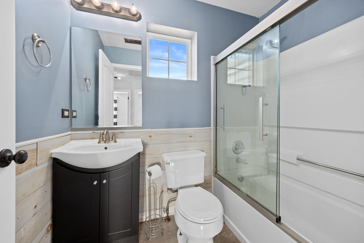
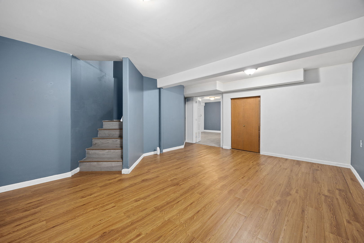
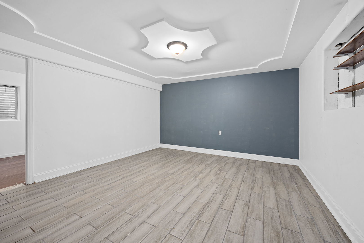
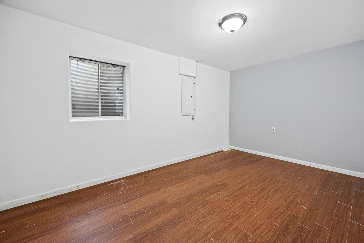
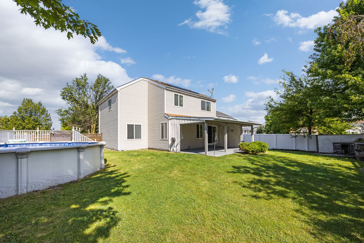
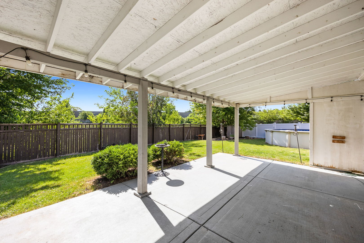
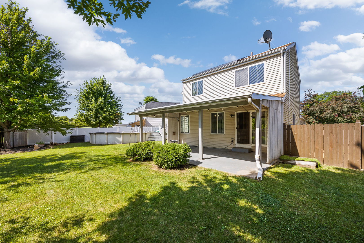
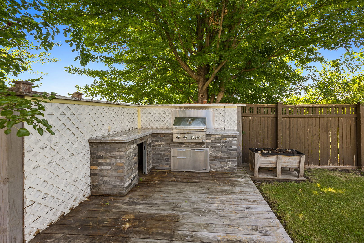
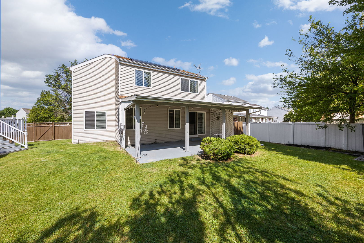
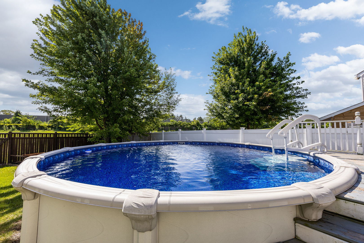
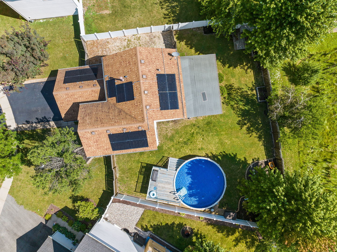
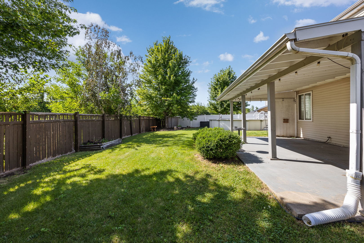
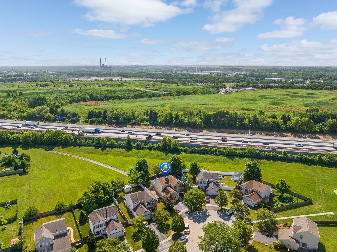
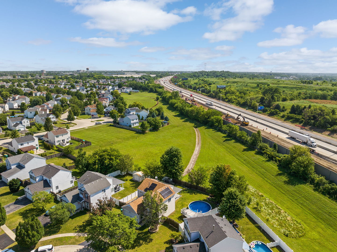
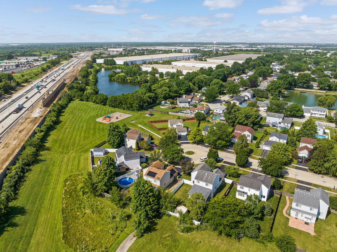
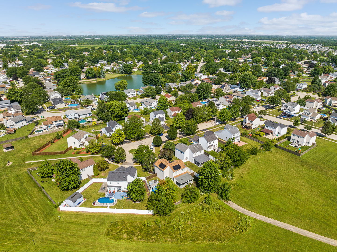
SELLER OFFERING 2/1 BUYDOWN ON INTEREST RATE. Back on the market due to circumstances unrelated to the home, just days before the previously scheduled closing. Three finished levels, a flexible floor plan, and a backyard with room to enjoy it all. This spacious home offers the kind of versatility that makes everyday living easier, with an open main level, finished basement, second-floor loft, and plenty of options for work, hobbies, guests, and entertaining. The kitchen is at the center of the main level with quartz countertops, stainless steel appliances, and a breakfast island that opens to the surrounding living space. Upstairs, the primary suite includes a private bath, while generously sized secondary bedrooms provide comfortable additional space. A versatile loft adds another living area and offers the potential for a fourth bedroom, home office, or playroom. Second-floor laundry keeps things conveniently located where you need it. Downstairs, the finished basement gives you even more usable living space for a recreation room, workout area, office, hobbies, or whatever fits your lifestyle. Outside may be one of the home's best surprises. The oversized backyard includes a covered porch and above-ground pool with a new liner and filter installed in May 2026. The home is located on a cul-de-sac and backs to an open field, giving the backyard a more open feel with added privacy. Solar panels, a Nest thermostat, and Ring doorbell add practical features, while convenient access to I-80 puts shopping, dining, parks, and everyday necessities within easy reach. If you've been looking for more space without sacrificing flexibility, this one deserves another look.
Details
| MLS # | 12698000 |
|---|---|
| Listing Type | For Sale |
| Style | House |
| HOA Dues | $129 |
| Sub-Type | Resale |
| Status | Pending |
| Year | 2002 |
| Days On Site | 94 |
| Listing Provided By | Keller Williams Infinity | Jackie Rogers |
Features
| Bed(s) | 3 |
|---|---|
| Bath(s) | 3 Total |
| SQ Feet | 1,752 |
| Garage | 2 |
| Basement | Y |
| Pool | Yes |
| Story(s) | 2 |
Interior
| Rooms Total | 8 |
|---|---|
| Cooling | Central Air |
| Heating | Forced Air |
| Appliances | Range, Microwave, Refrigerator, Washer, Dryer, Wine Refrigerator |
| Laundry Features | Upper Level |
Exterior
| Roof | Asphalt |
|---|---|
| Foundation Details | Concrete Perimeter |
| Lot Features | Cul-De-Sac |
| Construction Materials | Vinyl Siding, Stone |
| Patio And Porch Features | Patio |
| Fencing | Fenced |
Parking
| Parking Features | Asphalt, Garage Door Opener, Yes, Garage Owned, Attached, Garage |
|---|---|
| Garage Spaces | 2 |
Utilities
| Sewer | Public Sewer |
|---|
Taxes
| Tax Year | 2025 |
|---|---|
| Tax Annual Amount | 8943.12 |
Area Information
| State | IL |
|---|---|
| County | Will |
| City | Joliet |
| Zip Code | 60436 |
| Area | Joliet |
| Community Name | Springwood South |
| School District | Joliet West High School |
| Elementary School | Troy Heritage Trail School |
| High School | Joliet West High School |
| Listing VS Median (in Springwood South) | |
Price: $359,900 low | high Med: $329,900 sqft: 1,752 low | high Med: 1,653 $ / sqft: $205 low | high Med: $199 On site: 94 low | high Med: 107.5 | |
Market Activity 60436
Request a showing
Request a showing
Contact
Learn More About This Property

| State | IL |
|---|---|
| County | Will |
| City | Joliet |
| Zip Code | 60436 |
| Area | Joliet |
| Community Name | Springwood South |
| School District | Joliet West High School |
| Elementary School | Troy Heritage Trail School |
| High School | Joliet West High School |
| Listing VS Median (in Springwood South) | |
Price: $359,900 low | high Med: $329,900 sqft: 1,752 low | high Med: 1,653 $ / sqft: $205 low | high Med: $199 On site: 94 low | high Med: 107.5 | |