
1125 Longvalley Road,Glenview, IL 60025
Glenview, IL 60025



Description
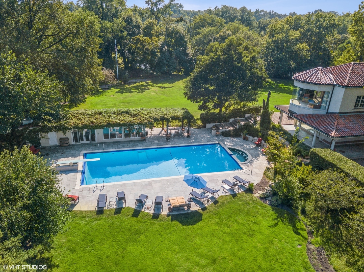
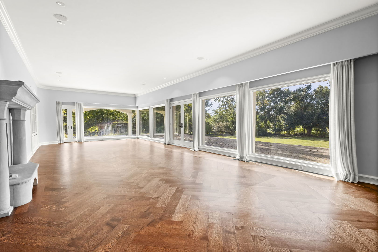
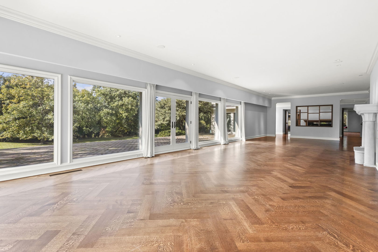
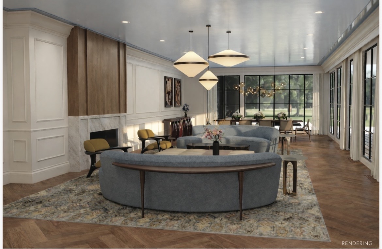
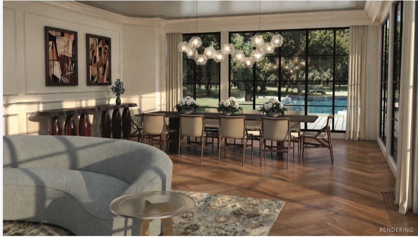
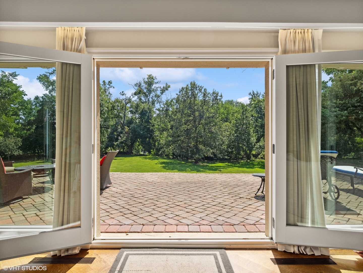
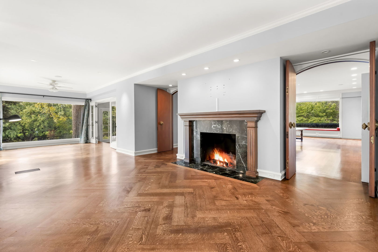
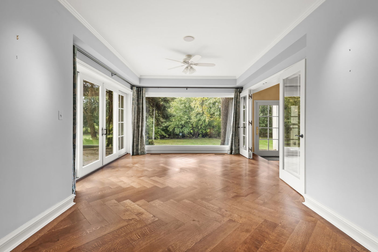
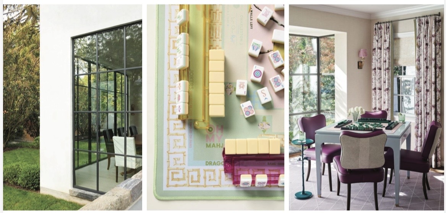
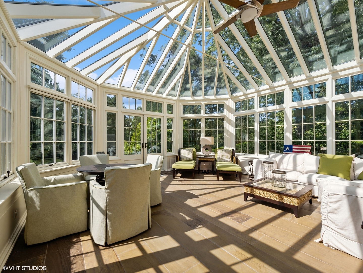
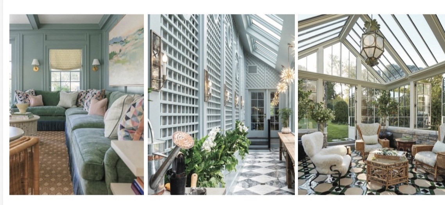
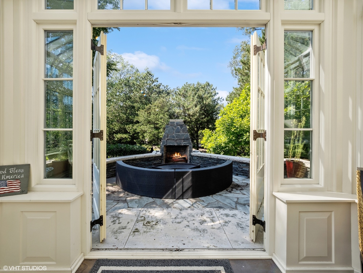
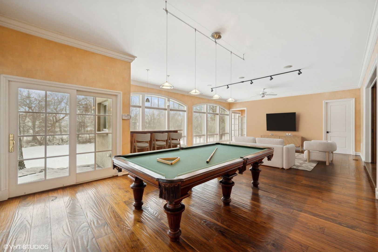
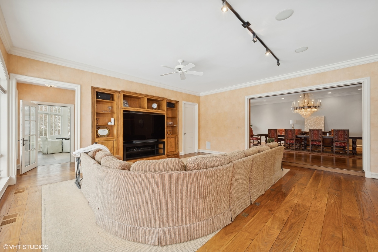
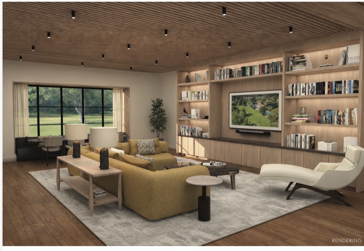
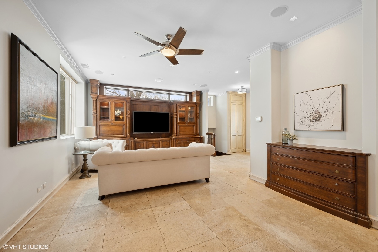
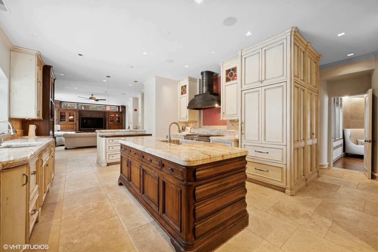
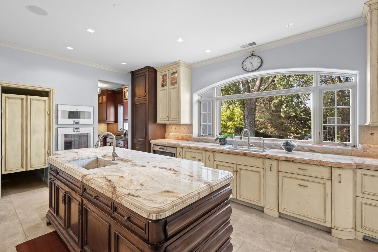
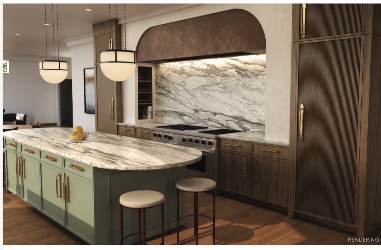
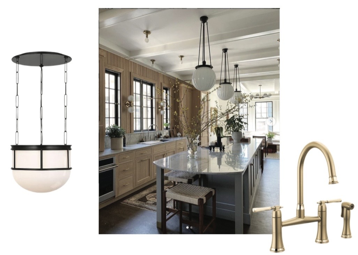
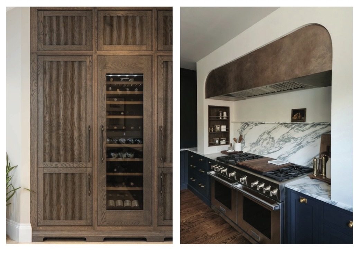
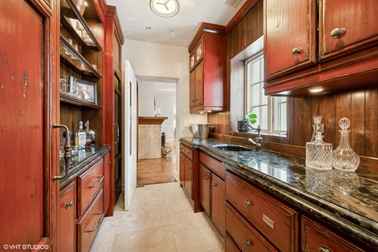
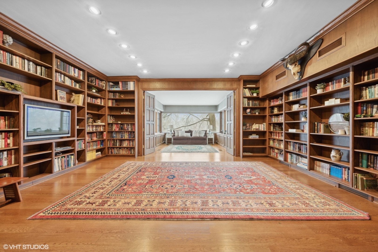

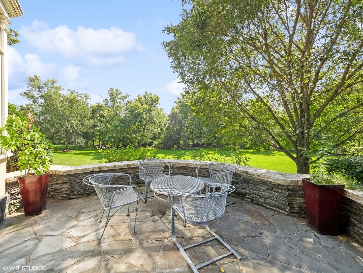
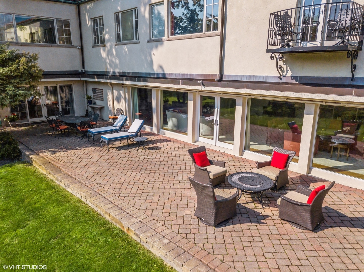
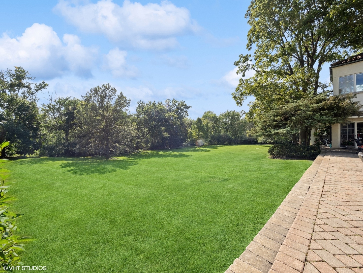
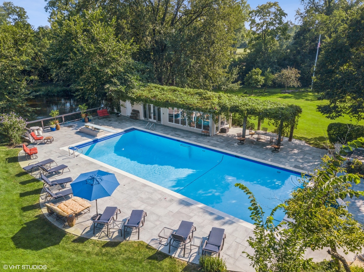
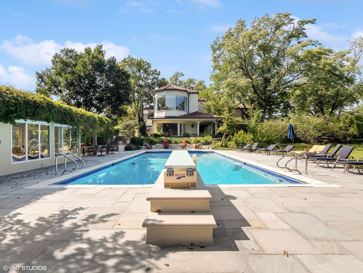
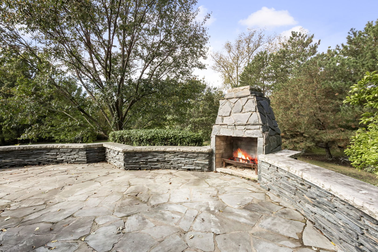
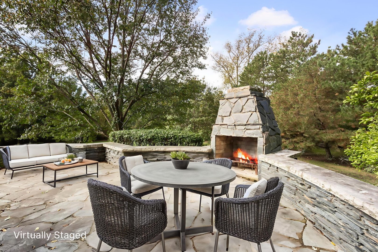
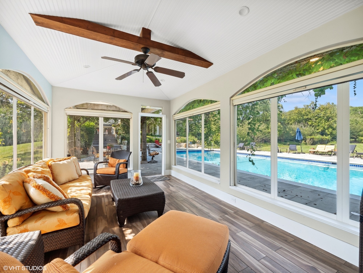
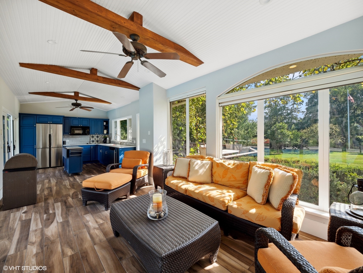
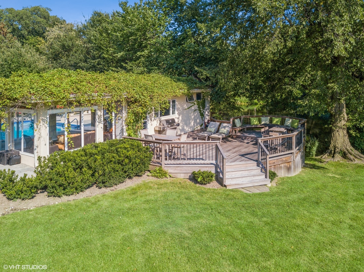
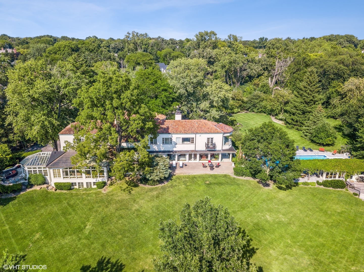
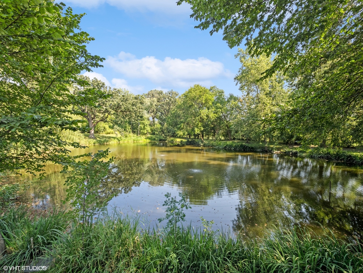
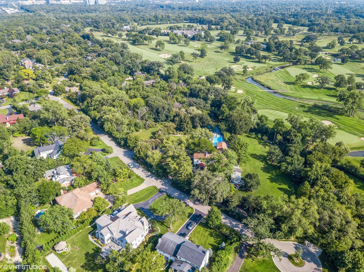
Reimagined and inspired, the 1125 Longvalley Estate offers a rare opportunity on one of the largest remaining acreages on the North Shore. Privately set behind mature trees and bordered by a rolling river, tranquil pond, and sweeping golf course views, this exceptional property delivers a true 360-degree natural setting just moments from town, Metra, top-rated schools, and only 25 minutes to downtown Chicago and O'Hare. Originally built in 1927, the home blends timeless architectural character with thoughtful updates and incredible potential. Re-envisioned with virtual renderings by Lauren Collander Interiors, the residence showcases expansive living spaces designed for both everyday living and grand entertaining. A formal living and dining room feature a classic limestone fireplace, herringbone wood flooring, and floor-to-ceiling windows overlooking the pool and scenic grounds. A dramatic 40-foot family room flows seamlessly into a billiards area, bar, and sun-filled atrium with soaring ceilings and radiant heated floors. The separate chef's kitchen includes an adjoining family room and breakfast area with views of the expansive west drive-ideal for future recreation or sport court possibilities. Outdoor living is equally impressive, with heated bluestone patio floors, an outdoor fireplace, and year-round enjoyment of the surrounding landscape. The renovated pool house includes a full bath and kitchenette, complemented by Ipe decking and bluestone surround. Upstairs, a grand library and private office capture panoramic views, while six additional bedrooms and baths include a spacious primary suite overlooking the pool and grounds. The lower level offers flexible space for recreation or future customization. A rare offering combining scale, privacy, and unmatched natural beauty. *Some Photos are Virtual Renderings of what a buyer can do with the current space. Please note that while the home is completely move in ready, the 3.42 acre parcel can also be subdivided.
Details
| MLS # | 12549910 |
|---|---|
| Listing Type | For Sale |
| Style | House |
| Sub-Type | Resale |
| Status | Active |
| Year | 1927 |
| Days On Site | 85 |
| Listing Provided By | @properties Christie's International Real Estate | Pam MacPherson |
Features
| Bed(s) | 7 |
|---|---|
| Bath(s) | 9 Total |
| SQ Feet | 9,000 |
| Garage | 4 |
| Basement | Y |
| Pool | Yes |
| Story(s) | 2 |
| Acreage | 3.42 |
| Golf Course | Yes |
| Water Front | Yes |
| Property View | Water |
Interior
| Rooms Total | 16 |
|---|---|
| Cooling | Central Air |
| Heating | Forced Air, Radiant, Radiant Floor |
| Interior Features | Cathedral Ceiling(s), Wet Bar, Walk-In Closet(s), Bookcases, Pantry |
| Fireplaces Total | 3 |
| Fireplace Features | Double Sided, Wood Burning |
| Laundry Features | Main Level, Upper Level, Multiple Locations, Sink |
| Window Features | Screens |
Exterior
| Exterior Features | Balcony, Lighting |
|---|---|
| Roof | Tile |
| Lot Features | Cul-De-Sac, On Golf Course, Landscaped, Wooded, Mature Trees |
| Construction Materials | Stucco |
| Patio And Porch Features | Deck, Patio, Porch |
Parking
| Parking Features | Asphalt, Circular Driveway, Side Driveway, Garage Door Opener, Heated Garage, Garage, Yes, Garage Owned, Attached |
|---|---|
| Garage Spaces | 4 |
Utilities
| Sewer | Public Sewer |
|---|
Location
| Community Features | Park, Pool, Lake, Water Rights, Street Paved |
|---|
Taxes
| Tax Year | 2023 |
|---|---|
| Tax Annual Amount | 59532.49 |
Area Information
| State | IL |
|---|---|
| County | Cook |
| City | Glenview |
| Zip Code | 60025 |
| Area | Glenview | Golf |
| School District | Glenbrook South High School |
| Elementary School | Lyon Elementary School |
| High School | Glenbrook South High School |
| Listing VS Median (in 60025) | |
Price: $4,475,000 low | high Med: $549,900 sqft: 9,000 low | high Med: 2,200 $ / sqft: $497 low | high Med: $250 On site: 85 low | high Med: 24 | |
Market Activity 60025
Request a showing
Request a showing
Contact
Learn More About This Property

| State | IL |
|---|---|
| County | Cook |
| City | Glenview |
| Zip Code | 60025 |
| Area | Glenview | Golf |
| School District | Glenbrook South High School |
| Elementary School | Lyon Elementary School |
| High School | Glenbrook South High School |
| Listing VS Median (in 60025) | |
Price: $4,475,000 low | high Med: $549,900 sqft: 9,000 low | high Med: 2,200 $ / sqft: $497 low | high Med: $250 On site: 85 low | high Med: 24 | |
