
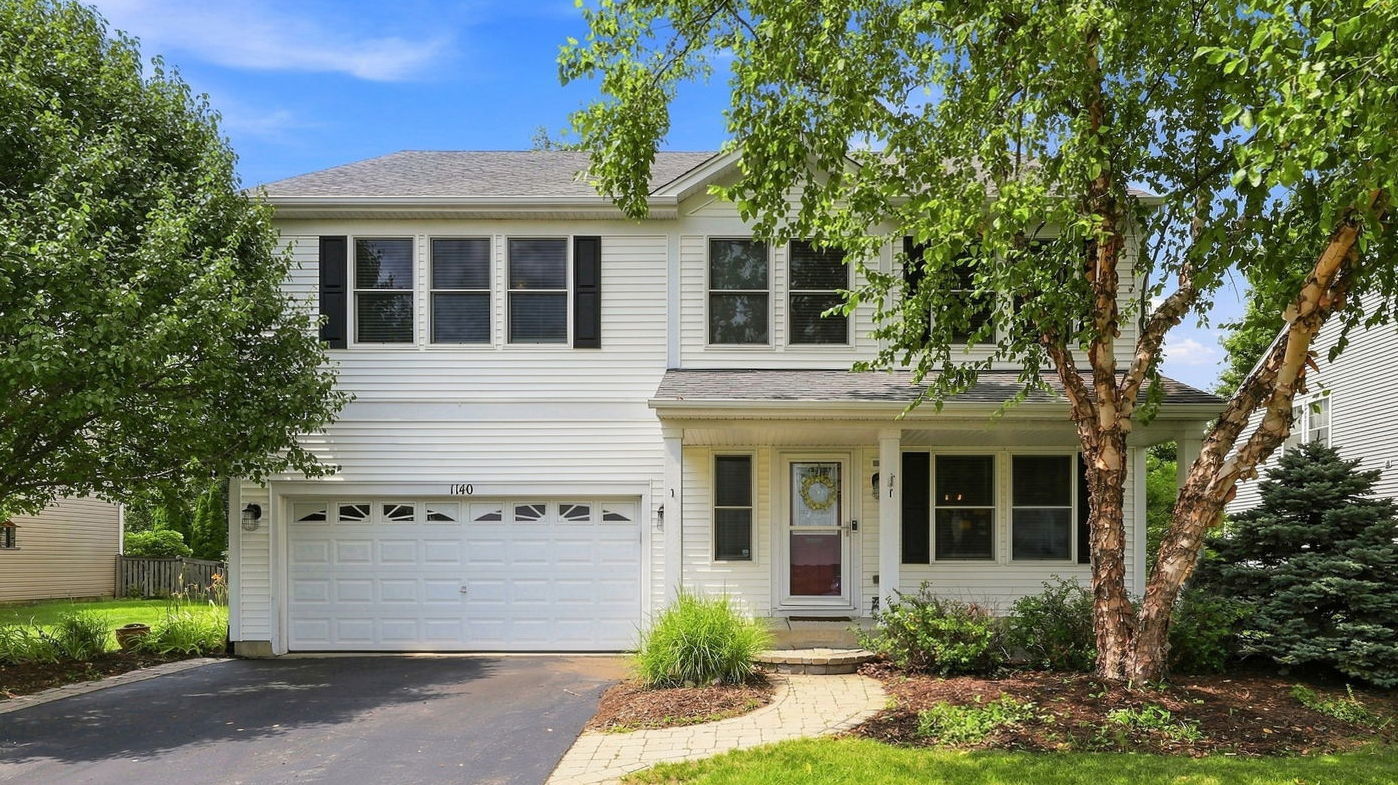
1140 Blackberry Creek Drive,Elburn, IL 60119
Elburn, IL 60119

Description
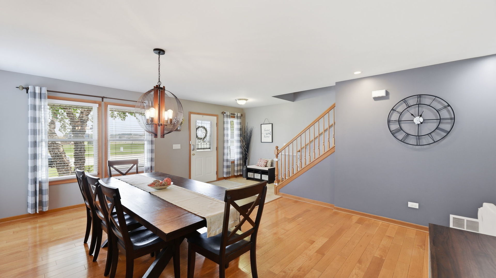
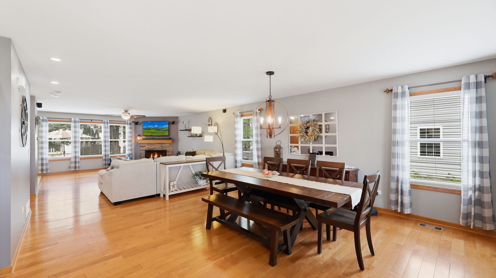
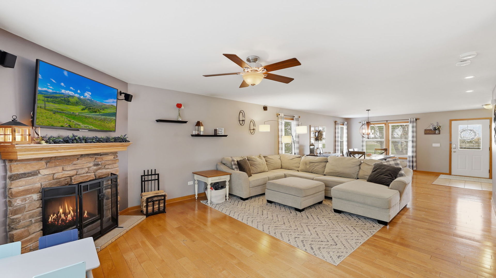
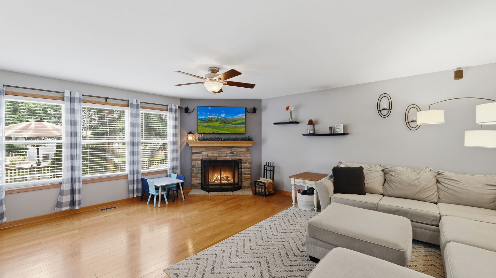
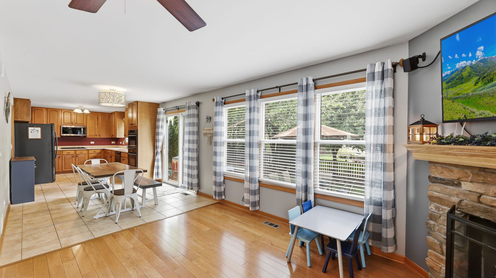
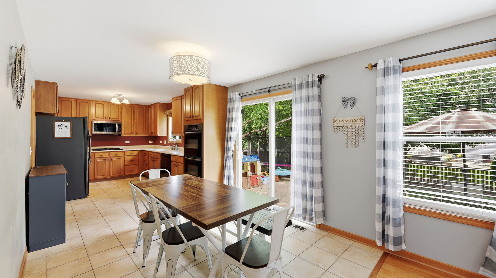
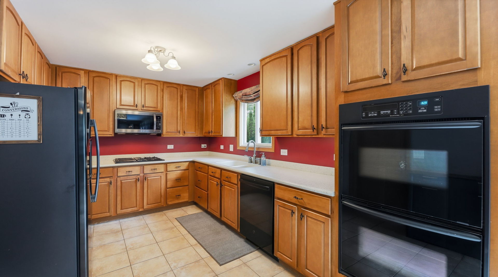
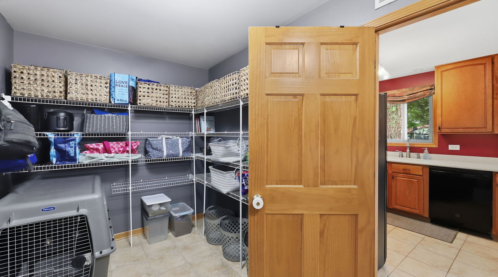
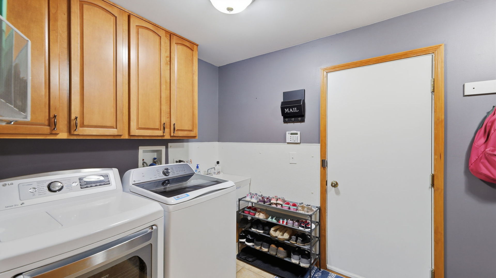
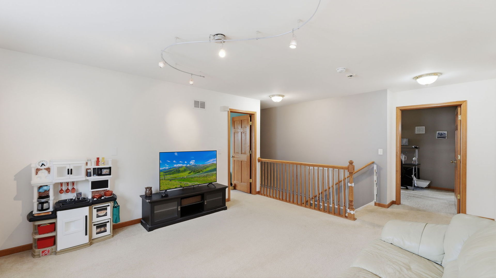
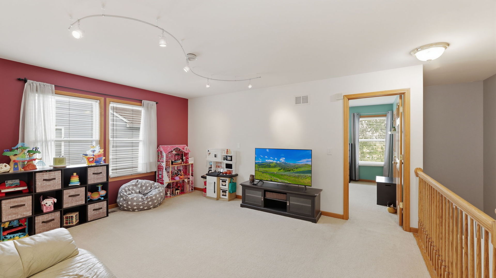
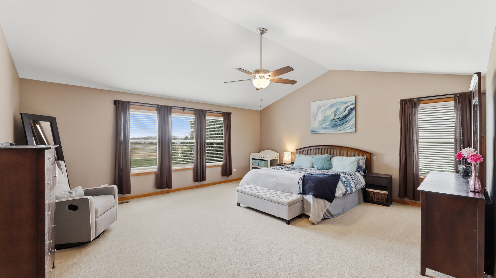
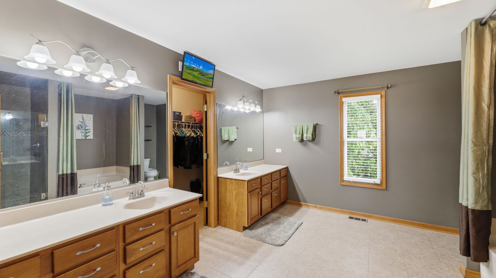
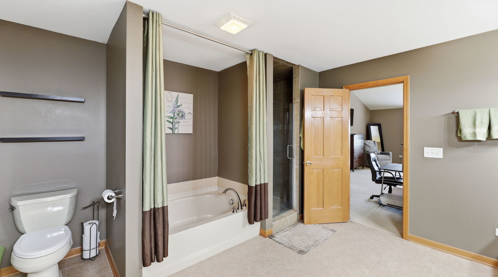
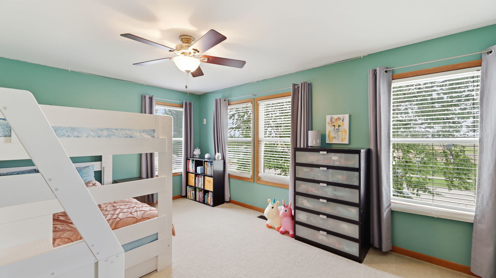
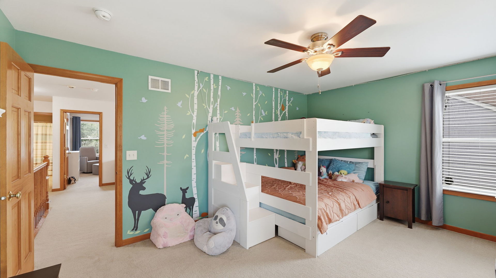
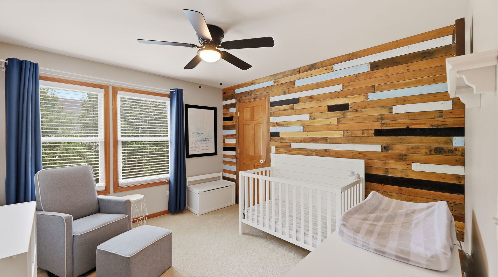
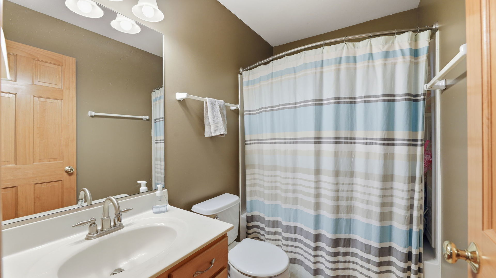
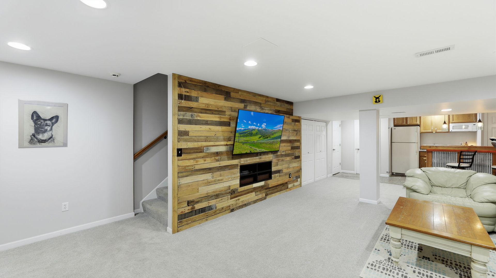
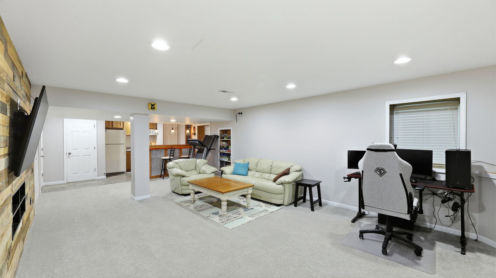
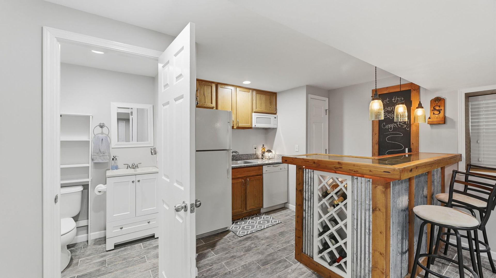
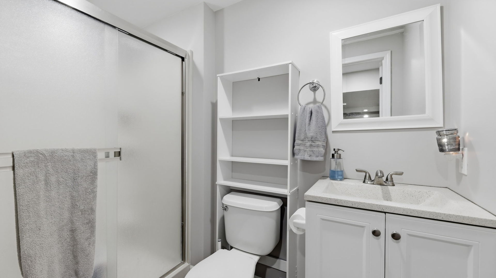
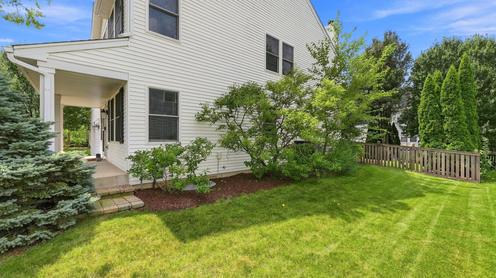
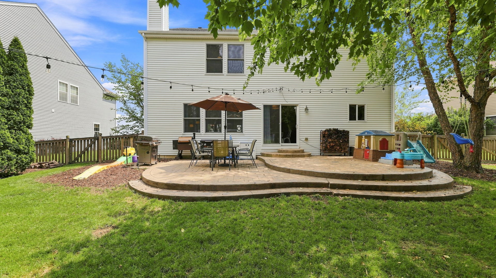
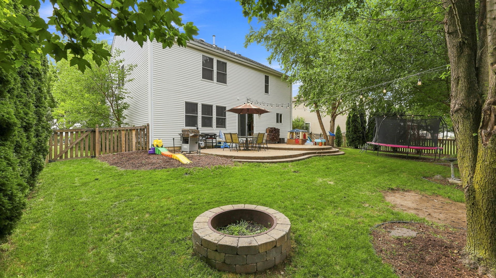
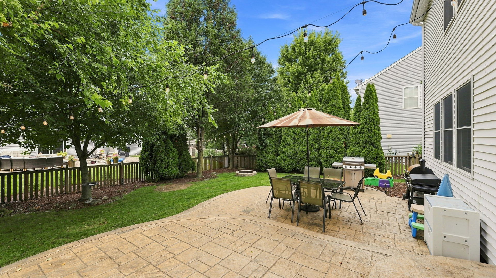
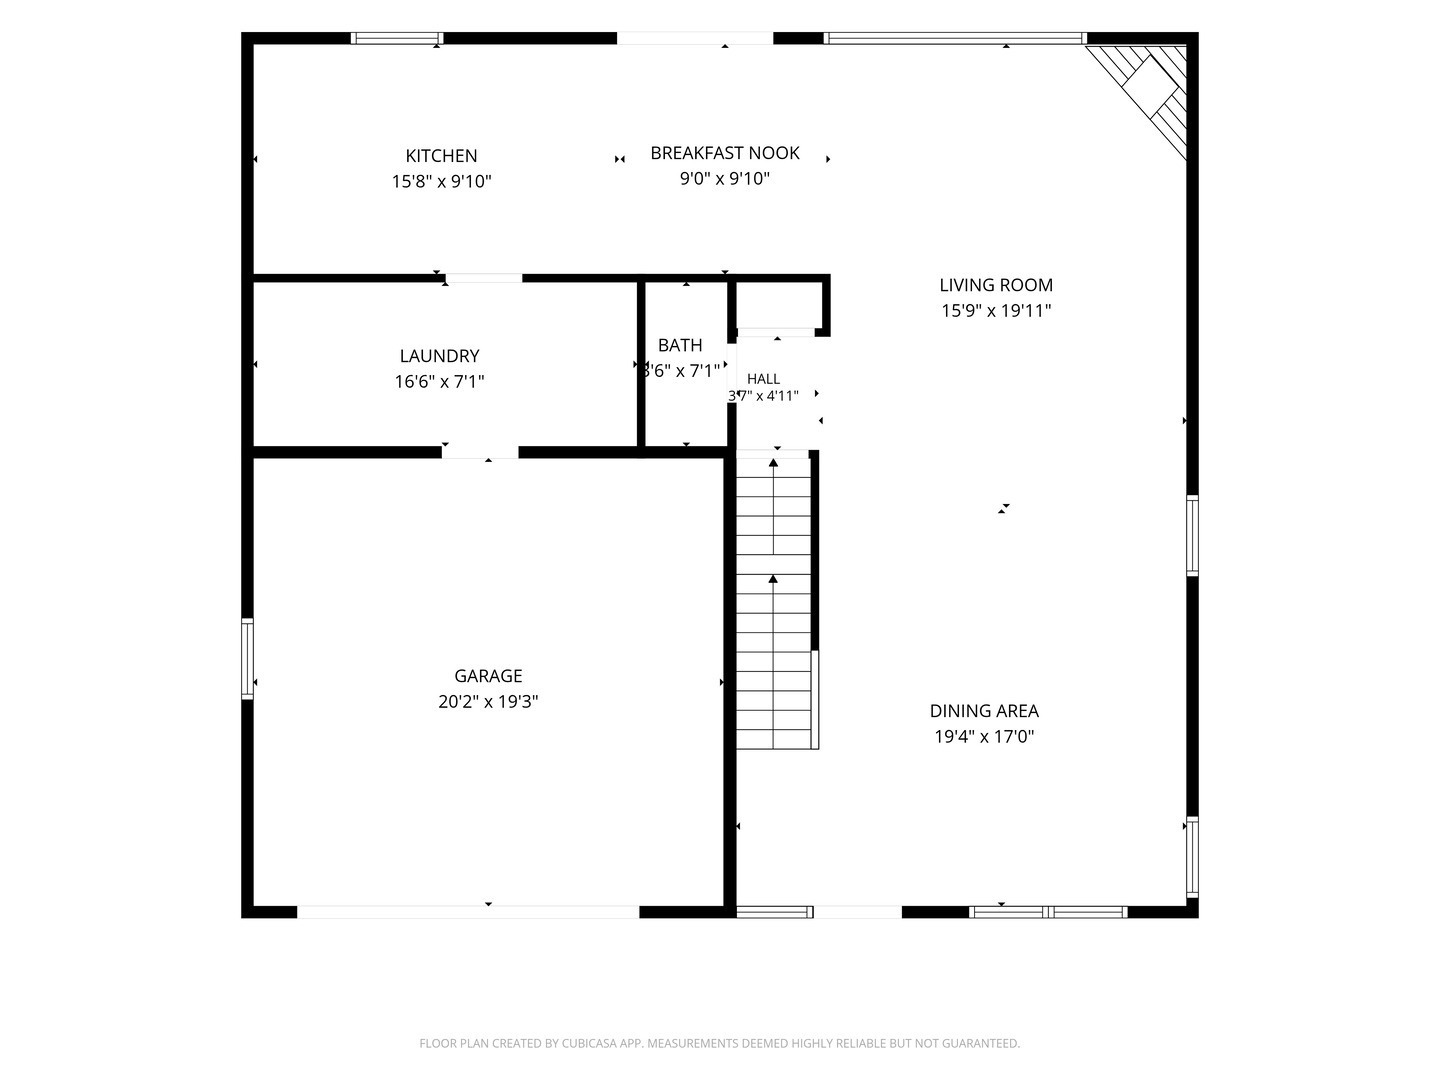
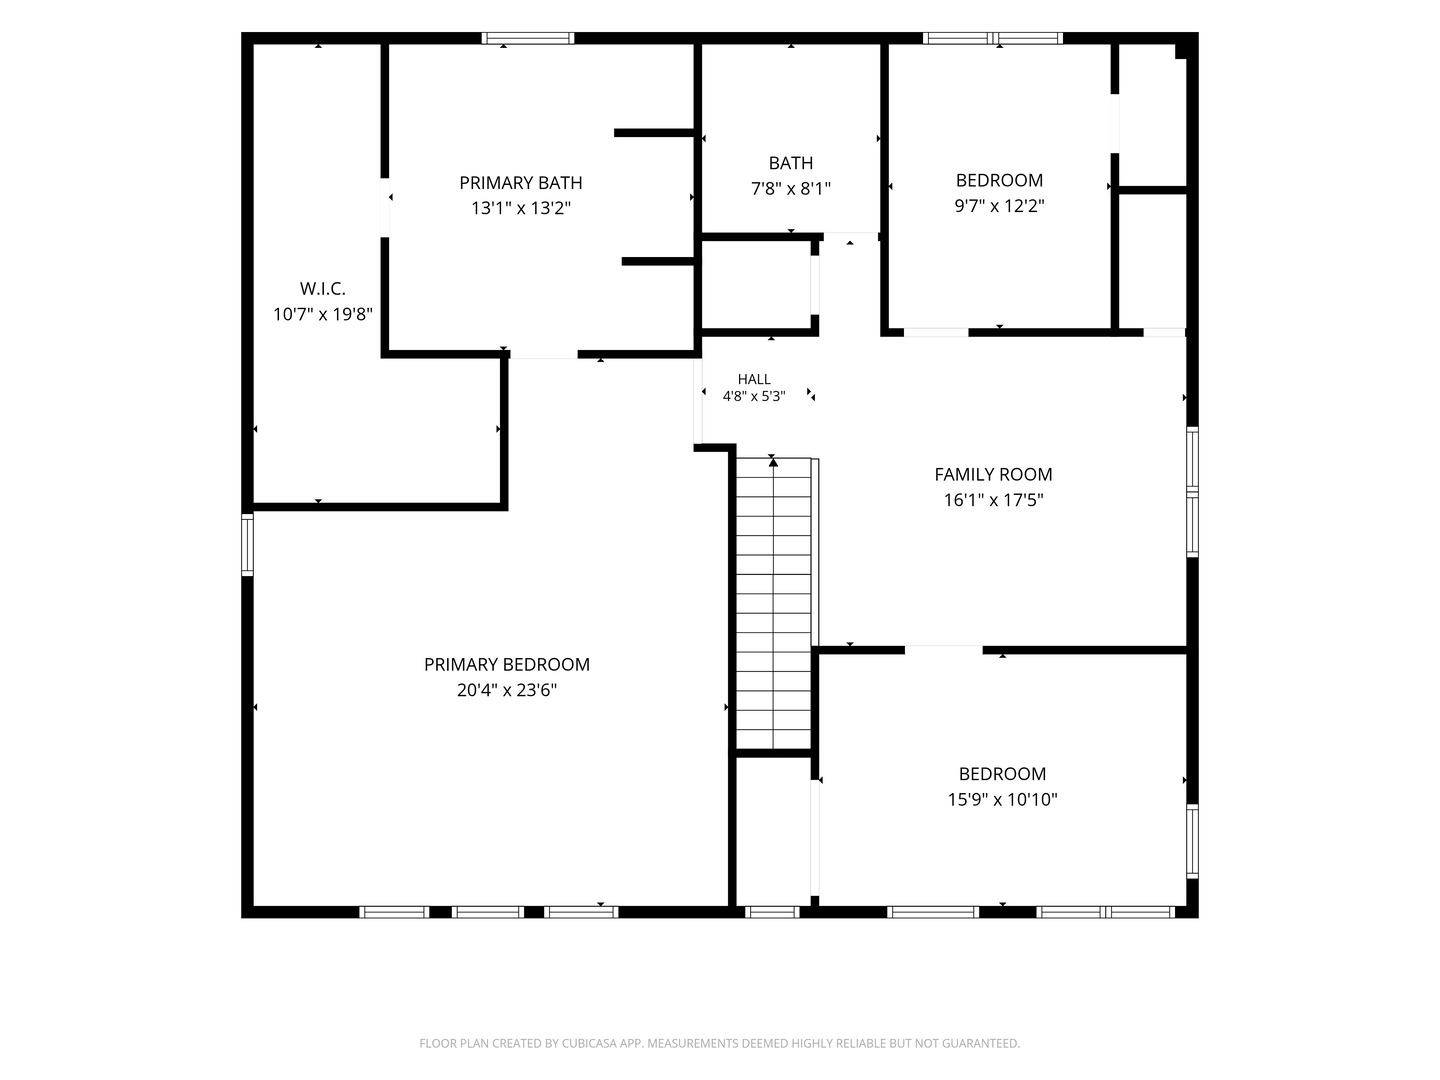
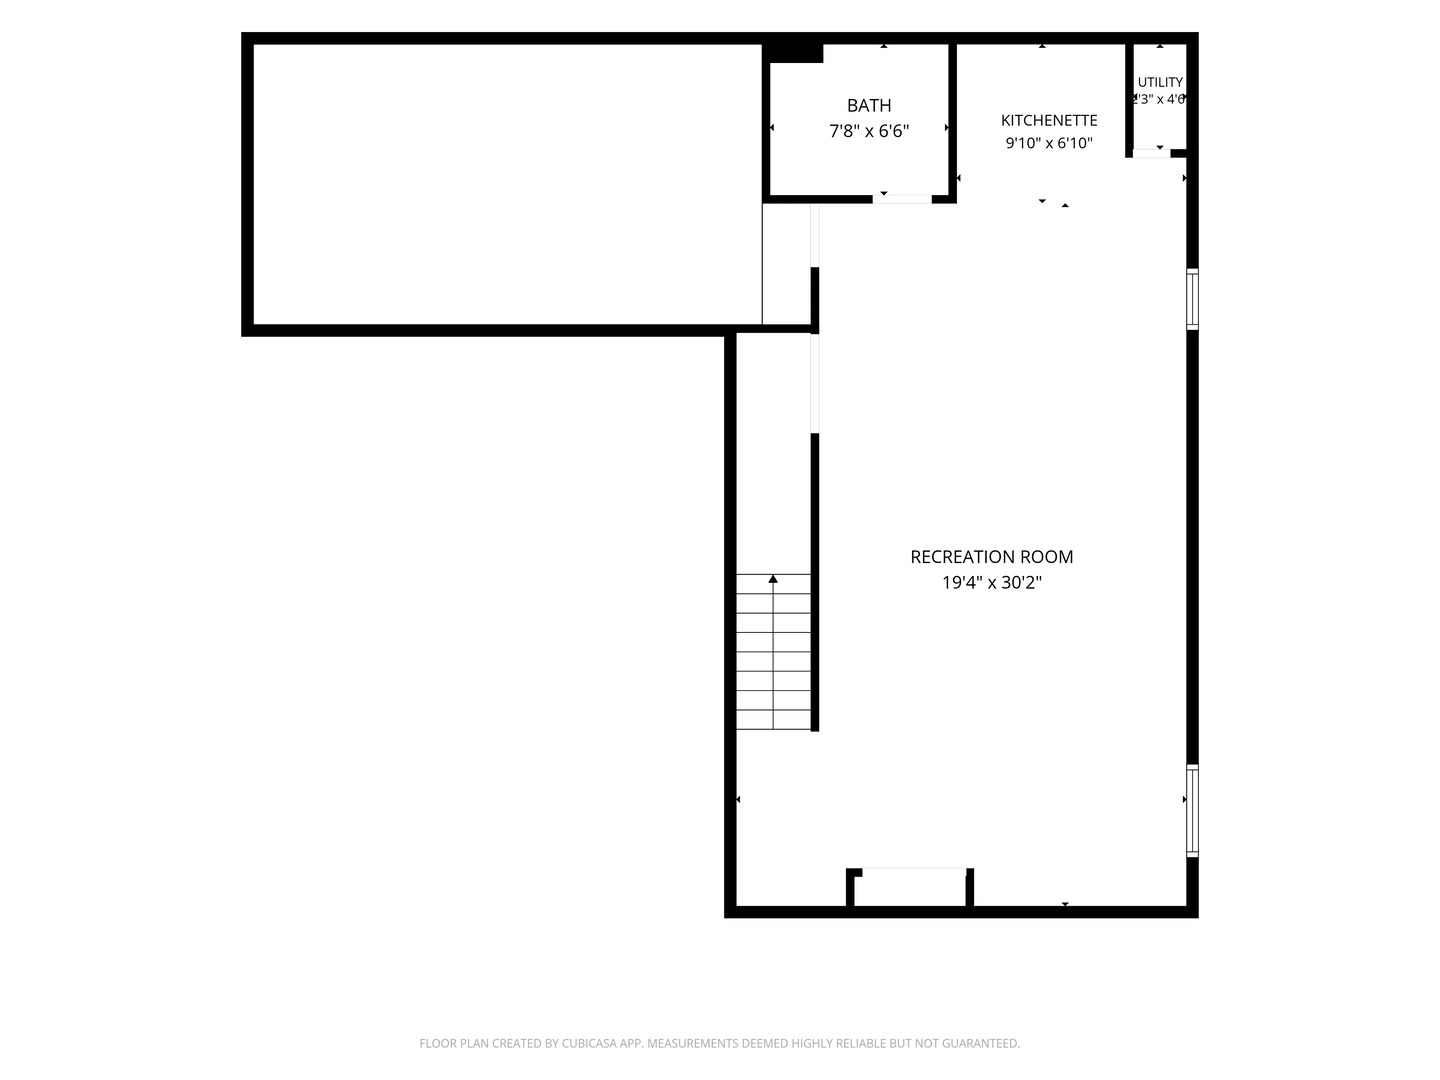
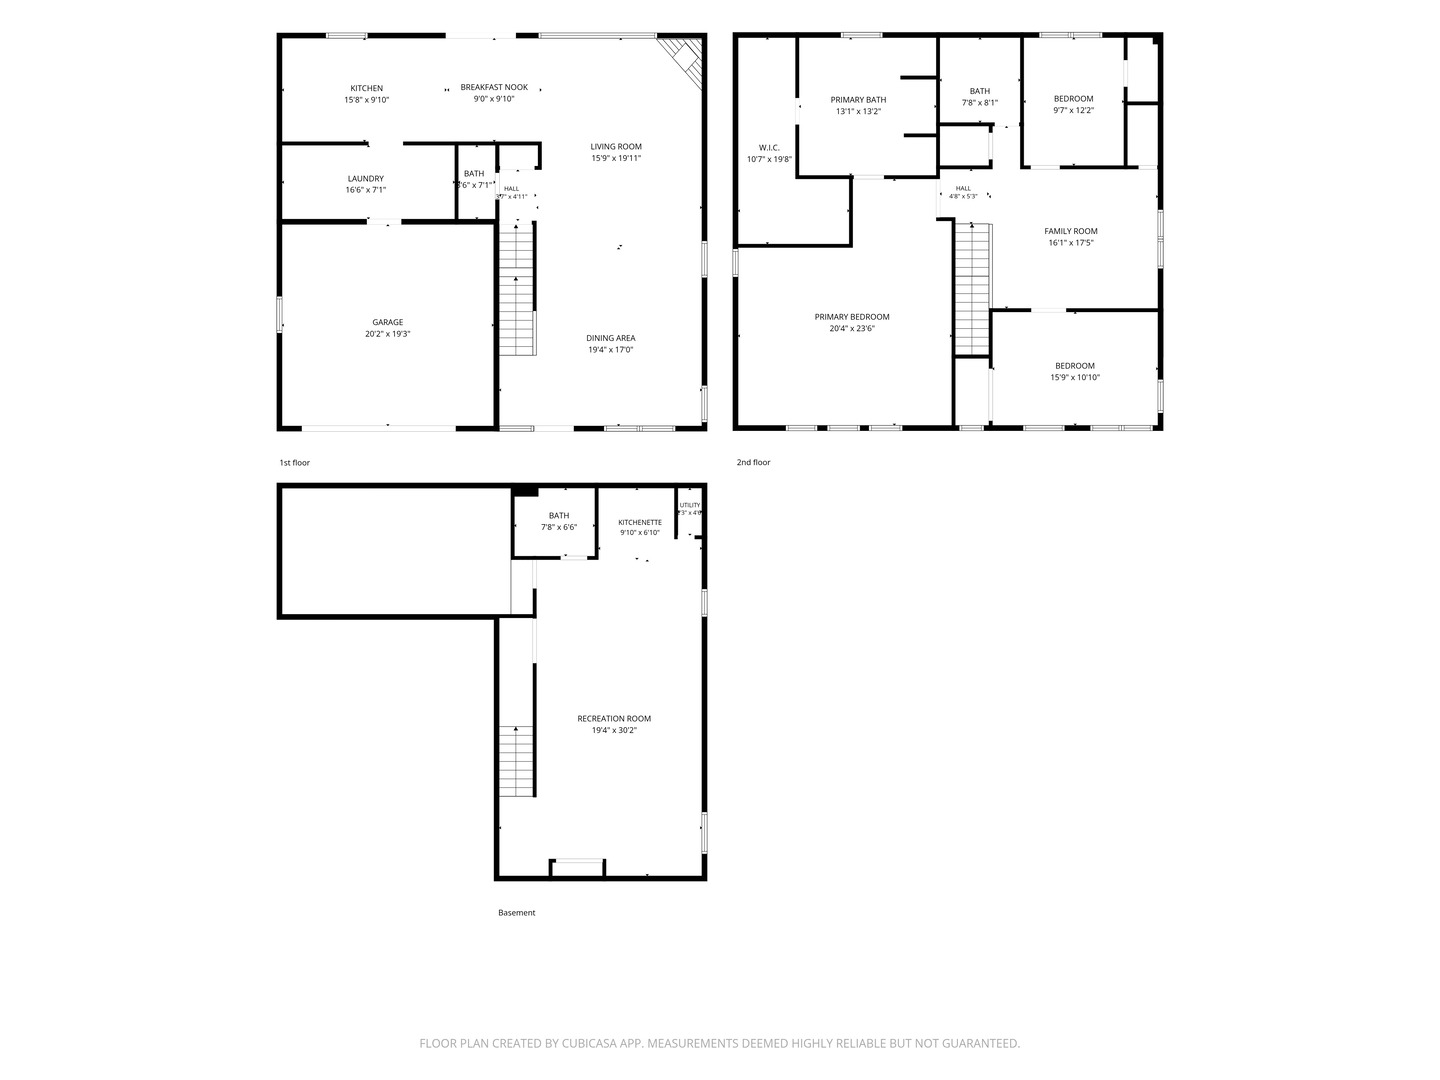
Welcome Home! This stunning 3-bedroom, 3.5-bath home with a spacious loft and beautifully finished basement offers the perfect combination of style, comfort, and functionality. From the moment you step inside, you'll appreciate the open-concept floor plan, abundant natural light, and inviting spaces designed for both everyday living and effortless entertaining. The expansive great room is the heart of the home, featuring warm hardwood floors, a beautiful stone fireplace, and abundance windows that fill the space with natural light. The kitchen offers beautiful 42-inch maple cabinetry, generous counter space, a double oven, a newer refrigerator, 2-year-old dishwasher and microwave, plus a bright eat-in dining area perfect for casual meals. Conveniently located just off the kitchen, the oversized mudroom providing abundant pantry, coat, and shoe storage, along with the dryer and new washer. Retreat to the luxurious primary suite featuring vaulted ceilings, a spacious walk-in closet, and a beautifully updated ensuite bath complete with a rain shower, soaking tub, and dual-sink vanity. Two additional bedrooms offer charming design details and generous closets with built-in organizers. The versatile loft includes a large closet and provides endless possibilities as a home office, playroom, media room, or can easily be converted into a fourth bedroom. The finished basement expands your living space with a large recreation room, stylish wet bar, full bathroom, eye-catching shiplap accent wall, and a spacious crawl space offering additional storage. Your private backyard oasis features a fully fenced yard and two-tier low maintenance, stamped concrete patio-perfect for relaxing or entertaining family and friends. The welcoming front porch, professionally landscaped grounds and cozy fire pit area complete the outdoor area. This home truly has it all-beautiful finishes, flexible living spaces, abundant storage, and outstanding indoor and outdoor entertaining areas.
Details
| MLS # | 12726946 |
|---|---|
| Listing Type | For Sale |
| Style | House |
| HOA Dues | $200 |
| Sub-Type | Resale |
| Status | Active |
| Year | 2006 |
| Days On Site | 47 |
| Listing Provided By | Coldwell Banker Realty | Kimberly Peterson |
Features
| Bed(s) | 3 |
|---|---|
| Bath(s) | 4 Total |
| SQ Feet | 3,360 |
| Garage | 2 |
| Basement | Y |
| Story(s) | 2 |
| Acreage | 0.21 |
Interior
| Rooms Total | 8 |
|---|---|
| Cooling | Central Air |
| Heating | Natural Gas, Forced Air |
| Interior Features | Vaulted Ceiling(s), Wet Bar, Walk-In Closet(s), Open Floorplan |
| Appliances | Double Oven, Range, Microwave, Dishwasher, Refrigerator, Washer, Dryer, Disposal, Gas Oven |
| Fireplaces Total | 1 |
| Fireplace Features | Wood Burning |
| Laundry Features | Main Level, Gas Dryer Hookup |
| Window Features | Blinds, Double Pane Windows |
Exterior
| Exterior Features | Fire Pit |
|---|---|
| Roof | Asphalt |
| Foundation Details | Concrete Perimeter |
| Lot Features | Landscaped, Mature Trees |
| Construction Materials | Vinyl Siding |
| Patio And Porch Features | Porch, Patio |
| Fencing | Fenced |
Parking
| Parking Features | Asphalt, Garage Door Opener, Yes, Garage Owned, Attached, Garage |
|---|---|
| Garage Spaces | 2 |
Utilities
| Sewer | Public Sewer |
|---|---|
| Electric | 200+ Amp Service |
Location
| Community Features | Park, Curbs, Sidewalks, Street Lights, Street Paved |
|---|
Taxes
| Tax Year | 2025 |
|---|---|
| Tax Annual Amount | 10035 |
Area Information
| State | IL |
|---|---|
| County | Kane |
| City | Elburn |
| Zip Code | 60119 |
| Area | Elburn |
| Community Name | Blackberry Creek |
| School District | Kaneland High School |
| Elementary School | Blackberry Creek Elementary Scho |
| High School | Kaneland High School |
| Listing VS Median (in Blackberry Creek) | |
Price: $465,000 low | high Med: $479,400 sqft: 3,360 low | high Med: 2,646 $ / sqft: $138 low | high Med: $184 On site: 47 low | high Med: 14 | |
Market Activity 60119
Request a showing
Request a showing
Contact
Learn More About This Property

| State | IL |
|---|---|
| County | Kane |
| City | Elburn |
| Zip Code | 60119 |
| Area | Elburn |
| Community Name | Blackberry Creek |
| School District | Kaneland High School |
| Elementary School | Blackberry Creek Elementary Scho |
| High School | Kaneland High School |
| Listing VS Median (in Blackberry Creek) | |
Price: $465,000 low | high Med: $479,400 sqft: 3,360 low | high Med: 2,646 $ / sqft: $138 low | high Med: $184 On site: 47 low | high Med: 14 | |
