
Description
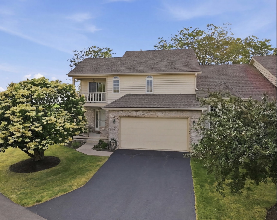
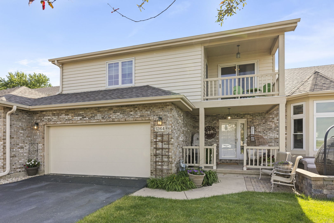
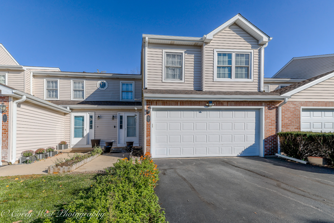
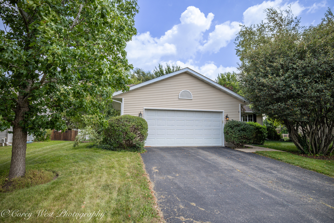
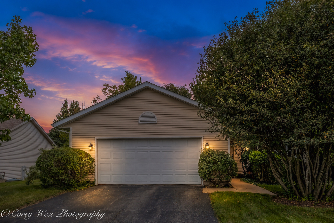
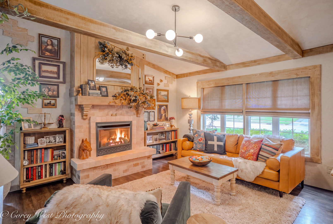
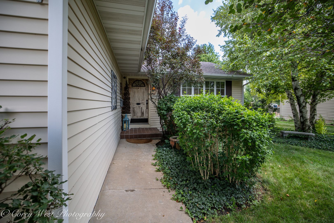
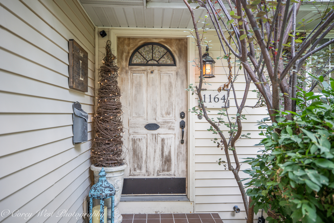
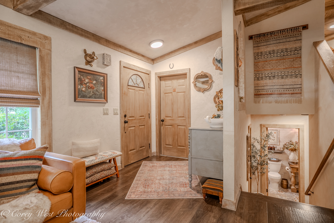
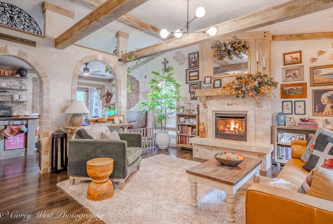
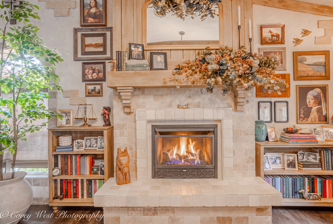
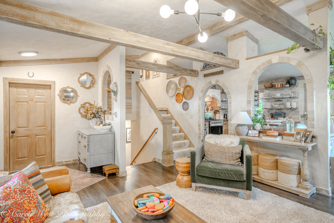
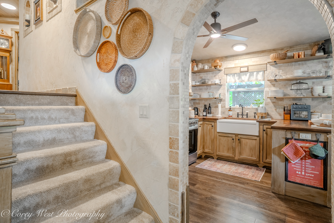
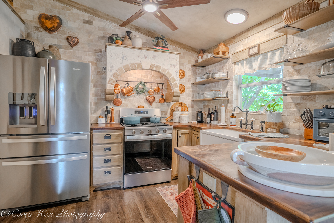
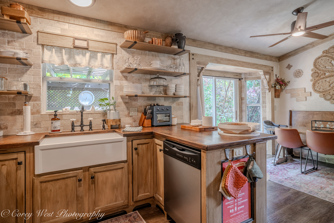
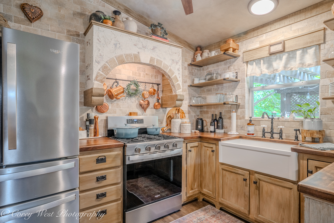
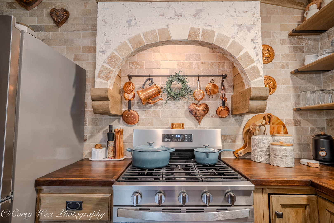
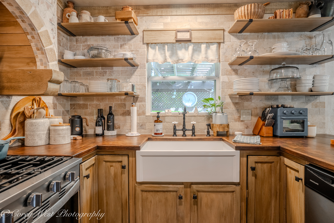
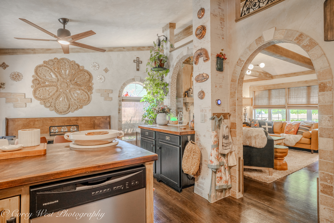
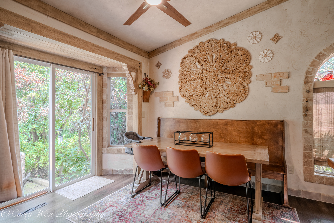
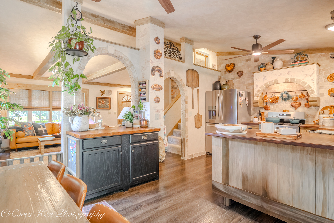
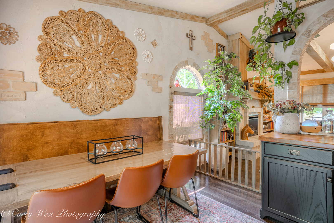
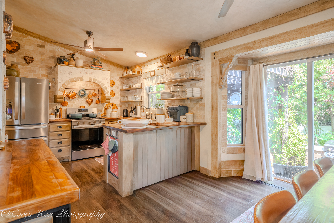
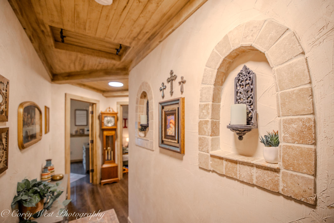
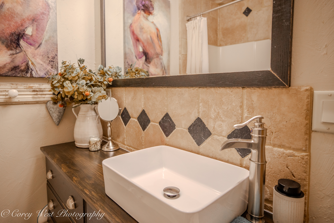
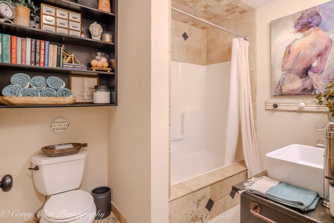
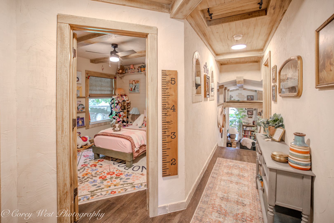
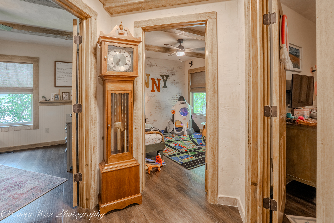
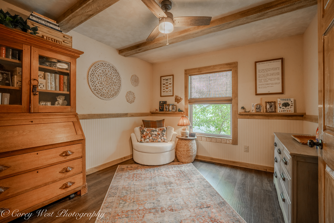
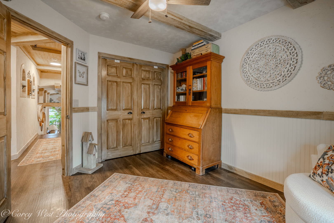
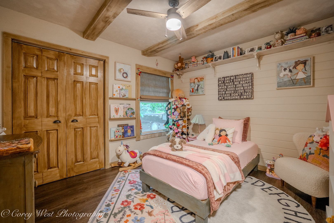
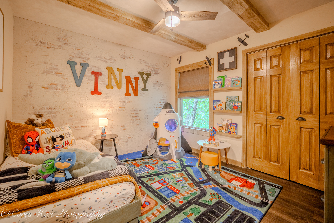
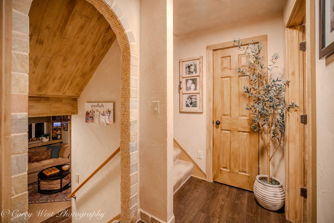
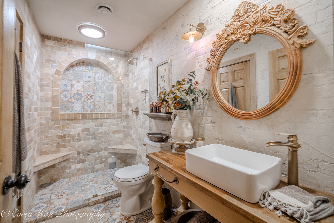
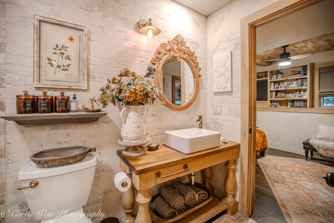
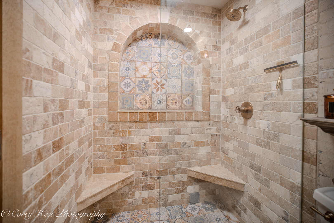
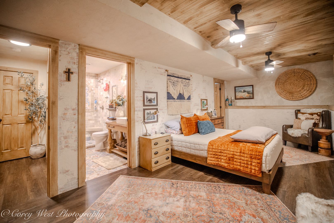
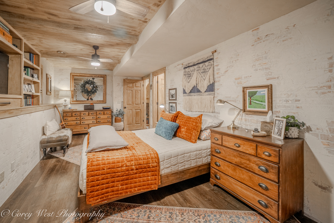
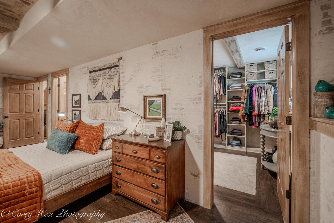
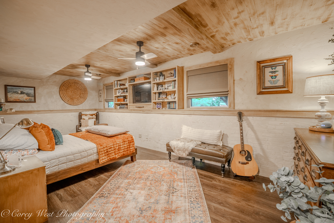
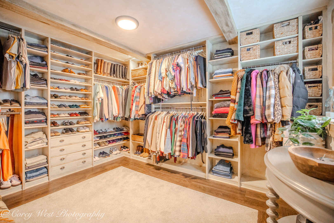
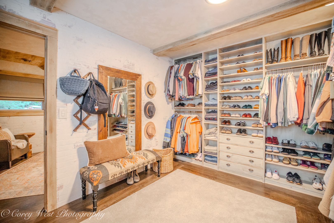
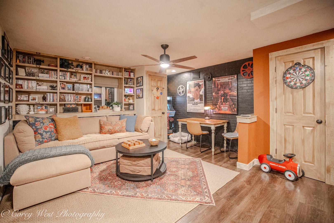
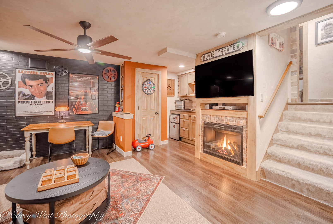
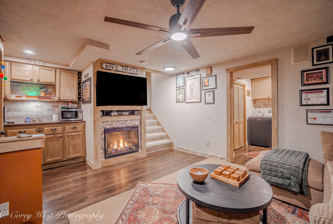
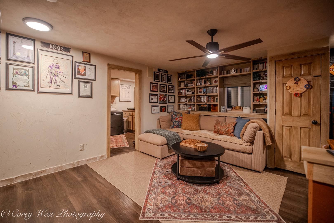
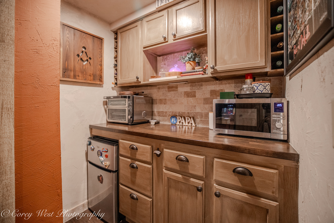
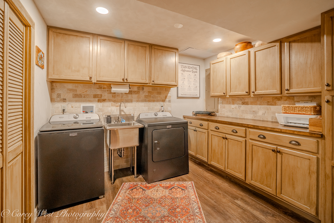
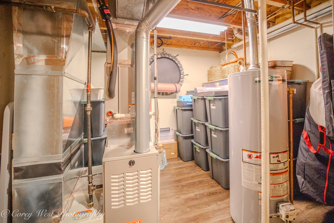
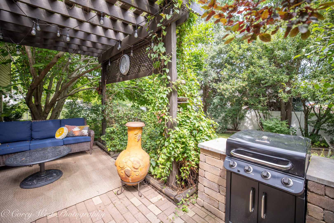
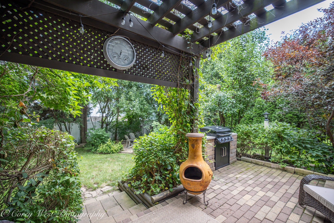
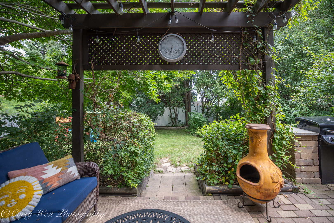
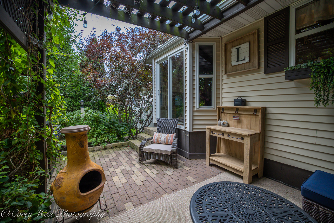
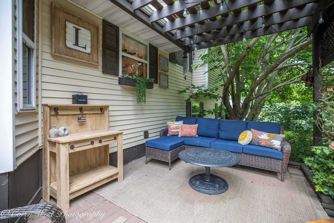
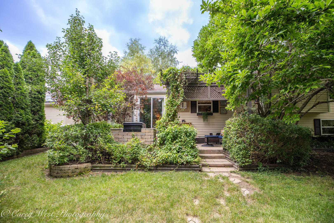
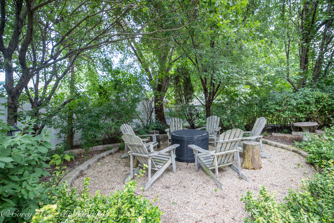
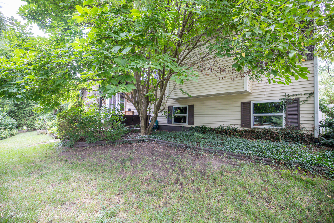
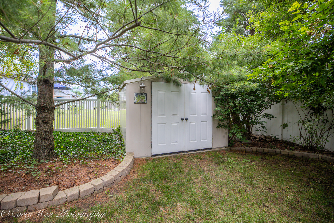
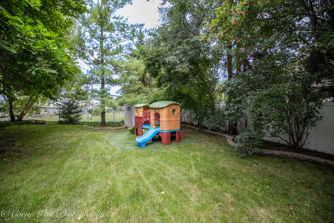
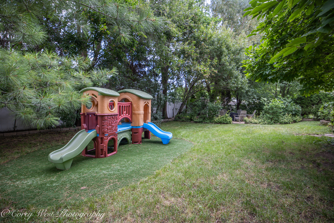
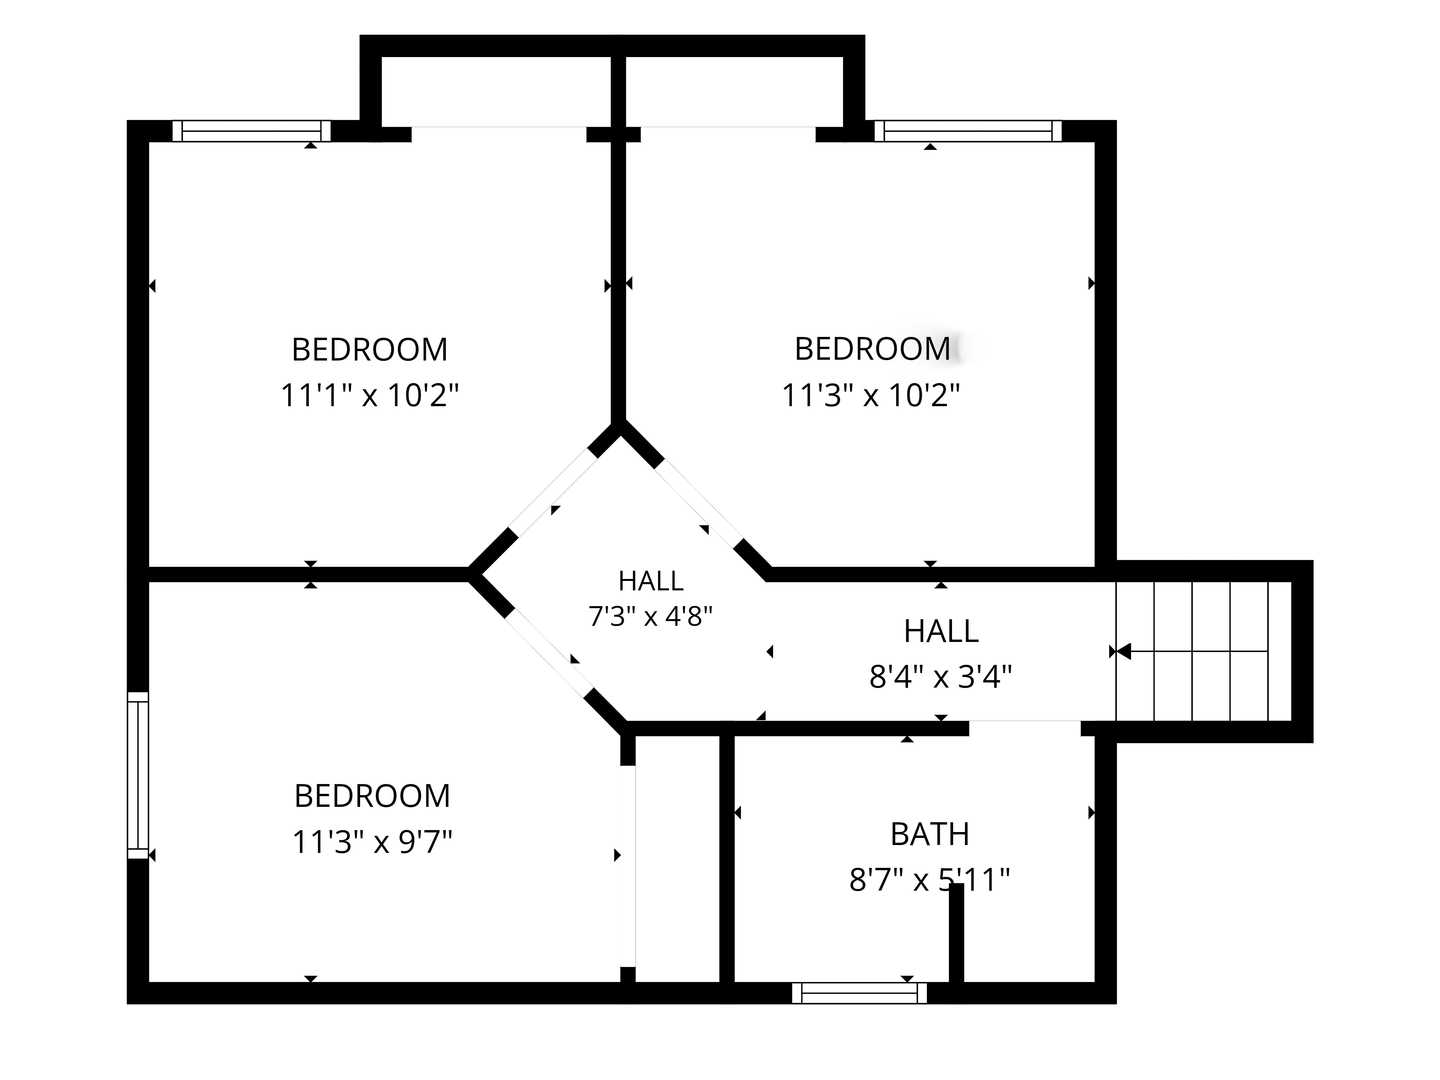
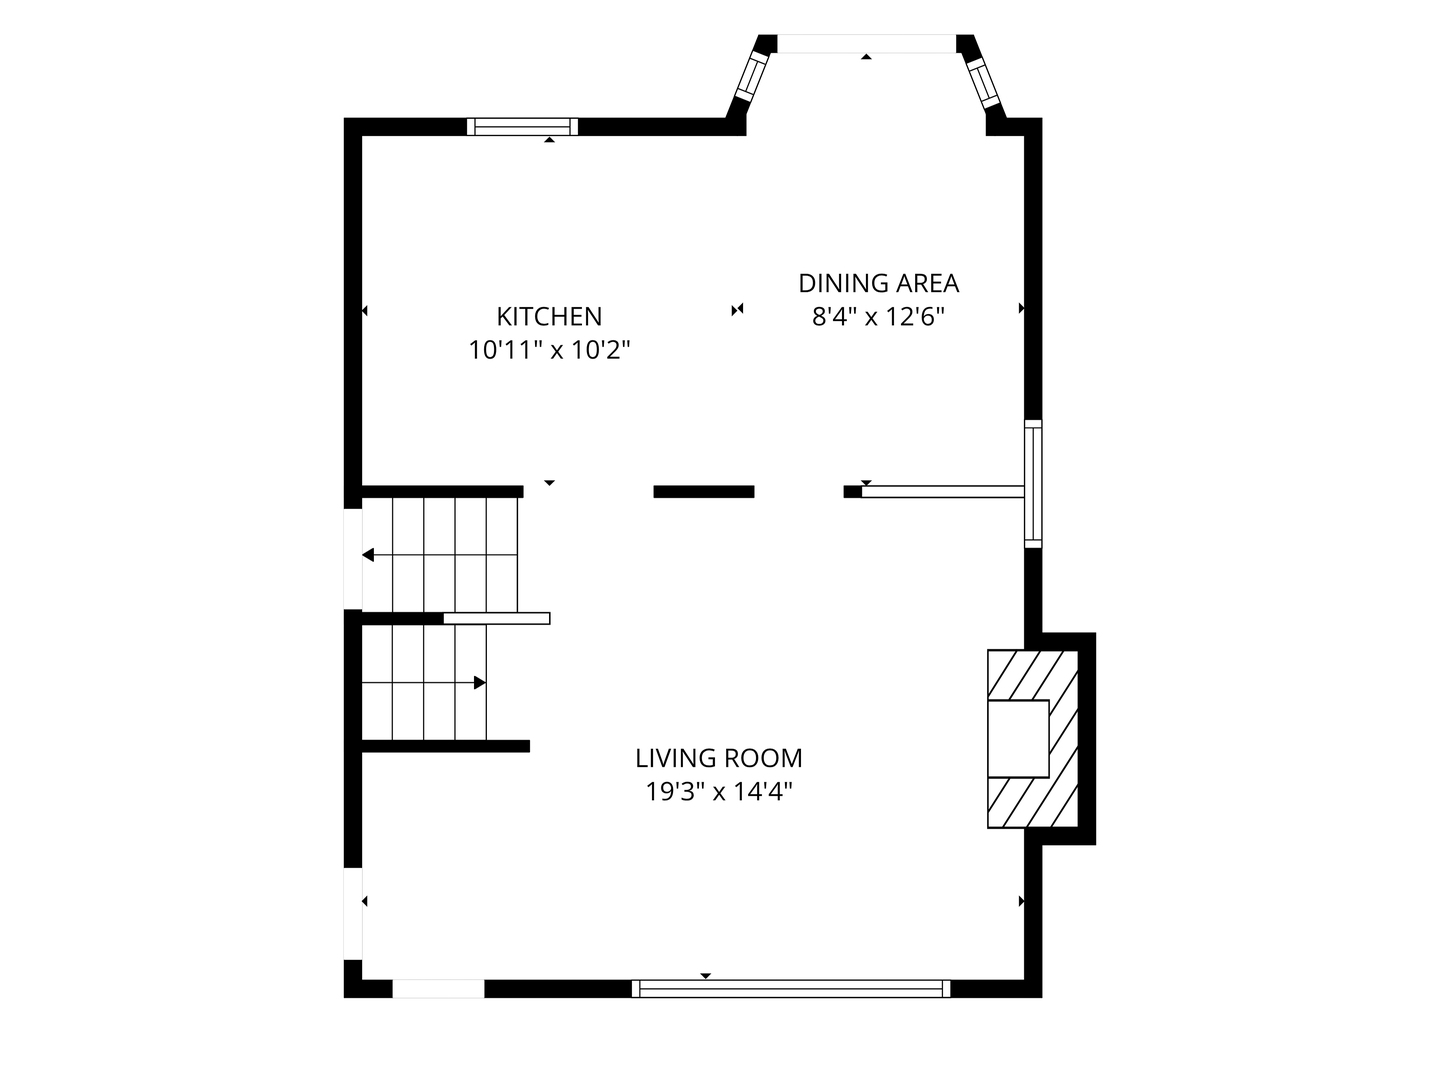
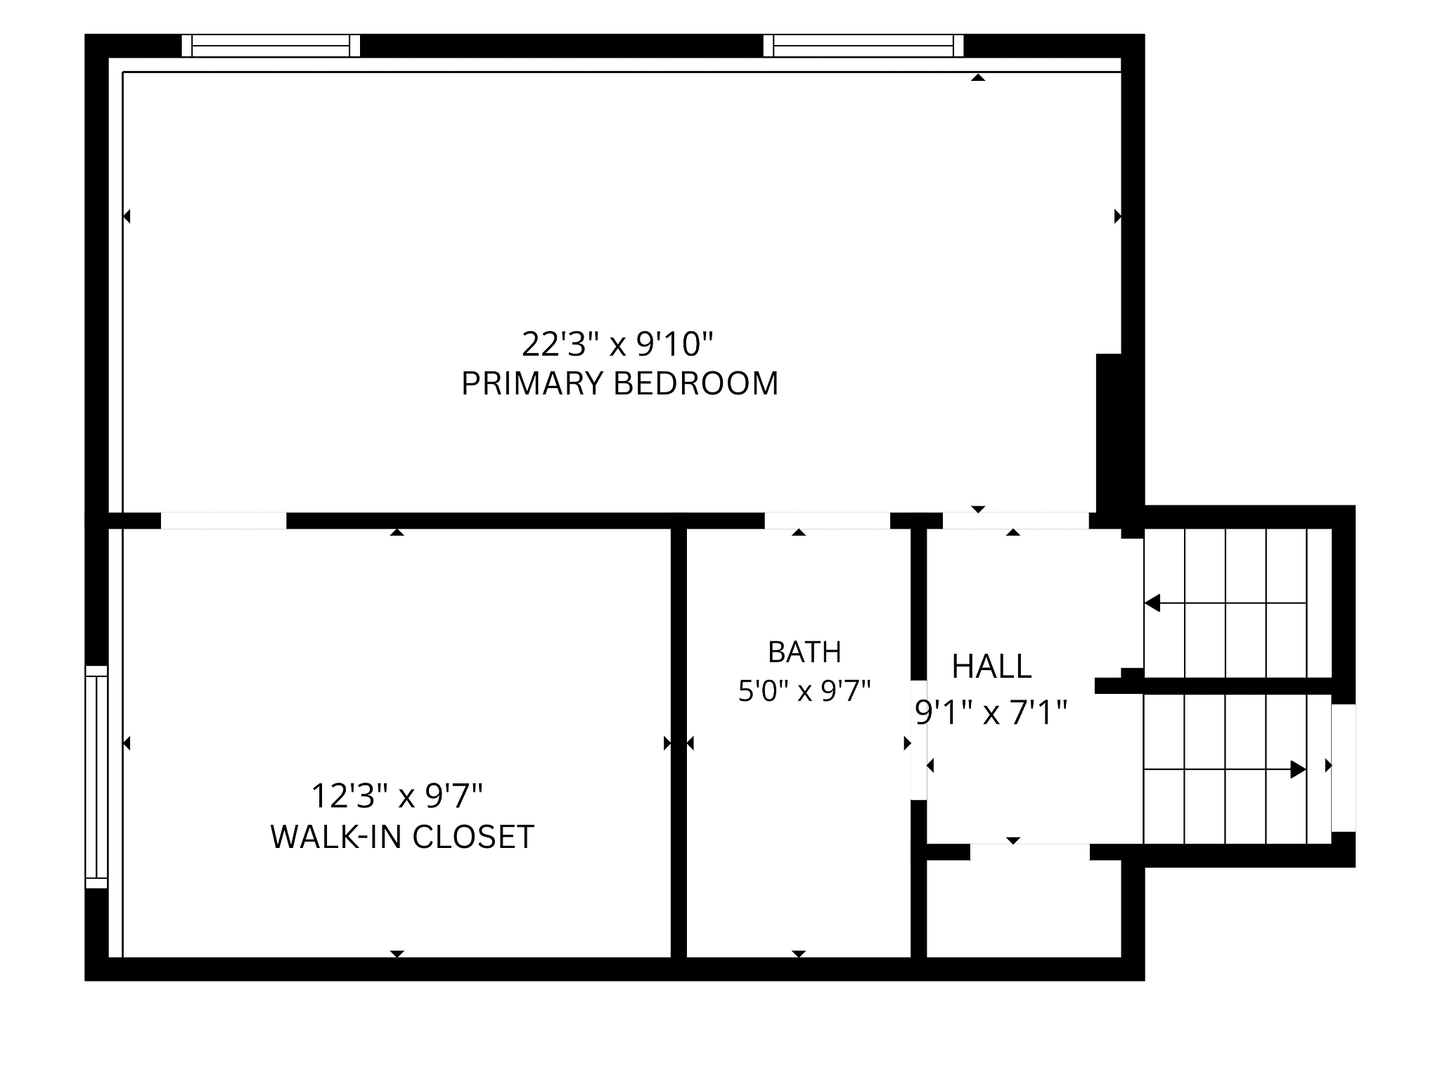
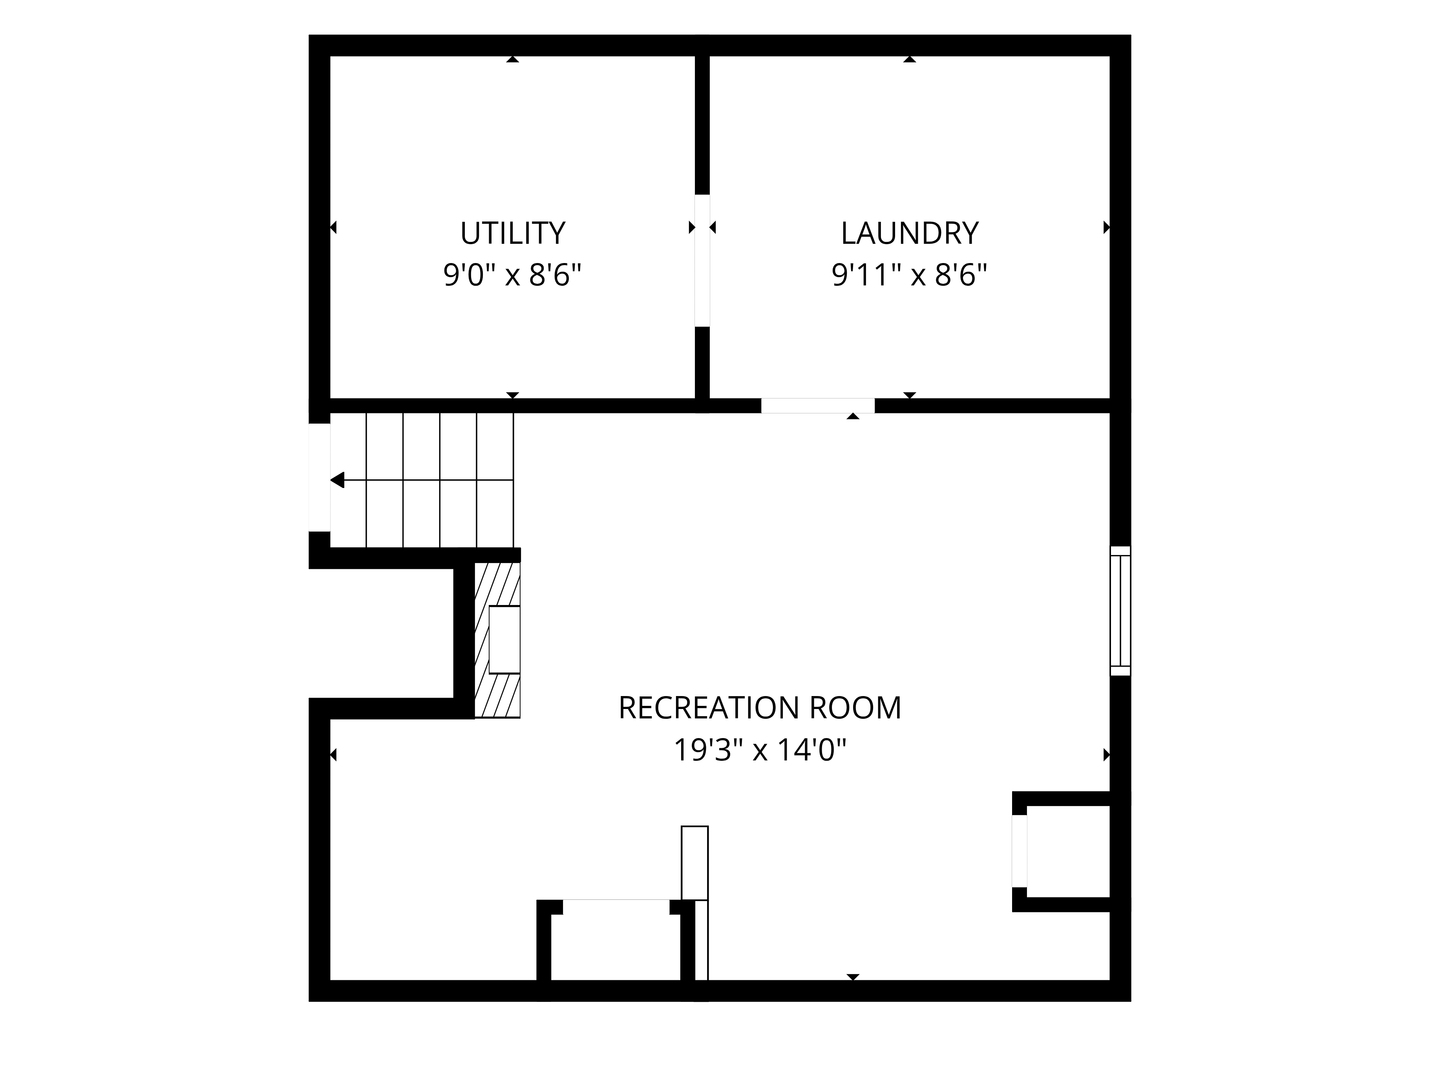
Exceptional craftsmanship meets timeless design in this beautifully updated 4-bedroom, 2-bath quad-level home in one of DeKalb's established neighborhoods. Every level has been thoughtfully transformed with custom finishes that create a truly one-of-a-kind living experience. From the moment you enter, you'll be captivated by the soaring vaulted ceilings with exposed wood beams, handcrafted stone archways, rich wood accents, custom plaster walls, and dramatic floor-to-ceiling fireplace that anchors the main living area. Natural light pours through the space, highlighting the home's distinctive architectural character. The remodeled kitchen blends rustic elegance with modern functionality, featuring butcher block countertops, a farmhouse sink, stainless steel appliances, custom cabinetry, open shelving, and beautiful stone detailing. Just off the kitchen, the dining area opens to the backyard, creating an ideal space for everyday living and entertaining. The lower-level family room offers a second fireplace, custom built-in shelving, a dry bar, and generous space for movie nights, entertaining, a home office, or a playroom. The finished basement level adds even more versatility with a recreation room, laundry area, and abundant storage. The private upper levels include four spacious bedrooms, including an oversized primary suite with a large walk-in closet featuring custom organization. Both bathrooms have been beautifully renovated with designer finishes, highlighted by a spa-inspired walk-in tile shower. Step outside to enjoy the fenced backyard with mature landscaping and patio space, offering privacy and room to relax or entertain. Conveniently located near parks, schools, shopping, dining, and Northern Illinois University, this exceptional home offers approximately 2,000 square feet of finished living space across four thoughtfully designed levels. Combining warmth, craftsmanship, and character, 1164 Quail Run is unlike anything else currently available in DeKalb.
Details
| MLS # | 12725777 |
|---|---|
| Listing Type | For Sale |
| Style | House |
| Sub-Type | Resale |
| Status | Pending |
| Year | 1998 |
| Days On Site | 53 |
| Listing Provided By | Coldwell Banker Real Estate Group | MELANIE MORNINGSTAR |
Features
| Bed(s) | 4 |
|---|---|
| Bath(s) | 2 Total |
| SQ Feet | 2,000 |
| Garage | 2 |
| Basement | Y |
| Acreage | 0.21 |
Interior
| Rooms Total | 8 |
|---|---|
| Cooling | Central Air |
| Heating | Natural Gas |
| Fireplaces Total | 2 |
| Fireplace Features | Electric, Gas Log |
Exterior
| Construction Materials | Vinyl Siding |
|---|
Parking
| Parking Features | Yes, Attached, Garage |
|---|---|
| Garage Spaces | 2 |
Utilities
| Sewer | Public Sewer |
|---|
Location
| Community Features | Curbs, Sidewalks, Street Paved |
|---|
Taxes
| Tax Year | 2024 |
|---|---|
| Tax Annual Amount | 5133 |
Area Information
| State | IL |
|---|---|
| County | DeKalb |
| City | DeKalb |
| Zip Code | 60115 |
| Area | De Kalb |
| School District | De Kalb High School |
| Elementary School | Tyler Elementary School |
| High School | De Kalb High School |
| Listing VS Median (in 60115) | |
Price: $374,900 low | high Med: $259,950 sqft: 2,000 low | high Med: 1,741 $ / sqft: $187 low | high Med: $151 On site: 53 low | high Med: 16 | |
Market Activity 60115
Request a showing
Request a showing
Contact
Learn More About This Property

| State | IL |
|---|---|
| County | DeKalb |
| City | DeKalb |
| Zip Code | 60115 |
| Area | De Kalb |
| School District | De Kalb High School |
| Elementary School | Tyler Elementary School |
| High School | De Kalb High School |
| Listing VS Median (in 60115) | |
Price: $374,900 low | high Med: $259,950 sqft: 2,000 low | high Med: 1,741 $ / sqft: $187 low | high Med: $151 On site: 53 low | high Med: 16 | |