1169 Coyote Run,Bourbonnais, IL 60914
Bourbonnais, IL 60914

Description
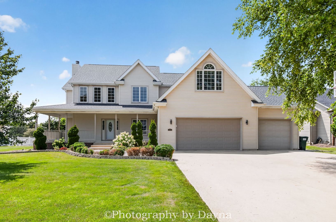
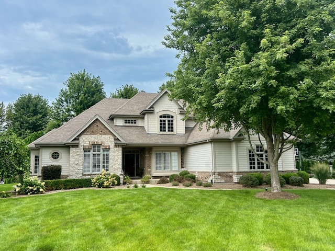
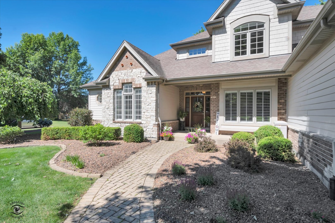
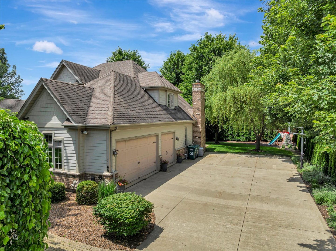
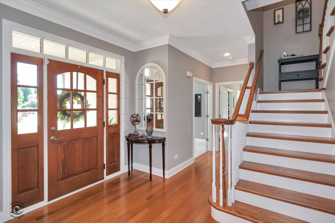
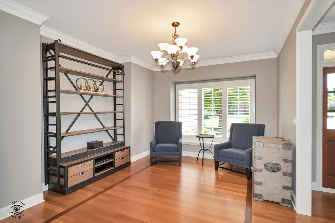
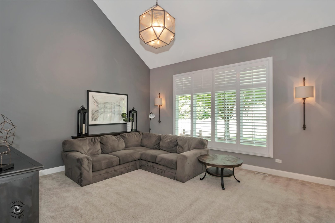
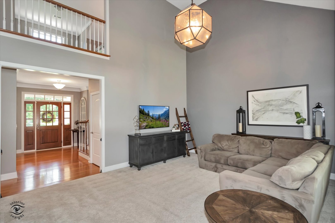
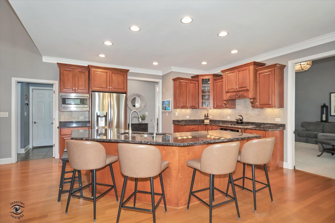
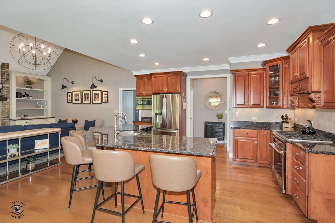
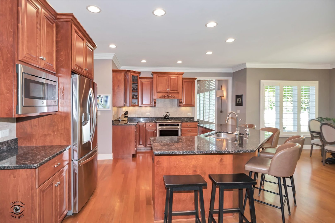
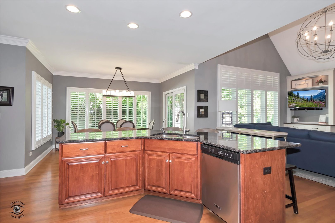
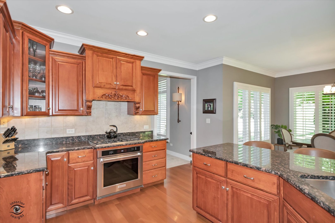
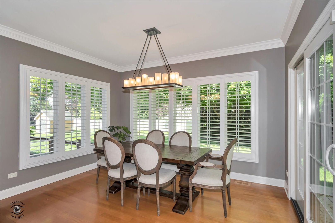
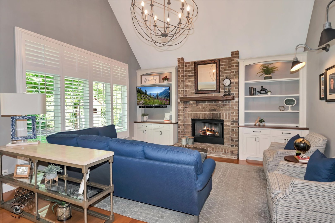
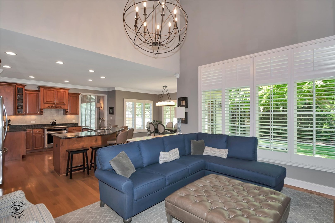
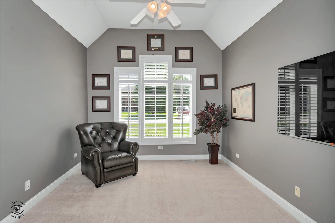
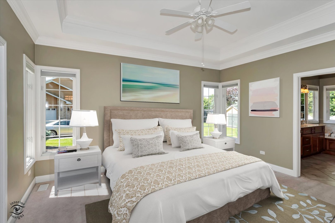
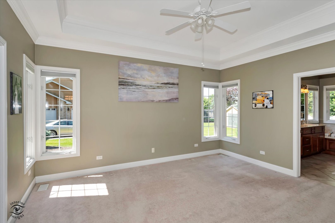
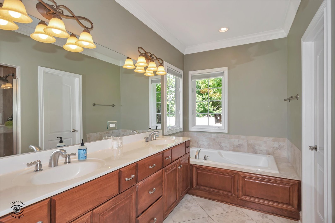
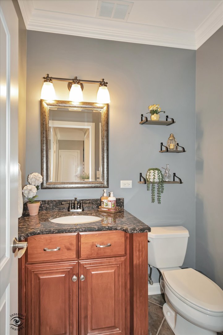
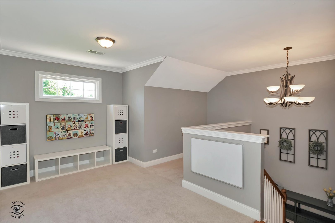
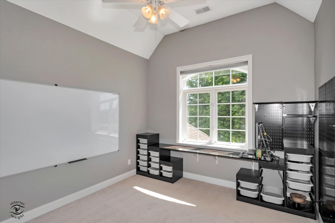
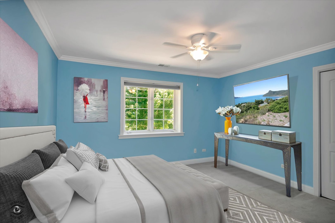
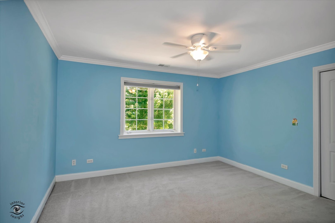
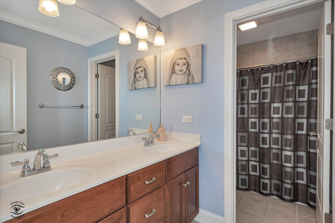
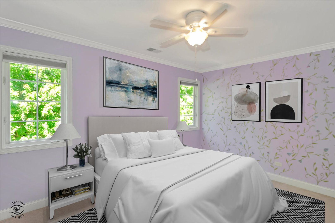
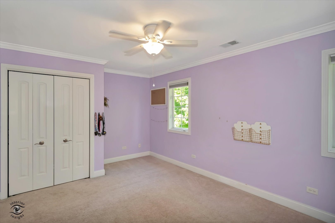
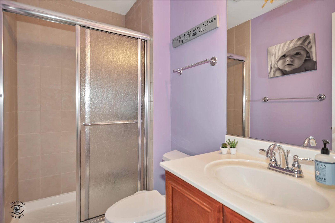
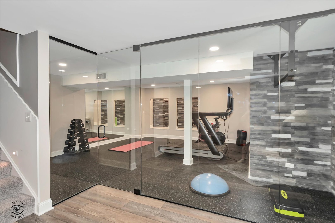
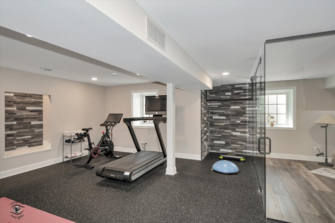
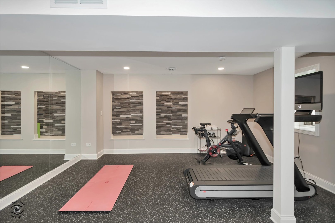
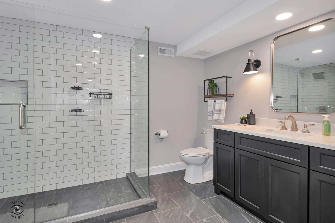
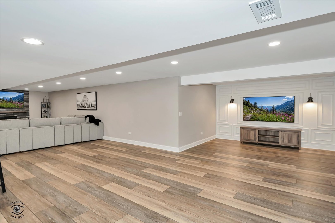
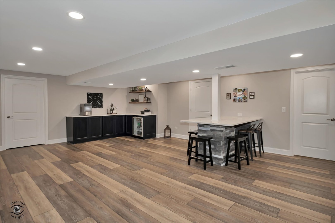
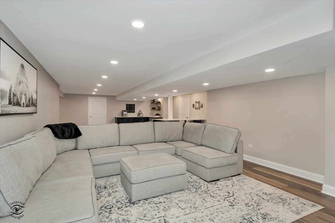
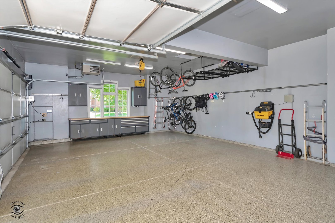
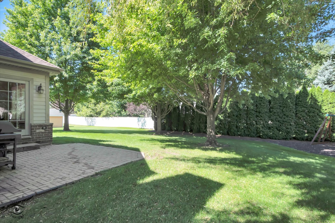
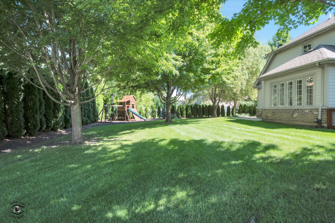
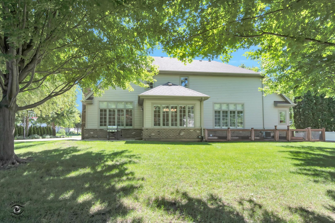
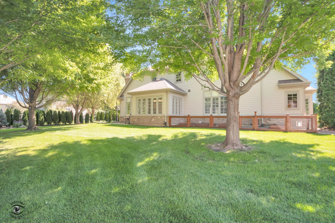
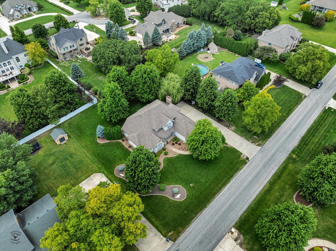
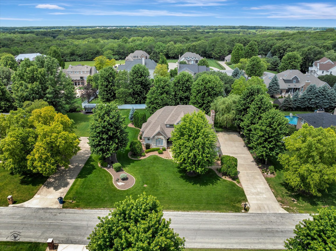
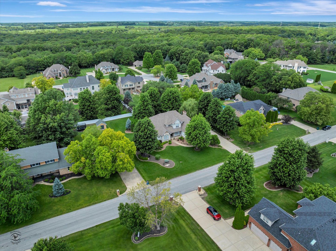
NEW ROOF TO BE INSTALLED HIS FALL! Welcome to this beautifully maintained 4-bedroom, 4.5-bath home in the highly desirable Riverside Country Estates. Designed with quality craftsmanship and timeless finishes, this exceptional home features stunning Brazilian hardwood flooring, elegant crown molding throughout, and a spacious, functional floor plan. The main level offers a private primary suite with a luxurious en-suite bath and a walk-in closet featuring custom cabinetry, along with a dedicated home office. The impressive great room showcases soaring vaulted ceilings, while the inviting family room features a cozy gas fireplace and custom built-in bookshelves. The gourmet kitchen is appointed with rich cherry wood cabinetry, granite countertops, and a center island with bar seating, making it ideal for everyday living and entertaining. Upstairs, you'll find three generously sized bedrooms, each with access to a private or adjoining bathroom, providing comfort and privacy for family and guests. The recently remodeled, fully finished basement offers exceptional additional living space, including a recreation room, game room, home gym with a glass wall, a full bath with a glass-enclosed shower, and a second gas fireplace. Outside, enjoy a beautifully landscaped, private backyard complete with a brick patio, garden, swing set, and plenty of space for relaxing or entertaining. A 3-car attached garage includes custom workshop and storage completes this outstanding home, offering the perfect combination of luxury, comfort, and functionality in one of the area's most sought-after neighborhoods.
Details
| MLS # | 12739257 |
|---|---|
| Listing Type | For Sale |
| Style | House |
| Sub-Type | Resale |
| Status | Active |
| Year | 2006 |
| Days On Site | 27 |
| Listing Provided By | McColly Bennett Real Estate | Andy Czako |
Features
| Bed(s) | 4 |
|---|---|
| Bath(s) | 5 Total |
| SQ Feet | 3,084 |
| Garage | 3 |
| Basement | Y |
| Story(s) | 2 |
| Zoning | SINGL |
| Acreage | 0.50 |
Interior
| Rooms Total | 14 |
|---|---|
| Cooling | Central Air |
| Heating | Natural Gas, Forced Air |
| Interior Features | Cathedral Ceiling(s), 1st Floor Bedroom, 1st Floor Full Bath, Walk-In Closet(s), Bookcases, Open Floorplan, Special Millwork, Granite Counters, Separate Dining Room |
| Appliances | Range, Microwave, Dishwasher, Refrigerator, Washer, Dryer, Disposal, Range Hood, Gas Cooktop |
| Fireplaces Total | 2 |
| Fireplace Features | Gas Log, Gas Starter |
| Laundry Features | Main Level, In Unit, Sink |
| Window Features | Screens, Window Treatments |
Exterior
| Roof | Asphalt |
|---|---|
| Foundation Details | Concrete Perimeter |
| Construction Materials | Brick, Stone, Concrete |
| Patio And Porch Features | Patio, Porch |
| Fencing | Invisible |
Parking
| Parking Features | Concrete, Garage Door Opener, Yes, Garage Owned, Attached, Garage |
|---|---|
| Garage Spaces | 3 |
Utilities
| Sewer | Public Sewer |
|---|
Taxes
| Tax Year | 2025 |
|---|---|
| Tax Annual Amount | 12300 |
Area Information
| State | IL |
|---|---|
| County | Kankakee |
| City | Bourbonnais |
| Zip Code | 60914 |
| Area | Bourbonnais |
| Community Name | Riverside Country Estates |
| Listing VS Median (in Riverside Country Estates) | |
Price: $635,000 low | high Med: $635,000 sqft: 3,084 low | high Med: 3,084 $ / sqft: $206 low | high Med: $206 On site: 27 low | high Med: 27 | |
Market Activity 60914
Request a showing
Request a showing
Contact
Learn More About This Property

| State | IL |
|---|---|
| County | Kankakee |
| City | Bourbonnais |
| Zip Code | 60914 |
| Area | Bourbonnais |
| Community Name | Riverside Country Estates |
| Listing VS Median (in Riverside Country Estates) | |
Price: $635,000 low | high Med: $635,000 sqft: 3,084 low | high Med: 3,084 $ / sqft: $206 low | high Med: $206 On site: 27 low | high Med: 27 | |