
Description
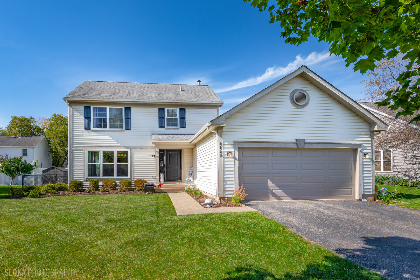
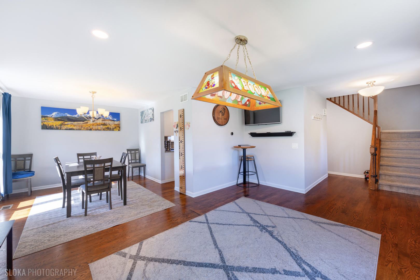
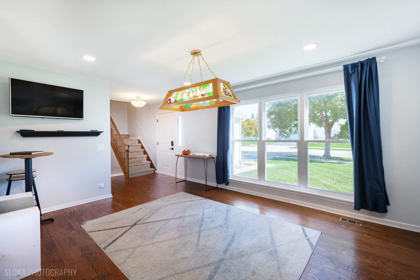
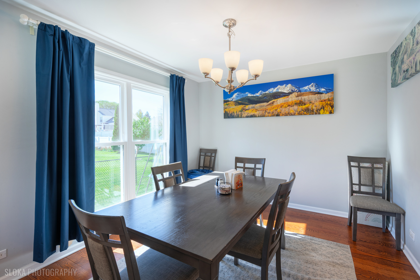
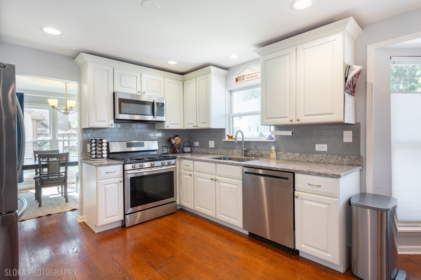
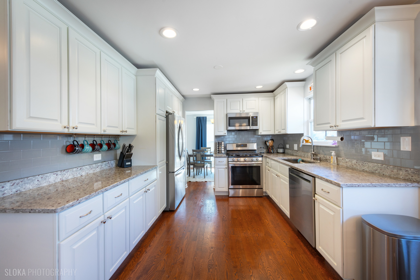
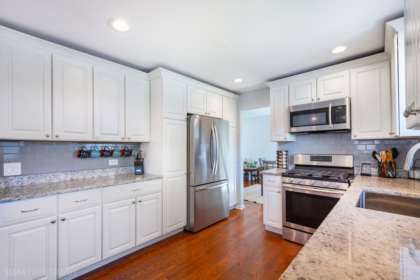
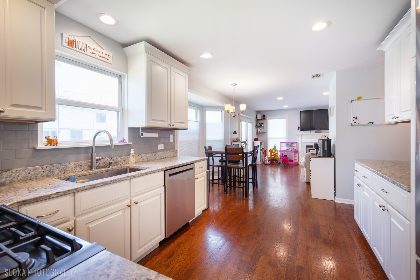
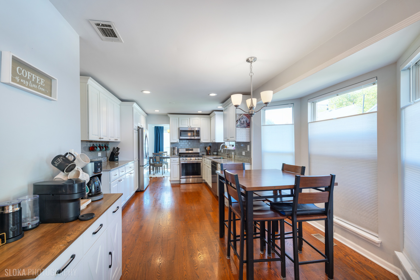
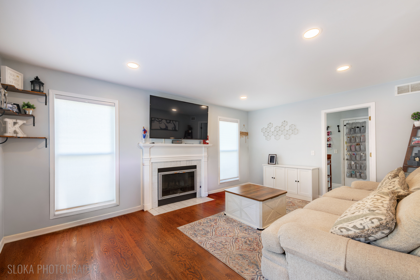
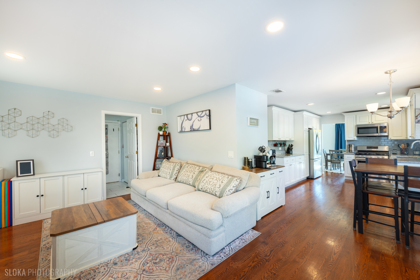
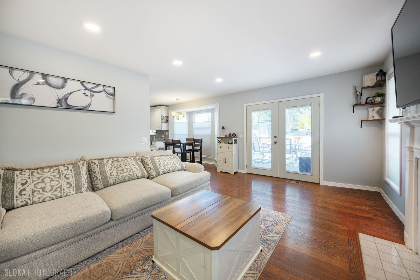
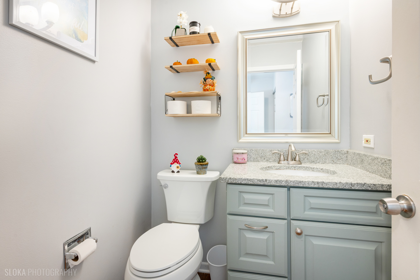
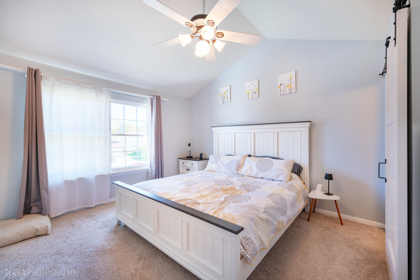
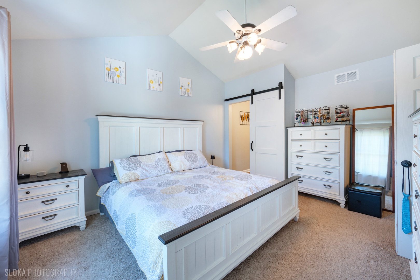
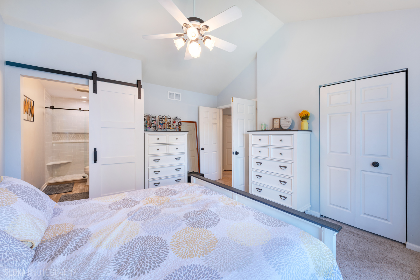
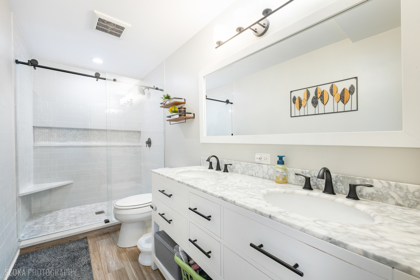
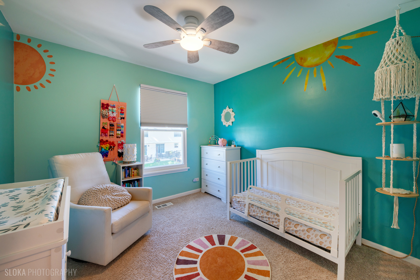
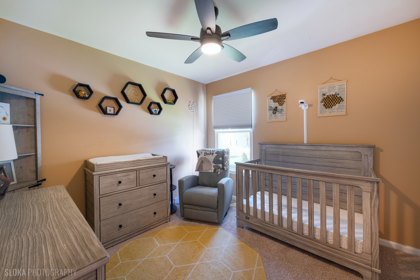
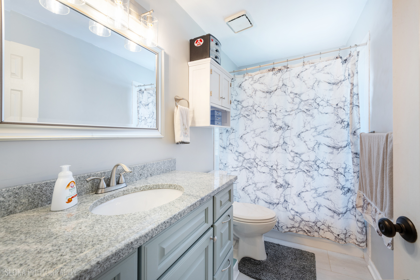
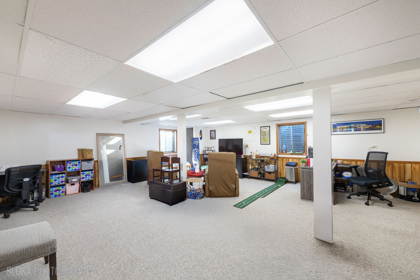
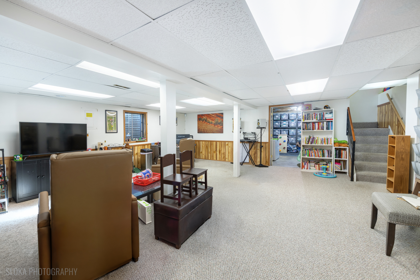
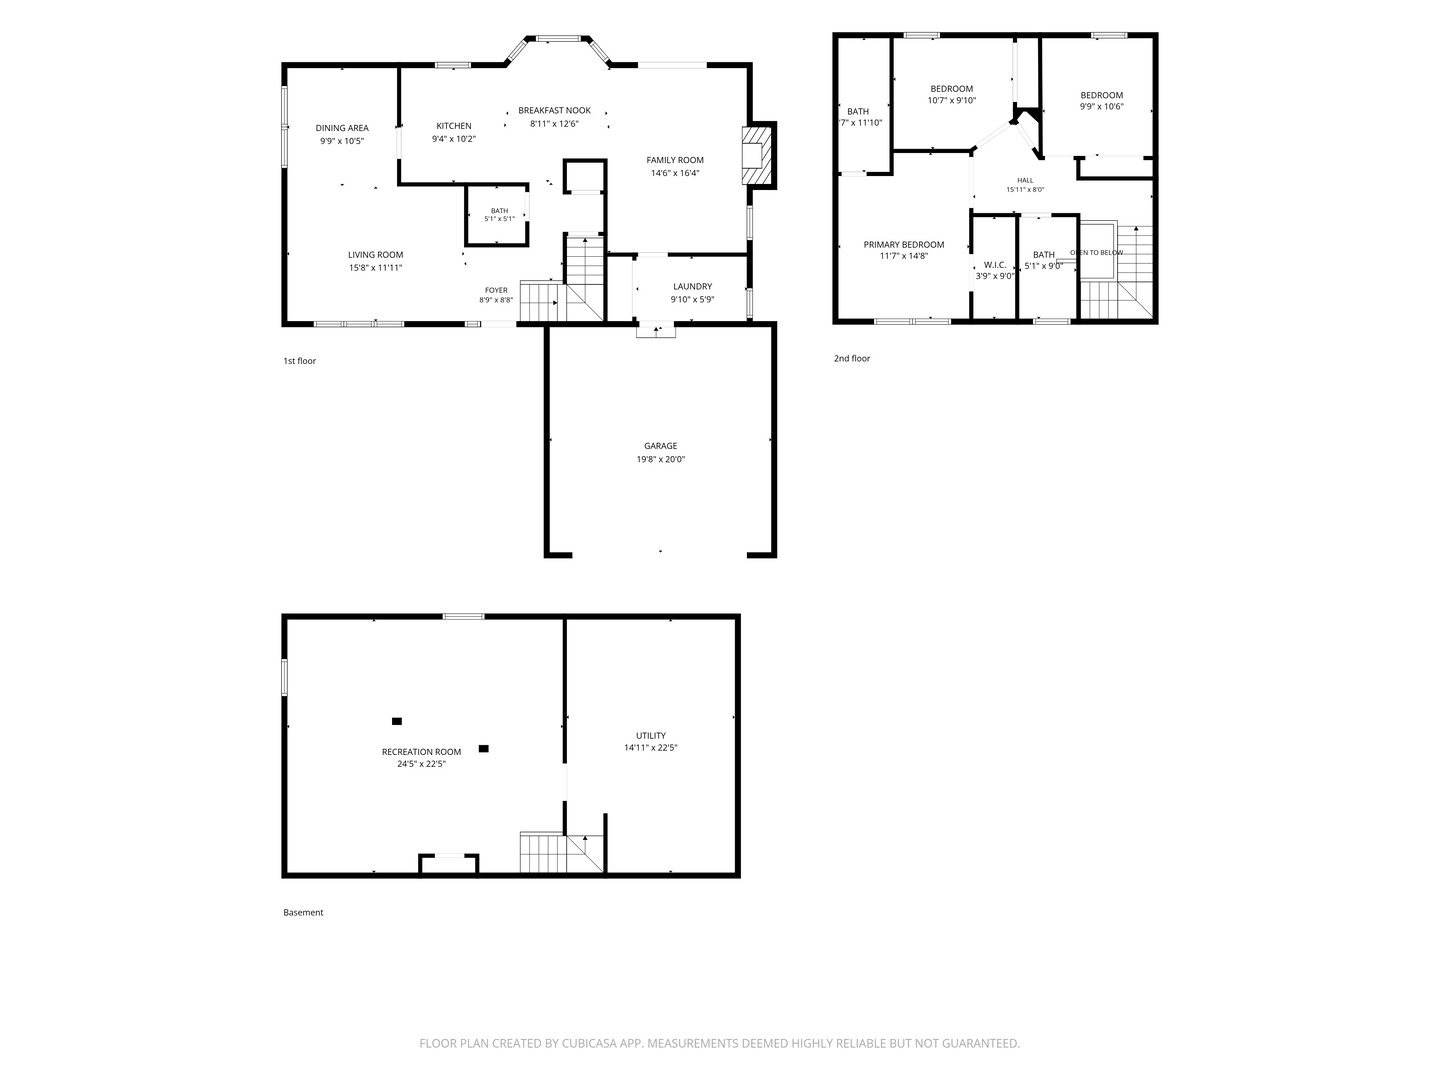
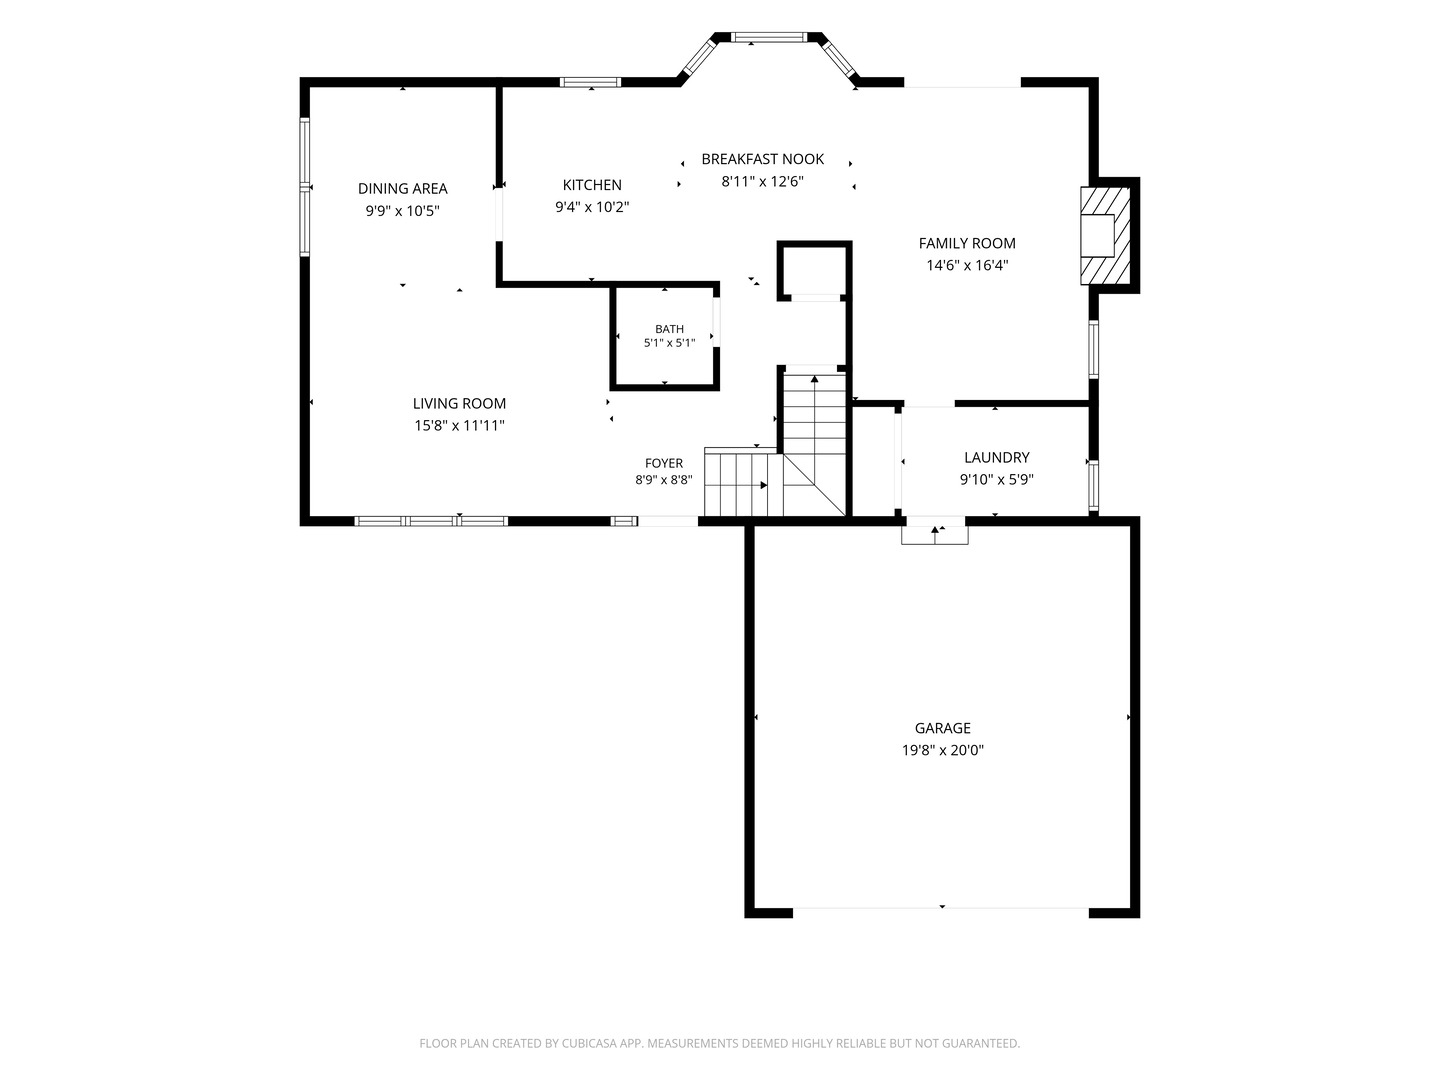
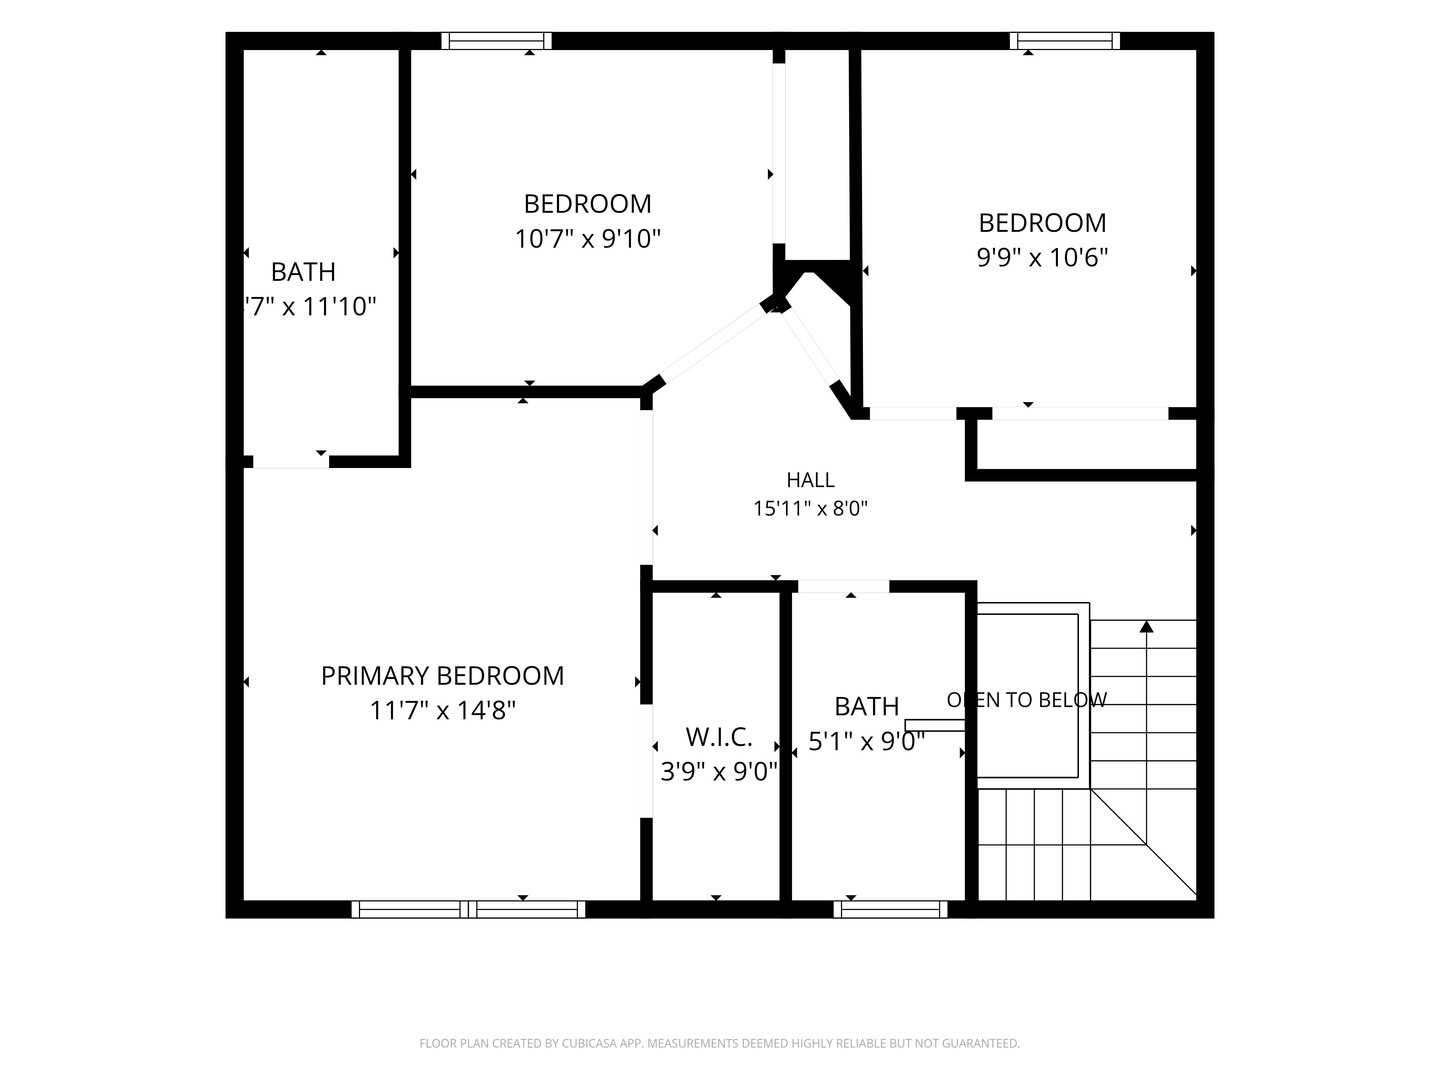
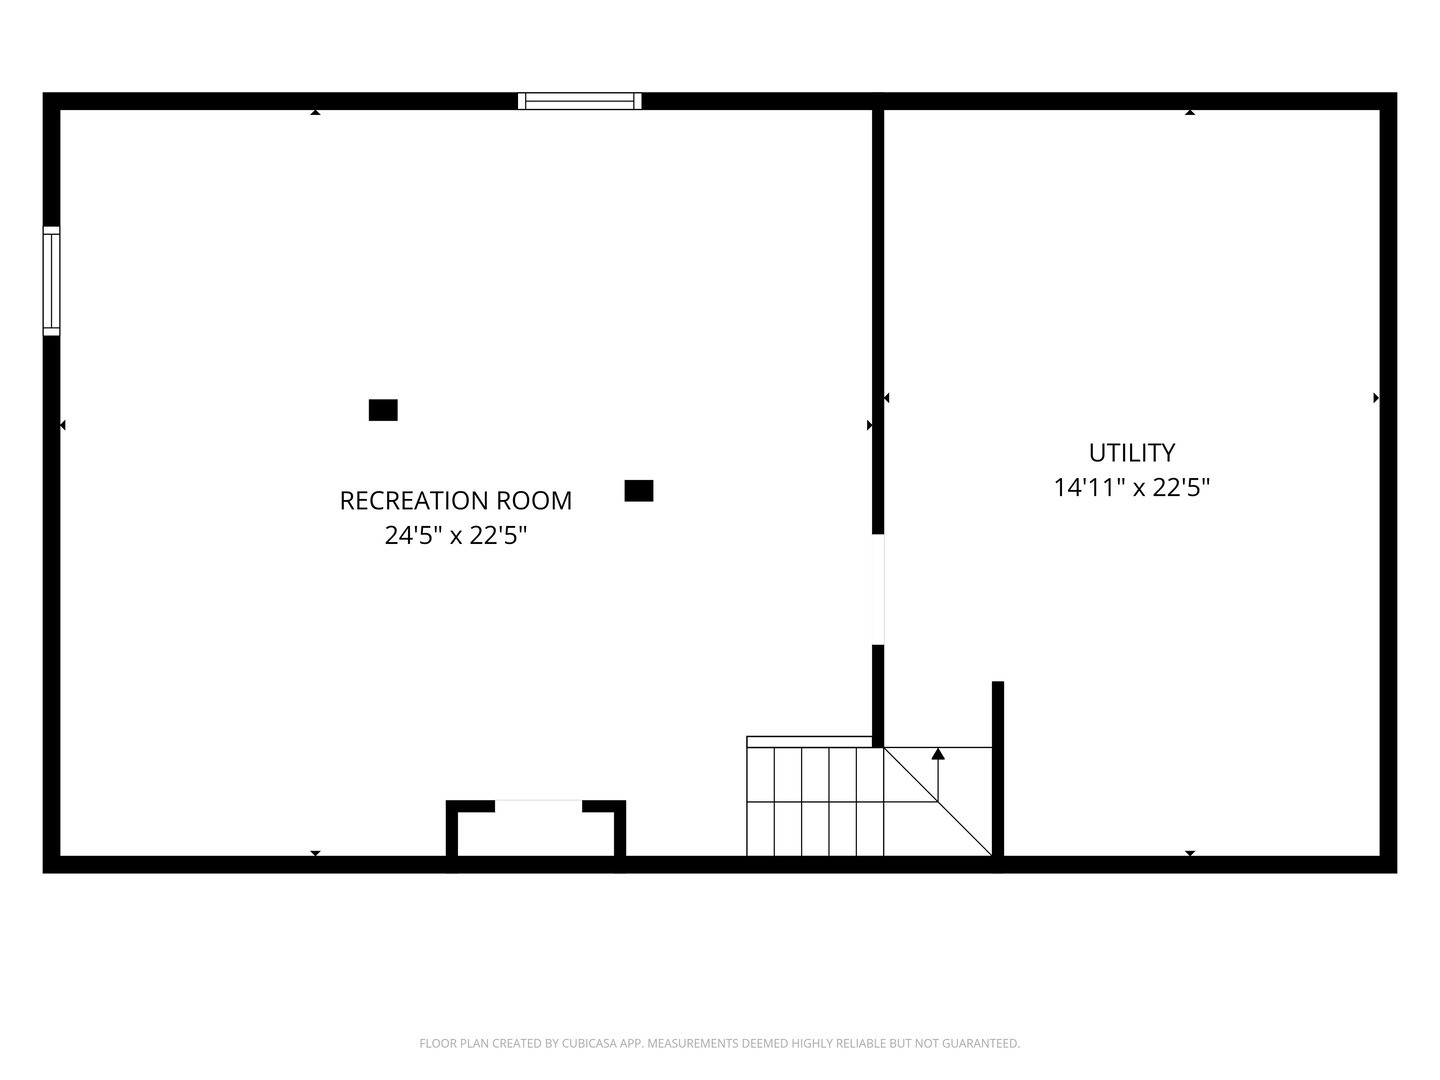
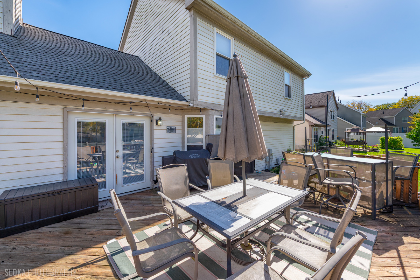
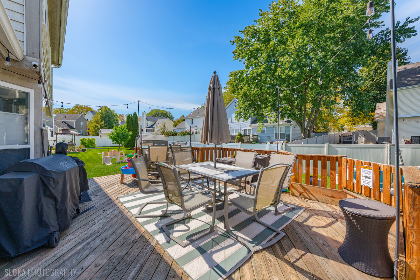
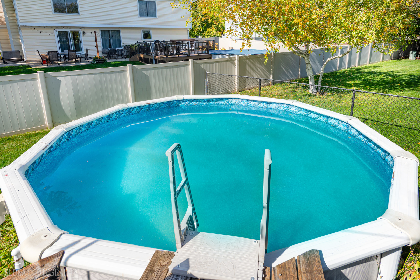
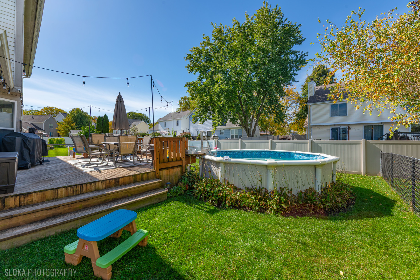
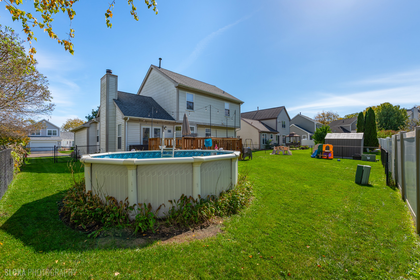
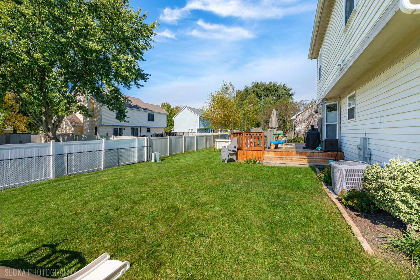
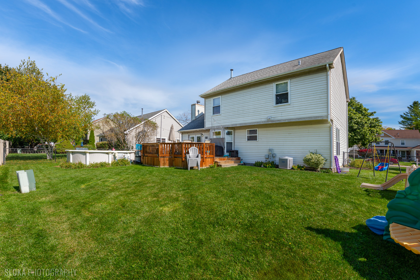
This divine 3 bed 2.1 bath home in Cobblers Crossing offers the perfect combination of comfort and style. The updated kitchen features 36in white cabinets w/crown molding and soft-close drawers and doors, tons of counter space with granite countertops, and stainless-steel appliances, including newer refrigerator and dishwasher (2026), making meal prep a true pleasure. Can lights brighten much of the main floor showcasing gorgeous hardwood floors. The spacious primary suite boasts an updated bath with glass shower doors and dual sinks, creating a private retreat at the end of the day. Enjoy additional living space in the finished basement, ideal for a rec room, home office, workout area, or family gathering space. Step outside to a fully fenced backyard designed for entertaining and relaxing, complete with an above-ground pool featuring a newer liner (2024). Perfect for both everyday living and entertaining, this home has successfully hosted parties with over 100 guests, showcasing an exceptional layout, spacious outdoor space, and ability to accommodate large-scale entertaining with ease. Major improvements provide added peace of mind, including a 40-gallon water heater (2025) and living room and dining room windows (2022). Conveniently located just minutes from I-90, Metra station, downtown Elgin near parks, schools, shopping, and dining, this move-in-ready home is ready for its next owner. Be home for the holidays!
Details
| MLS # | 12782422 |
|---|---|
| Listing Type | For Sale |
| Style | House |
| Sub-Type | Resale |
| Status | Active |
| Year | 1992 |
| Days On Site | 26 |
| Listing Provided By | Keller Williams Success Realty | Ivette Anderson |
Features
| Bed(s) | 3 |
|---|---|
| Bath(s) | 3 Total |
| SQ Feet | 1,819 |
| Garage | 2 |
| Basement | Y |
| Pool | Yes |
| Story(s) | 2 |
| Acreage | 0.18 |
Interior
| Rooms Total | 8 |
|---|---|
| Cooling | Central Air |
| Heating | Gas, Forced Air |
| Interior Features | Granite Counters |
| Appliances | Range, Microwave, Dishwasher, Refrigerator, Washer, Dryer, Disposal, Stainless Steel Appliance(s), Humidifier |
| Fireplaces Total | 1 |
| Fireplace Features | Wood Burning |
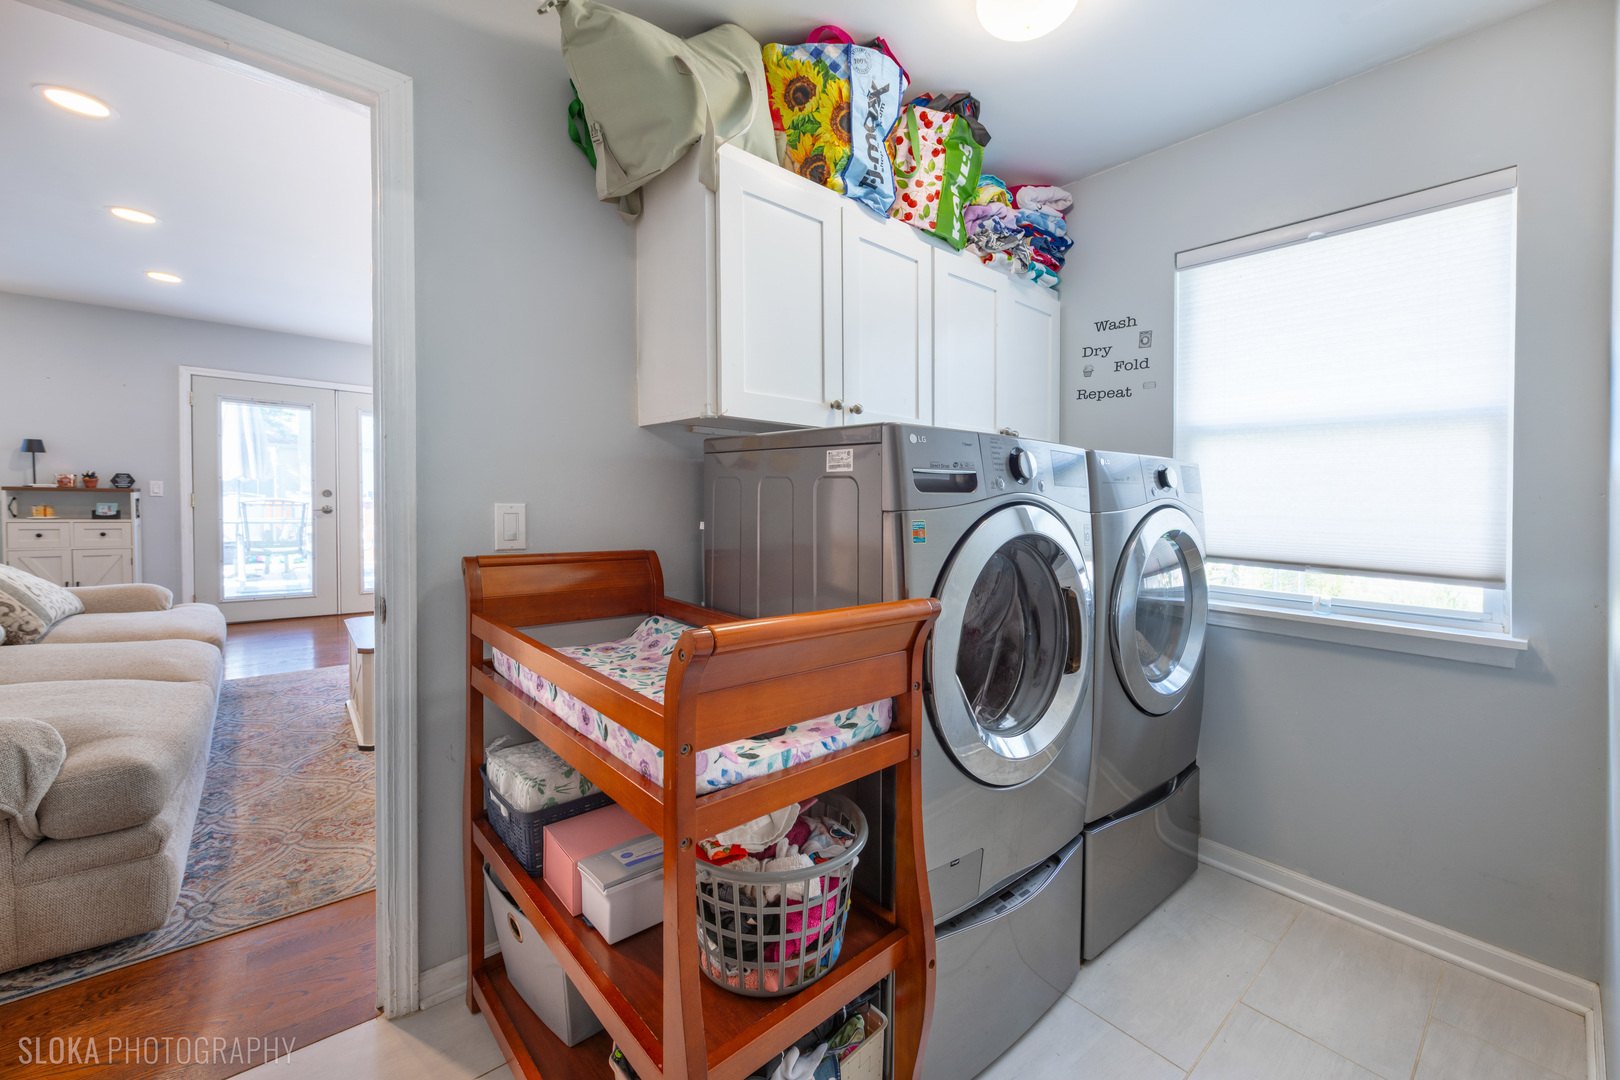
| Laundry Features | Main Level, Gas Dryer Hookup, In Unit |
| Window Features | Screens |
Exterior
| Roof | Asphalt |
|---|---|
| Construction Materials | Vinyl Siding |
| Patio And Porch Features | Deck |
| Fencing | Fenced |
Parking
| Parking Features | Asphalt, Garage Door Opener, Yes, Garage Owned, Attached, Garage |
|---|---|
| Garage Spaces | 2 |
Utilities
| Sewer | Public Sewer |
|---|
Location
| Community Features | Curbs, Sidewalks, Street Lights, Street Paved |
|---|
Taxes
| Tax Year | 2025 |
|---|---|
| Tax Annual Amount | 9038.91 |
Area Information
| State | IL |
|---|---|
| County | Cook |
| City | Elgin |
| Zip Code | 60120 |
| Area | Elgin |
| Community Name | Cobblers Crossing |
| School District | Elgin High School |
| Elementary School | Lincoln Elementary School |
| High School | Elgin High School |
| Listing VS Median (in Cobblers Crossing) | |
Price: $432,900 low | high Med: $269,950 sqft: 1,819 low | high Med: 1,525 $ / sqft: $238 low | high Med: $178 On site: 26 low | high Med: 76 | |
Market Activity 60120
Request a showing
Request a showing
Contact
Learn More About This Property

| State | IL |
|---|---|
| County | Cook |
| City | Elgin |
| Zip Code | 60120 |
| Area | Elgin |
| Community Name | Cobblers Crossing |
| School District | Elgin High School |
| Elementary School | Lincoln Elementary School |
| High School | Elgin High School |
| Listing VS Median (in Cobblers Crossing) | |
Price: $432,900 low | high Med: $269,950 sqft: 1,819 low | high Med: 1,525 $ / sqft: $238 low | high Med: $178 On site: 26 low | high Med: 76 | |