

Description
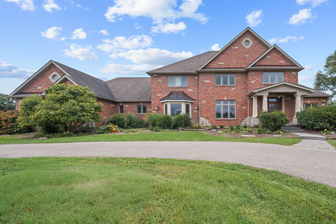
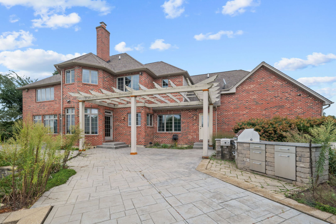
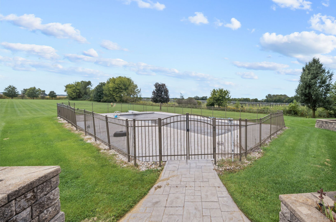
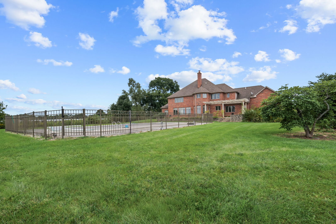
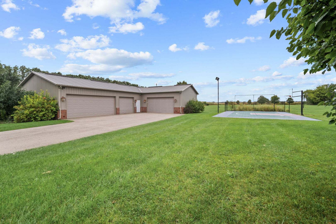
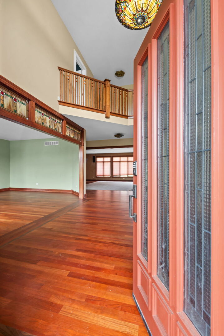
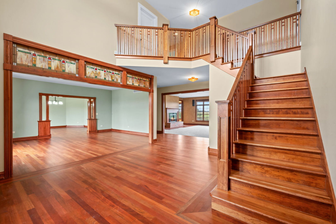
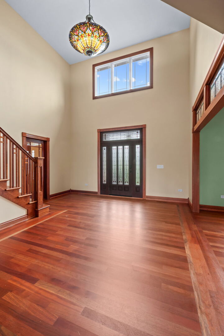
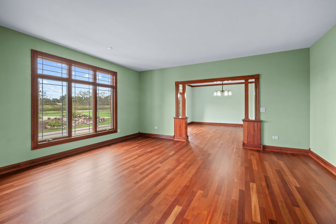
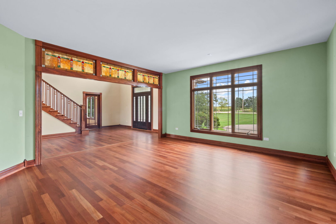
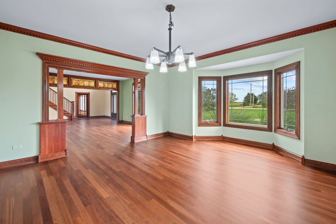
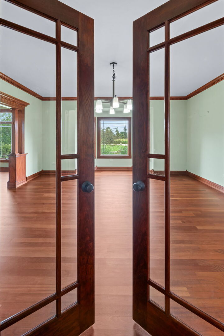
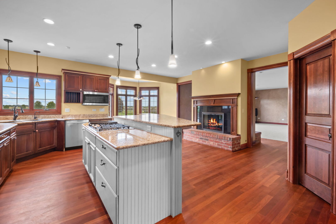
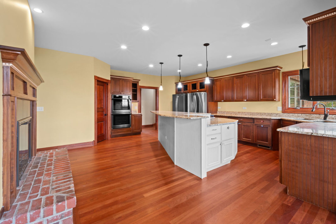
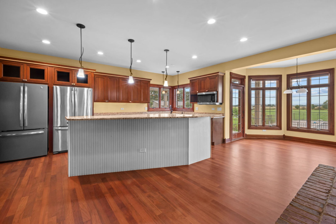
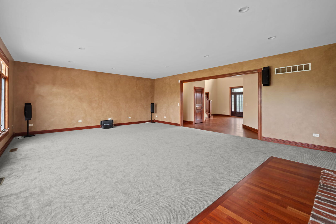
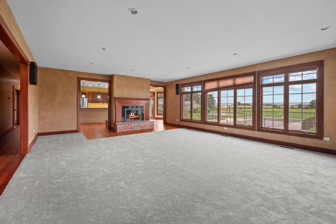
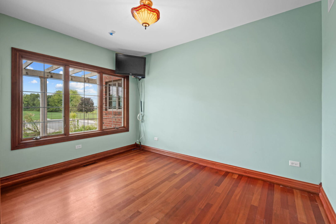
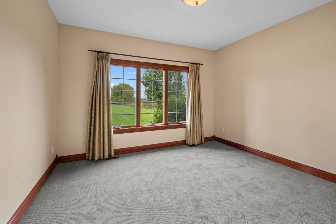
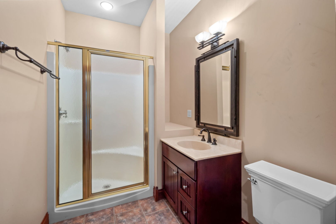
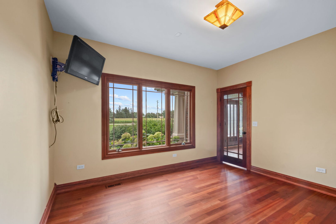
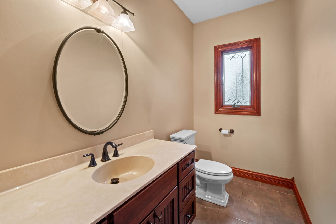
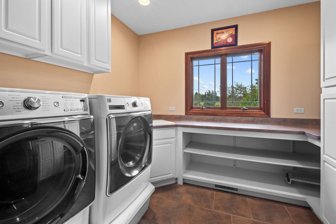
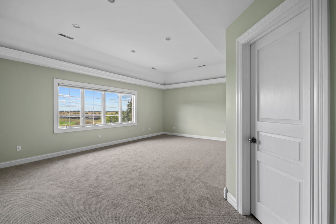
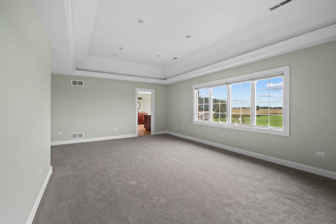
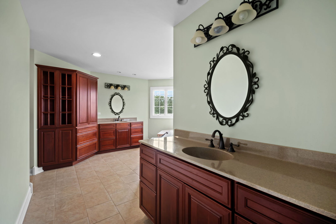
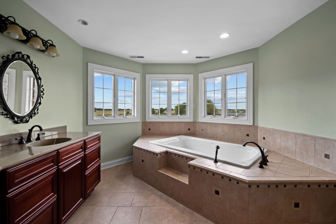
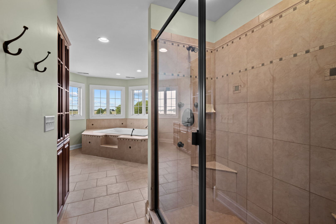
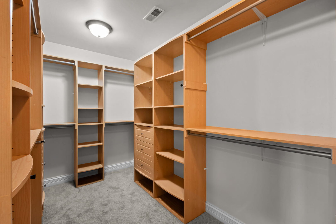
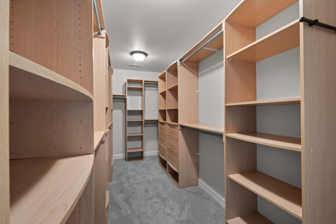
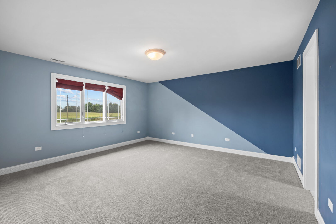
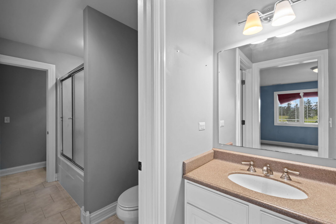
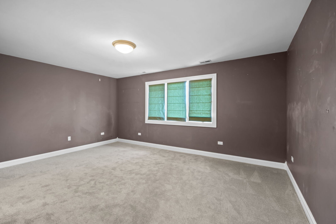
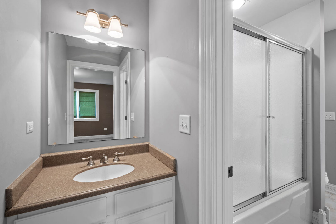
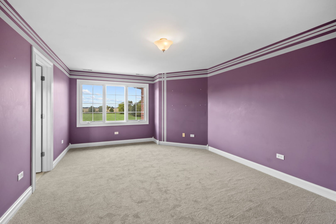
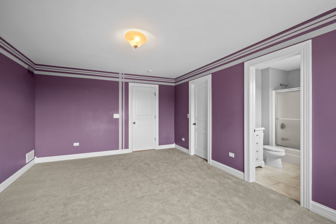
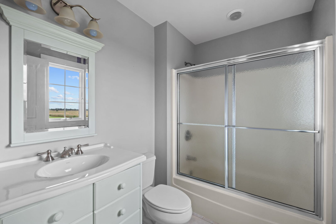
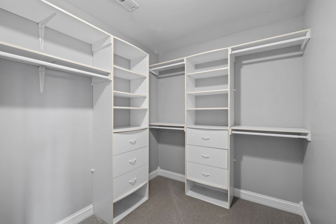
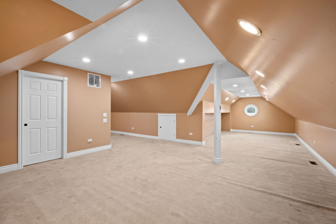
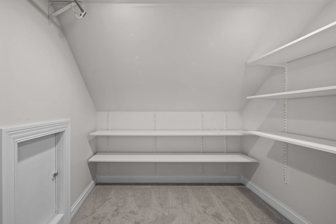
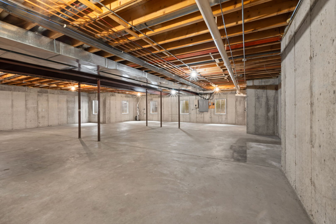
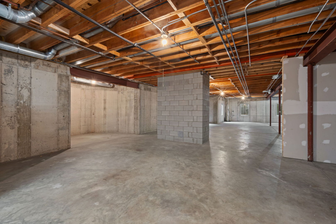
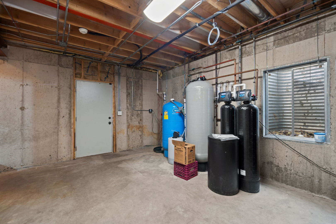
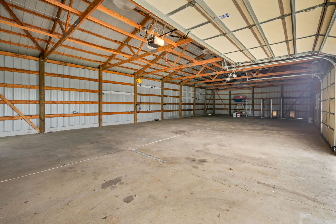
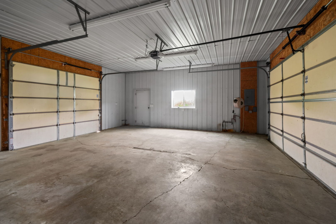
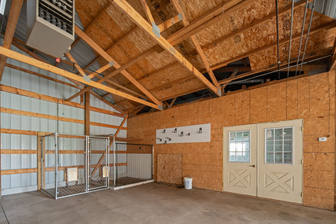
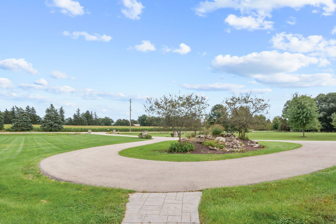
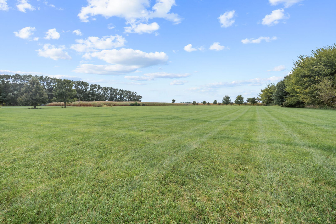
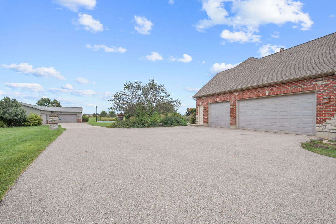
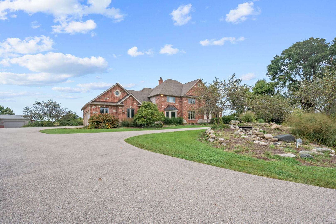
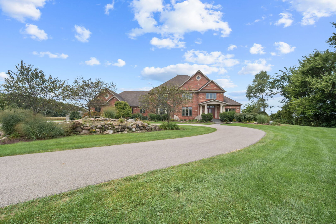
5+ acres of privacy, built for living large. This custom residence offers approximately 6,600 square feet with five bedrooms and four and a half baths, set on more than five acres just minutes from Randall Road shopping and dining. The outdoors are built to be used: a 2048-foot in-ground pool with zero-depth entry and a newly replaced pump and heater, new pool liner being installed this October by the sellers, a stamped-concrete patio with built-in grill, a sports court, and professionally landscaped grounds - with electrical service already in place for a future hot tub. A heated, insulated 2424-foot garage (running water, concrete floor) and a heated 3064-foot pole barn provide serious room for equipment and projects. Inside, the kitchen opens directly to the great room, where a double-sided fireplace anchors the main living space. The kitchen delivers granite countertops, soft-close cabinetry, a walk-in pantry, double ovens, and two full-size refrigerators, with a bay-window dining area. Hardwood flooring, a stained-glass transom, French doors, and crown molding distinguish the formal dining room and main level. Two offices offer flexible work space, and the laundry room includes extensive cabinetry, a utility sink, and a folding counter. The upper-level primary suite is a true retreat: tray ceiling, casement windows, two walk-in closets, and a bath with separate vanities, a jetted tub, and additional storage. Two secondary bedrooms share a connecting bath, a fourth bedroom has its own en suite, and a large fifth bedroom flexes as a bonus room - walk-in closets throughout. An unfinished basement with nine-foot ceilings offers expansion potential, with direct stair access from the attached three-car garage (epoxy-coated floor). Served by School District 301, with quick expressway access.
Details
| MLS # | 12766701 |
|---|---|
| Listing Type | For Sale |
| Style | House |
| Sub-Type | Resale |
| Status | Active |
| Year | 2005 |
| Days On Site | 61 |
| Listing Provided By | eXp Realty | Michael Scanlon |
Features
| Bed(s) | 5 |
|---|---|
| Bath(s) | 6 Total |
| SQ Feet | 6,600 |
| Garage | 3 |
| Basement | Y |
| Pool | Yes |
| Story(s) | 2 |
| Acreage | 5.18 |
Interior
| Rooms Total | 13 |
|---|---|
| Cooling | Central Air, Zoned |
| Heating | Gas, Forced Air, Zoned |
| Appliances | Range, Dishwasher, Refrigerator, Washer, Dryer |
| Fireplaces Total | 1 |
| Fireplace Features | Double Sided |
Exterior
| Exterior Features | Outdoor Grill, Fire Pit, Other |
|---|---|
| Construction Materials | Brick |
| Patio And Porch Features | Patio |
| Fencing | Invisible |
Parking
| Parking Features | Garage Door Opener, Heated Garage, Garage, Yes, Garage Owned, Attached |
|---|---|
| Garage Spaces | 3 |
Utilities
| Sewer | Septic Tank |
|---|
Taxes
| Tax Year | 2025 |
|---|---|
| Tax Annual Amount | 23087 |
Area Information
| State | IL |
|---|---|
| County | Kane |
| City | Elgin |
| Zip Code | 60124 |
| Area | Elgin |
| School District | Central High School |
| Elementary School | Howard B Thomas Grade School |
| High School | Central High School |
| Listing VS Median (in 60124) | |
Price: $1,360,000 low | high Med: $578,100 sqft: 6,600 low | high Med: 2,619 $ / sqft: $206 low | high Med: $221 On site: 61 low | high Med: 123.5 | |
Market Activity 60124
Request a showing
Request a showing
Contact
Learn More About This Property

| State | IL |
|---|---|
| County | Kane |
| City | Elgin |
| Zip Code | 60124 |
| Area | Elgin |
| School District | Central High School |
| Elementary School | Howard B Thomas Grade School |
| High School | Central High School |
| Listing VS Median (in 60124) | |
Price: $1,360,000 low | high Med: $578,100 sqft: 6,600 low | high Med: 2,619 $ / sqft: $206 low | high Med: $221 On site: 61 low | high Med: 123.5 | |
