

Description
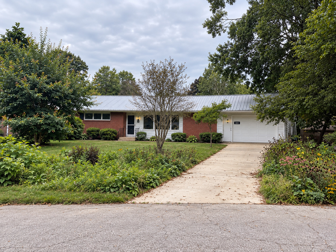
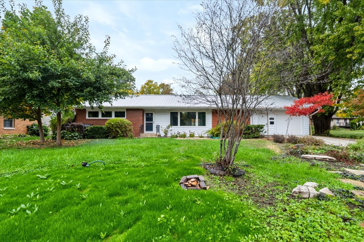
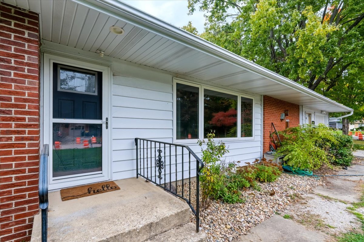
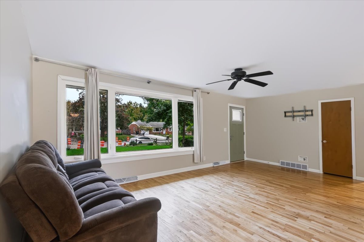
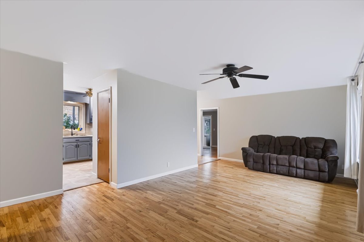
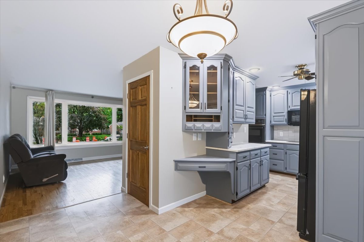
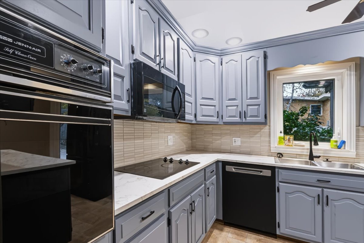
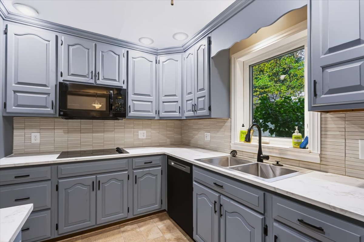
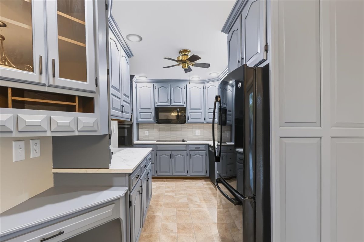
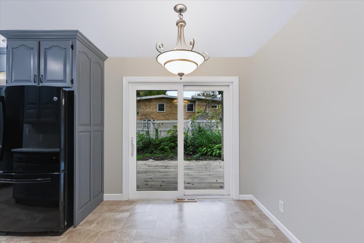
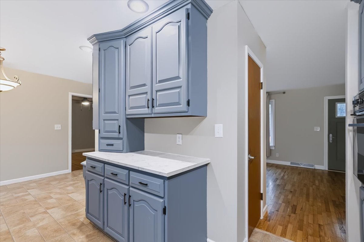
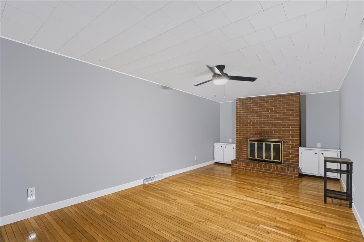
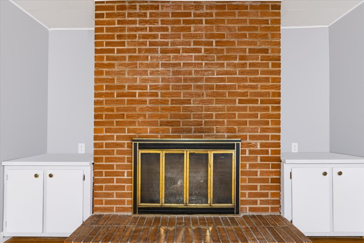
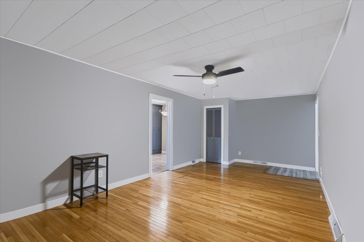
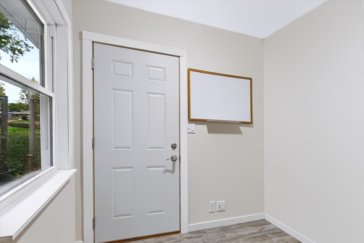
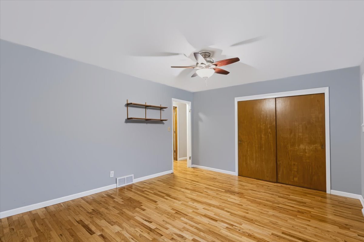
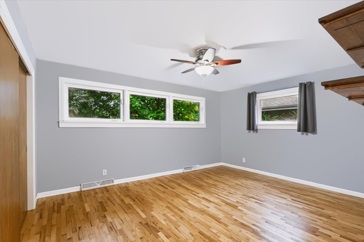
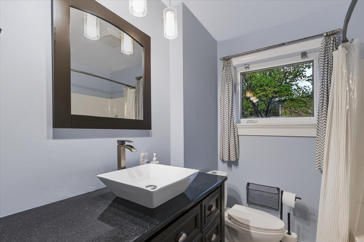
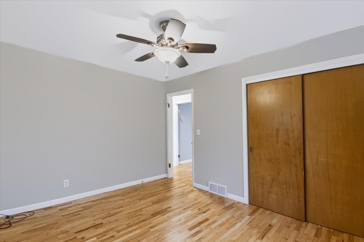
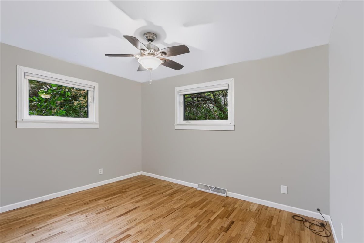
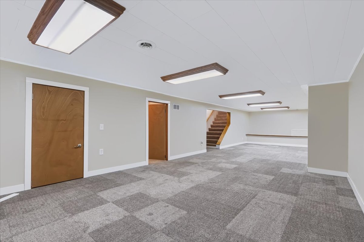
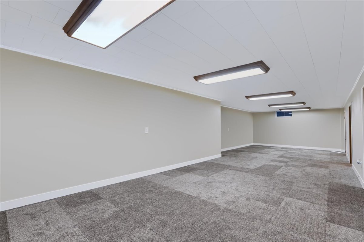
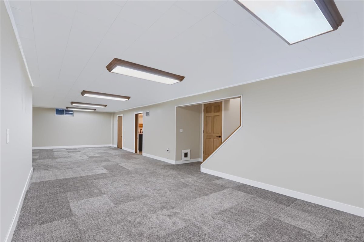
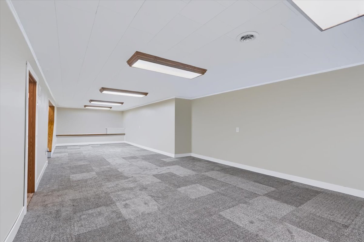
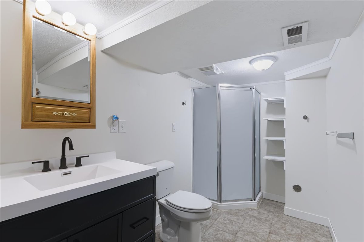
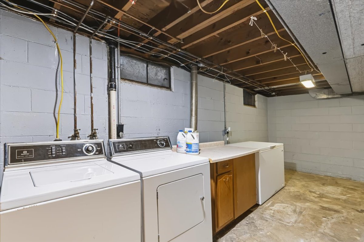
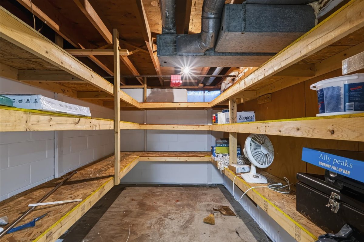
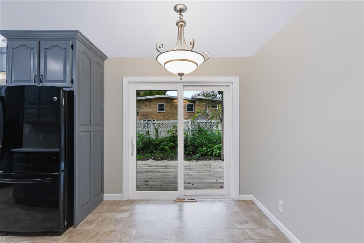
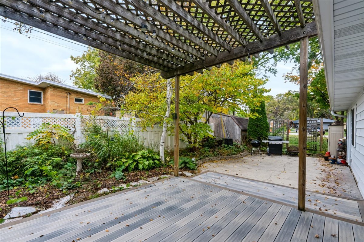
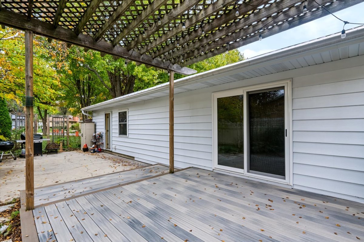
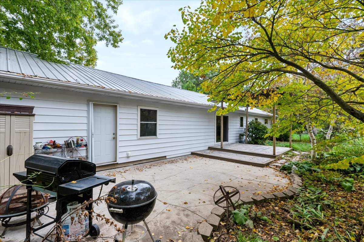
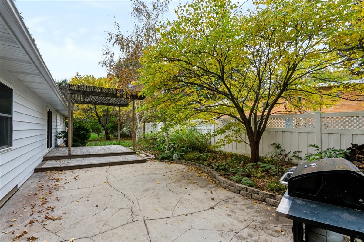
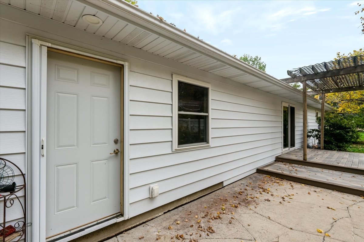
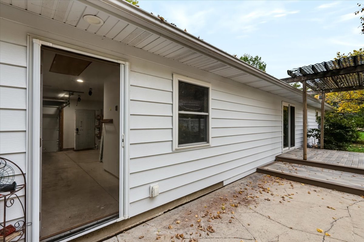
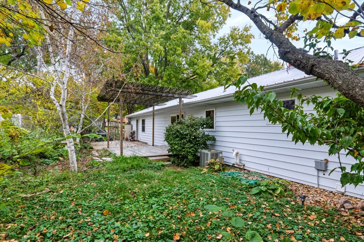
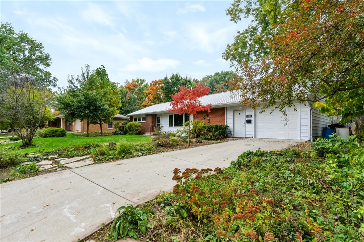
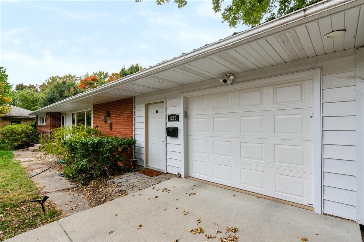
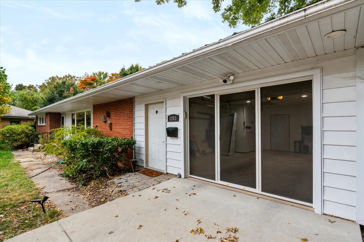
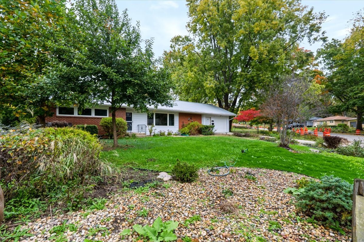
A cared-for 1-story home in Normal. The high dollar items are already done, including the roof, siding, windows, doors, and garage. Quiet Maplewood street, mature trees, and everyday errands close by, including the Constitution Trail nearby. October 2026 updates include new paint and knobs on the kitchen cabinets, new countertops and backsplash, and a new garbage disposal. The family room has new drywall, paint, and trim. The basement has new carpet and new paint. The garage was built new in 2017 from the ground up, insulated and drywalled, with a new driveway the same year. A back foyer connects the garage to the home, with room for storage. A 2020 garage door screen lets it work as a garage, a man cave, a she shed, or a game room. Also in 2017: a steel roof, steel siding, house wrap with 1/2-inch foil-faced foam insulation, blown-in insulation, Kensington windows, a Therma-Tru front door, a sliding glass door, an electrical panel, and soffit and fascia. Storm doors were added in 2018. Gutters, downspouts, and gutter guards were added in 2016. The main-level full bath was fully updated in 2015. The kitchen has a 2024 refrigerator and dishwasher and a 2020 faucet. Out back, a deck, pergola, and patio make an easy spot to sit, grill, or enjoy a quiet evening. Other updates include cleaned HVAC ductwork in 2025, a new thermostat in 2024, a new sump pump in 2022, a new sewer line from the street to the house in 2021, and a new water heater in 2020. About 1,878 sq ft, with 2 bedrooms, 2 full baths, and a full basement that is partially finished. The basement has a full bathroom, so if an egress window is added, it could be used as a third bedroom. Ask your agent for the full update list, and schedule your private showing.
Details
| MLS # | 12748535 |
|---|---|
| Listing Type | For Sale |
| Style | Farm or Ranch |
| Sub-Type | Resale |
| Status | Active |
| Year | 1956 |
| Days On Site | 12 |
| Listing Provided By | Keller Williams Revolution | Chrissy Hamilton |
Features
| Bed(s) | 2 |
|---|---|
| Bath(s) | 2 Total |
| SQ Feet | 1,878 |
| Garage | 1 |
| Basement | Y |
| Story(s) | 1 |
| Acreage | 0.19 |
Interior
| Rooms Total | 6 |
|---|---|
| Cooling | Central Air |
| Heating | Gas, Forced Air |
| Interior Features | 1st Floor Full Bath |
| Appliances | Microwave, Dishwasher, Refrigerator, Cooktop, Oven |
| Fireplaces Total | 1 |
| Fireplace Features | Wood Burning |
| Laundry Features | Electric Dryer Hookup |
Exterior
| Construction Materials | Steel Siding, Brick |
|---|---|
| Patio And Porch Features | Deck, Patio |
| Fencing | Fenced |
Parking
| Parking Features | Yes, Garage Owned, Attached, Garage |
|---|---|
| Garage Spaces | 1 |
Utilities
| Sewer | Public Sewer |
|---|
Taxes
| Tax Year | 2025 |
|---|---|
| Tax Annual Amount | 5389.08 |
Area Information
| State | IL |
|---|---|
| County | McLean |
| City | Normal |
| Zip Code | 61761 |
| Area | Normal |
| Community Name | Maplewood |
| School District | Normal Community High School |
| Elementary School | Colene Hoose Elementary |
| High School | Normal Community High School |
| Listing VS Median (in Maplewood) | |
Price: $264,900 low | high Med: $222,200 sqft: 1,878 low | high Med: 1,589 $ / sqft: $141 low | high Med: $140 On site: 12 low | high Med: 17 | |
Market Activity 61761
Request a showing
Request a showing
Contact
Learn More About This Property

| State | IL |
|---|---|
| County | McLean |
| City | Normal |
| Zip Code | 61761 |
| Area | Normal |
| Community Name | Maplewood |
| School District | Normal Community High School |
| Elementary School | Colene Hoose Elementary |
| High School | Normal Community High School |
| Listing VS Median (in Maplewood) | |
Price: $264,900 low | high Med: $222,200 sqft: 1,878 low | high Med: 1,589 $ / sqft: $141 low | high Med: $140 On site: 12 low | high Med: 17 | |
