
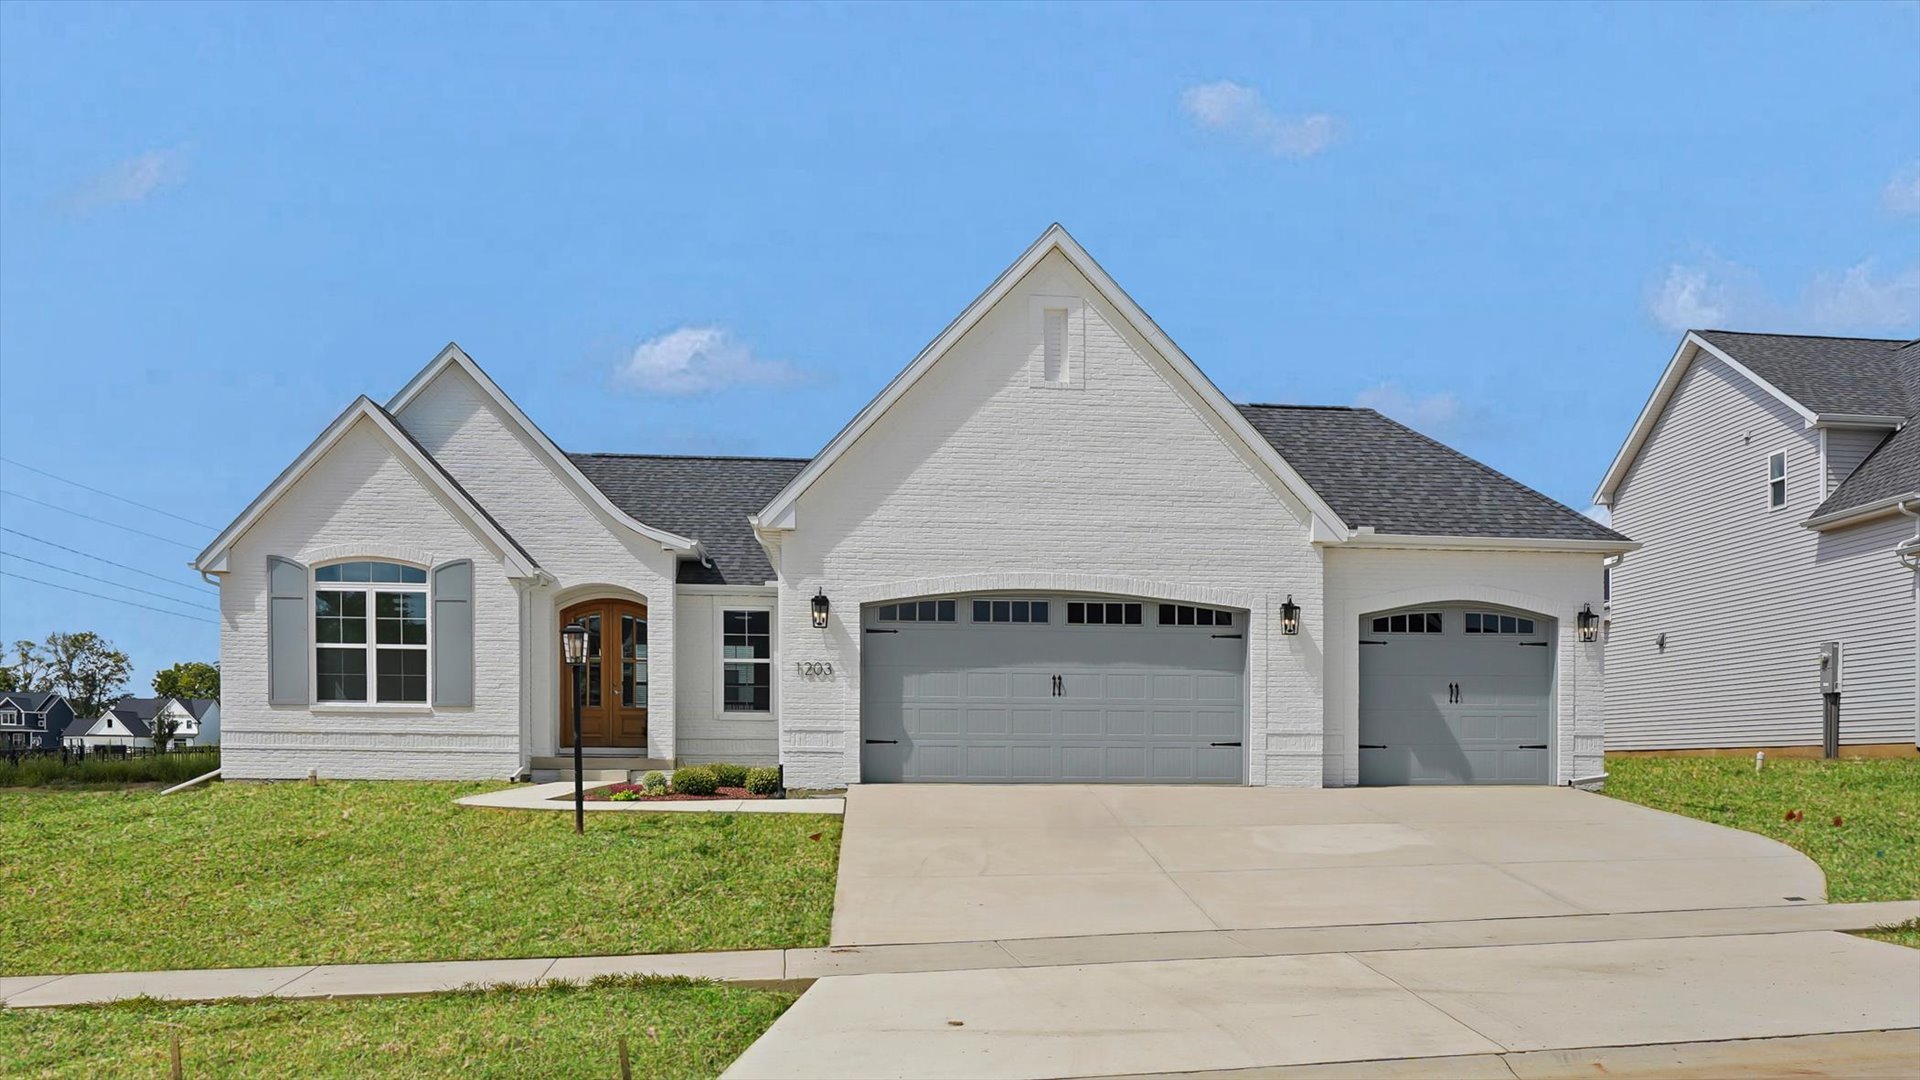
1203 Willowgrove Lane,Mahomet, IL 61853
Mahomet, IL 61853

Description
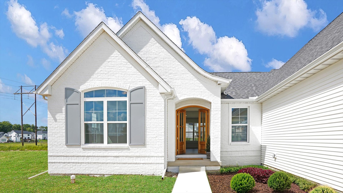
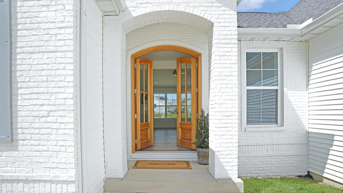
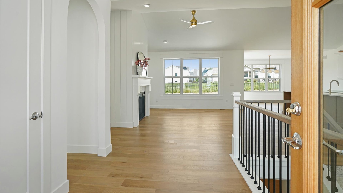
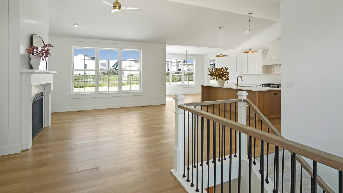
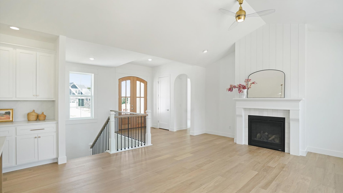
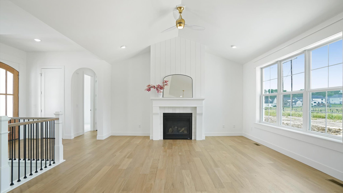
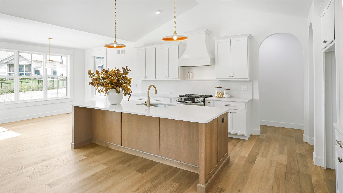
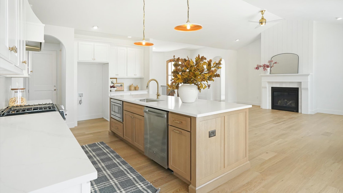
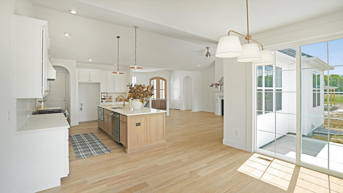
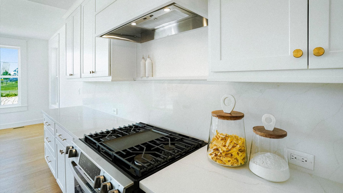
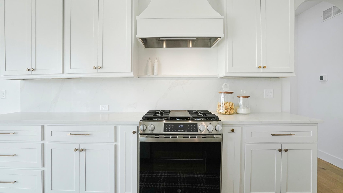
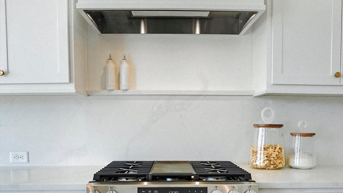
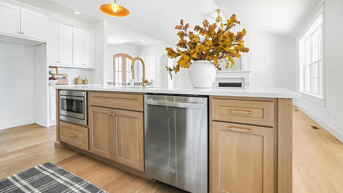
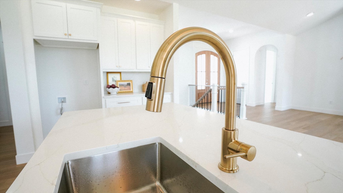
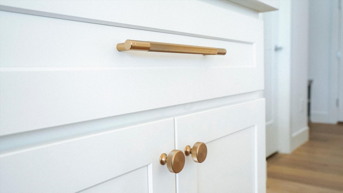
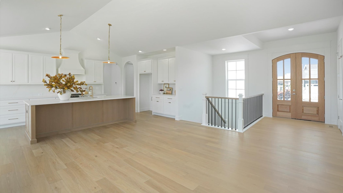
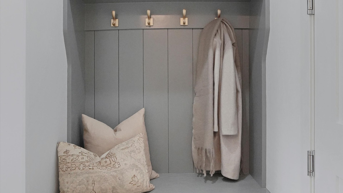
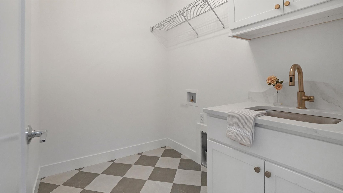
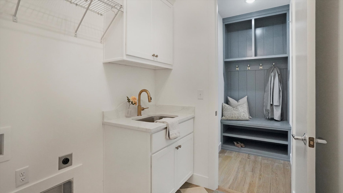
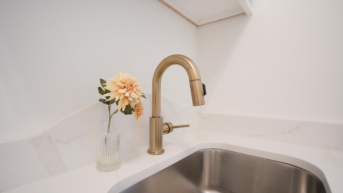
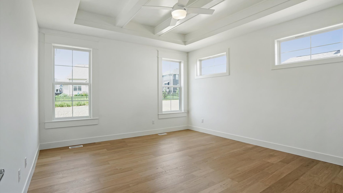
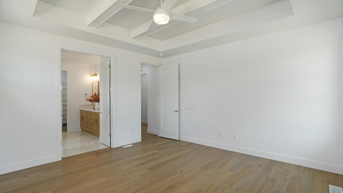
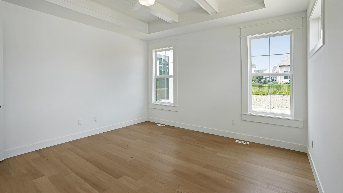
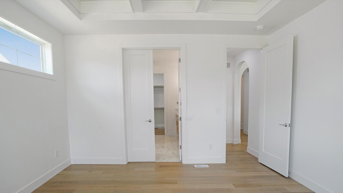
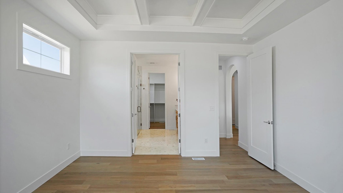
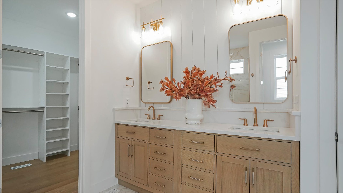
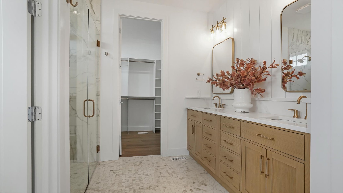
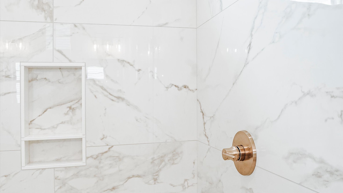
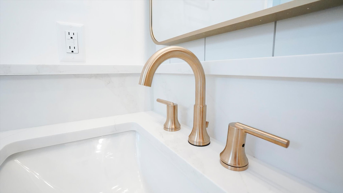
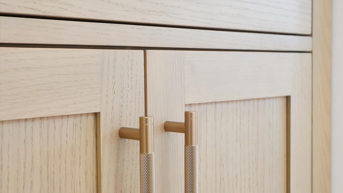
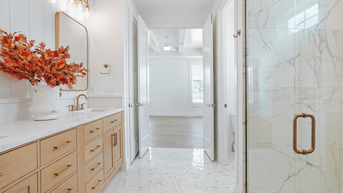
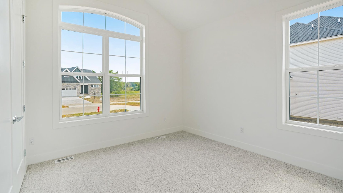
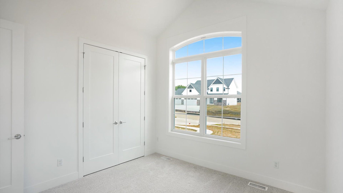
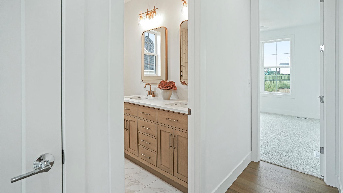
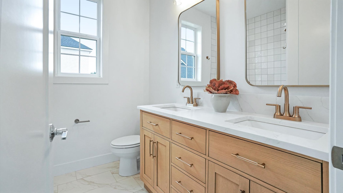
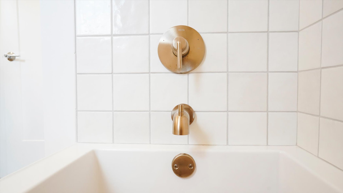
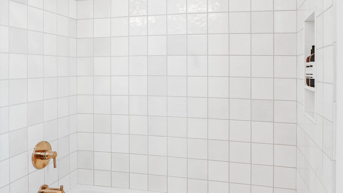
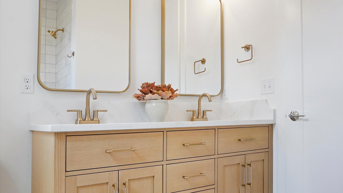
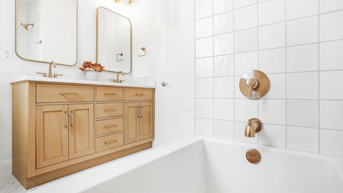
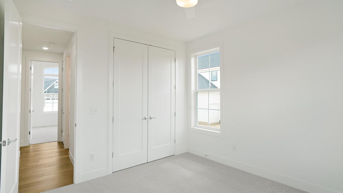
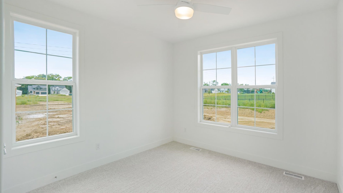
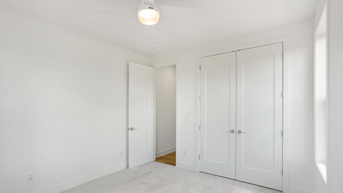
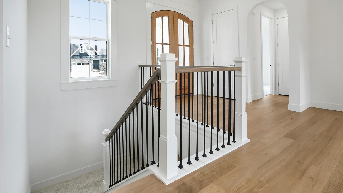
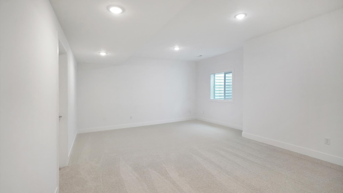
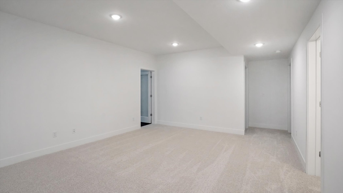
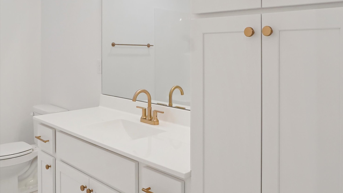
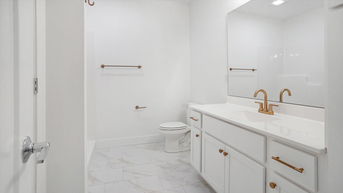
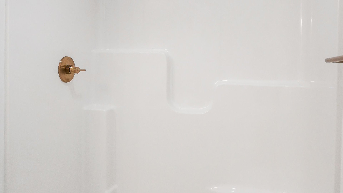
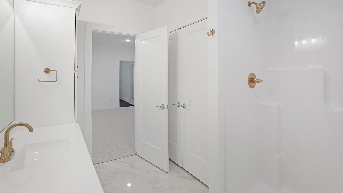
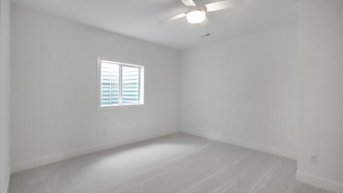
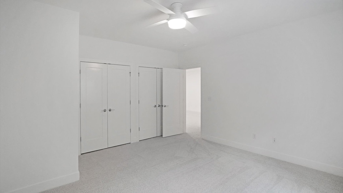
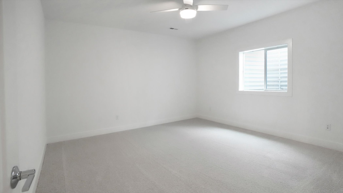
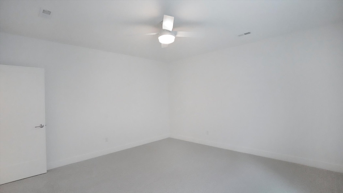
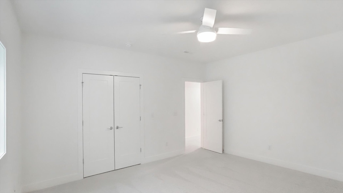
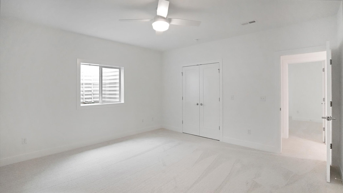
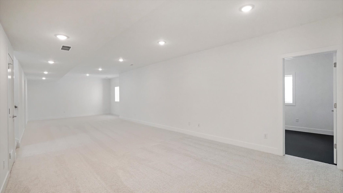
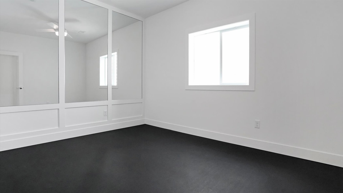
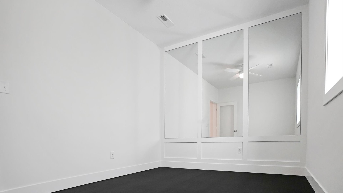
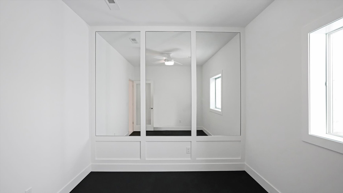
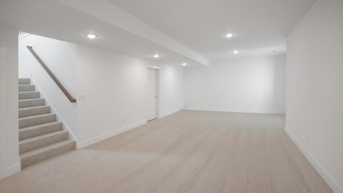
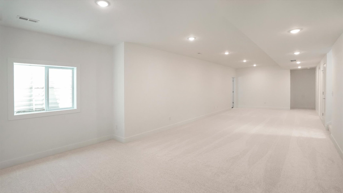
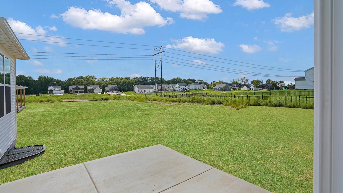
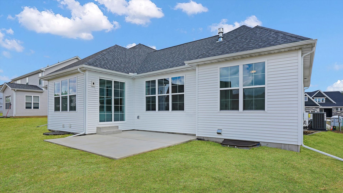
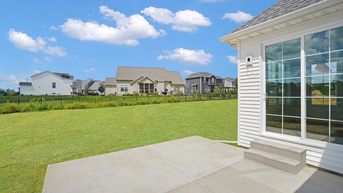
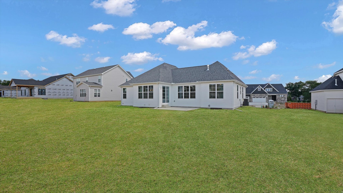
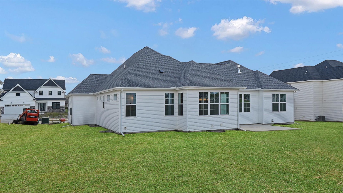
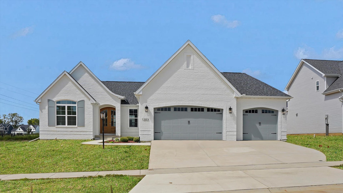
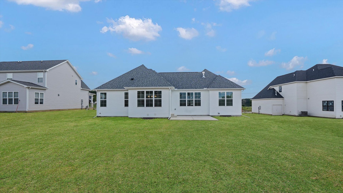
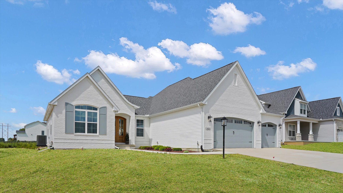
Welcome to an exceptional ranch home in Thornewood Subdivision, where sophisticated design meets comfortable, everyday living. Proudly built by a builder known for quality craftsmanship, this one-of-a-kind residence features soaring cathedral ceilings, beautiful wood flooring, high-end lighting, and a distinctive sloped roofline reminiscent of an elegant European cottage. The sophisticated, romantic exterior blends classic brick with crisp traditional accents and charming Southern-style shutters creating a timeless, storybook appeal unlike any other home on the block. At the heart of the home, the stunning kitchen, showcasing an expansive quartz island complemented by a quartz backsplash with decorative details, thoughtfully designed custom cabinetry, custom built-ins, and a generous walk-in pantry-perfect for both everyday living and entertaining. With five spacious bedrooms and three beautifully finished bathrooms, this home offers exceptional comfort, privacy, and flexibility. The spacious primary suite is a true private getaway, featuring a beautifully designed bathroom with a zero-entry shower, dual vanities, and thoughtful elevated details throughout. The adjoining upgraded walk-in closet offers custom organization for effortless everyday living. The finished lower level adds even more versatility with a dedicated exercise room, and an expansive recreation space. Outside, the spacious backyard will be completed with sod and professional landscaping by mid-September, creating the perfect setting for gatherings or relaxing evenings outdoors. Thoughtfully designed and beautifully finished, this is a home that truly elevates everyday living. Come experience it for yourself-you'll appreciate the difference the moment you walk through the door. *Agent Interest
Details
| MLS # | 12717506 |
|---|---|
| Listing Type | For Sale |
| Style | Farm or Ranch |
| Sub-Type | New Construction |
| Status | Active |
| Year | 2026 |
| Days On Site | 7 |
| Listing Provided By | RE/MAX Rising | Tabitha Berg |
Features
| Bed(s) | 5 |
|---|---|
| Bath(s) | 3 Total |
| SQ Feet | 1,914 |
| Garage | 3 |
| Basement | Y |
| Story(s) | 1 |
Interior
| Rooms Total | 10 |
|---|---|
| Cooling | Central Air |
| Heating | Natural Gas |
Exterior
| Construction Materials | Vinyl Siding, Brick |
|---|
Parking
| Parking Features | Yes, Garage Owned, Attached, Garage |
|---|---|
| Garage Spaces | 3 |
Utilities
| Sewer | Public Sewer |
|---|
Taxes
| Tax Year | 2025 |
|---|---|
| Tax Annual Amount | 0 |
Area Information
| State | IL |
|---|---|
| County | Champaign |
| City | Mahomet |
| Zip Code | 61853 |
| Area | Western Champaign County | Piatt & McClean Counties |
| Community Name | Thornewood |
| School District | Mahomet-Seymour High School |
| Elementary School | Mahomet Elementary School |
| High School | Mahomet-Seymour High School |
| Listing VS Median (in Thornewood) | |
Price: $699,900 low | high Med: $609,950 sqft: 1,914 low | high Med: 2,246 $ / sqft: $366 low | high Med: $272 On site: 7 low | high Med: 75.5 | |
Market Activity 61853
Request a showing
Request a showing
Contact
Learn More About This Property

| State | IL |
|---|---|
| County | Champaign |
| City | Mahomet |
| Zip Code | 61853 |
| Area | Western Champaign County | Piatt & McClean Counties |
| Community Name | Thornewood |
| School District | Mahomet-Seymour High School |
| Elementary School | Mahomet Elementary School |
| High School | Mahomet-Seymour High School |
| Listing VS Median (in Thornewood) | |
Price: $699,900 low | high Med: $609,950 sqft: 1,914 low | high Med: 2,246 $ / sqft: $366 low | high Med: $272 On site: 7 low | high Med: 75.5 | |

