
 New Listing
 In-Person: 10/10 1:00 PM - 3:00 PM
In-Person: 10/10 11:00 AM - 1:00 PM
124 Corsaire Lane,Schaumburg, IL 60173
Schaumburg, IL 60173

Description
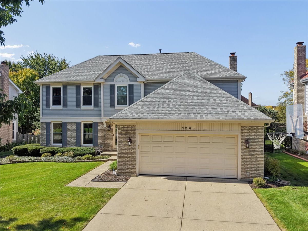
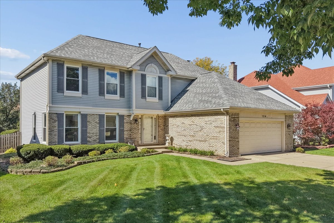
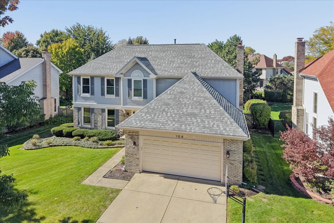
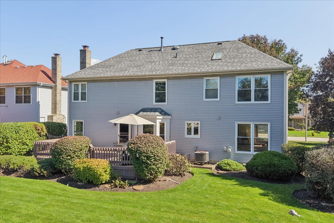
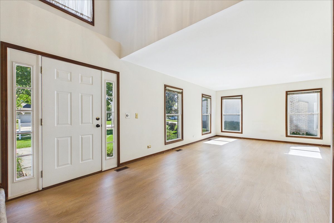
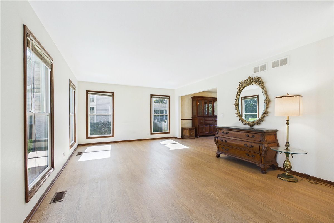
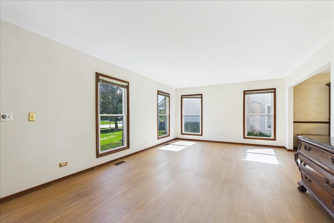
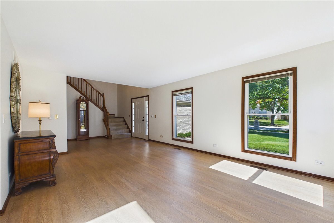
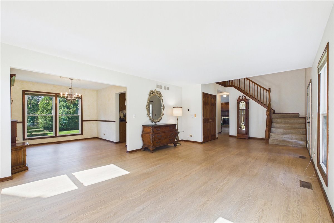
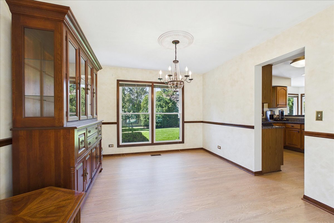
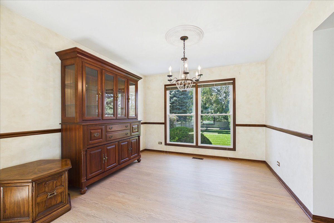
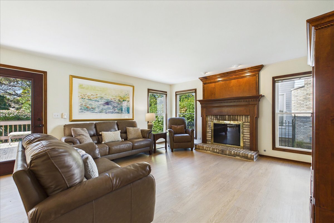
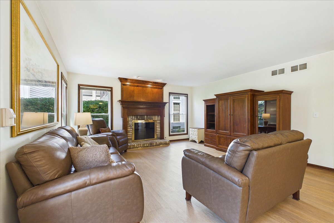
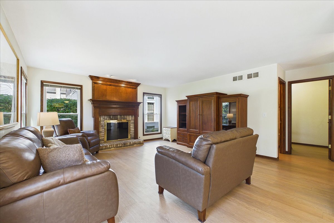
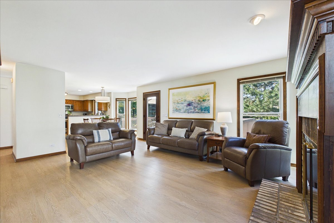
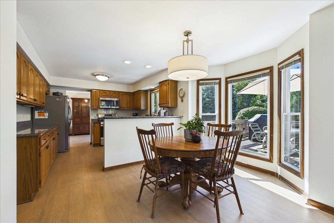
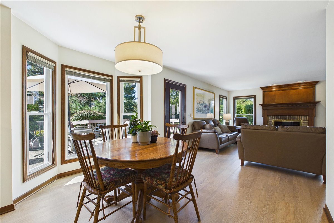
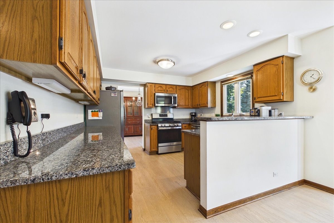
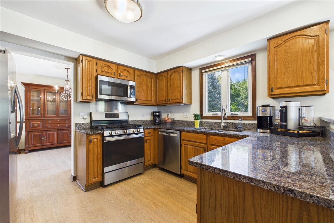
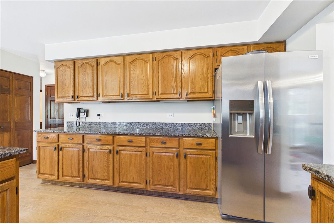
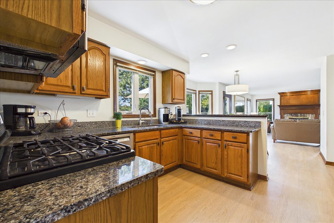
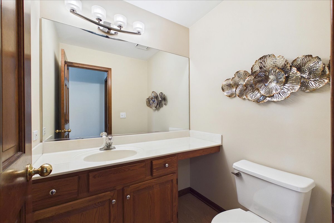
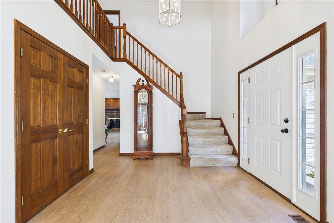
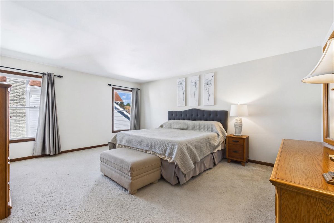
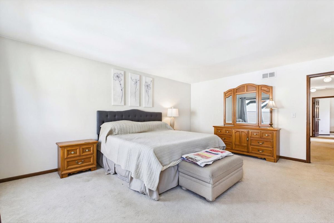
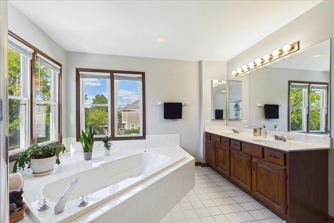
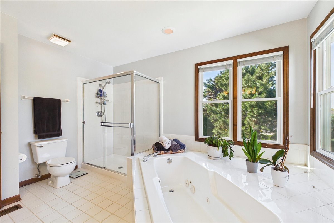
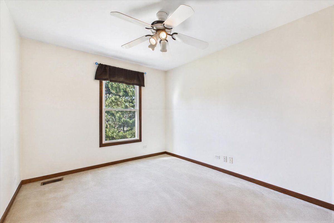
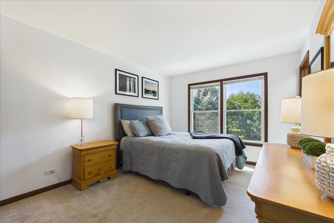
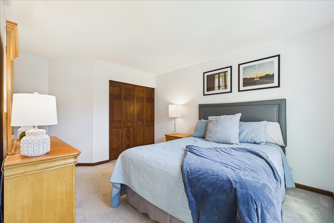
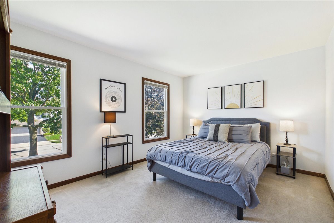
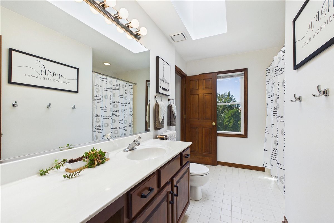
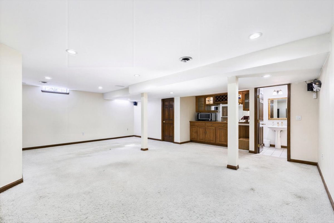
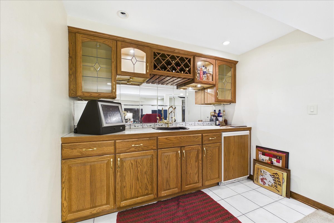
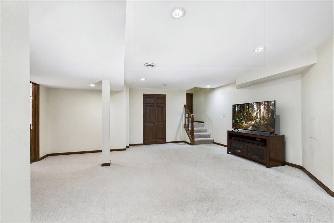
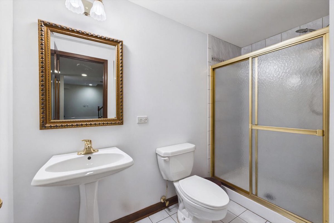
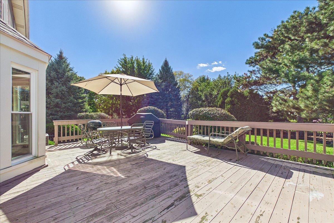
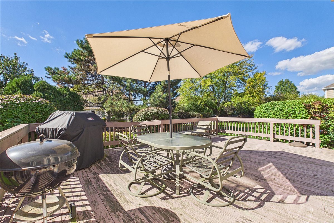
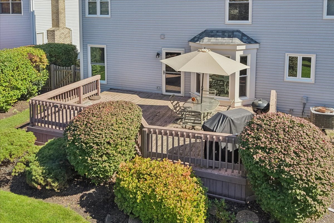
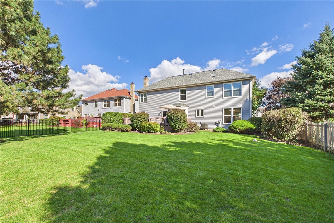
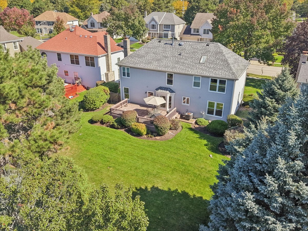
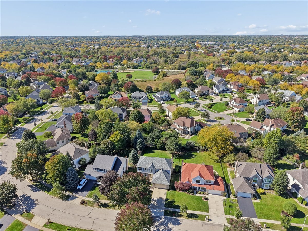
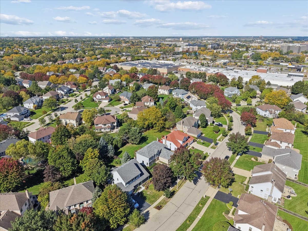
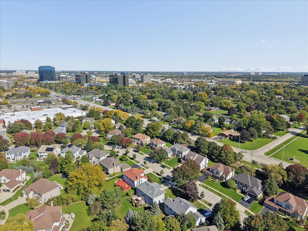
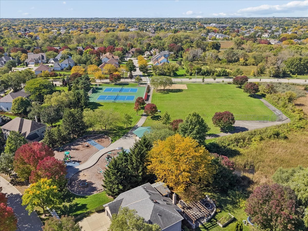
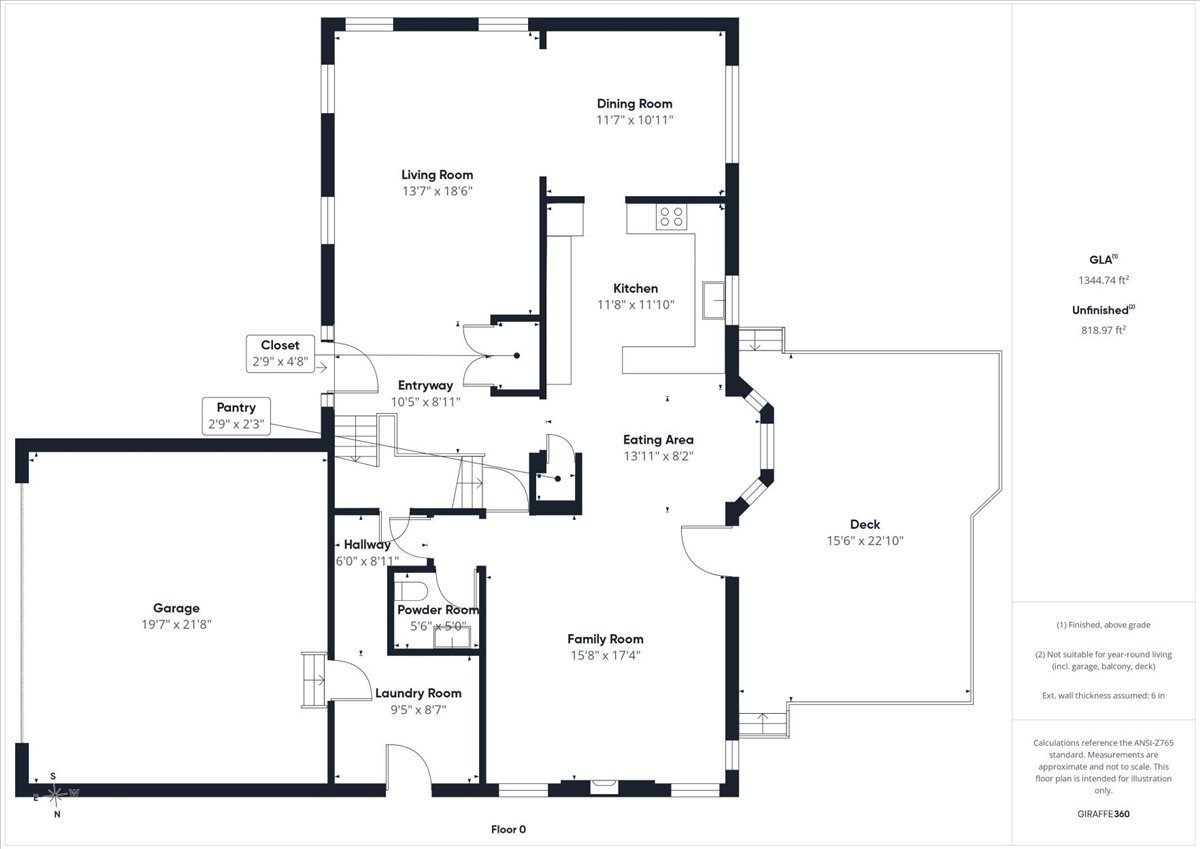
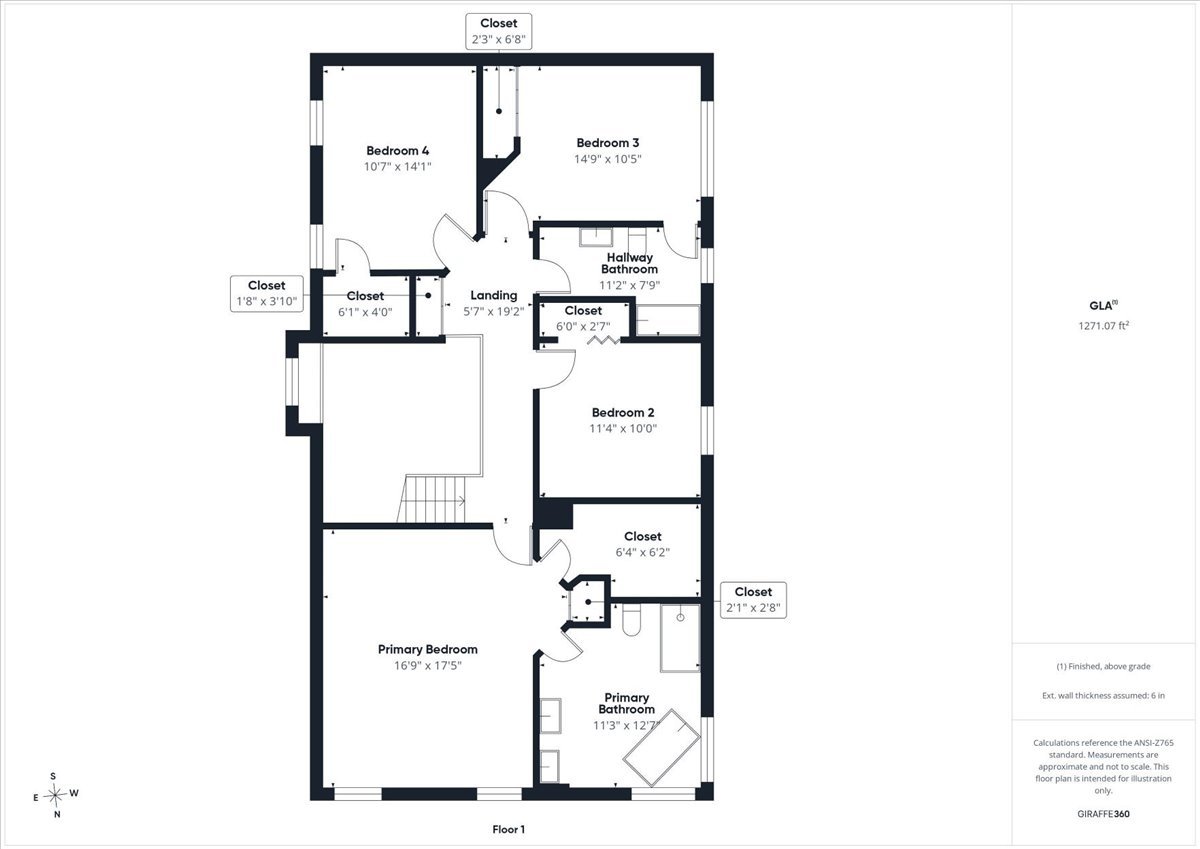
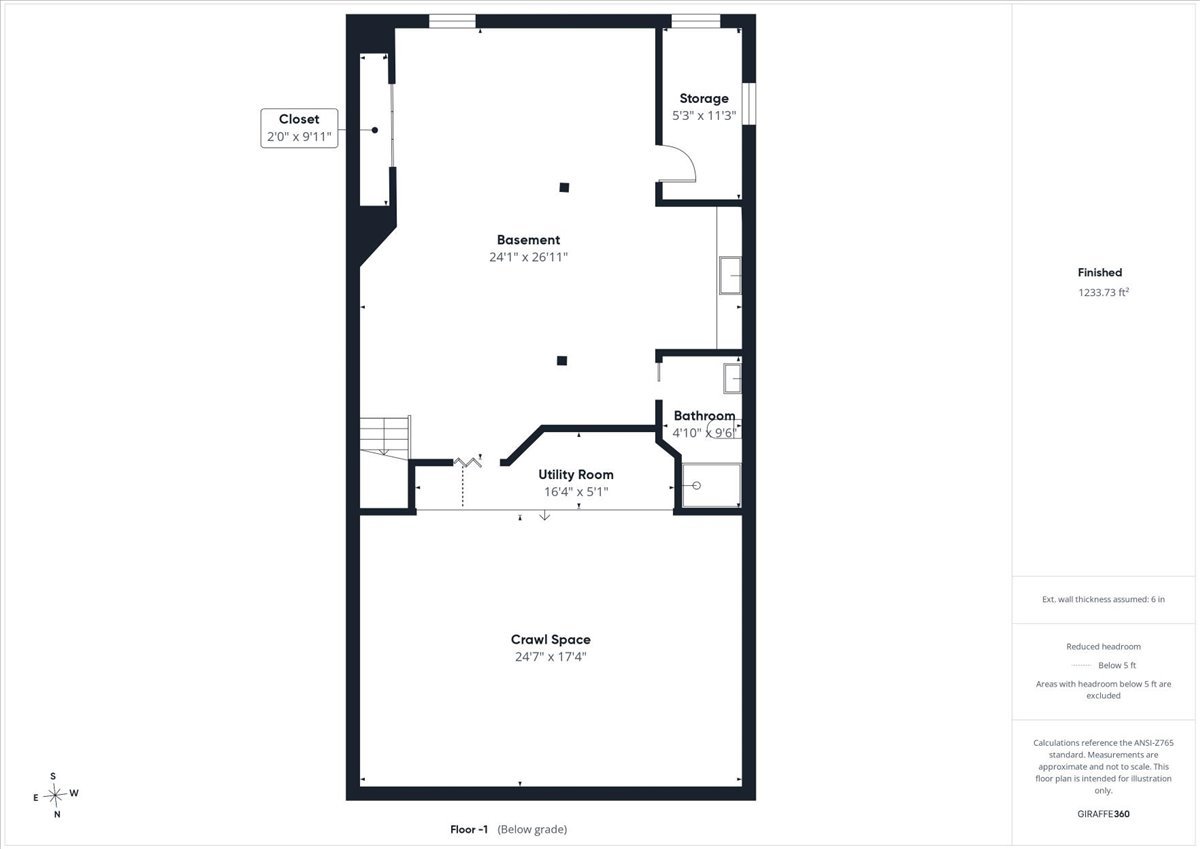
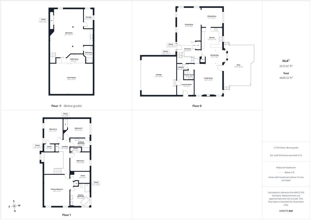
Welcome to 124 Corsaire Lane, where generous space, thoughtful updates, and an incredibly convenient Schaumburg location come together! This 4-bedroom, 3.1-bath home offers approximately 2,615 square feet above grade, plus a finished basement that provides even more flexible living space. Step inside to find luxury vinyl plank flooring throughout the main level and a spacious floor plan designed with plenty of room for everyday living, entertaining, and working from home. The kitchen features updated countertops and a nearly new refrigerator, while the wood-burning fireplace adds warmth and character to the main living space. Many of the bigger-ticket improvements have already been addressed, including a newer roof, replacement windows, updated furnace and hot water heater, and a brand-new sump pump. Upstairs, you'll find four bedrooms, including a spacious primary suite with a private full bath. Downstairs, the finished basement expands the possibilities with a full bathroom and wet bar, creating flexible space for a recreation room, home office, exercise area, guests, or a combination of uses. Outside, enjoy a generous lot, deck, and attached 2-car garage, all within the established Park St. Claire neighborhood. And the location is hard to beat! Enjoy easy access to Woodfield Mall and the surrounding shopping, dining, and entertainment options, along with convenient access to major highways for commuting throughout the northwest suburbs and Chicagoland. With 4 bedrooms, 3.1 bathrooms, approximately 2,615 square feet above grade, a finished basement with full bath and wet bar, and numerous updates already completed, 124 Corsaire Lane offers an impressive combination of space, flexibility, and convenience. Come see everything this Schaumburg home has to offer!
Details
| MLS # | 12771740 |
|---|---|
| Listing Type | For Sale |
| Style | House |
| Sub-Type | Resale |
| Status | Active |
| Year | 1991 |
| Days On Site | 2 |
| Listing Provided By | Baird & Warner | Janelle Vik |
Features
| Bed(s) | 4 |
|---|---|
| Bath(s) | 4 Total |
| SQ Feet | 2,615 |
| Garage | 2 |
| Basement | Y |
| Story(s) | 2 |
| Acreage | 0.24 |
Interior
| Rooms Total | 9 |
|---|---|
| Cooling | Central Air |
| Heating | Forced Air |
| Interior Features | Wet Bar, Walk-In Closet(s), Separate Dining Room |
| Appliances | Range, Microwave, Dishwasher, Refrigerator, Washer, Dryer |
| Fireplaces Total | 1 |
| Fireplace Features | Wood Burning |
| Laundry Features | Main Level |
| Window Features | Skylight(s) |
Exterior
| Roof | Asphalt |
|---|---|
| Construction Materials | Brick, Cedar |
| Patio And Porch Features | Deck |
Parking
| Parking Features | Concrete, Garage Door Opener, Yes, Garage Owned, Attached, Garage |
|---|---|
| Garage Spaces | 2 |
Utilities
| Sewer | Public Sewer |
|---|
Taxes
| Tax Year | 2025 |
|---|---|
| Tax Annual Amount | 16548.99 |
Area Information
| State | IL |
|---|---|
| County | Cook |
| City | Schaumburg |
| Zip Code | 60173 |
| Area | Schaumburg |
| Community Name | Park St Claire |
| School District | J B Conant High School |
| Elementary School | Fairview Elementary School |
| High School | J B Conant High School |
| Listing VS Median (in Park St Claire) | |
Price: $895,000 low | high Med: $922,000 sqft: 2,615 low | high Med: 2,833 $ / sqft: $342 low | high Med: $327 On site: 2 low | high Med: 23 | |
Market Activity 60173
Request a showing
Request a showing
Contact
Learn More About This Property

| Open House |
|---|
| In-Person 10/10 1:00 PM - 3:00 PM |
| In-Person 10/10 11:00 AM - 1:00 PM |
| In-Person 10/11 11:00 AM - 1:00 PM |
| State | IL |
|---|---|
| County | Cook |
| City | Schaumburg |
| Zip Code | 60173 |
| Area | Schaumburg |
| Community Name | Park St Claire |
| School District | J B Conant High School |
| Elementary School | Fairview Elementary School |
| High School | J B Conant High School |
| Listing VS Median (in Park St Claire) | |
Price: $895,000 low | high Med: $922,000 sqft: 2,615 low | high Med: 2,833 $ / sqft: $342 low | high Med: $327 On site: 2 low | high Med: 23 | |
