New Listing
 In-Person: 10/04 12:00 PM - 2:00 PM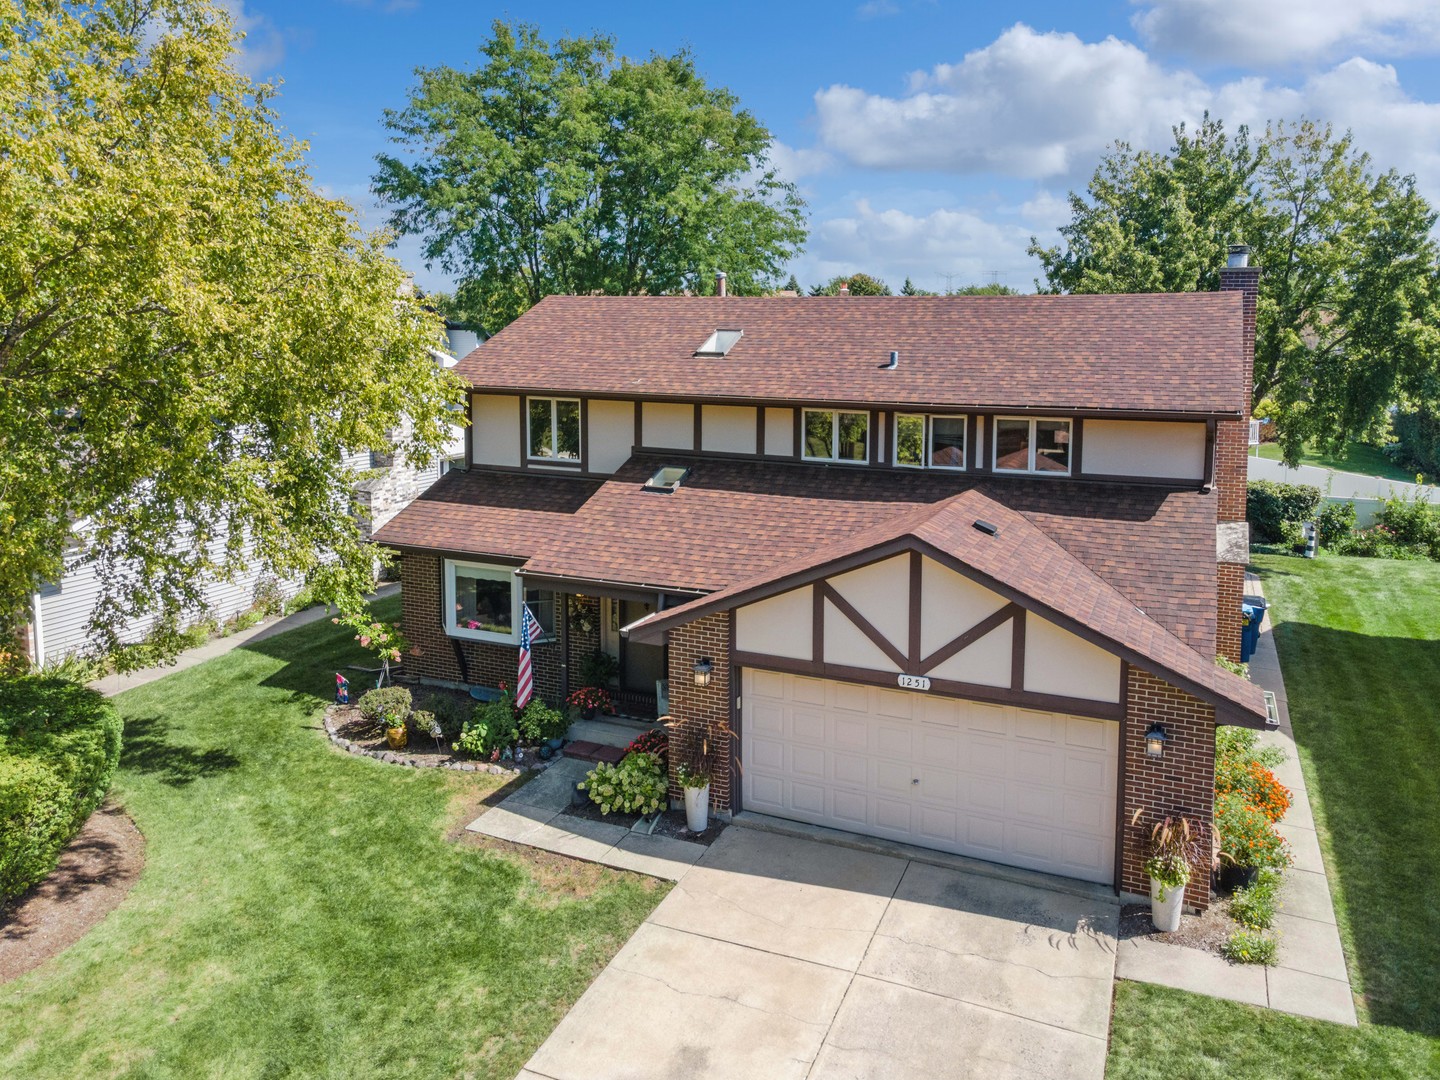
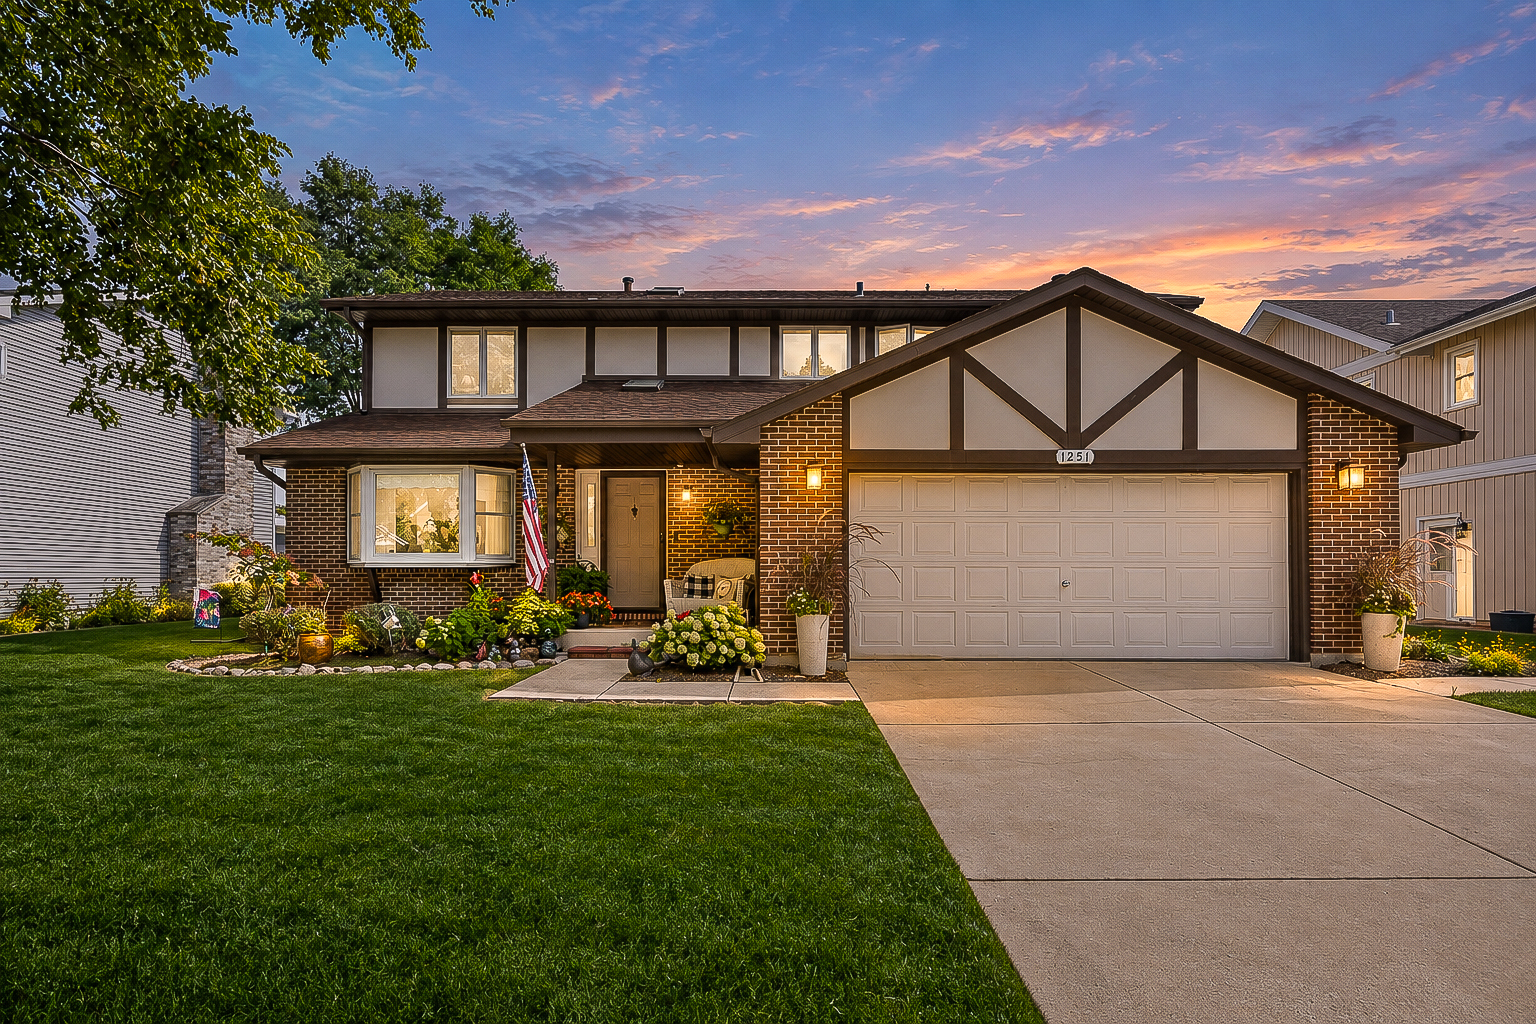
1251 N Scarlet Drive,Addison, IL 60101
Addison, IL 60101

Description
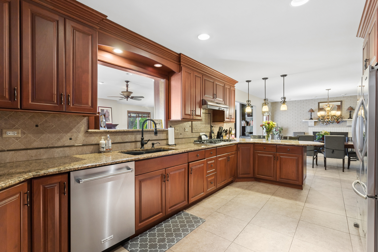
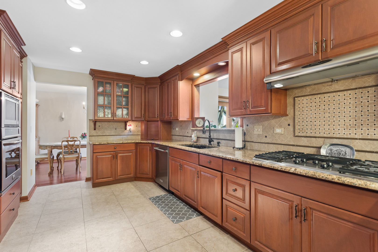
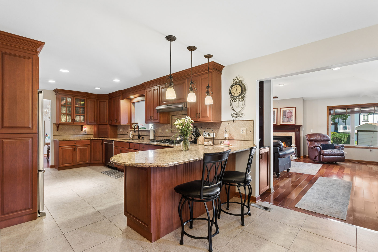
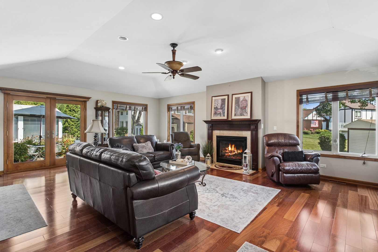
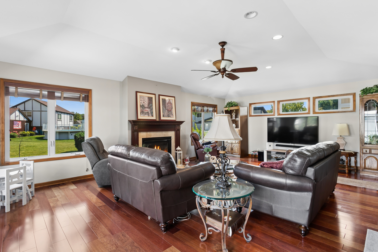
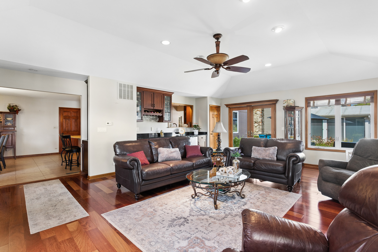
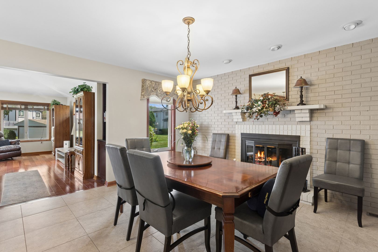
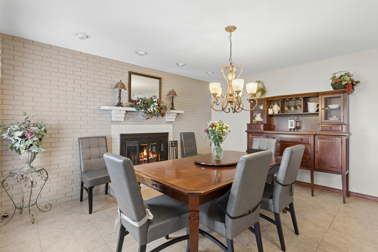
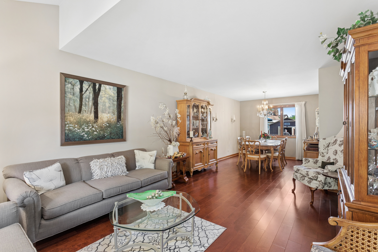
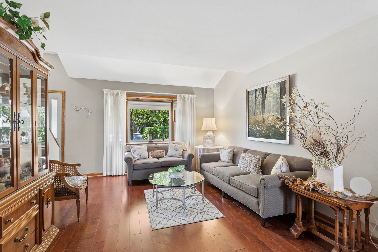
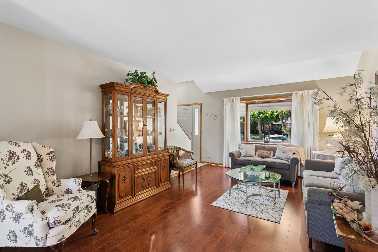
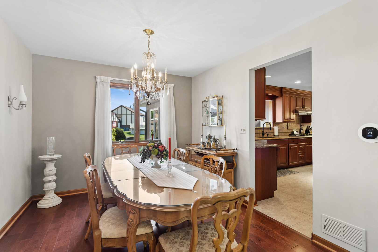
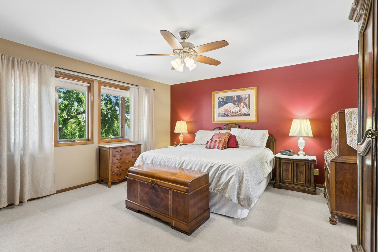
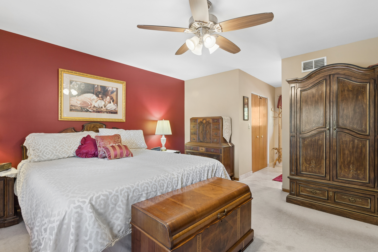
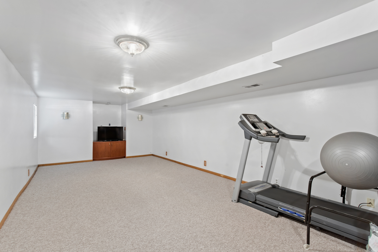
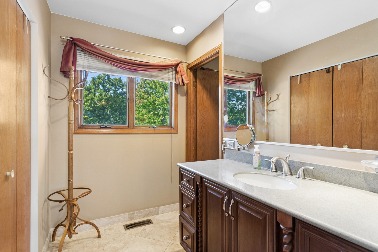
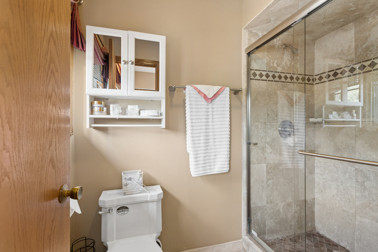
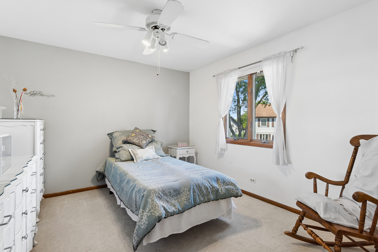
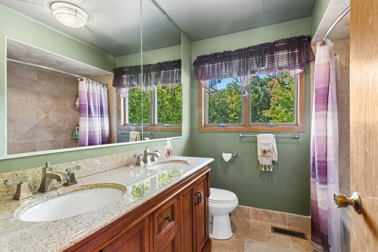
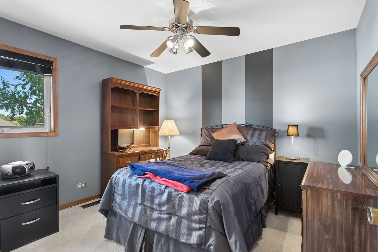
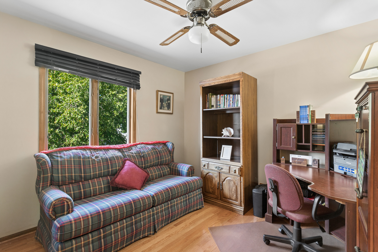
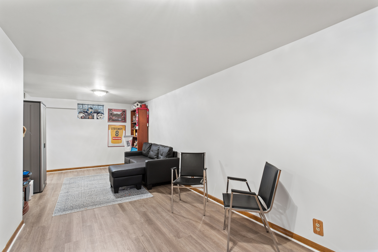
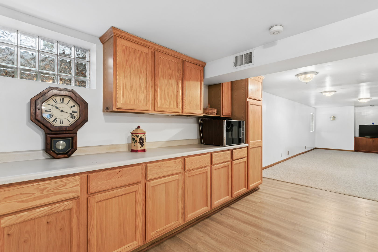
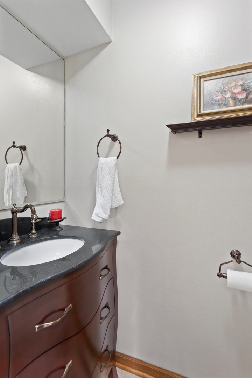
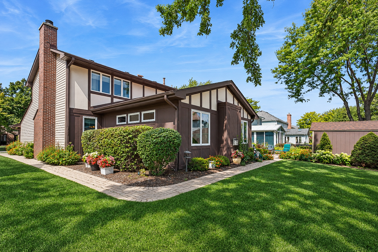
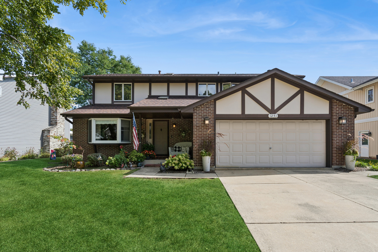
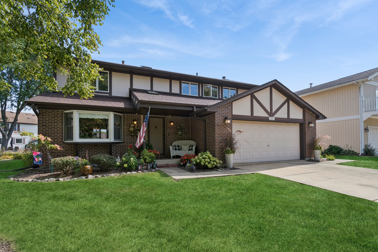
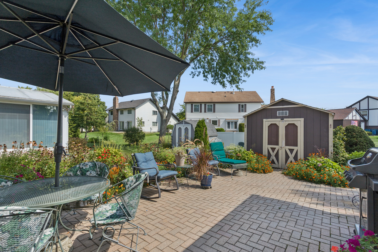
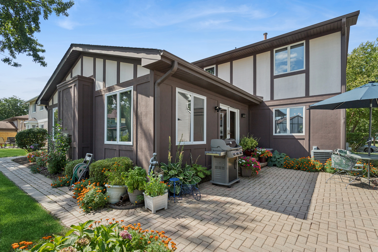
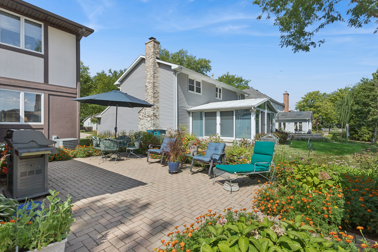
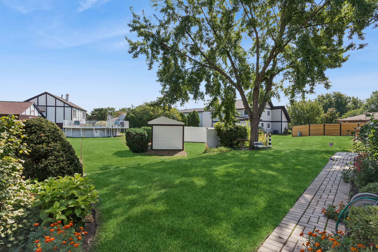
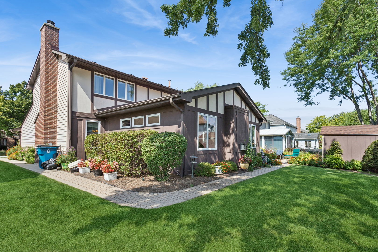
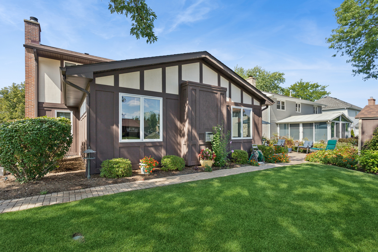
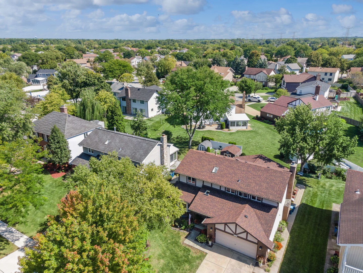
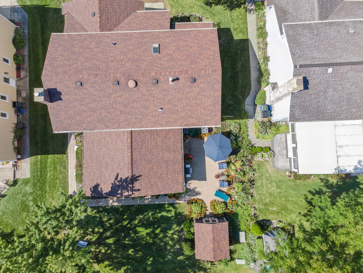
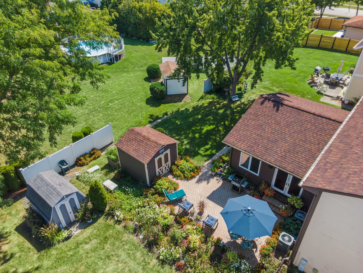
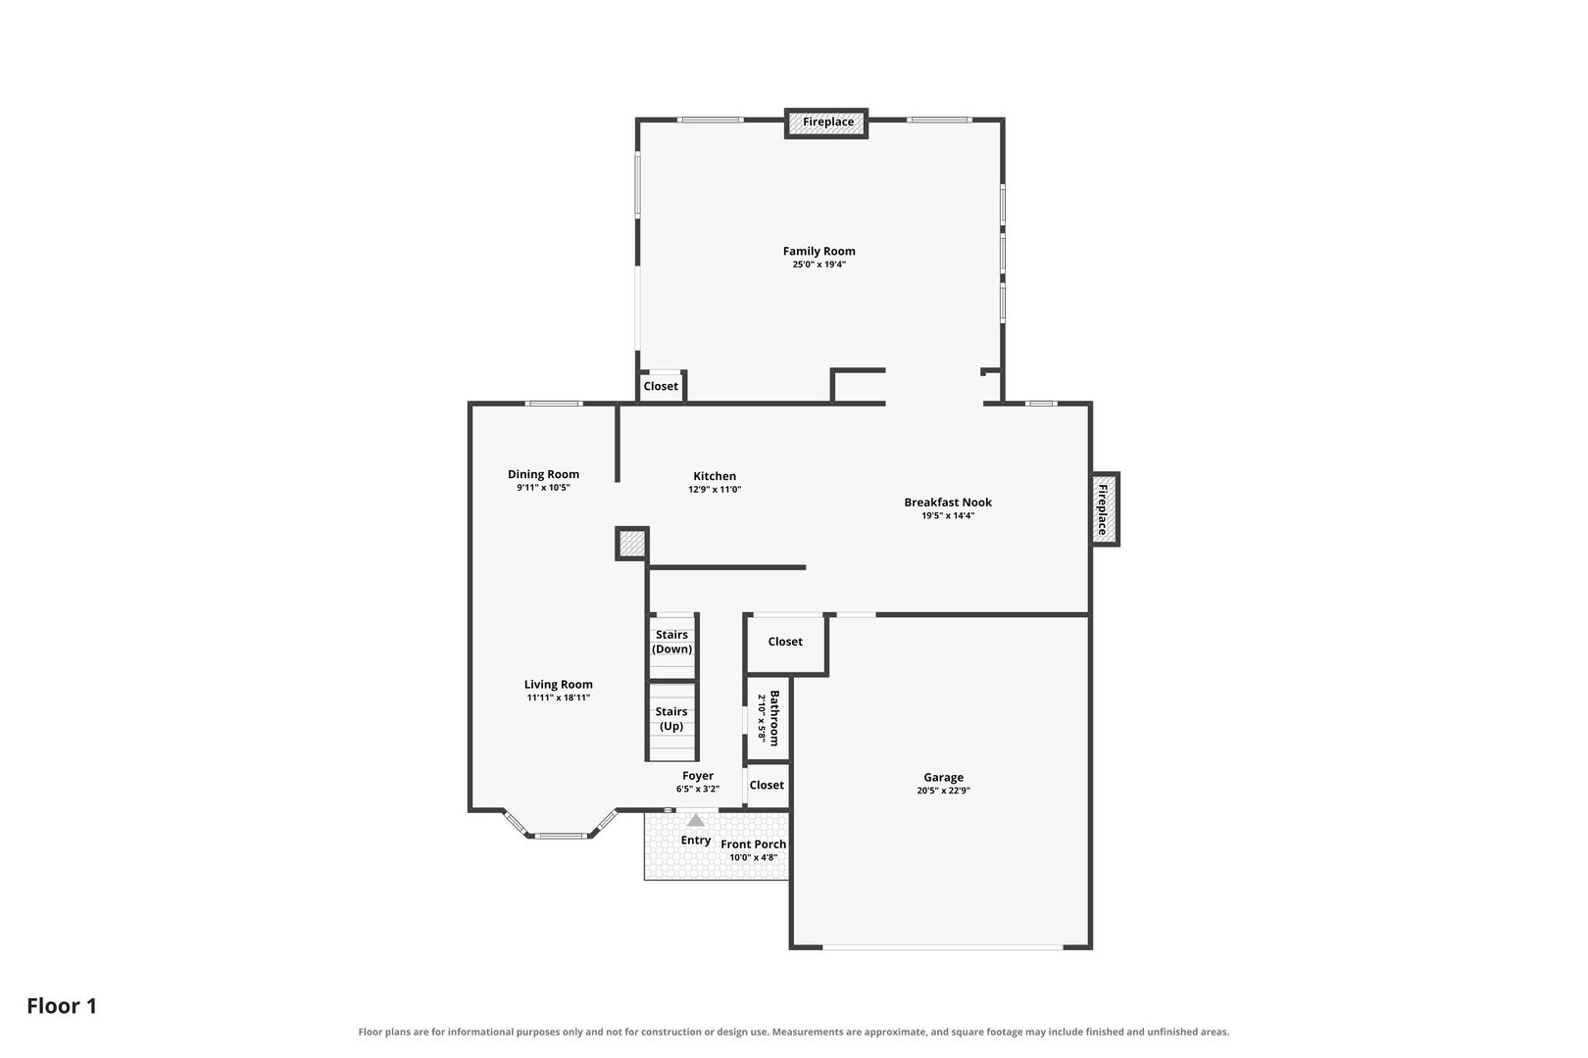
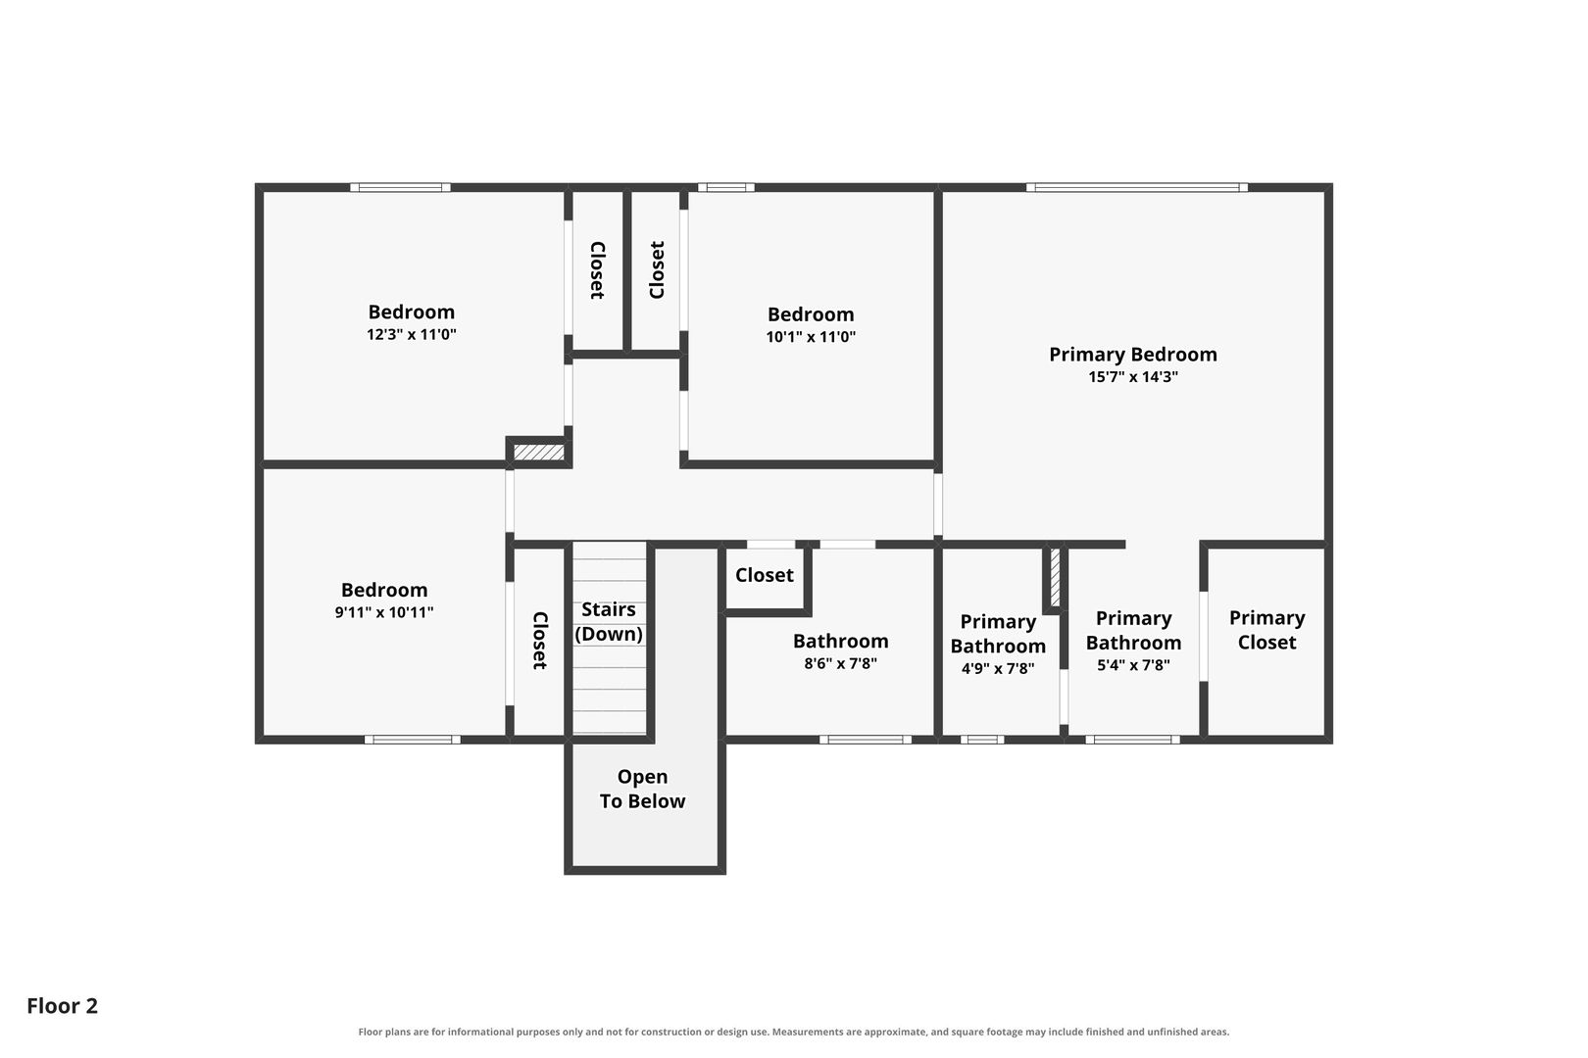
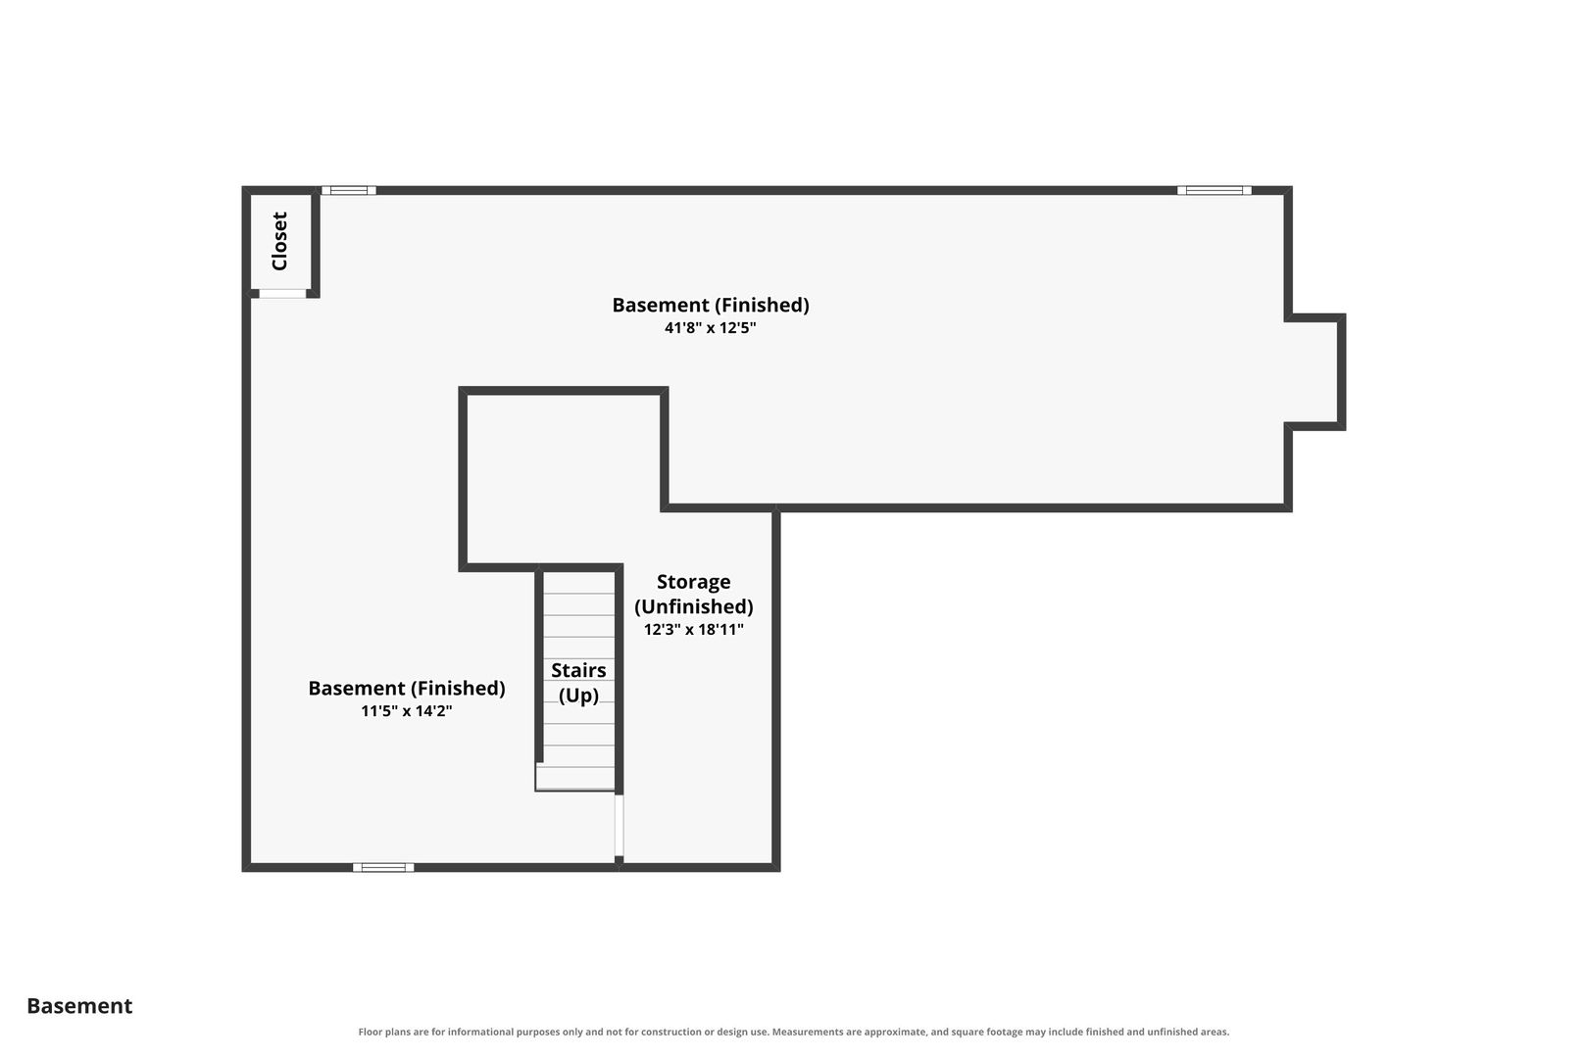
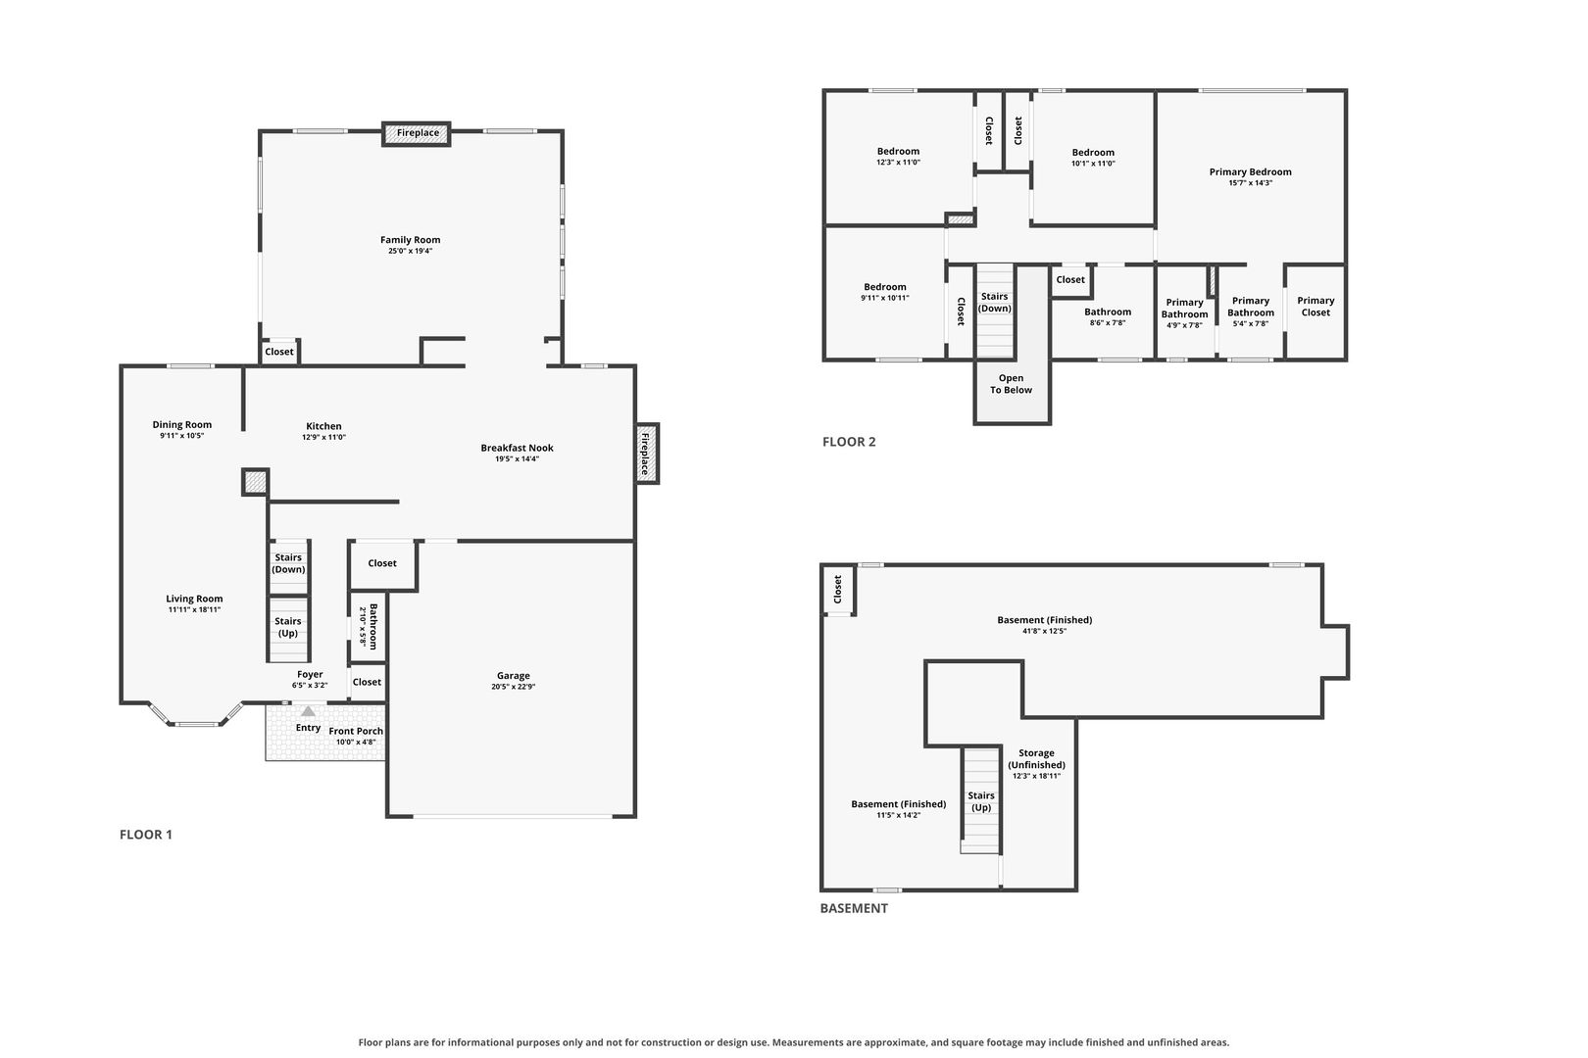
(SEE PROFESSIONAL VIDEO AND 3D TOUR) Great location, beautiful updates and a thoughtfully designed 500 square foot family room addition highlight this special home in Addison's popular Foxdale subdivision! The heart of this home is the updated stainless and granite kitchen with breakfast bar and adjacent breakfast area with cozy fireplace that flows out to the huge family room with bar and second fireplace. This recent addition has amazing natural light and gorgeous finishes and built-in cabinetry/bar and opens onto a lushly landscaped patio and beautifully manicured lawn. Truly a perfect floorplan for cooking and entertaining. The main level also features a formal dining room and living room. Four bedrooms upstairs with a spacious primary bedroom featuring a luxe ensuite bath and walk-in closet. Nicely updated guest bath with double basin vanity. Finished basement with plenty of room for relaxing, recreation or play and abundant storage. Zoned heating and cooling systems. Easy access to expressways, Metra, and great dining, shopping and entertainment along the Lake Street corridor.
Details
| MLS # | 12774794 |
|---|---|
| Listing Type | For Sale |
| Style | House |
| Sub-Type | Resale |
| Status | Active |
| Year | 1987 |
| Days On Site | 2 |
| Listing Provided By | Baird & Warner | Paul Yambrovich |
Features
| Bed(s) | 4 |
|---|---|
| Bath(s) | 3 Total |
| SQ Feet | 2,623 |
| Garage | 2 |
| Basement | Y |
| Pool | Yes |
| Story(s) | 2 |
| Acreage | 0.18 |
Interior
| Rooms Total | 11 |
|---|---|
| Cooling | Central Air |
| Heating | Natural Gas, Forced Air, Sep Heating Systems - 2+, Indv Controls |
| Interior Features | Vaulted Ceiling(s), Dry Bar, Built-in Features, Walk-In Closet(s), Open Floorplan, Granite Counters |
| Appliances | Microwave, Dishwasher, Refrigerator, Disposal, Stainless Steel Appliance(s), Cooktop, Oven, Gas Cooktop, Gas Oven, Electric Oven, Range Hood |
| Fireplaces Total | 2 |
| Fireplace Features | Wood Burning, Attached Fireplace Doors/Screen, Electric, Gas Starter |
| Laundry Features | Main Level, Gas Dryer Hookup |
| Window Features | Screens, Skylight(s), Window Treatments, Insulated Windows |
Exterior
| Roof | Asphalt |
|---|---|
| Foundation Details | Concrete Perimeter |
| Lot Features | Landscaped, Wooded, Mature Trees |
| Construction Materials | Vinyl Siding, Brick, Clad Trim |
| Patio And Porch Features | Patio |
Parking
| Parking Features | Concrete, Garage Door Opener, Garage, Yes, Garage Owned, Attached |
|---|---|
| Garage Spaces | 2.5 |
Utilities
| Sewer | Overhead Sewers |
|---|---|
| Electric | Circuit Breakers |
Location
| Community Features | Clubhouse, Park, Pool, Tennis Court(s), Lake, Dock, Curbs, Sidewalks, Street Lights, Street Paved |
|---|
Taxes
| Tax Year | 2025 |
|---|---|
| Tax Annual Amount | 10130 |
Area Information
| State | IL |
|---|---|
| County | DuPage |
| City | Addison |
| Zip Code | 60101 |
| Area | Addison |
| Listing VS Median (in 60101) | |
Price: $585,000 low | high Med: $399,900 sqft: 2,623 low | high Med: 2,138 $ / sqft: $223 low | high Med: $190 On site: 2 low | high Med: 134.5 | |
Market Activity 60101
Request a showing
Request a showing
Contact
Learn More About This Property

| Open House |
|---|
| In-Person 10/04 12:00 PM - 2:00 PM |
| State | IL |
|---|---|
| County | DuPage |
| City | Addison |
| Zip Code | 60101 |
| Area | Addison |
| Listing VS Median (in 60101) | |
Price: $585,000 low | high Med: $399,900 sqft: 2,623 low | high Med: 2,138 $ / sqft: $223 low | high Med: $190 On site: 2 low | high Med: 134.5 | |