 New Listing
 In-Person: 10/17 12:00 PM - 2:00 PM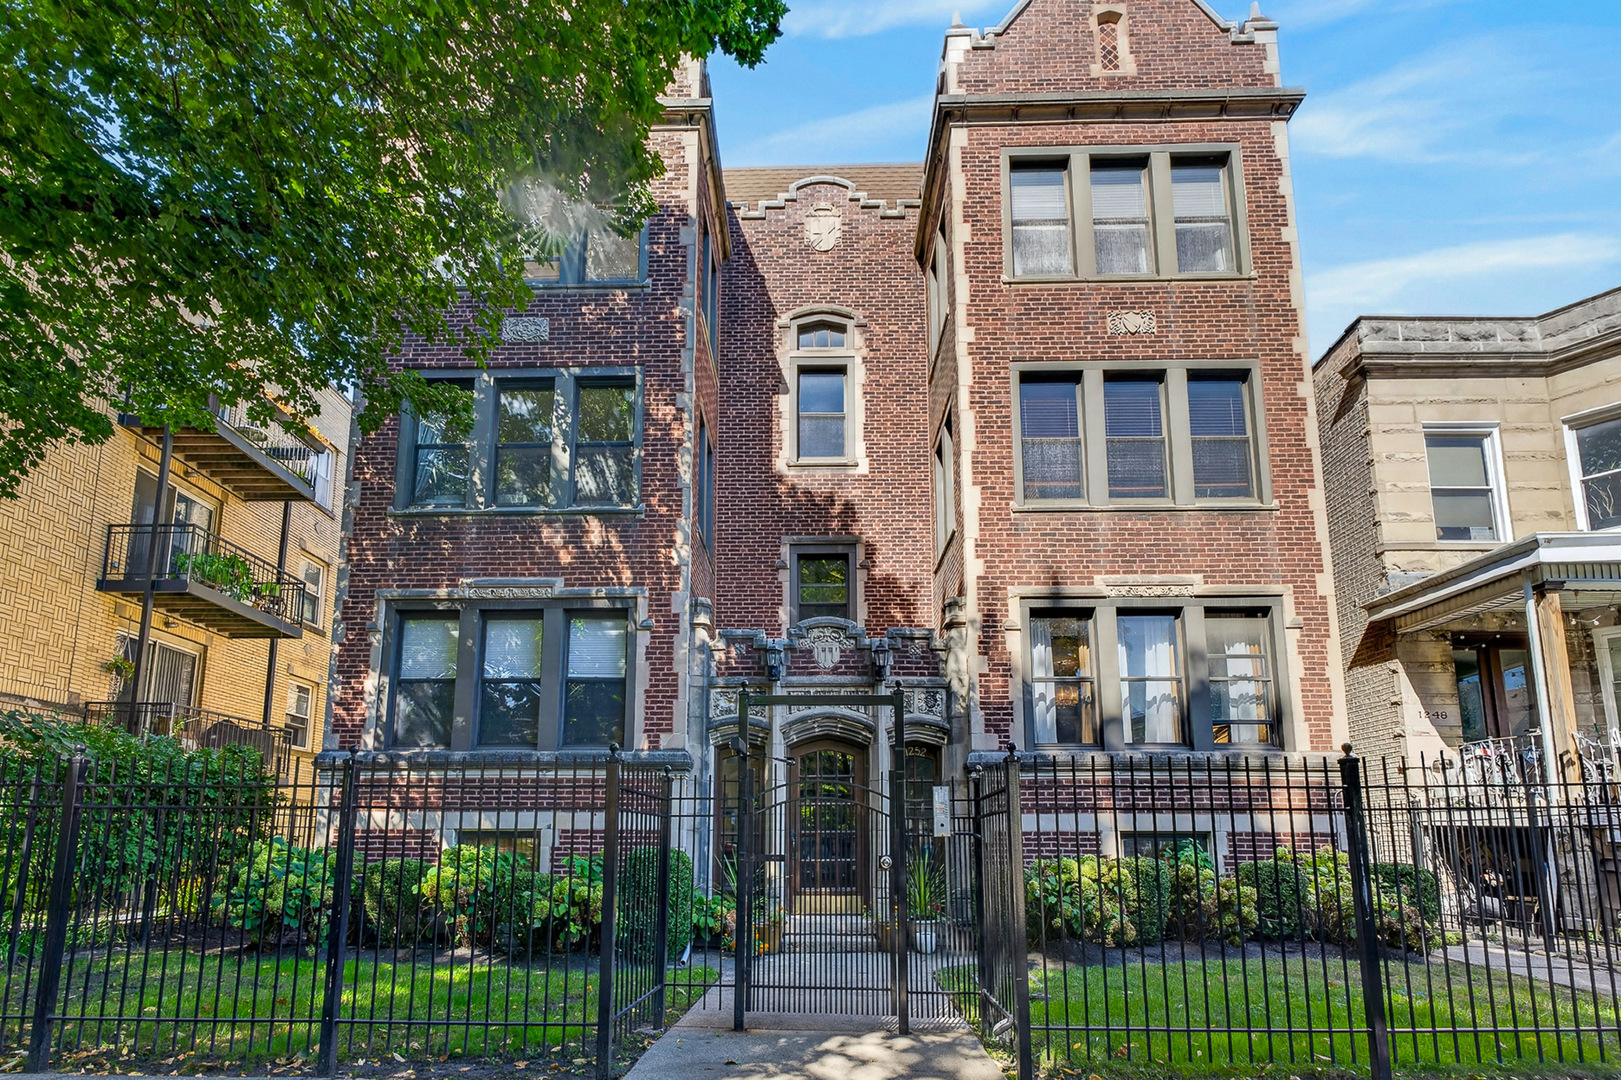
1252 W Winona Street 1,Chicago, IL 60640
Chicago, IL 60640

Description
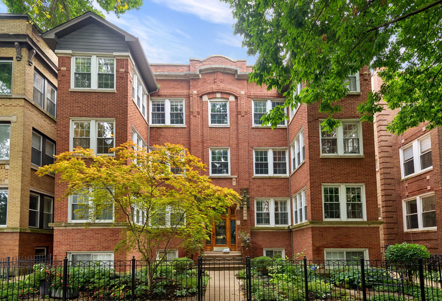
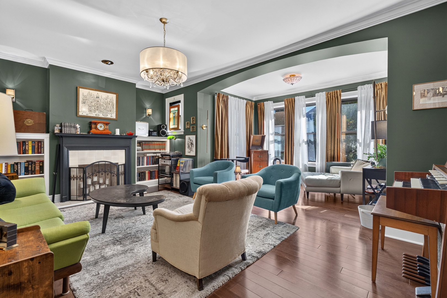
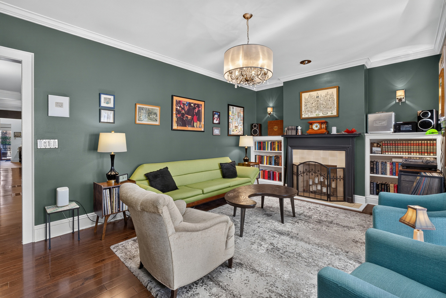
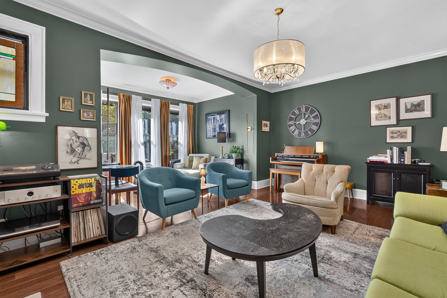
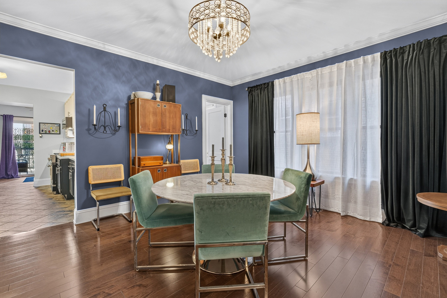
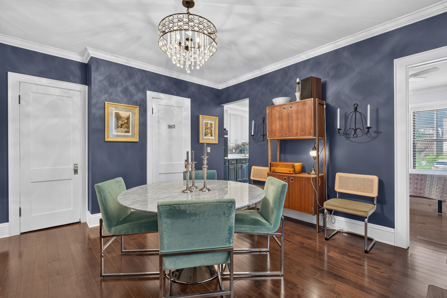
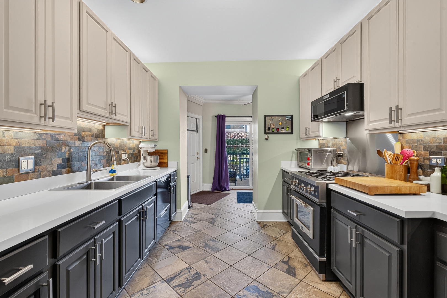
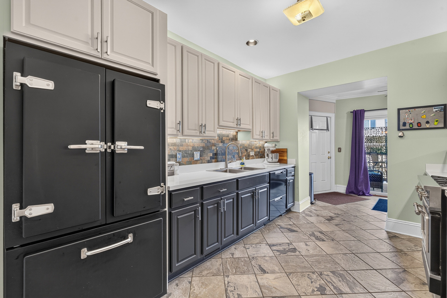
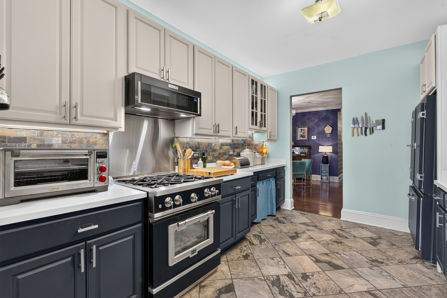
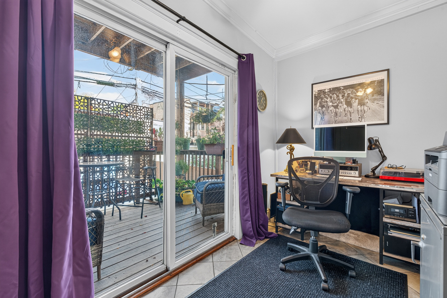
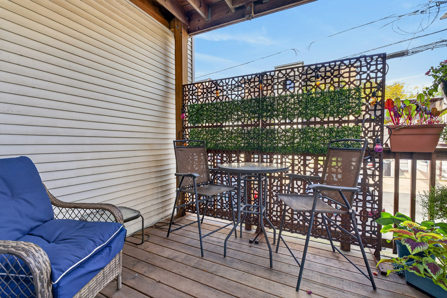
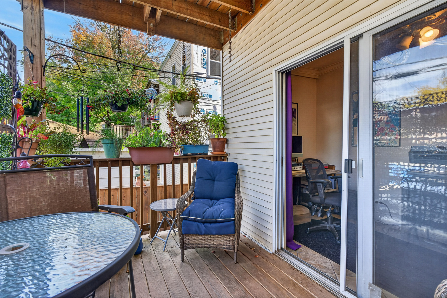
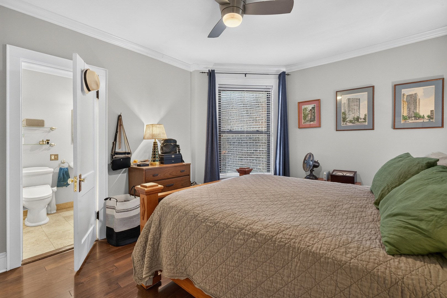
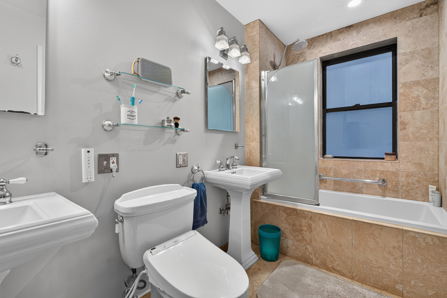
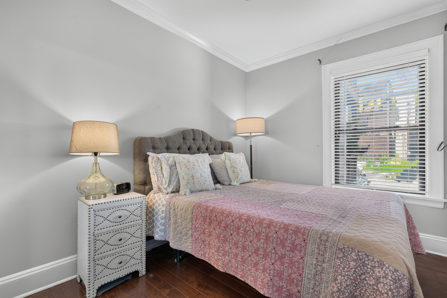
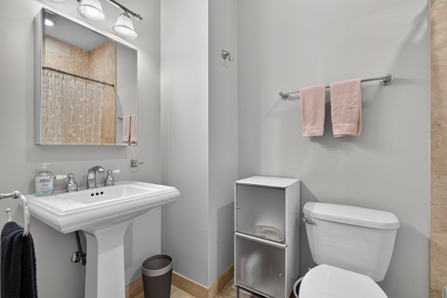
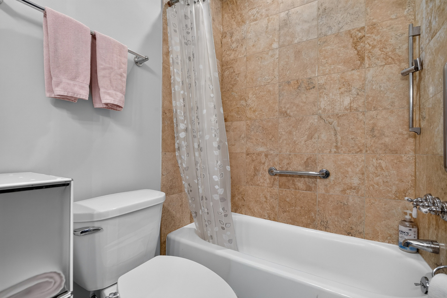
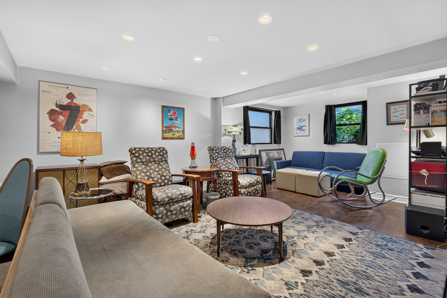
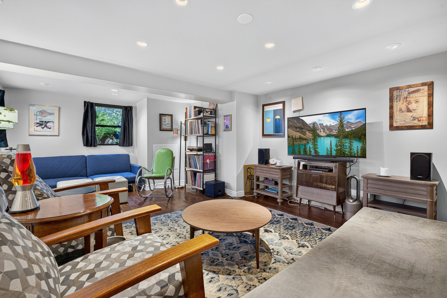
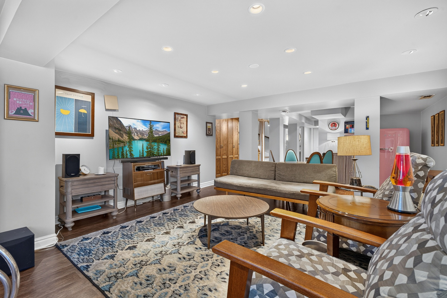
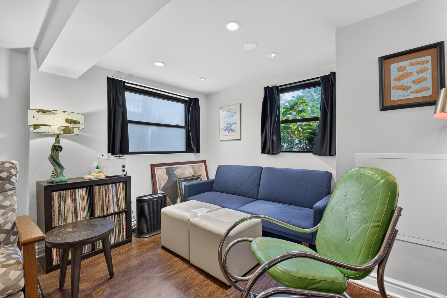
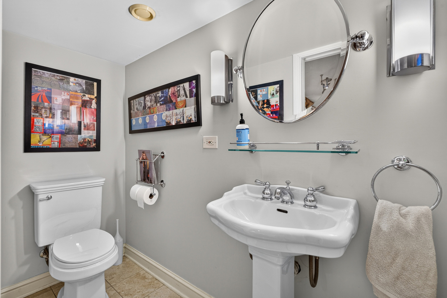
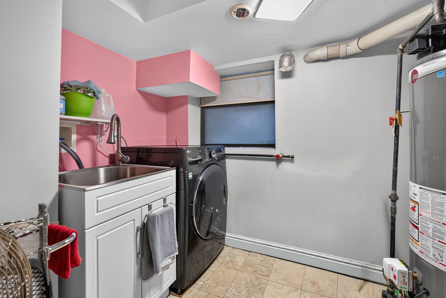
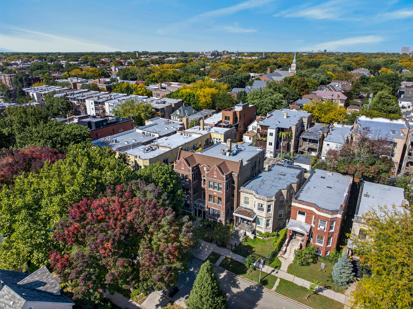
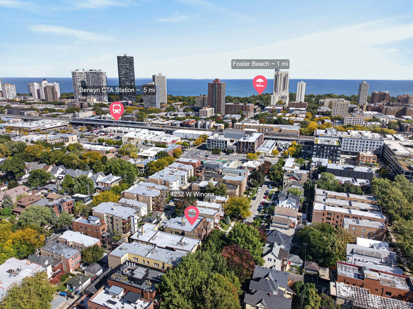
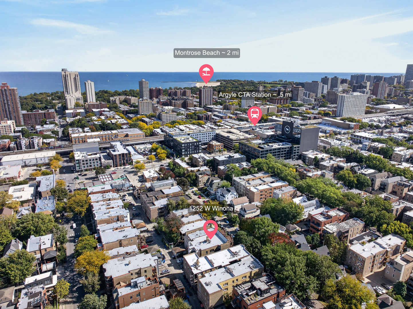
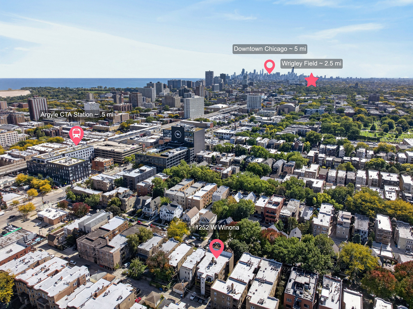
Meticulously appointed duplex down in an intimate six unit building in a prime Andersonville location. Set on a quiet, tree lined street this two bedroom & 2.5 bath unit features high ceilings, hardwood floors, crown molding throughout. The main level offers a spacious living room anchored by a gas fireplace with built-ins on either side that flows in to the sunroom with windows on two sides that provides the perfect spot to relax. The separate dining room is just off the the fully renovated kitchen (2019), featuring two-tone cabinetry, a stone tile backsplash, and upgraded appliances. An office nook just off the kitchen offers a convenient work from home space and leads directly to a large deck. Both bedrooms are located on the main level, including a primary suite with a private en suite featuring dual sinks and a soaking tub. The spacious second bedroom and full hall bath complete the main floor. The lower level adds more living space with a family room, half bath, and laundry room with utility sink. Originally configured with a third bedroom, the lower level was opened up to create additional common living space, offering flexibility for a future owner to reimagine the layout. One exterior parking space is included in the price. Additional highlights include a newer furnace (2023) and a well run self managed association. Enjoy easy access to the lakefront, beaches, shopping, and dining along Clark & Argyle with buses, the Red Line and Lake Shore Drive blocks away. A wonderful blend of character & convenience in one of Chicago's most sought after neighborhoods!
Details
| MLS # | 12781698 |
|---|---|
| Listing Type | For Sale |
| Style | Condominium |
| HOA Dues | $395 |
| Sub-Type | Resale |
| Status | Active |
| Year | 1919 |
| Days On Site | 2 |
| Listing Provided By | Redfin Corporation | Tara Leinenweber |
Features
| Bed(s) | 2 |
|---|---|
| Bath(s) | 3 Total |
| SQ Feet | 2,100 |
| Basement | Y |
| Story(s) | 3 |
Interior
| Rooms Total | 7 |
|---|---|
| Cooling | Central Air |
| Heating | Natural Gas, Forced Air, Radiant, Sep Heating Systems - 2+, Radiant Floor |
| Interior Features | Built-in Features, Walk-In Closet(s), Separate Dining Room |
| Appliances | Range, Microwave, Dishwasher, Refrigerator, Washer, Dryer |
| Fireplaces Total | 1 |
| Fireplace Features | Gas Log |
| Laundry Features | Washer Hookup, Gas Dryer Hookup, In Unit, Sink |
Exterior
| Roof | Asphalt |
|---|---|
| Foundation Details | Concrete Perimeter |
| Construction Materials | Brick |
| Patio And Porch Features | Deck |
Parking
| Parking Features | Off Alley, Assigned, Yes, Other |
|---|
Utilities
| Sewer | Public Sewer |
|---|---|
| Electric | Circuit Breakers, 200+ Amp Service |
Taxes
| Tax Year | 2024 |
|---|---|
| Tax Annual Amount | 9427.77 |
Area Information
| State | IL |
|---|---|
| County | Cook |
| City | Chicago |
| Zip Code | 60640 |
| Area | CHI Uptown |
| School District | Senn High School |
| Elementary School | Mccutcheon Elementary School |
| High School | Senn High School |
| Listing VS Median (in 60640) | |
Price: $650,000 low | high Med: $199,450 sqft: 2,100 low | high Med: 850 $ / sqft: $310 low | high Med: $235 On site: 2 low | high Med: 110.5 | |
Market Activity 60640
Request a showing
Request a showing
Contact
Learn More About This Property

| Open House |
|---|
| In-Person 10/17 12:00 PM - 2:00 PM |
| State | IL |
|---|---|
| County | Cook |
| City | Chicago |
| Zip Code | 60640 |
| Area | CHI Uptown |
| School District | Senn High School |
| Elementary School | Mccutcheon Elementary School |
| High School | Senn High School |
| Listing VS Median (in 60640) | |
Price: $650,000 low | high Med: $199,450 sqft: 2,100 low | high Med: 850 $ / sqft: $310 low | high Med: $235 On site: 2 low | high Med: 110.5 | |