
 New Listing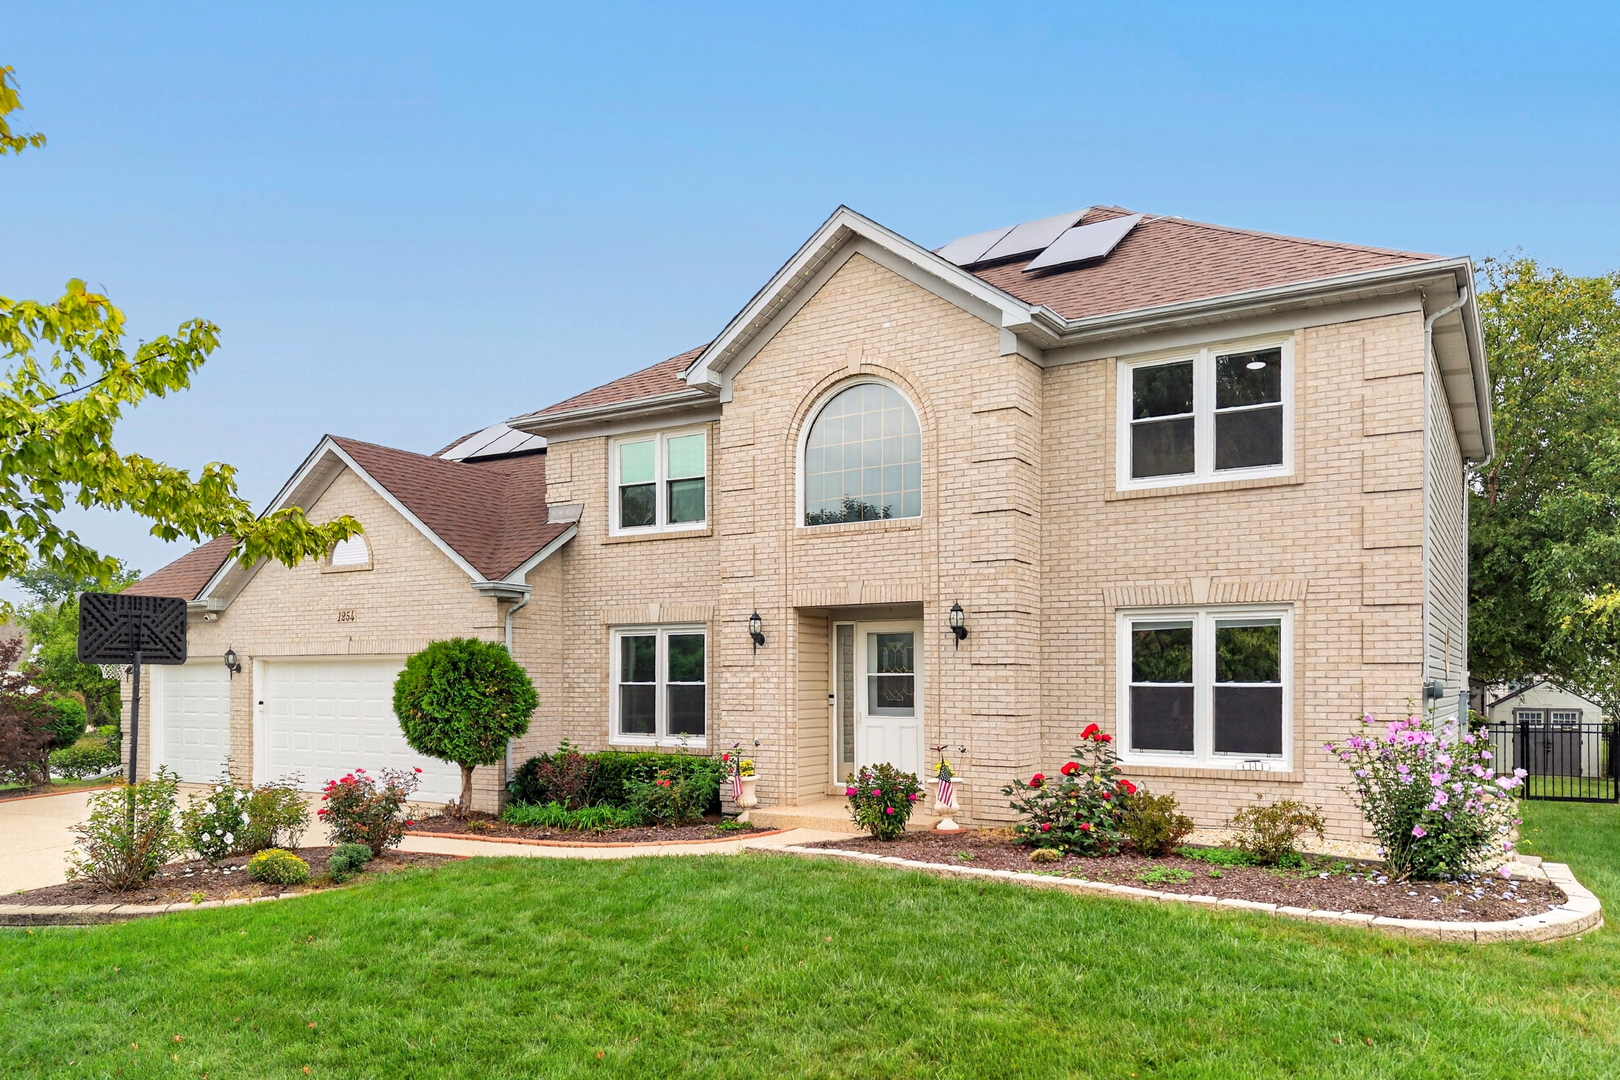

Description
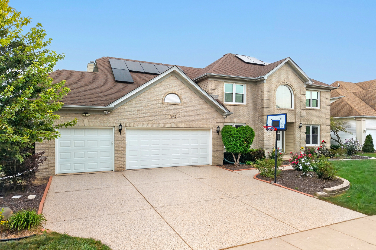
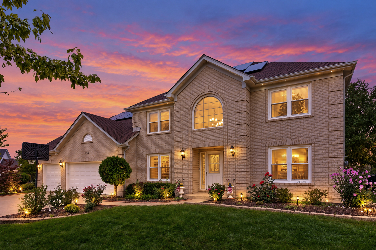
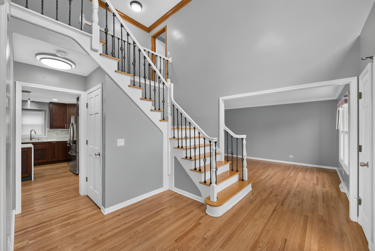
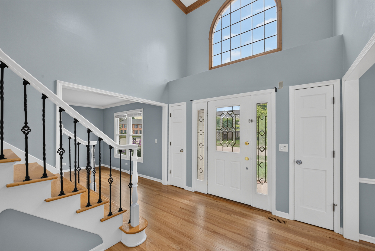
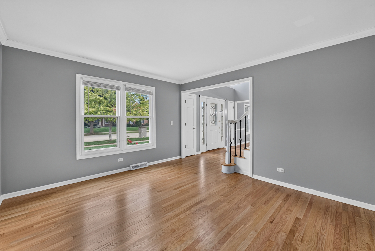
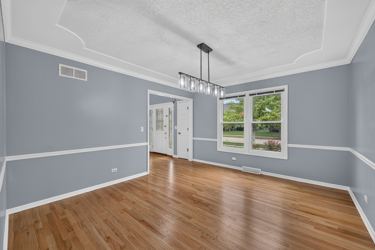
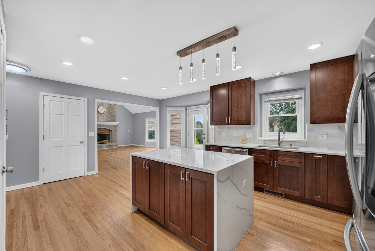
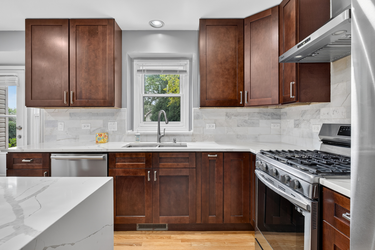
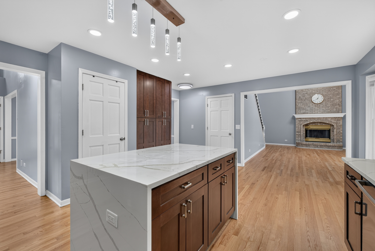
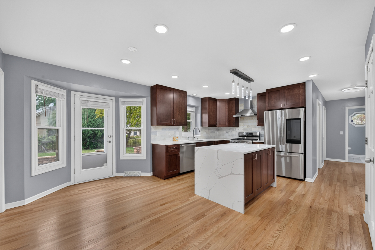
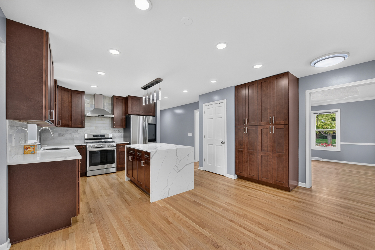
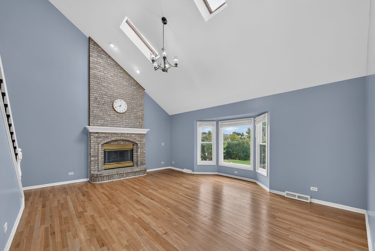
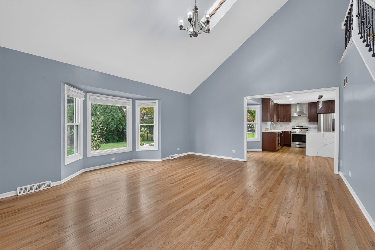
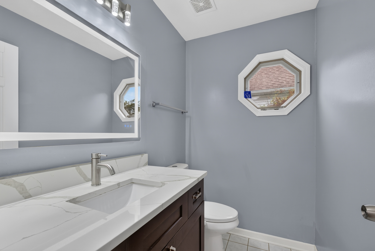
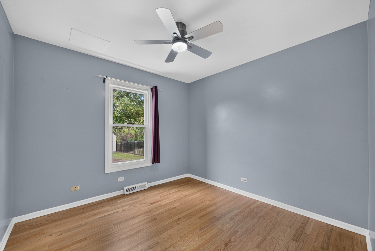
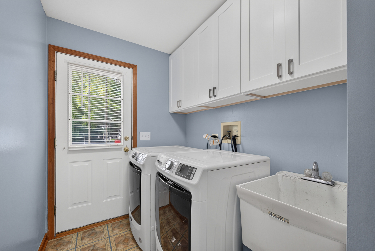
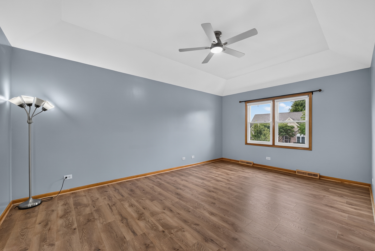
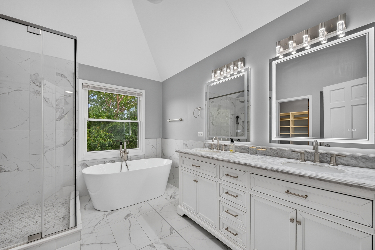
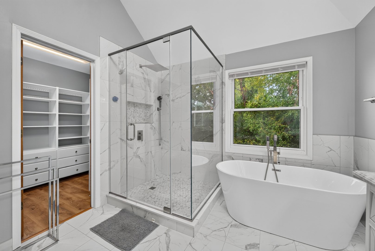
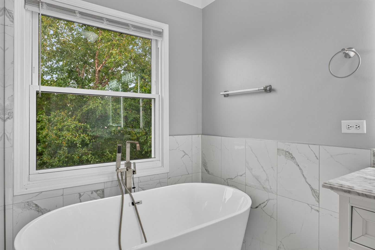
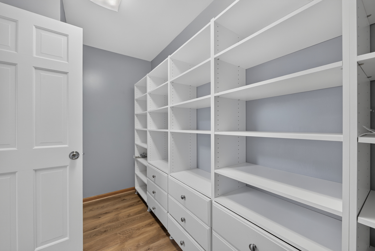
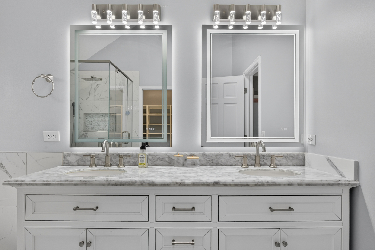
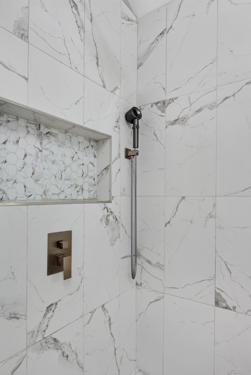
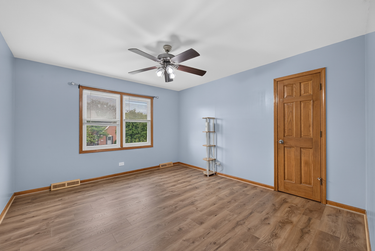
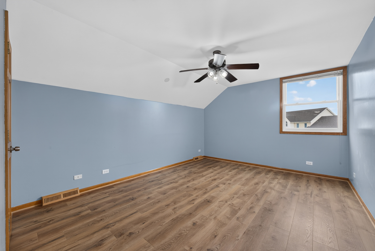
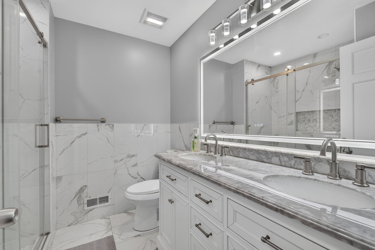
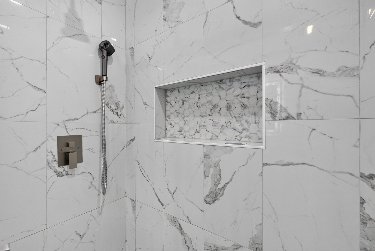
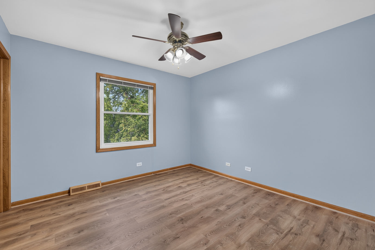
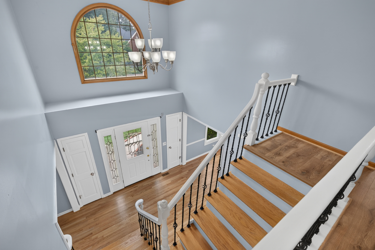
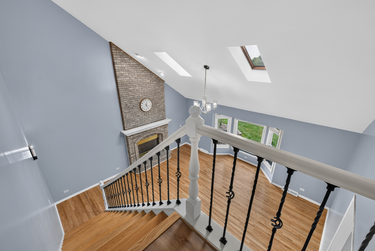
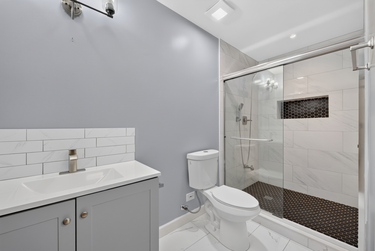
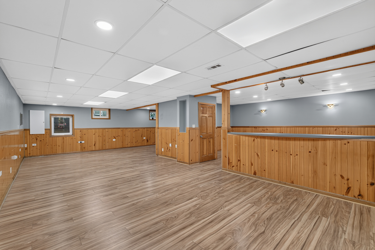
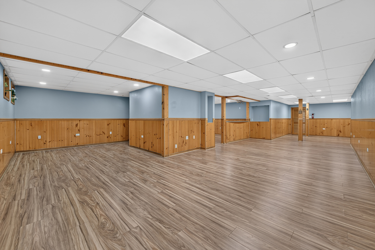
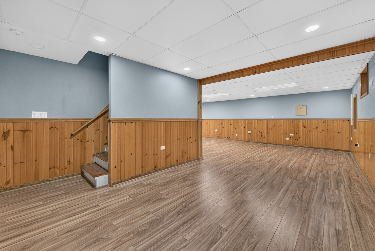
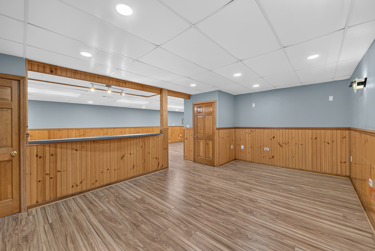
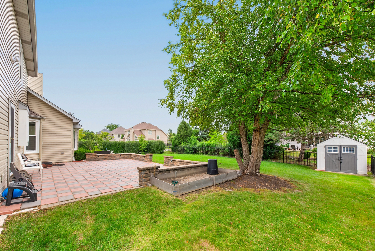
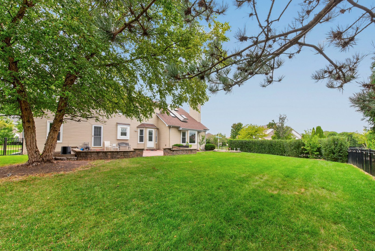
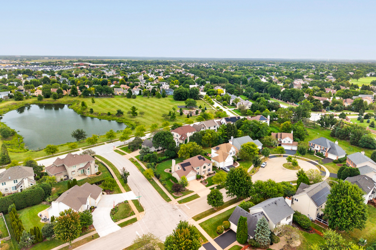
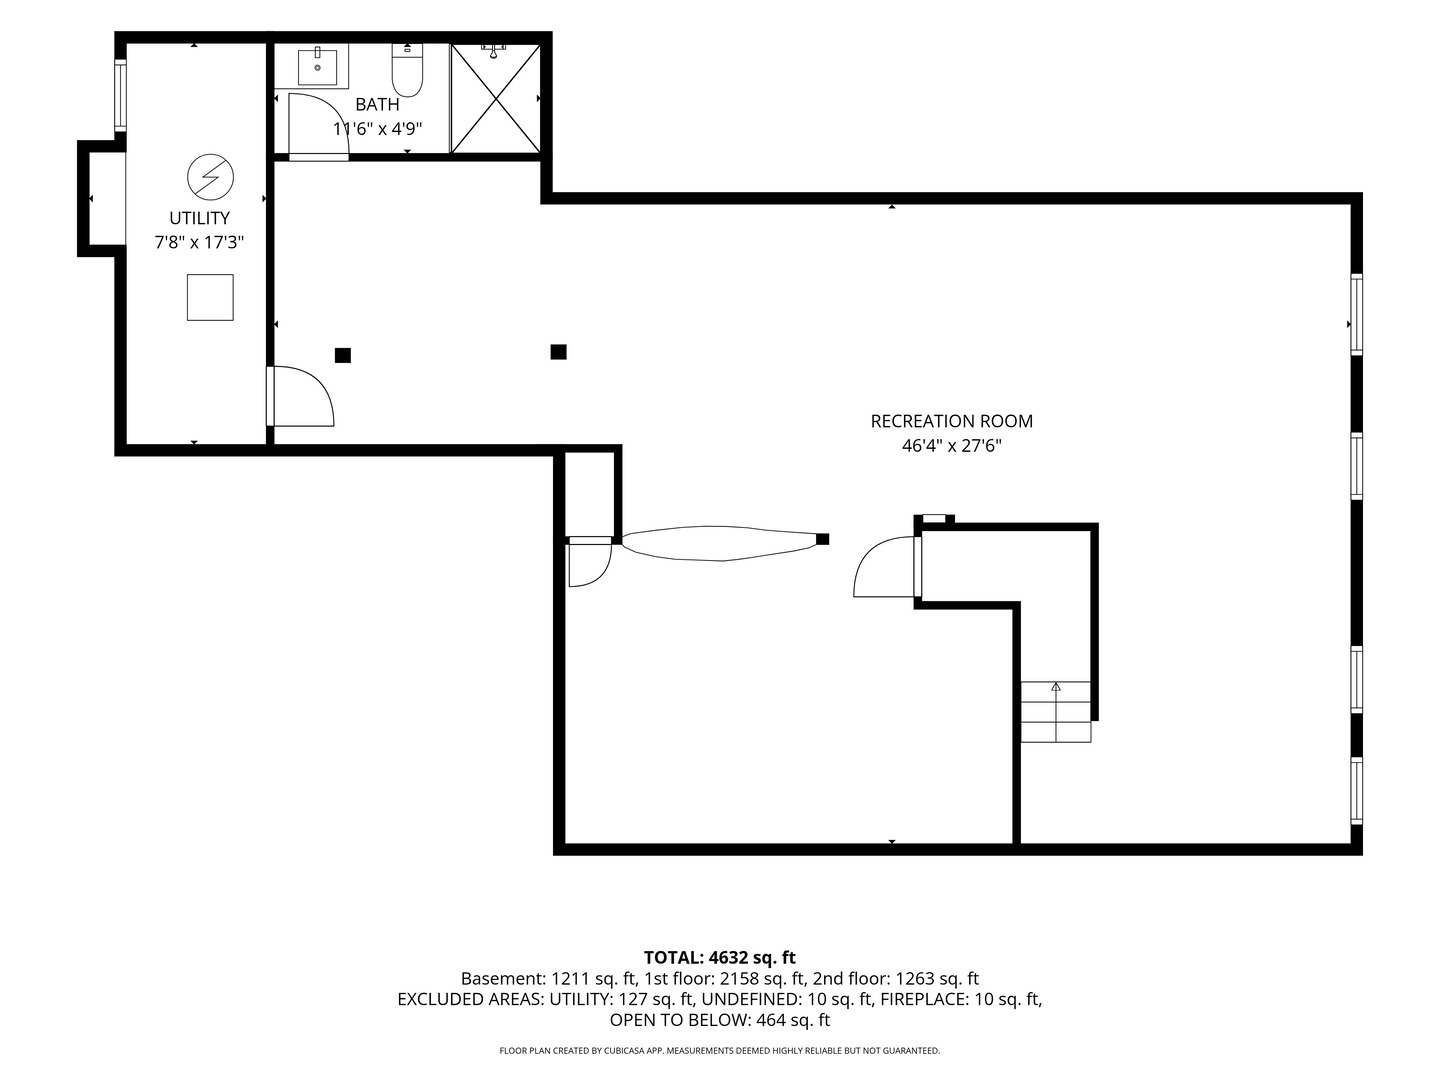
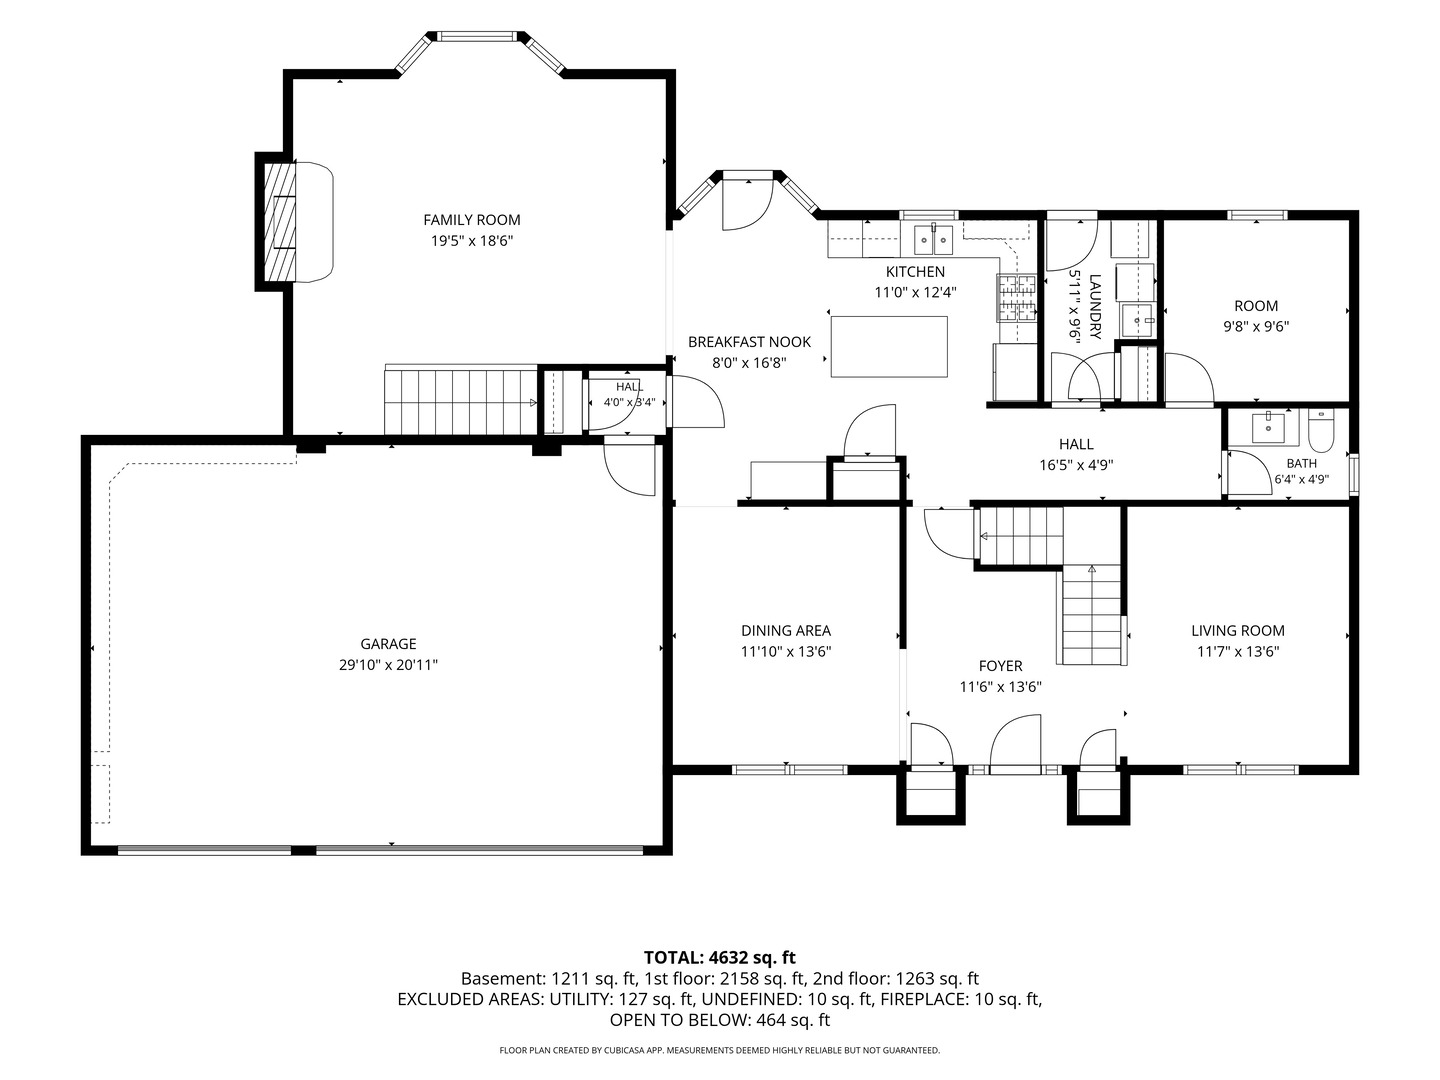
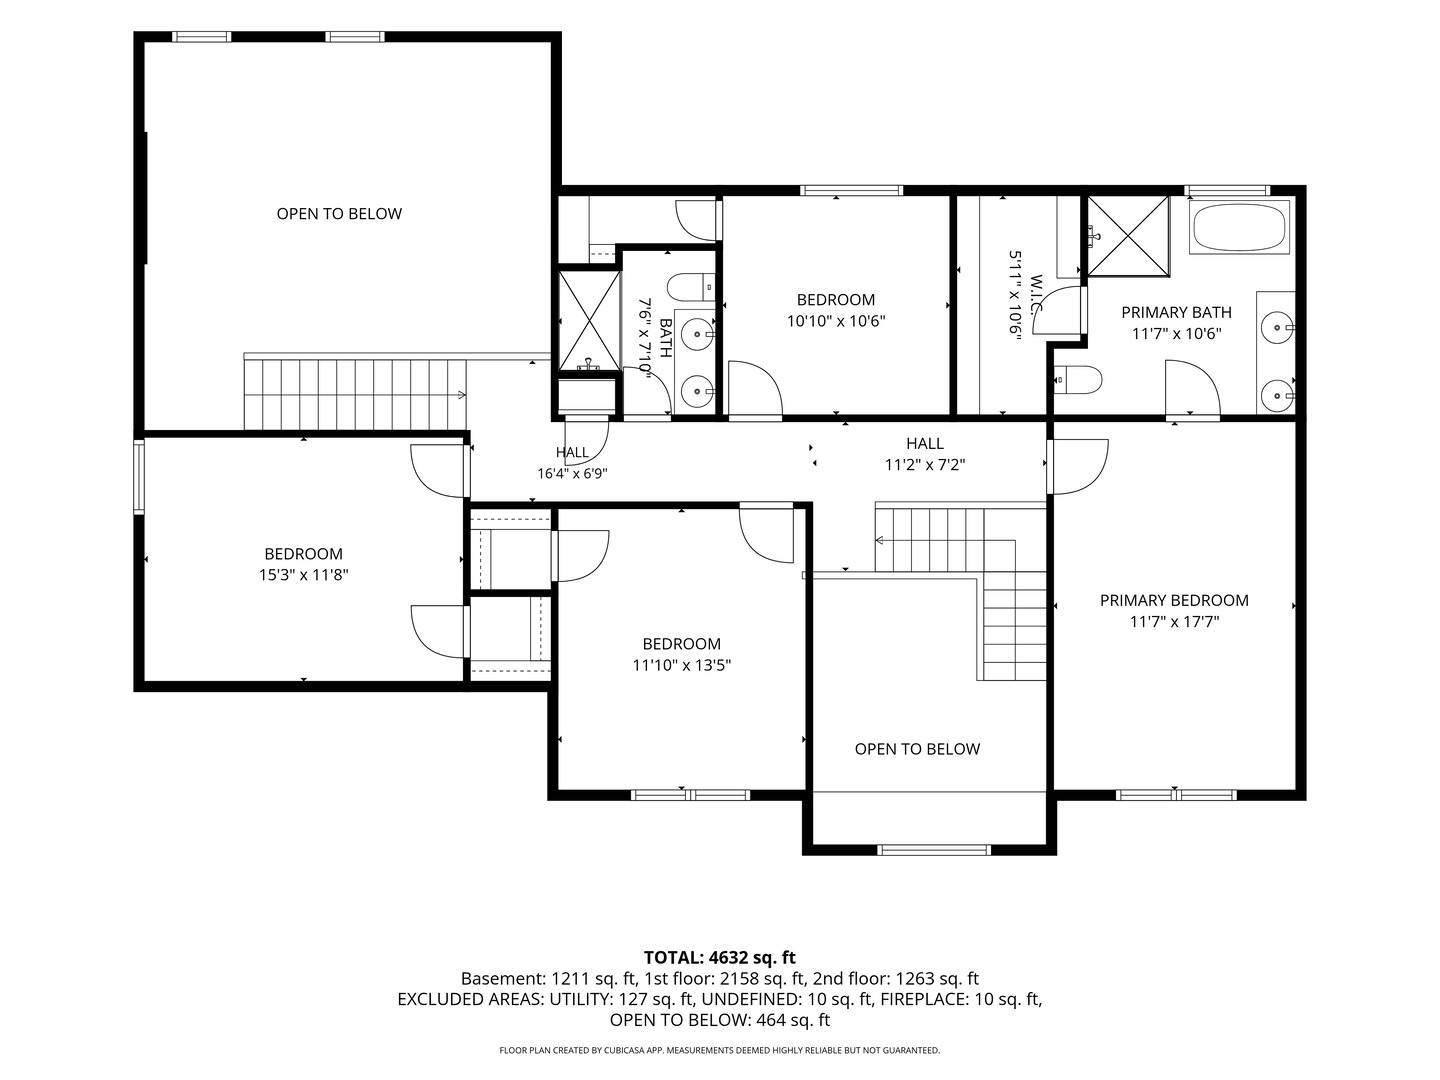
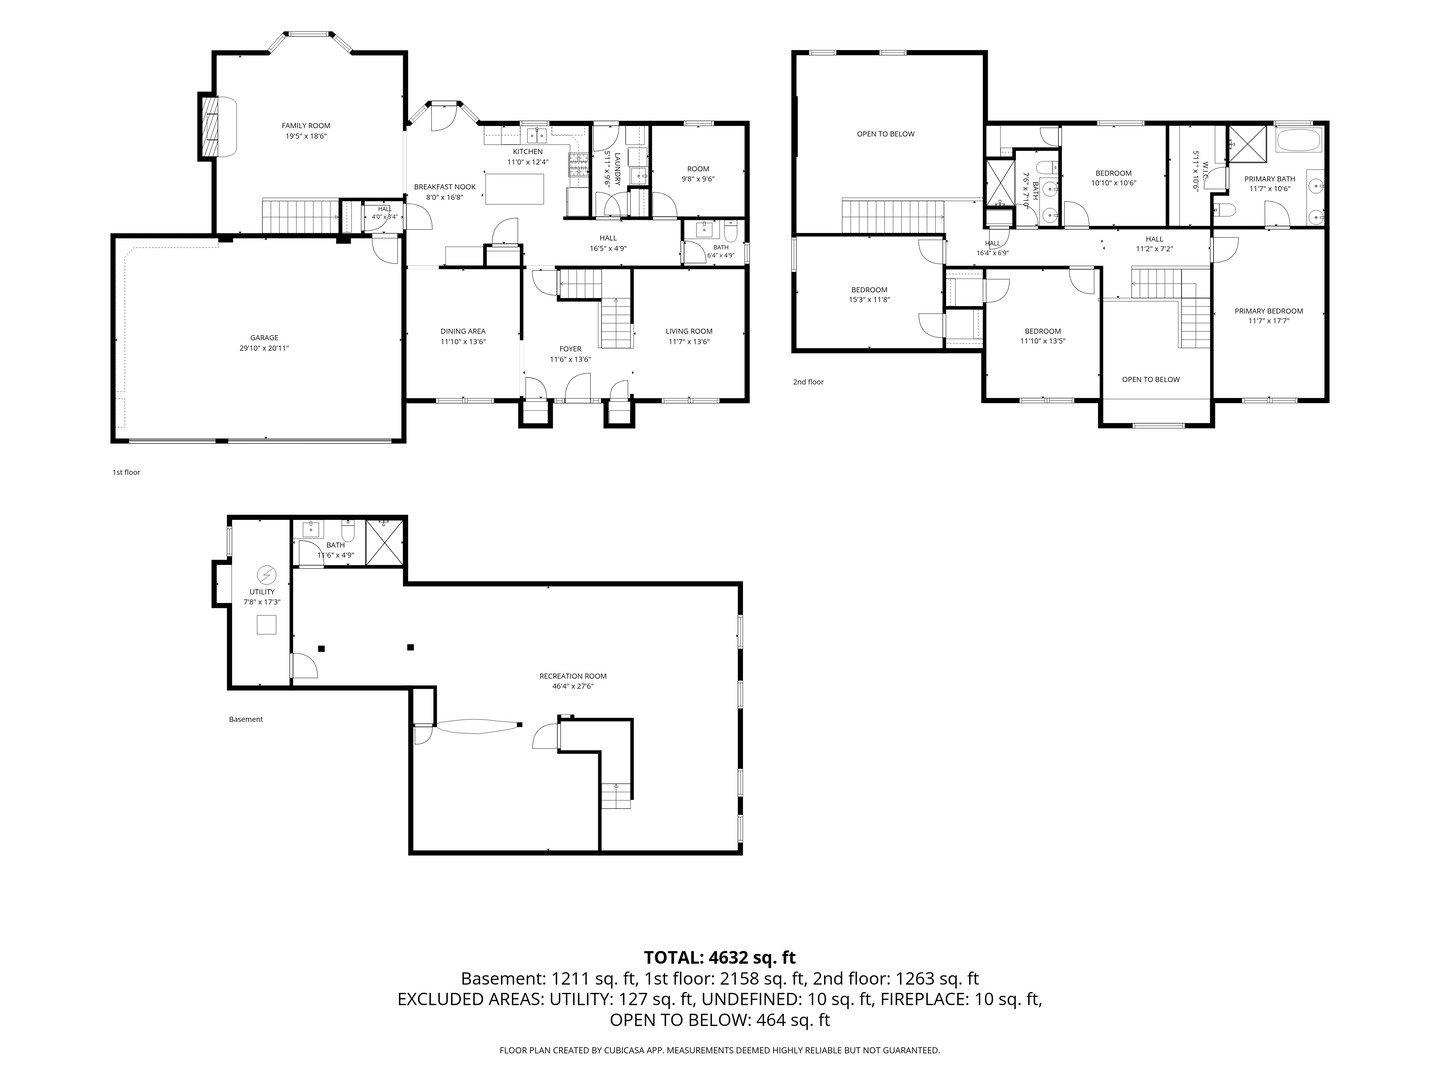
Thoughtfully updated 4-bedroom, 3.5-bath home in the Villages at Meadow Lakes, offering 2,892 sq ft above grade plus an approximately 1,478-sq-ft finished basement with a full bath. Set on a landscaped corner lot in Indian Prairie School District 204, the home features a brick-front exterior, spacious 3-car garage and prepaid solar agreement. A two-story foyer welcomes you into formal living and dining rooms. The remodeled kitchen features quartz countertops, a marble tile backsplash, large center island, pantry and stainless-steel appliances. The kitchen opens to the soaring vaulted family room, where skylights and a striking full-brick fireplace create a bright, inviting space. Dual staircases provide convenient access to the second level. All four bedrooms are located upstairs, including the spacious primary suite with a private bath featuring a walk-in closet, free standing tub and separate shower. LVP flooring extends through the second-floor bedrooms and hallway, with tile flooring in the bathrooms. A dedicated main-level office/den provides flexible space for working from home, studying or hobbies. The expansive finished basement offers flexible areas for recreation, media, fitness and entertaining, along with the convenience of a full bathroom. Notable improvements include a Lennox HVAC system (2021), Windows (2021), basement full bath (2022), remodeled kitchen and second-floor bathrooms (2023), brick mail box (2023), second-floor LVP flooring (2023), upgraded 200-amp electrical panel (2024) and newly refinished main-level hardwood floors. Roof replacement (2018) Additional features include a fenced yard, storage shed, professionally coated driveway and walkway, Level 2 EV charging outlet and seller-provided home warranty. Conveniently located near Meadow Lake Park, Still Middle School, Fox Valley Mall, Route 59 shopping and restaurants, and the Route 59 Metra station.
Details
| MLS # | 12746775 |
|---|---|
| Listing Type | For Sale |
| Style | House |
| HOA Dues | $165 |
| Sub-Type | Resale |
| Status | Active |
| Year | 1995 |
| Days On Site | 3 |
| Listing Provided By | Keller Williams Infinity | Zachary Evans |
Features
| Bed(s) | 4 |
|---|---|
| Bath(s) | 4 Total |
| SQ Feet | 2,892 |
| Garage | 3 |
| Basement | Y |
| Story(s) | 2 |
| Acreage | 0.25 |
Interior
| Rooms Total | 13 |
|---|---|
| Cooling | Central Air |
| Heating | Natural Gas, Forced Air |
| Interior Features | Cathedral Ceiling(s), Quartz Counters |
| Appliances | Range, Microwave, Dishwasher, Refrigerator, Washer, Dryer, Stainless Steel Appliance(s), Range Hood, Humidifier |
| Fireplaces Total | 1 |
| Fireplace Features | Gas Starter |
| Laundry Features | Main Level, Gas Dryer Hookup, Sink |
| Window Features | Screens, Skylight(s), Blinds, Double Pane Windows |
Exterior
| Roof | Asphalt |
|---|---|
| Foundation Details | Concrete Perimeter |
| Lot Features | Corner Lot, Landscaped |
| Construction Materials | Vinyl Siding, Brick |
| Patio And Porch Features | Patio |
Parking
| Parking Features | Concrete, Other, Garage Door Opener, Electric Vehicle Charging Station(s), Yes, Garage Owned, Attached, Garage |
|---|---|
| Garage Spaces | 3 |
Utilities
| Sewer | Public Sewer |
|---|---|
| Electric | Circuit Breakers, 200+ Amp Service |
Location
| Community Features | Park, Lake, Curbs, Sidewalks, Street Lights, Street Paved |
|---|
Taxes
| Tax Year | 2025 |
|---|---|
| Tax Annual Amount | 13758.16 |
Area Information
| State | IL |
|---|---|
| County | DuPage |
| City | Aurora |
| Zip Code | 60504 |
| Area | Aurora | Eola |
| School District | Waubonsie Valley High School |
| Elementary School | Owen Elementary School |
| High School | Waubonsie Valley High School |
| Listing VS Median (in 60504) | |
Price: $699,900 low | high Med: $329,950 sqft: 2,892 low | high Med: 1,470 $ / sqft: $242 low | high Med: $224 On site: 3 low | high Med: 42 | |
Market Activity 60504
Request a showing
Request a showing
Contact
Learn More About This Property

| State | IL |
|---|---|
| County | DuPage |
| City | Aurora |
| Zip Code | 60504 |
| Area | Aurora | Eola |
| School District | Waubonsie Valley High School |
| Elementary School | Owen Elementary School |
| High School | Waubonsie Valley High School |
| Listing VS Median (in 60504) | |
Price: $699,900 low | high Med: $329,950 sqft: 2,892 low | high Med: 1,470 $ / sqft: $242 low | high Med: $224 On site: 3 low | high Med: 42 | |

