
12624 S Talbot Circle,Plainfield, IL 60585
Plainfield, IL 60585

Description
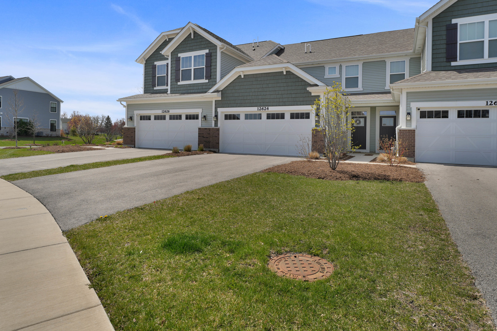
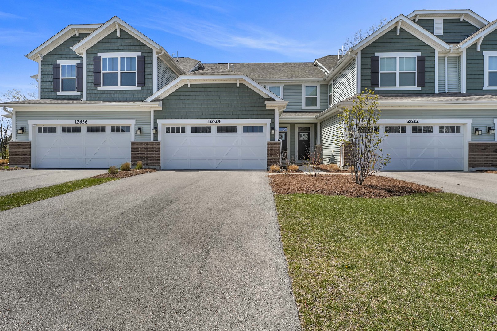
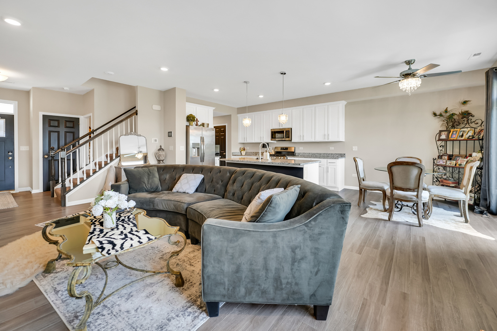
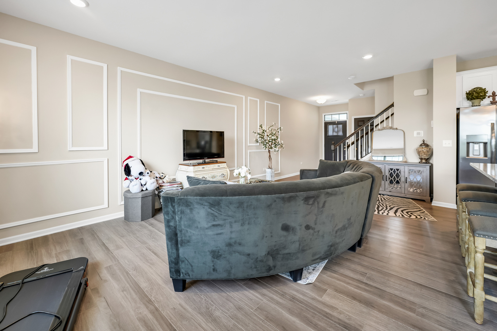
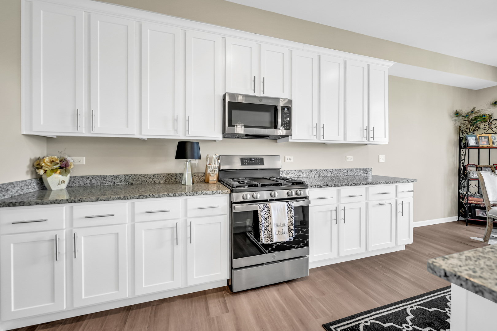
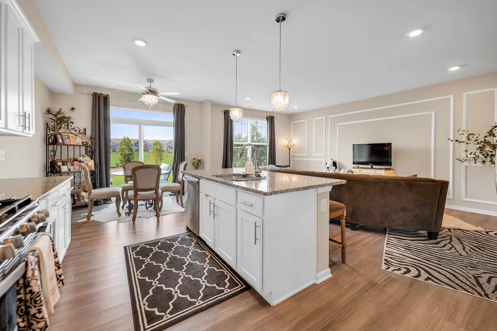
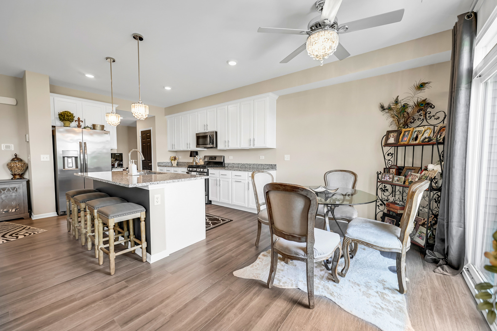
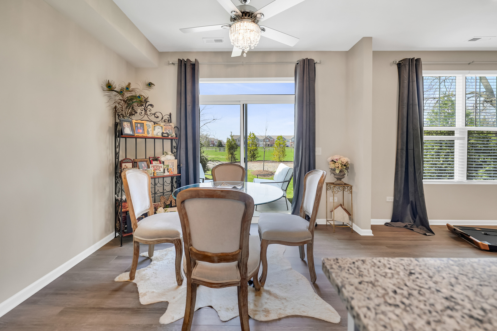
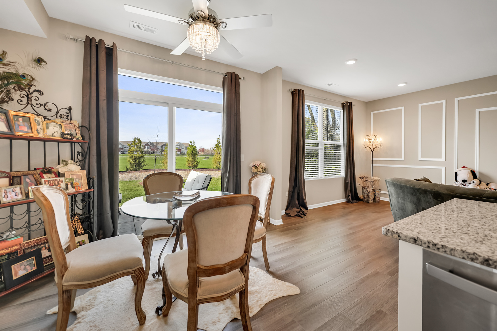
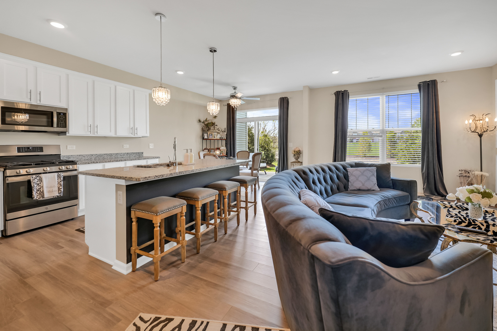
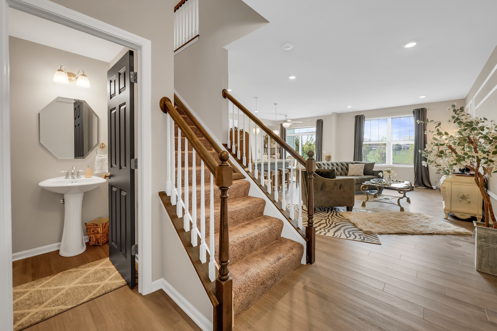
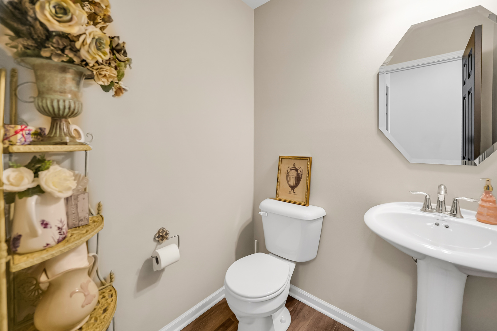
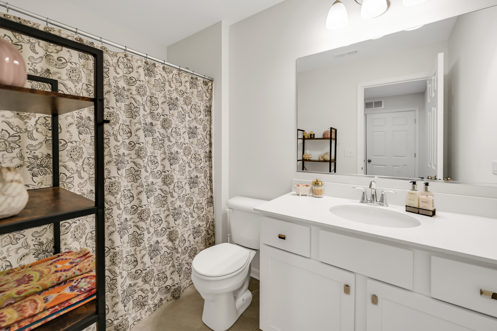
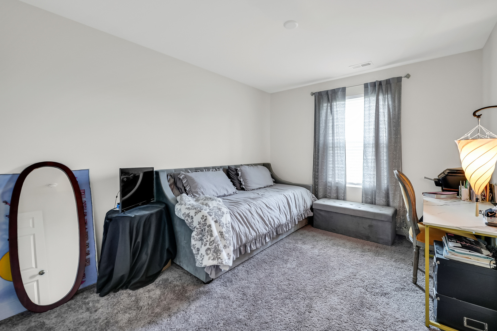
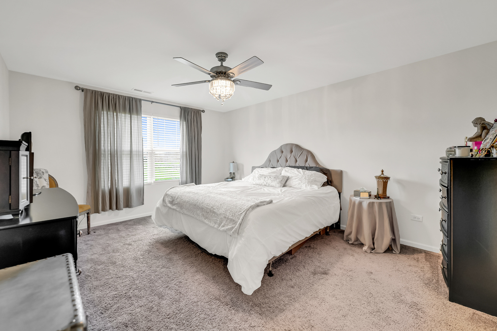
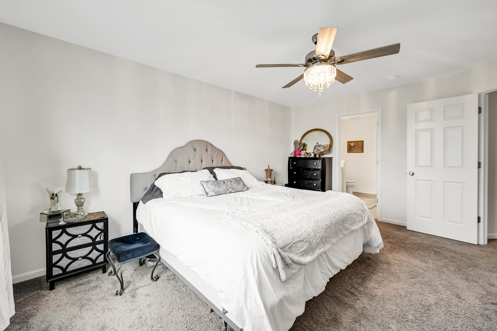
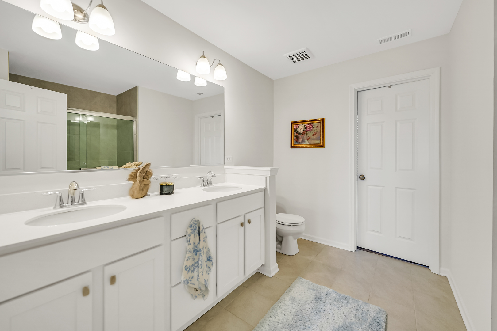
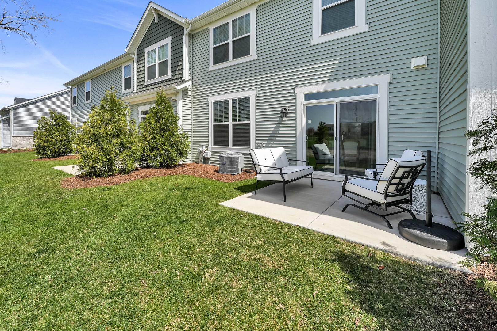
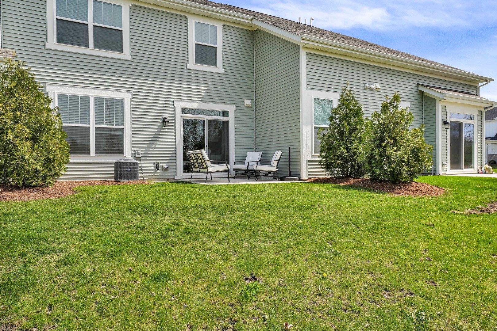
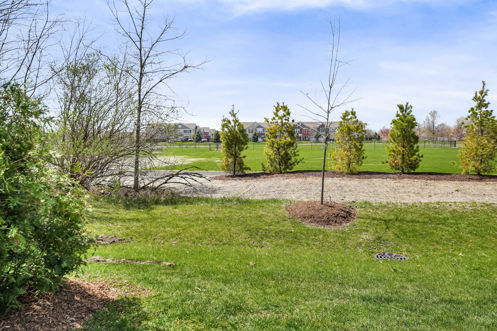
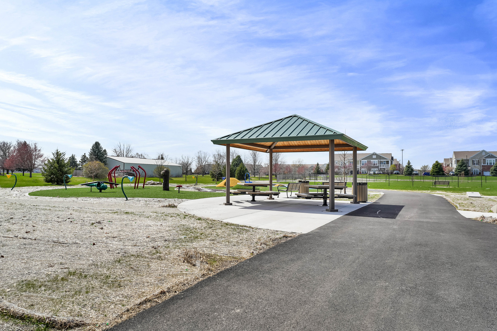
Welcome to your new home-Where luxury meets value! Discover unmatched comfort and style in this beautifully appointed townhome, offering exceptional upgrades rarely included at this price point. Compare it to others in the area-and you'll quickly see why this home stands out. Included in the price of your new home: Window treatments and hardware, washer, dryer, refrigerator, stylish light and ceiling fixtures. Garage storage, mature, professionally landscaped grounds. Enjoy the convenience of having a scenic park and walking path right outside your back door, perfect for morning jogs or evening strolls. Step into the heart of the home...a modern kitchen with tall white cabinets, stainless steel appliances, and an open concept layout that flows seamlessly into the family room-ideal for entertaining or relaxing with loved ones. Designer paint colors and a stunning wall treatment on the first floor add warmth and style. Upstairs, the spacious primary suite features a luxurious en-suite bathroom with a dual sink vanity, large walk-in shower, and generous walk-in closet. A second full bathroom with a tub/shower combo serves guests or family with ease. Additional conveniences include a second -floor laundry room complete with a cabinet and hanging bar, making laundry day a breeze! From its thoughtful design to high-end finishes and unbeatable location, this townhome truly checks all the boxes for your next home. Don't miss your chance to own this perfect blend of luxury, functionality, and value!
Details
| MLS # | 12758298 |
|---|---|
| Listing Type | For Sale |
| Style | Condominium |
| HOA Dues | $293 |
| Sub-Type | Resale |
| Status | Active |
| Year | 2022 |
| Days On Site | 10 |
| Listing Provided By | Better Homes & Gardens Real Estate | Michelle Savas |
Features
| Bed(s) | 2 |
|---|---|
| Bath(s) | 3 Total |
| SQ Feet | 1,500 |
| Garage | 2 |
| Story(s) | 2 |
| Acreage | 0.03 |
Interior
| Rooms Total | 5 |
|---|---|
| Cooling | Central Air |
| Heating | Natural Gas |
| Interior Features | Storage, Walk-In Closet(s), High Ceilings, Open Floorplan, Granite Counters |
| Appliances | Range, Microwave, Dishwasher, Refrigerator, Washer, Dryer, Range Hood, Gas Cooktop, Gas Oven |
| Laundry Features | Upper Level, Gas Dryer Hookup, Laundry Closet |
| Window Features | Screens, Window Treatments, Drapes, Blinds, Shades |
Exterior
| Roof | Asphalt |
|---|---|
| Foundation Details | Concrete Perimeter |
| Lot Features | Landscaped |
| Construction Materials | Vinyl Siding, Brick |
| Patio And Porch Features | Patio |
Parking
| Parking Features | Asphalt, Garage Door Opener, Yes, Garage Owned, Attached, Garage |
|---|---|
| Garage Spaces | 2 |
Utilities
| Sewer | Public Sewer |
|---|
Location
| Community Features | Park, Sidewalks |
|---|
Taxes
| Tax Year | 2025 |
|---|---|
| Tax Annual Amount | 8424.5 |
Area Information
| State | IL |
|---|---|
| County | Will |
| City | Plainfield |
| Zip Code | 60585 |
| Area | Plainfield |
| Community Name | The Townes at Lansdowne |
| School District | Plainfield East High School |
| Elementary School | Bess Eichelberger Elementary Sch |
| High School | Plainfield East High School |
| Listing VS Median (in The Townes at Lansdowne) | |
Price: $379,000 low | high Med: $191,100 sqft: 1,500 low | high Med: 1,641 $ / sqft: $253 low | high Med: $127 On site: 10 low | high Med: 54 | |
Market Activity 60585
Request a showing
Request a showing
Contact
Learn More About This Property

| State | IL |
|---|---|
| County | Will |
| City | Plainfield |
| Zip Code | 60585 |
| Area | Plainfield |
| Community Name | The Townes at Lansdowne |
| School District | Plainfield East High School |
| Elementary School | Bess Eichelberger Elementary Sch |
| High School | Plainfield East High School |
| Listing VS Median (in The Townes at Lansdowne) | |
Price: $379,000 low | high Med: $191,100 sqft: 1,500 low | high Med: 1,641 $ / sqft: $253 low | high Med: $127 On site: 10 low | high Med: 54 | |
