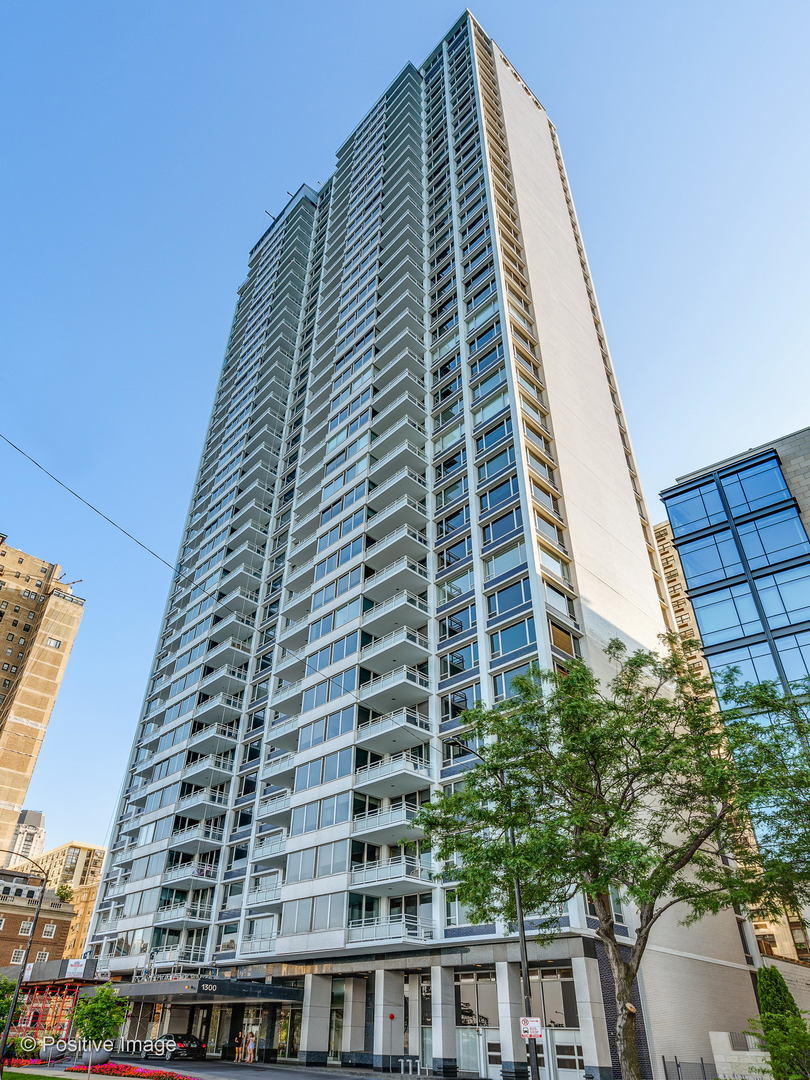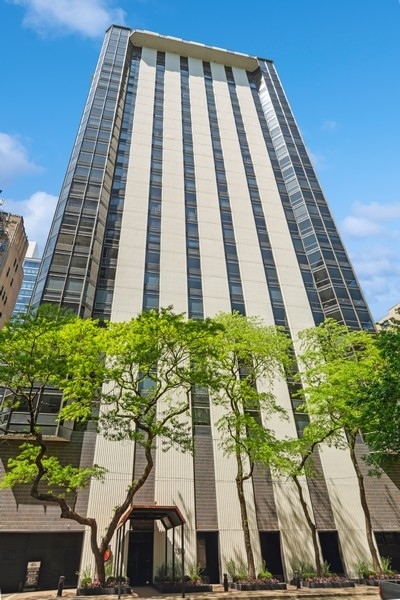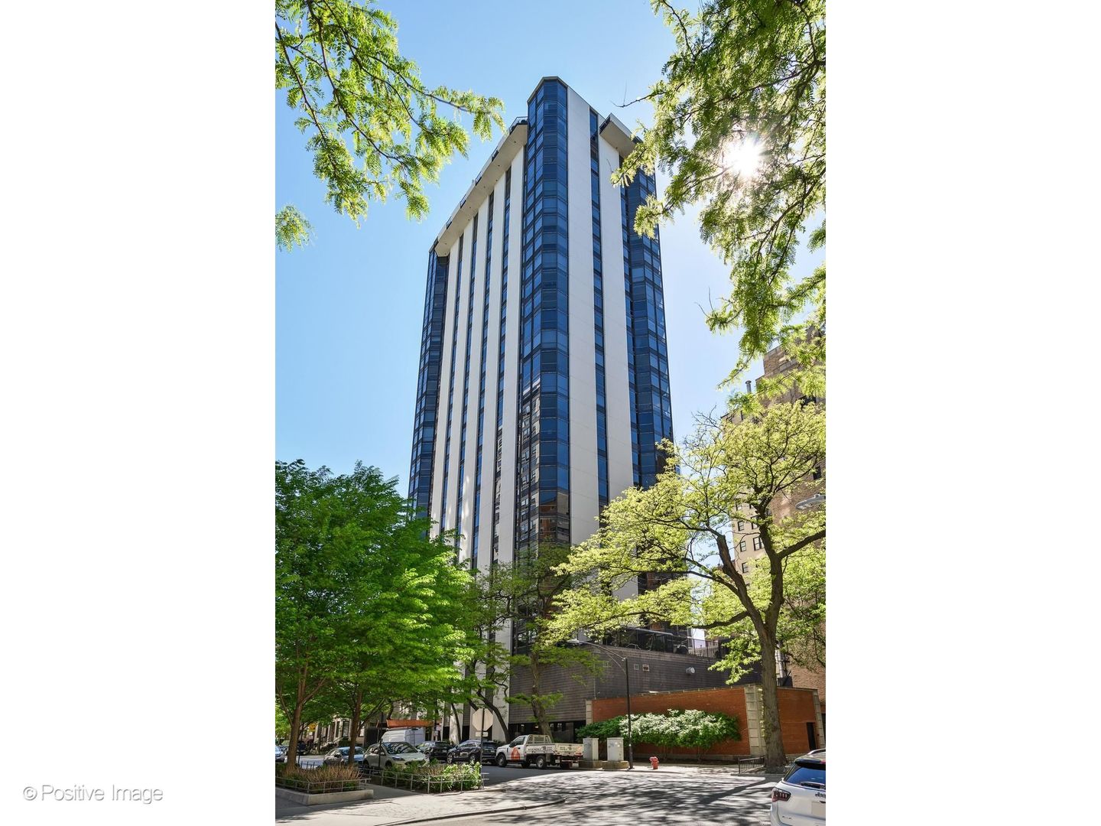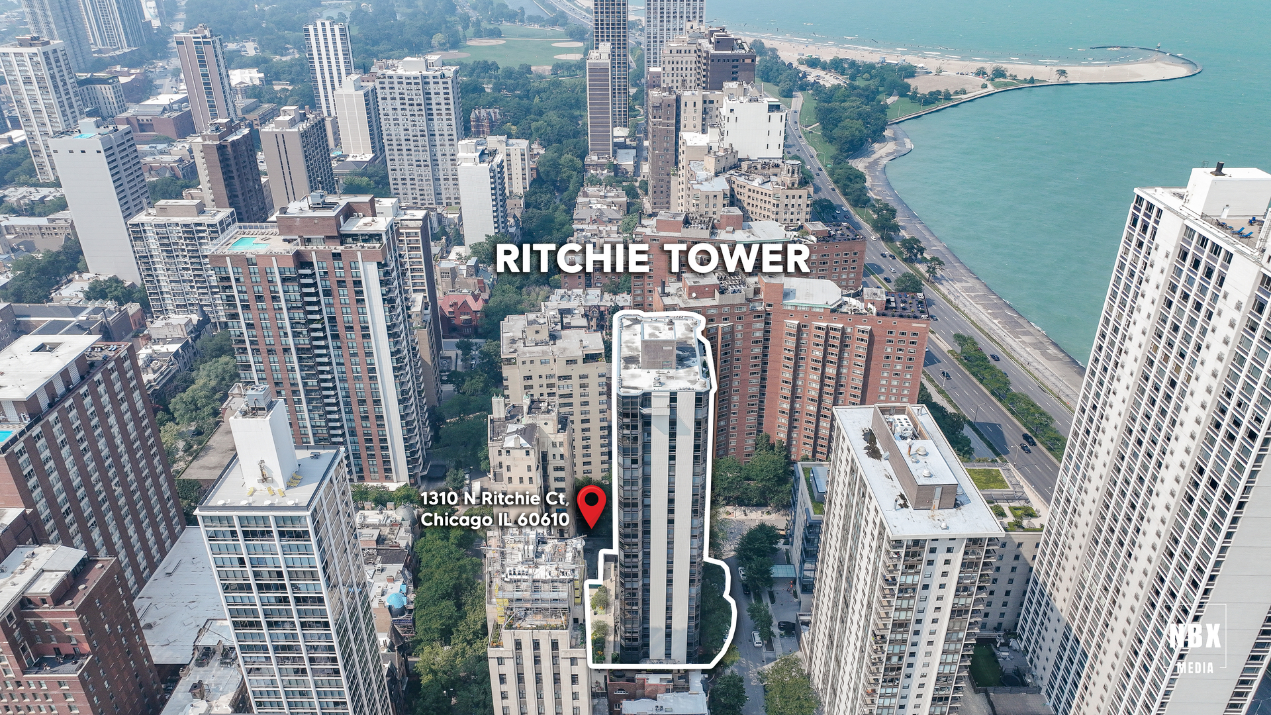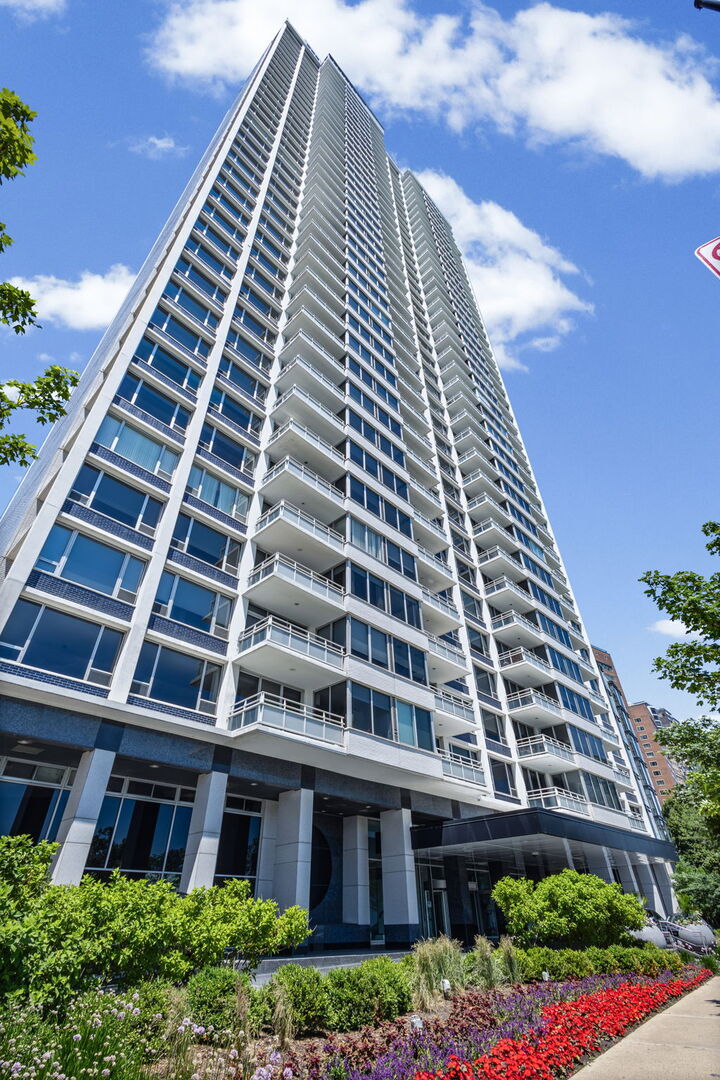
1300 N Lake Shore Drive 9a,Chicago, IL 60610
Chicago, IL 60610





Description
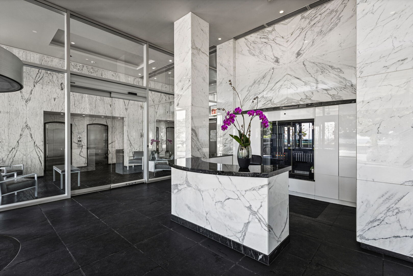
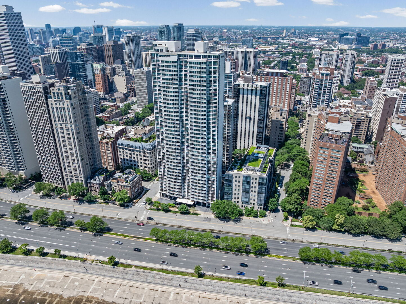
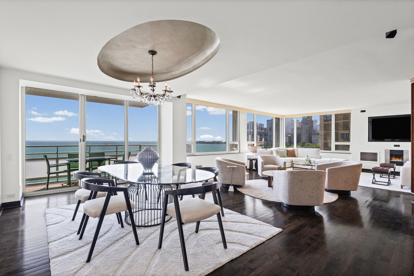
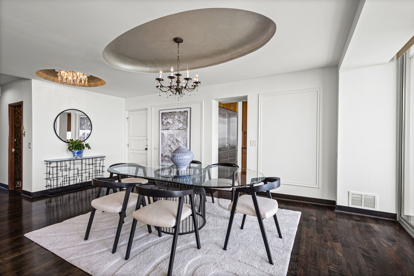
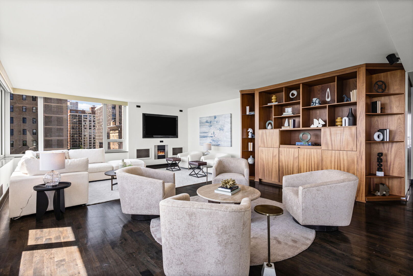
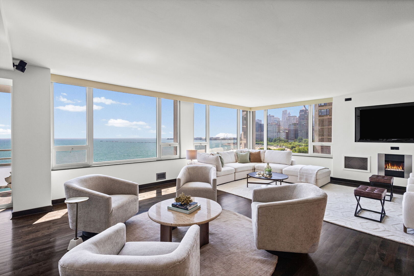
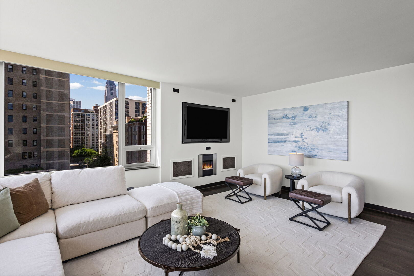
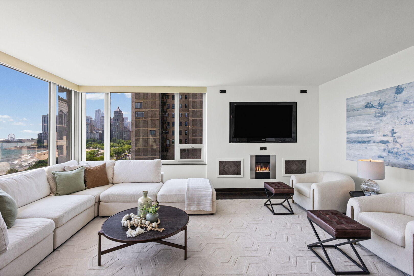
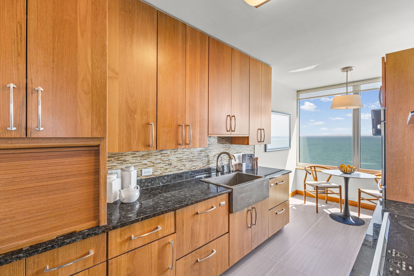
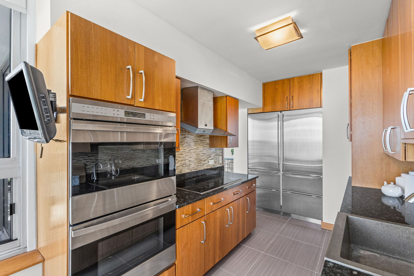
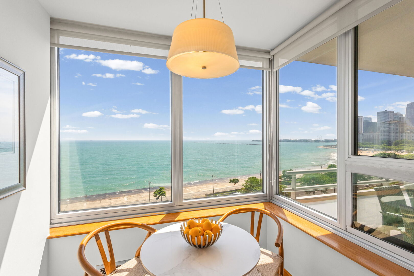
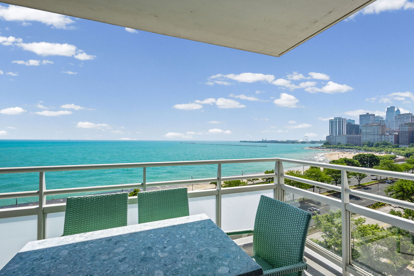
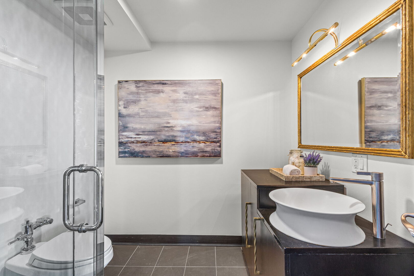
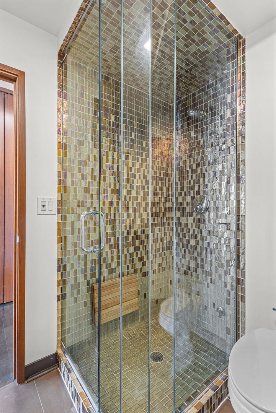
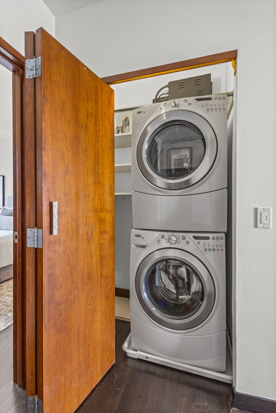
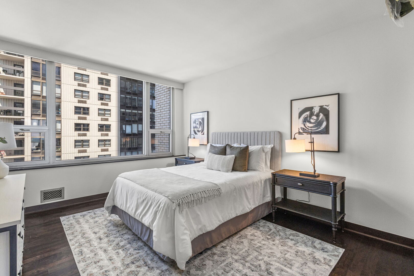
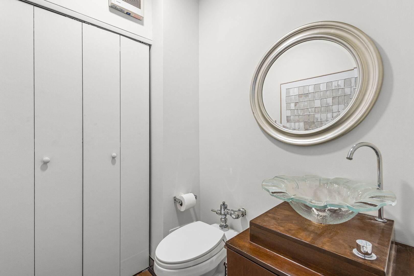
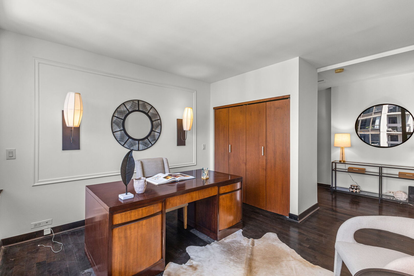
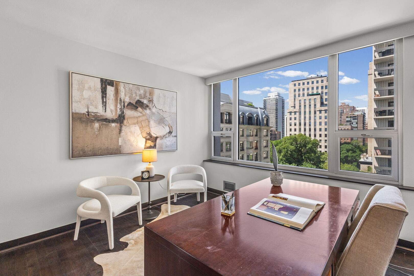
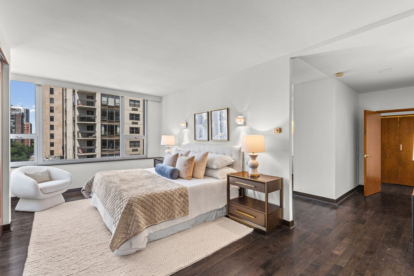
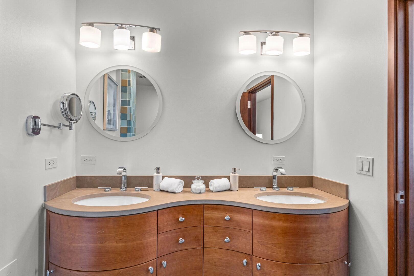
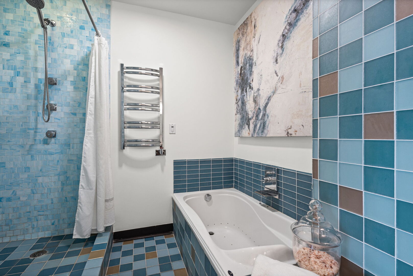
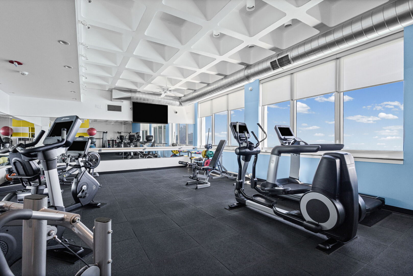
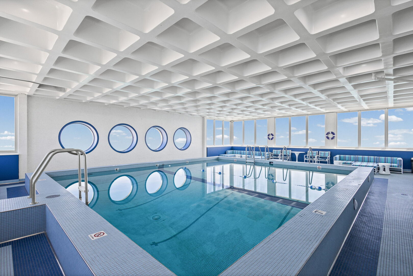
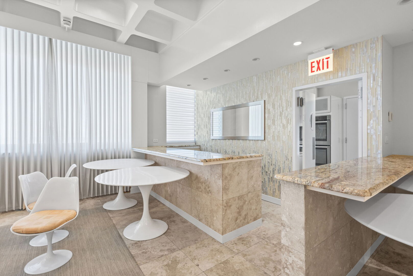
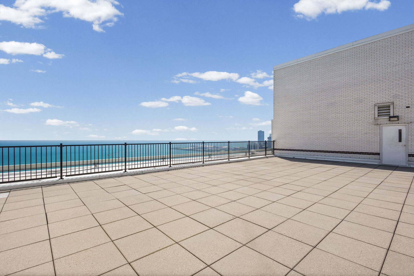
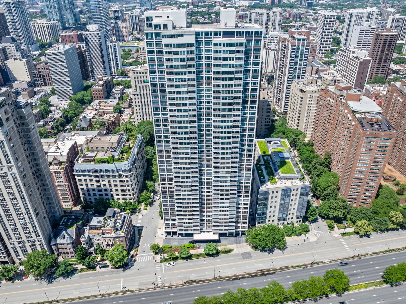
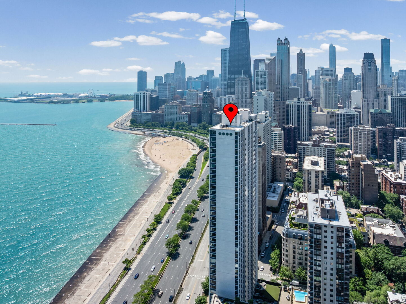
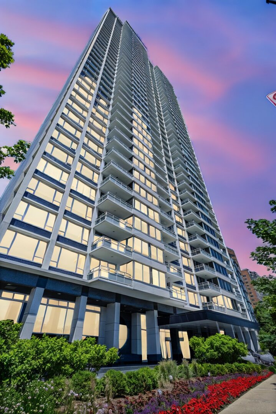
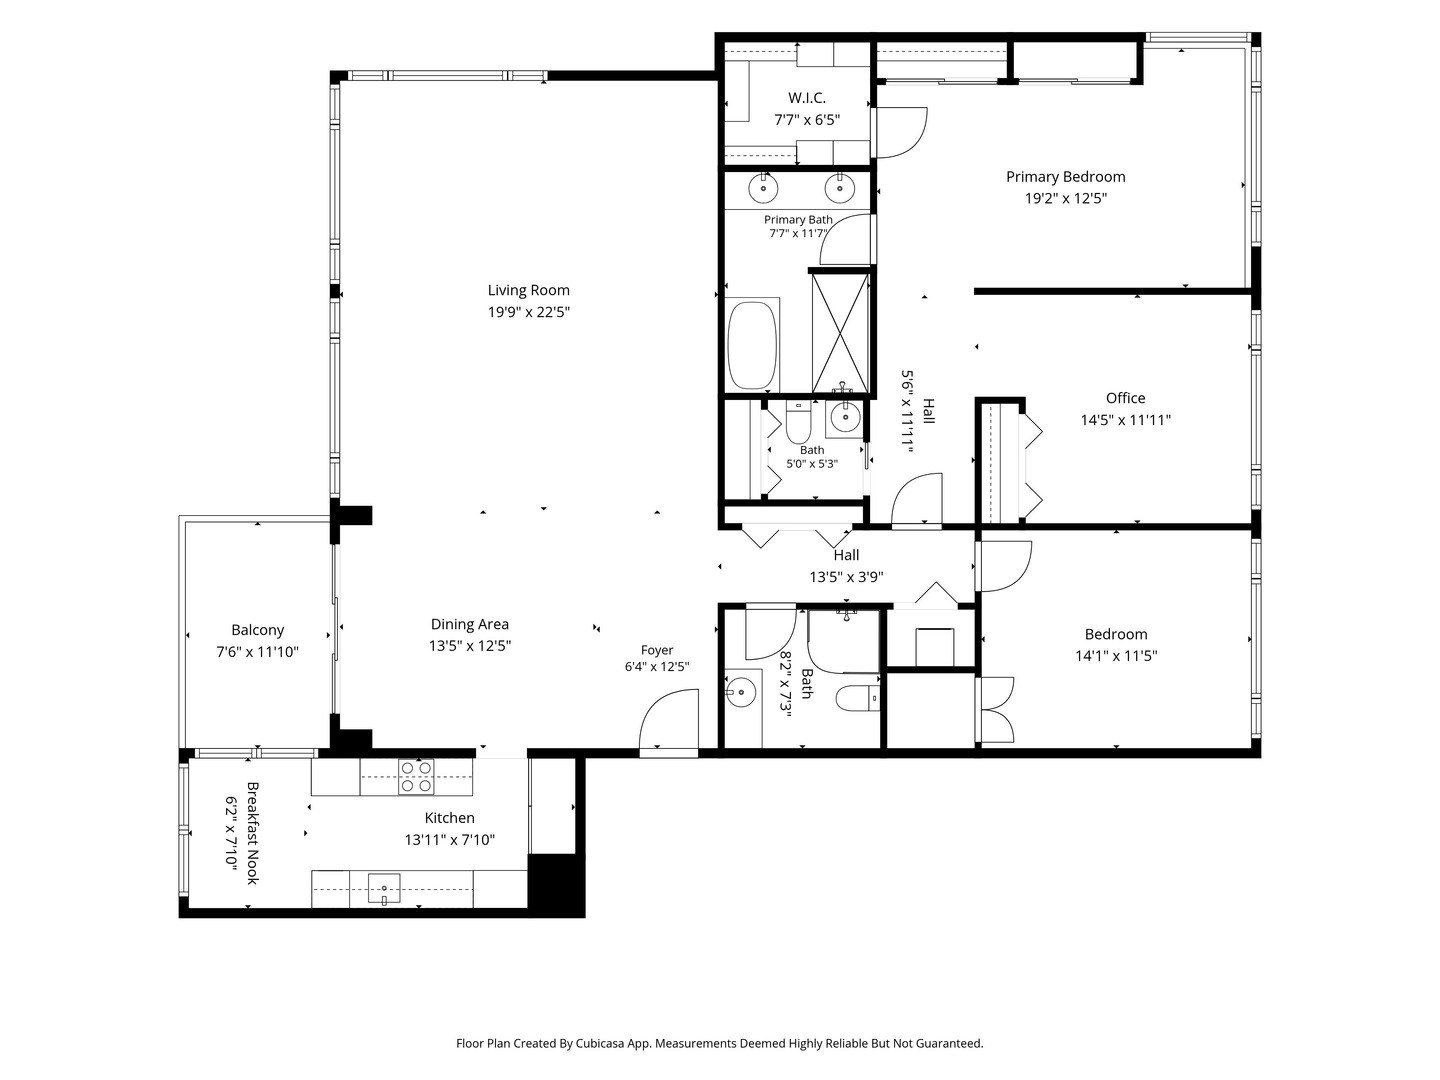
Experience elevated lakefront living in the heart of the Gold Coast! This exceptional Lake Shore Drive residence features a private elevator entrance and sophisticated finishes throughout. Wake up to beautiful sunrises every morning. A marble foyer welcomes you into expansive living and entertaining spaces highlighted by rich walnut hardwood flooring, a custom rosewood bookcase with wet bar, and floor-to-ceiling insulated windows with motorized shades that frame stunning views. An elegant dining room showcases a tray ceiling with chandelier and flows seamlessly to a protected balcony through double-pane sliding glass doors. The chef's eat-in kitchen is a masterpiece of design and function, offering custom teak cabinetry, marble countertops, a striking cement sink, Sub-Zero refrigerator, Wolf double ovens with range and hood, and two Fisher & Paykel double-drawer dishwashers. Enjoy your morning coffee in the breakfast nook overlooking the lake. A luxurious primary suite features walnut hardwood floors, motorized privacy shades, multiple custom closets, a spacious walk-in closet with built-in storage, and crystal sconces. Two additional bedrooms provide flexibility for guests, family, or a home office, with the third bedroom easily converted from its current office/den configuration. Two Spa-inspired bathrooms; one offers a Jacuzzi tub with separate walk-in double shower with multiple sprays and shower heads, heated floors, heated towel rack, anti-fog mirrors, and premium finishes throughout. The other has a walk-in steam shower with teak bench. There is also a guest bathroom. Additional conveniences include an in-unit Whirlpool washer and dryer, integrated Bose sound system, televisions, and designer chandeliers. At 1300 N. Lake Shore Drive, residents enjoy an unmatched collection of full-service amenities including 24-hour door staff, secured elevator access, valet parking, complimentary weekly hand car wash service, unlimited guest parking (except during the Air & Water Show), on-site management, security cameras, freight elevator access, storage options, and dedicated laundry facilities for oversized items. This is luxury lakefront living at its finest-combining privacy, security, exceptional craftsmanship, and resort-style services in one extraordinary home. Amenities included: Bike Receiving Room, Service Elevator(s), Accessible, High Speed Internet, Services include: Heat, Air Conditioning, Water, Insurance, Security, Cable TV, Exercise Facilities, Exterior Maintenance, Lawn Care, Scavenger, Snow Removal. Door Person, Exercise Room, Storage, On Site Manager/Engineer, Party Room, Sundeck, Indoor Pool with hot tub. Taxes: $16,212 HO. Assessment: $2832 including all amenities. Parking for this unit is an extra $302. Prices range from $302-$370.Reserves are currently at $4,504,000 (July 2026) No planned assessments!
Details
| MLS # | 12681419 |
|---|---|
| Listing Type | For Sale |
| Style | Condominium |
| HOA Dues | $2,832 |
| Sub-Type | Resale |
| Status | Active |
| Year | 1963 |
| Days On Site | 48 |
| Listing Provided By | @properties Christie's International Real Estate | Carla Walker |
Features
| Bed(s) | 3 |
|---|---|
| Bath(s) | 3 Total |
| SQ Feet | 2,200 |
| Garage | 1 |
| Pool | Yes |
| Story(s) | 40 |
| Water Front | Yes |
| Property View | Water |
Interior
| Rooms Total | 7 |
|---|---|
| Cooling | Central Air |
| Heating | Electric, Radiant Floor |
| Interior Features | Steam Room, Hot Tub, Wet Bar, Elevator, Walk-In Closet(s), Doorman, Granite Counters |
| Appliances | Range, Microwave, Dishwasher, High End Refrigerator, Freezer, Washer, Dryer, Cooktop |
| Laundry Features | Electric Dryer Hookup, In Unit |
Exterior
| Exterior Features | Balcony, Roof Deck |
|---|---|
| Foundation Details | Concrete Perimeter |
| Construction Materials | Concrete |
| Patio And Porch Features | Deck |
Parking
| Parking Features | Concrete, Heated Garage, Yes, Leased, Attached, Garage |
|---|---|
| Garage Spaces | 1 |
Utilities
| Sewer | Public Sewer |
|---|---|
| Electric | Circuit Breakers |
Taxes
| Tax Year | 2024 |
|---|---|
| Tax Annual Amount | 16212 |
Area Information
| State | IL |
|---|---|
| County | Cook |
| City | Chicago |
| Zip Code | 60610 |
| Area | CHI Near North Side |
| Listing VS Median (in 60610) | |
Price: $1,095,000 low | high Med: $392,500 sqft: 2,200 low | high Med: 900 $ / sqft: $498 low | high Med: $442 On site: 48 low | high Med: 17.5 | |
Market Activity 60610
Request a showing
Request a showing
Contact
Learn More About This Property

| State | IL |
|---|---|
| County | Cook |
| City | Chicago |
| Zip Code | 60610 |
| Area | CHI Near North Side |
| Listing VS Median (in 60610) | |
Price: $1,095,000 low | high Med: $392,500 sqft: 2,200 low | high Med: 900 $ / sqft: $498 low | high Med: $442 On site: 48 low | high Med: 17.5 | |