
Description
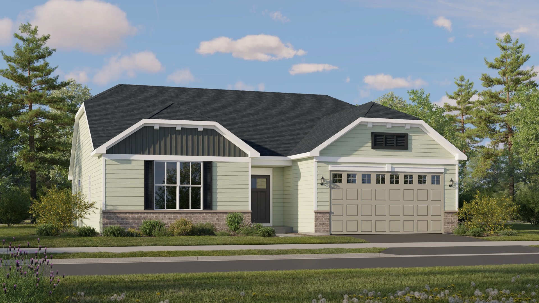
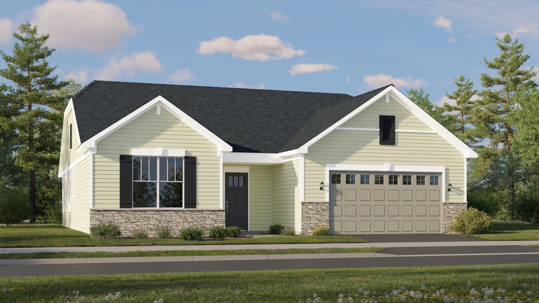
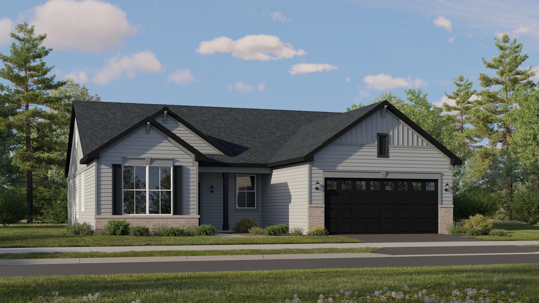
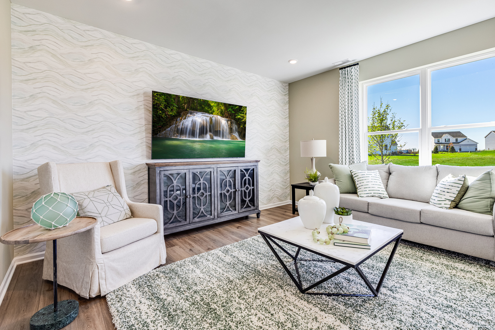
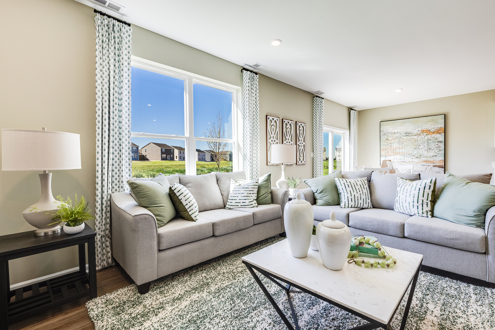
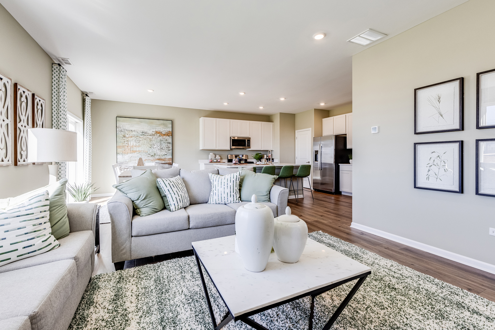
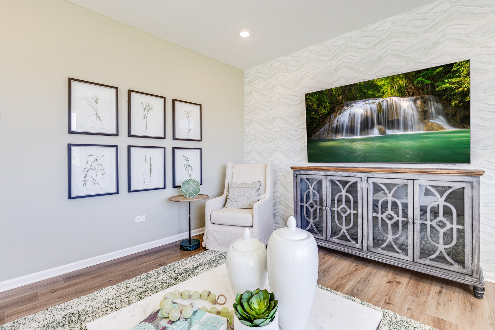
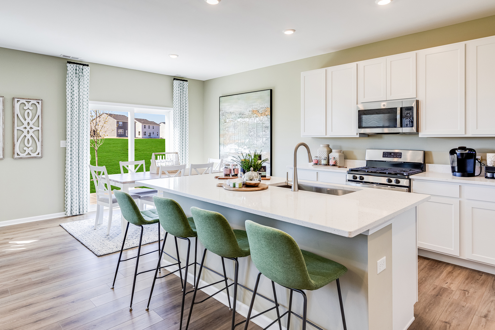
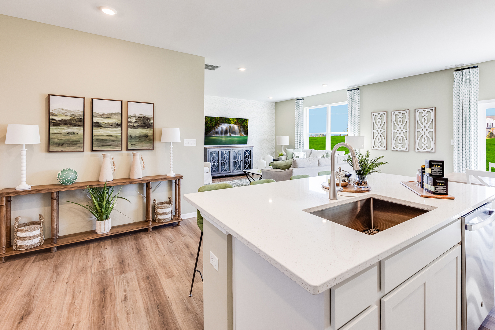
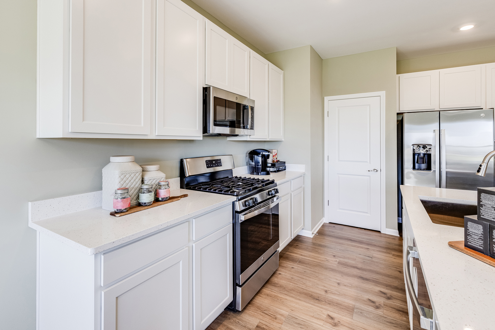
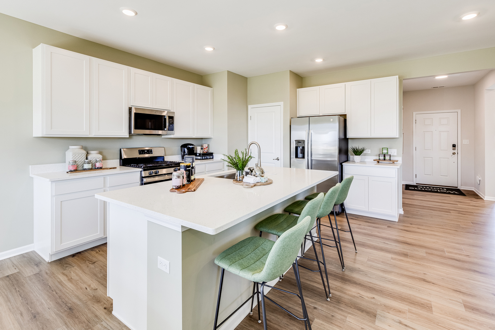
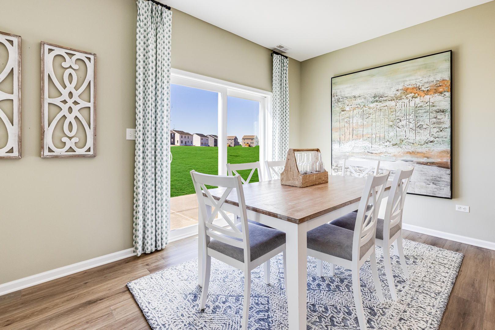
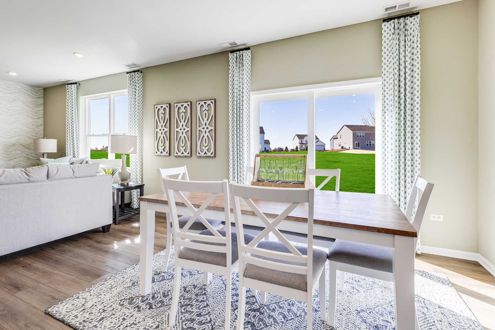
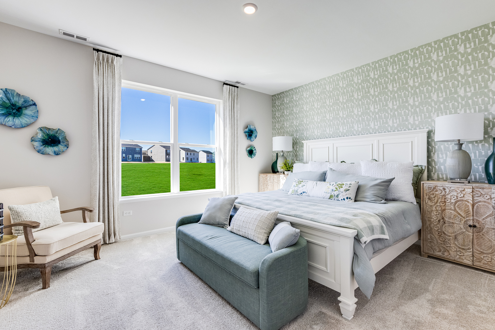
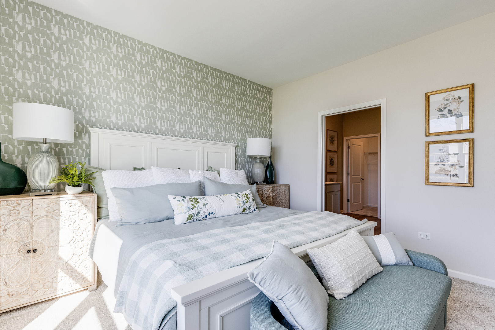
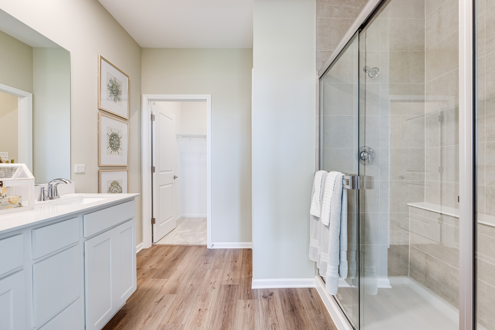
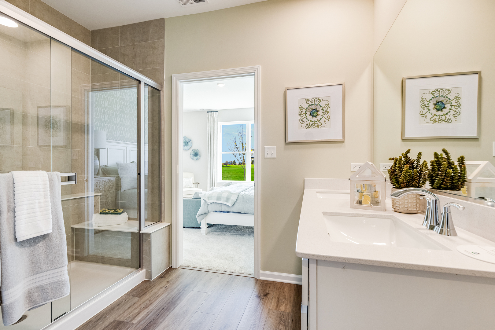
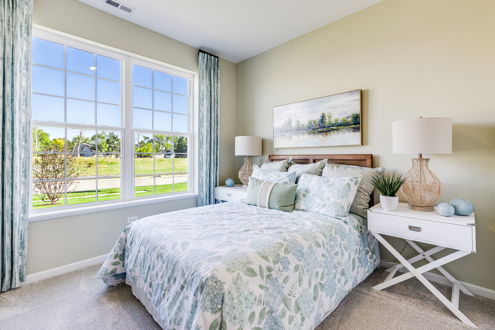
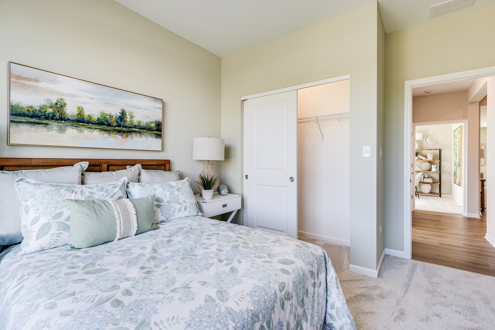
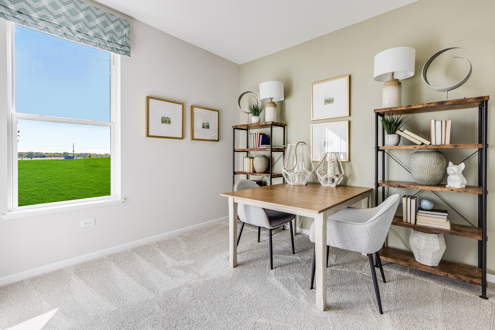
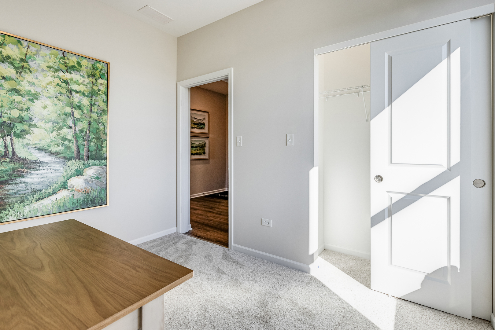
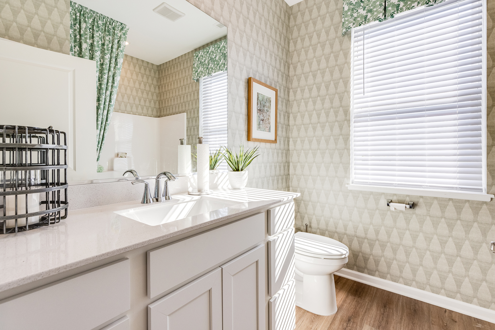
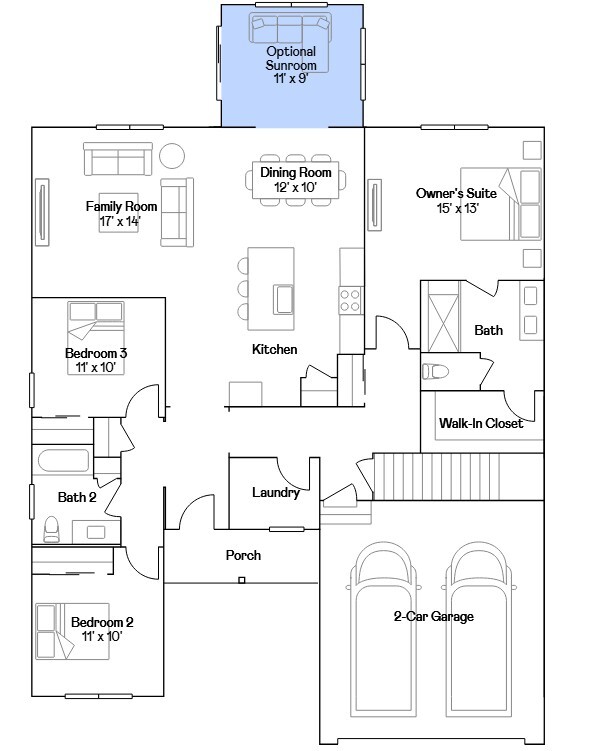
SUNROOM OPTION * HOMESITE # 0236 * SPRING 2027 DELIVERY! SPECIAL INCENTIVES AVAILABLE! Welcome to the Rutherford-a beautifully crafted single-story home that perfectly balances modern design with everyday functionality. This inviting layout features three well-appointed bedrooms, two full bathrooms, and an added sunroom all thoughtfully arranged within an open-concept floor plan that promotes easy living and effortless flow. At the heart of the home, the kitchen shines with a large center island, sleek stainless steel appliances, and ample cabinetry, making it ideal for both weeknight dinners and weekend gatherings. Durable luxury vinyl plank flooring spans the main living spaces, combining elegance with resilience. The private owner's suite offers a peaceful escape, complete with a generous walk-in closet and a spa-inspired en-suite bath for ultimate relaxation. Two additional bedrooms are positioned near a shared bathroom, providing versatile space for guests, children, or a home office. Practical features like a three-car garage and a centrally located laundry room enhance the home's everyday convenience. Designed with both comfort and style in mind, the Rutherford is a smart and sophisticated choice for modern living. Exterior will be SLATE color vinyl siding and RIPLEY brick color. (pic for reference ONLY) *Photos are not this actual home* Discover your new home at Blackberry Creek, 16 acres of open space with interconnected pathways, and a central park with pickleball courts, a picnic pavilion, playground, and green space. Enjoy views of a 3.5-acre pond, with additional ponds throughout. The community is conveniently located near downtown Elburn, just 0.5 miles from Kaneland Blackberry Creek Elementary School, 1.5 miles from the Metra station, and minutes from I-88 for easy commuting.
Details
| MLS # | 12766658 |
|---|---|
| Listing Type | For Sale |
| Style | House |
| HOA Dues | $110 |
| Sub-Type | New Construction |
| Status | Active |
| Year | 2025 |
| Days On Site | 9 |
| Listing Provided By | HomeSmart Connect LLC | Bill Flemming |
Features
| Bed(s) | 3 |
|---|---|
| Bath(s) | 2 Total |
| SQ Feet | 1,822 |
| Garage | 2 |
| Story(s) | 1 |
| Acreage | 11938.00 |
Interior
| Rooms Total | 7 |
|---|---|
| Cooling | Central Air |
| Heating | Natural Gas, Forced Air |
| Appliances | Range, Microwave, Dishwasher, Disposal, Stainless Steel Appliance(s) |
Exterior
| Construction Materials | Vinyl Siding |
|---|
Parking
| Parking Features | Asphalt, Garage Door Opener, Yes, Garage Owned, Attached, Garage |
|---|---|
| Garage Spaces | 2 |
Utilities
| Sewer | Public Sewer |
|---|
Taxes
| Tax Year | 2025 |
|---|
Area Information
| State | IL |
|---|---|
| County | Kane |
| City | Elburn |
| Zip Code | 60119 |
| Area | Elburn |
| Community Name | Blackberry Creek |
| School District | Kaneland High School |
| Elementary School | Blackberry Creek Elementary Scho |
| High School | Kaneland High School |
| Listing VS Median (in Blackberry Creek) | |
Price: $455,960 low | high Med: $494,900 sqft: 1,822 low | high Med: 2,780 $ / sqft: $250 low | high Med: $182 On site: 9 low | high Med: 17.5 | |
Market Activity 60119
Request a showing
Request a showing
Contact
Learn More About This Property

| State | IL |
|---|---|
| County | Kane |
| City | Elburn |
| Zip Code | 60119 |
| Area | Elburn |
| Community Name | Blackberry Creek |
| School District | Kaneland High School |
| Elementary School | Blackberry Creek Elementary Scho |
| High School | Kaneland High School |
| Listing VS Median (in Blackberry Creek) | |
Price: $455,960 low | high Med: $494,900 sqft: 1,822 low | high Med: 2,780 $ / sqft: $250 low | high Med: $182 On site: 9 low | high Med: 17.5 | |