13226 Ione Street,Plainfield, IL 60585
Plainfield, IL 60585




Description
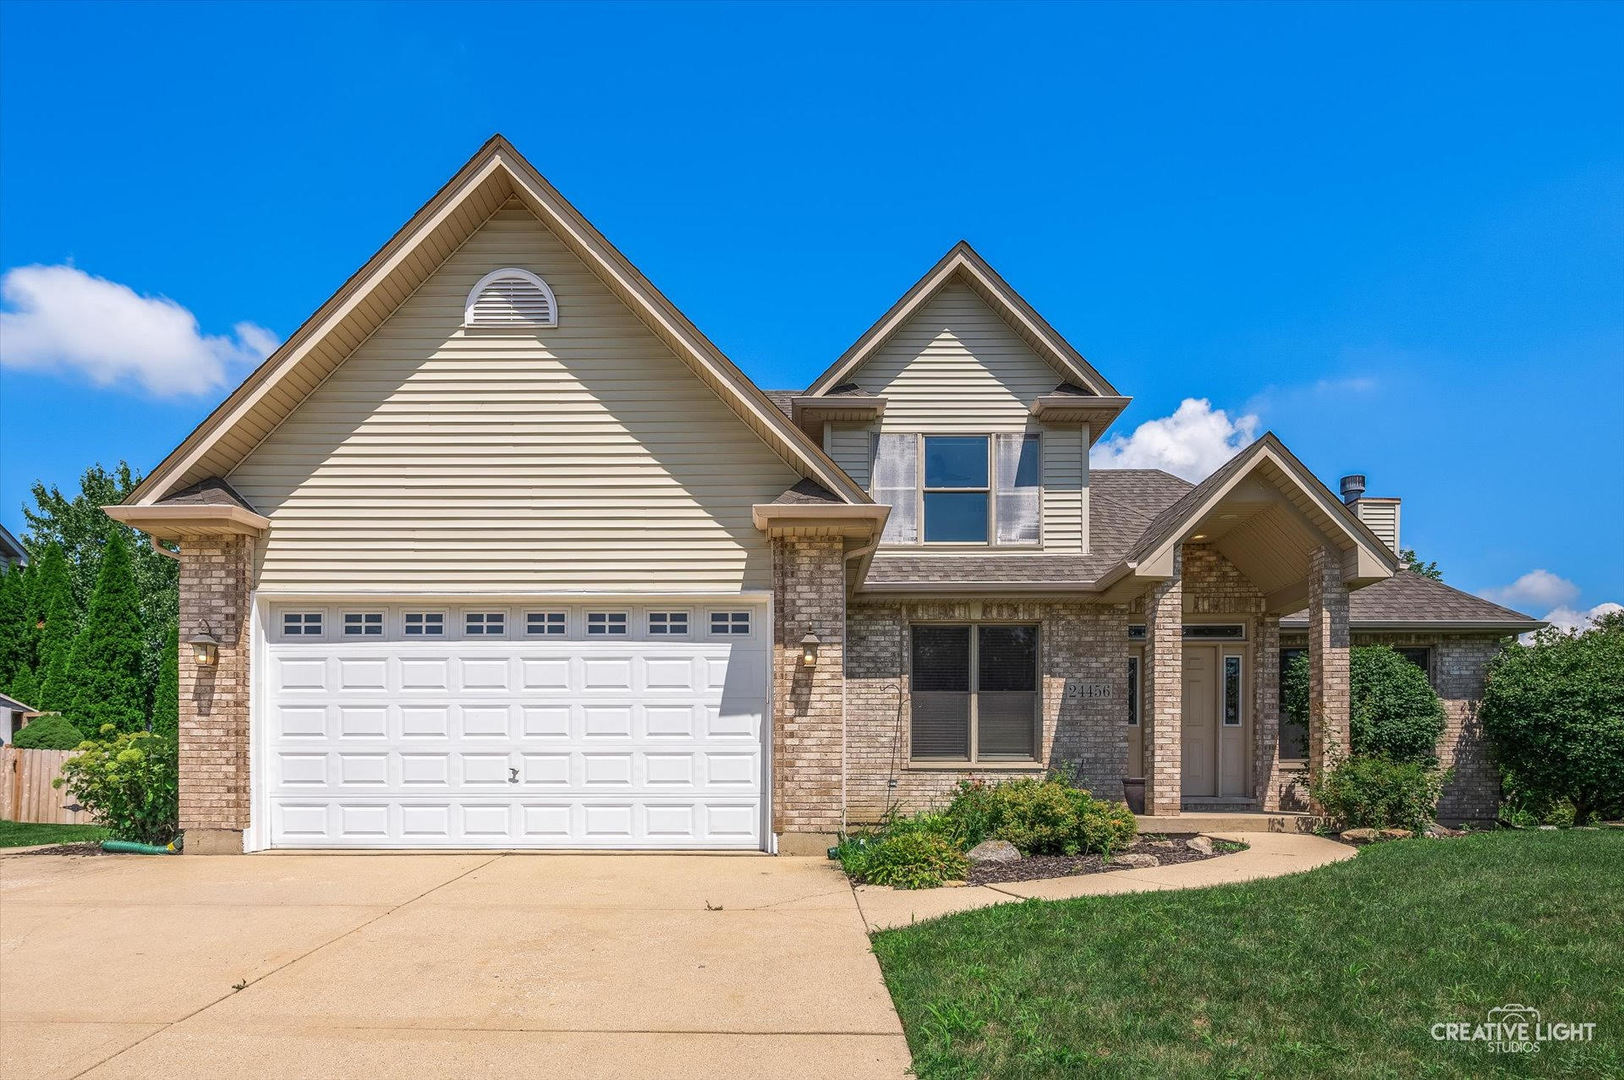
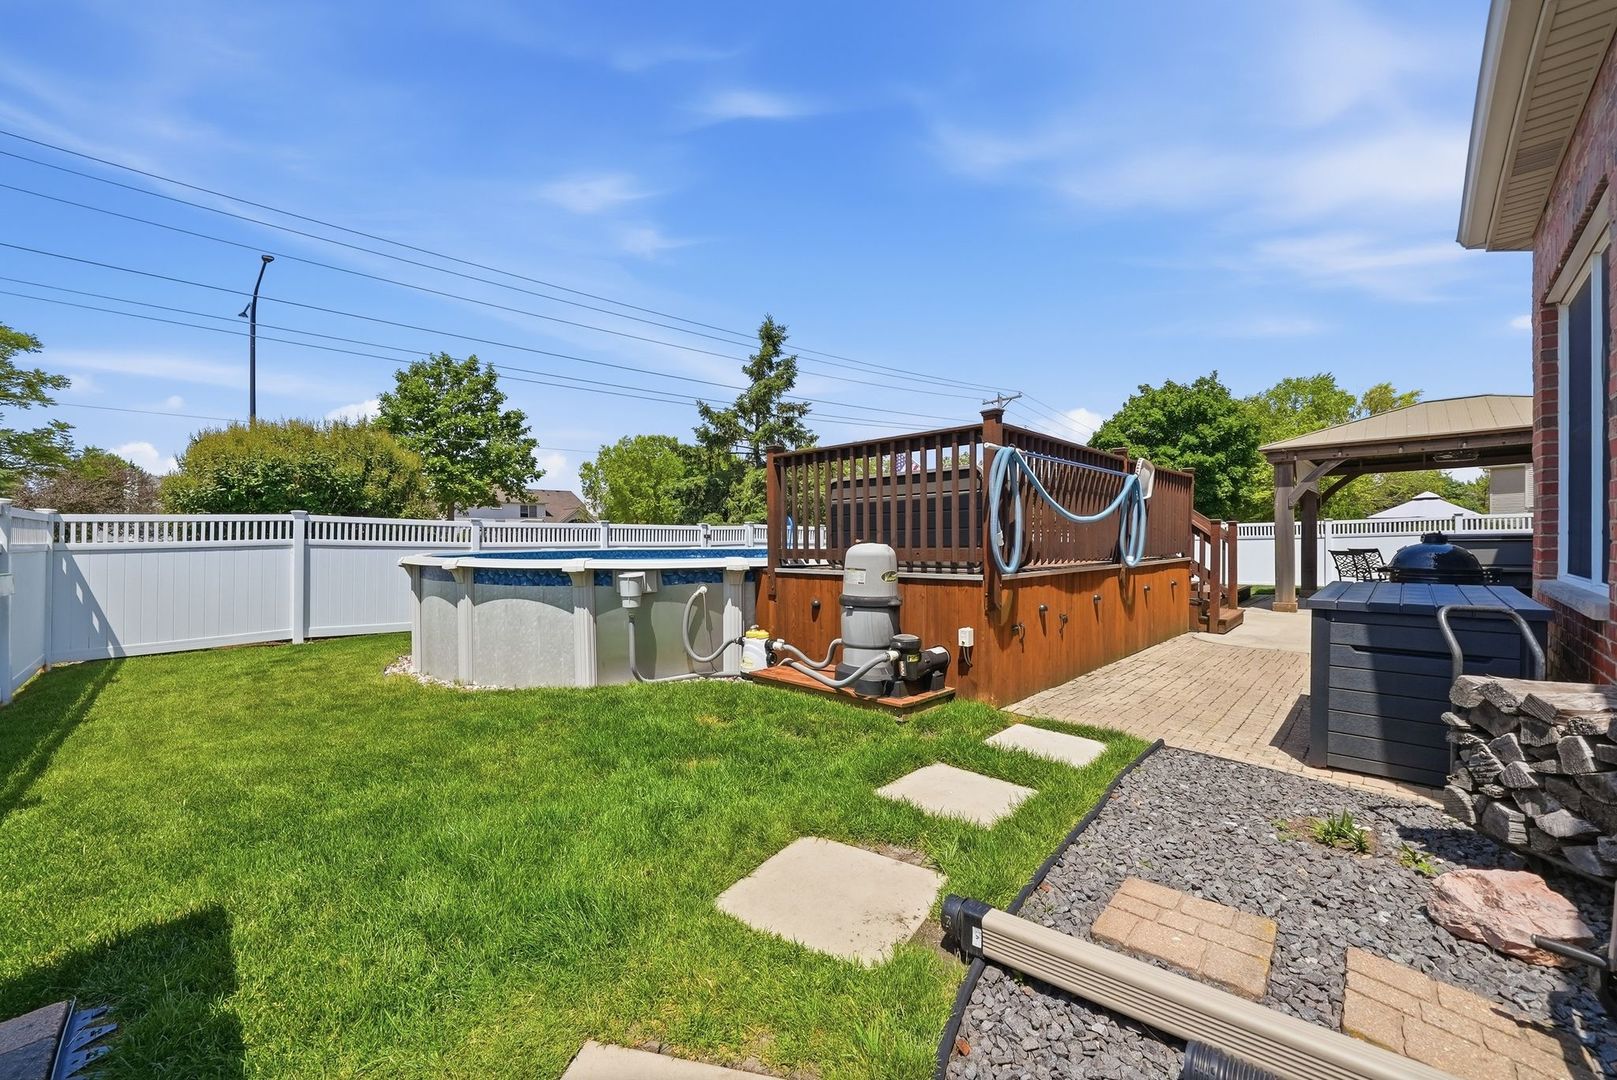
MULTIPLE OFFERS RECEIVED***Highest and Best Due Sunday June 14 at 3:00 PM******Welcome to your forever home, where thoughtful upgrades, generous space, and an incredible backyard oasis come together in one exceptional package. This stunning 4-bedroom (with a flexible 5th!) and 3 full bath home is move-in ready with all the big-ticket items already done: new roof, gutters, soffit, fascia, and downspouts (2023), new water heater (2023), and a new pool liner and pump - so you can simply unpack and enjoy.From the moment you step inside, the 9-foot first-floor ceilings and custom millwork, large trim, and moulding set the tone for the craftsmanship found throughout. Updated hardwood flooring flows across the entire first floor, leading you into a showstopping family room with soaring vaulted ceilings, a custom brick fireplace, and a bump-out bay window that floods the space with natural light. The kitchen is built to impress with custom cabinetry, granite countertops, a large island, pantry, and stainless steel appliances, all opening into a generous breakfast area that keeps the conversation going. A separate dining room and living room offer additional space for every occasion, while a first-floor office - tucked near a full bath - serves beautifully as a true 5th bedroom for guests or multi-generational living. Upstairs, the expansive primary suite features volume ceilings, dual walk-in closets, and a private bath with dual vanities, a soaking tub, and a separate shower. Three additional bedrooms share the floor with the most coveted space in the house: a one-of-a-kind loft/game room that will be everyone's favorite hangout. One bedroom even offers pull-down attic access - a perfect future playroom or private getaway. Downstairs, the deep 9-foot pour basement is partially finished with rough-in plumbing ready for your future 4th bath, offering incredible potential. The extended 3-car garage rounds out the interior with room for vehicles, storage, and hobbies alike. Step outside and into your summer oasis! A 6-foot privacy fence surrounds a concrete patio, above-ground pool with new liner and pump and a built-in bar, a gazebo, firepit, and hot tub - everything you need to host all season long. Located close to top-rated schools and the charm of Downtown Plainfield, this home truly has it all. **Don't miss your chance to make it yours!
Details
| MLS # | 12670217 |
|---|---|
| Listing Type | For Sale |
| Style | House |
| HOA Dues | $250 |
| Sub-Type | Resale |
| Status | Active Under Contract |
| Year | 2006 |
| Days On Site | 80 |
| Listing Provided By | RE/MAX Ultimate Professionals | Sarah Toso |
Features
| Bed(s) | 4 |
|---|---|
| Bath(s) | 3 Total |
| SQ Feet | 2,952 |
| Garage | 3 |
| Basement | Y |
| Pool | Yes |
| Story(s) | 2 |
Interior
| Rooms Total | 11 |
|---|---|
| Cooling | Central Air |
| Heating | Natural Gas |
| Interior Features | Cathedral Ceiling(s), 1st Floor Full Bath |
| Appliances | Range, Microwave, Dishwasher, Refrigerator, Freezer, Washer, Dryer, Disposal, Stainless Steel Appliance(s), Humidifier |
| Fireplaces Total | 1 |
| Fireplace Features | Wood Burning |
| Laundry Features | Main Level |
Exterior
| Roof | Asphalt |
|---|---|
| Foundation Details | Concrete Perimeter |
| Construction Materials | Vinyl Siding, Brick |
| Patio And Porch Features | Deck, Patio |
Parking
| Parking Features | Concrete, Garage Door Opener, Yes, Garage Owned, Attached, Garage |
|---|---|
| Garage Spaces | 3 |
Utilities
| Sewer | Public Sewer |
|---|
Location
| Community Features | Curbs, Sidewalks, Street Lights, Street Paved |
|---|
Taxes
| Tax Year | 2024 |
|---|---|
| Tax Annual Amount | 10912 |
Area Information
| State | IL |
|---|---|
| County | Will |
| City | Plainfield |
| Zip Code | 60585 |
| Area | Plainfield |
| Community Name | Bronk Estates |
| School District | Plainfield North High School |
| Elementary School | Eagle Pointe Elementary School |
| High School | Plainfield North High School |
| Listing VS Median (in Bronk Estates) | |
Price: $599,990 low | high Med: $599,990 sqft: 2,952 low | high Med: 2,952 $ / sqft: $203 low | high Med: $203 On site: 80 low | high Med: 80 | |
Market Activity 60585
Request a showing
Request a showing
Contact
Learn More About This Property

| State | IL |
|---|---|
| County | Will |
| City | Plainfield |
| Zip Code | 60585 |
| Area | Plainfield |
| Community Name | Bronk Estates |
| School District | Plainfield North High School |
| Elementary School | Eagle Pointe Elementary School |
| High School | Plainfield North High School |
| Listing VS Median (in Bronk Estates) | |
Price: $599,990 low | high Med: $599,990 sqft: 2,952 low | high Med: 2,952 $ / sqft: $203 low | high Med: $203 On site: 80 low | high Med: 80 | |