New Listing
 In-Person: 08/22 11:00 AM - 2:00 PM
In-Person: 08/22 11:00 AM - 2:00 PM




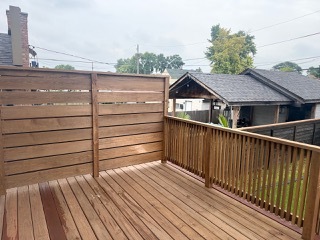

Description
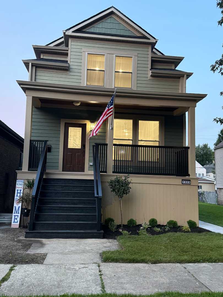
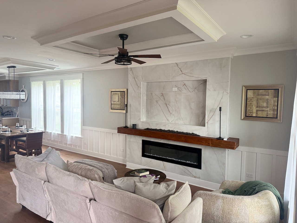
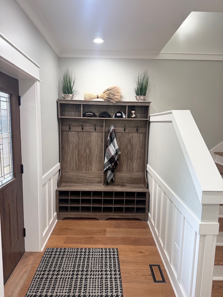
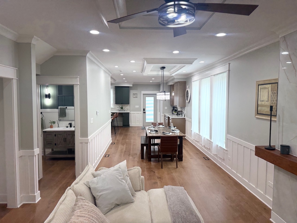
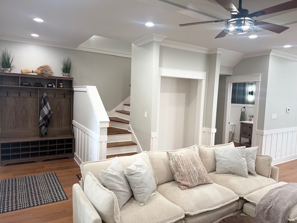
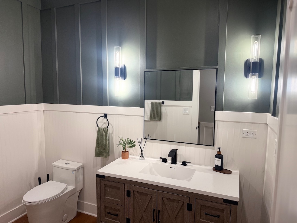

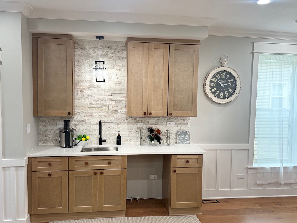
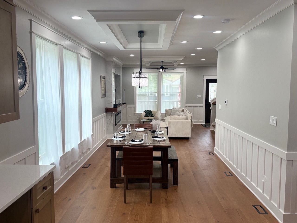
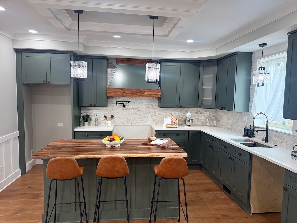
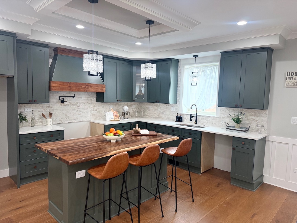
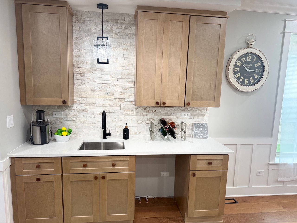
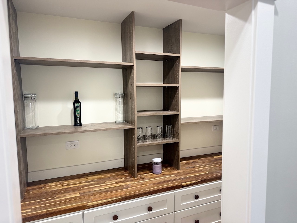
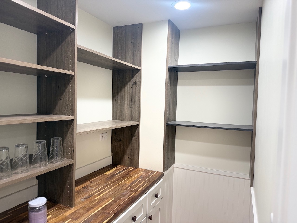
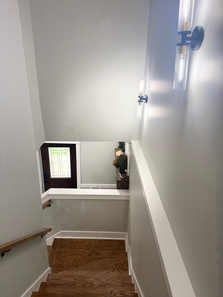
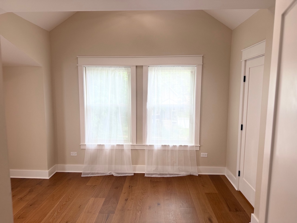
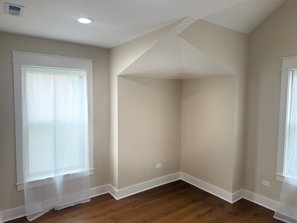
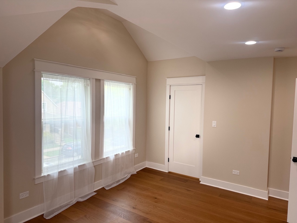
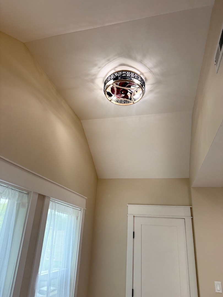
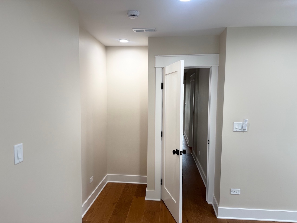
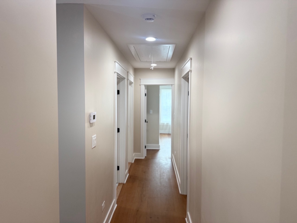
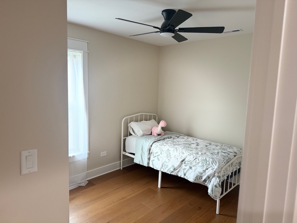
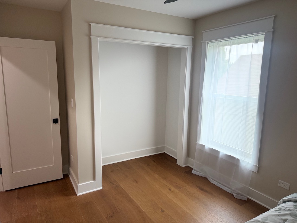
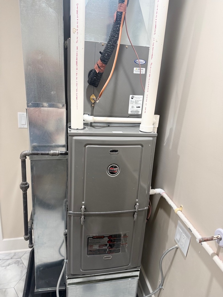
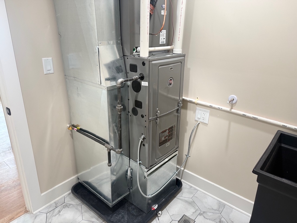
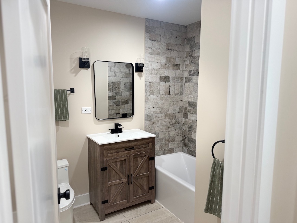
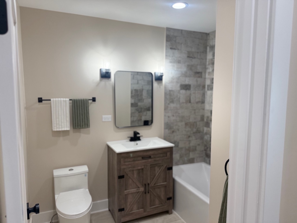
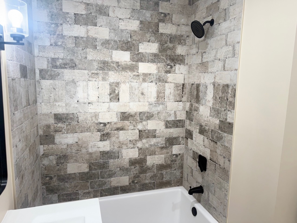
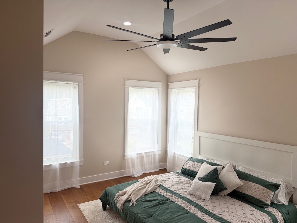
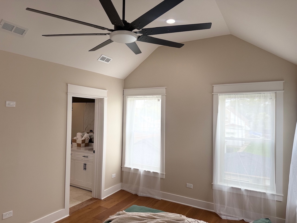
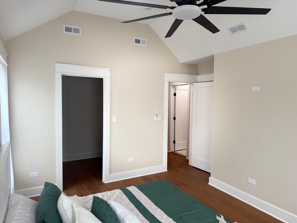
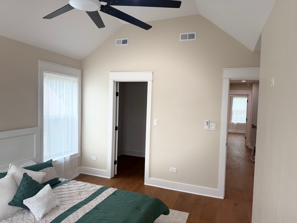
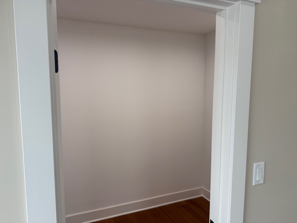
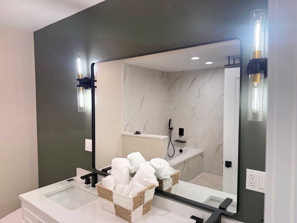
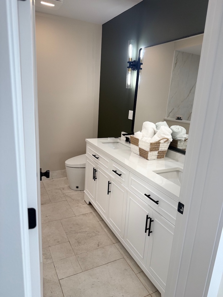
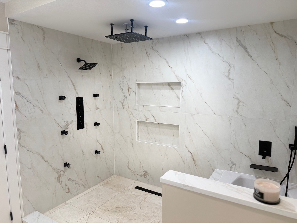
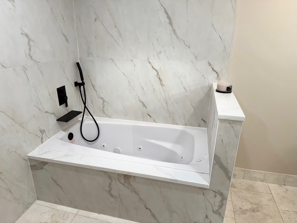
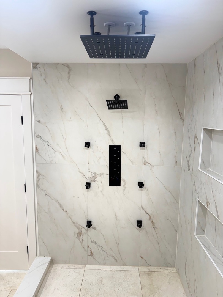
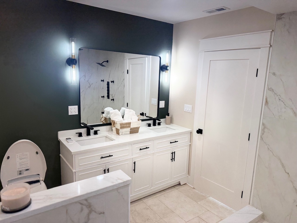
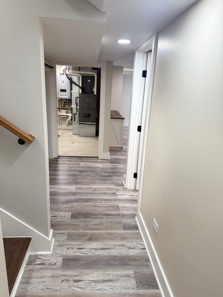
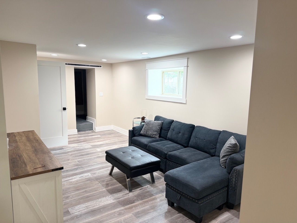
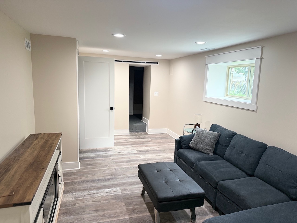
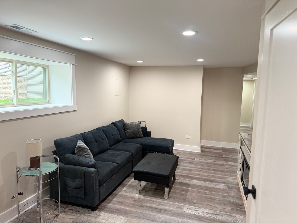
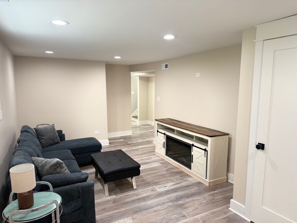
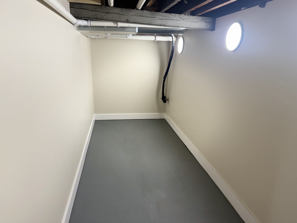
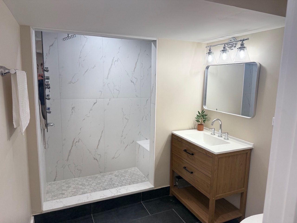
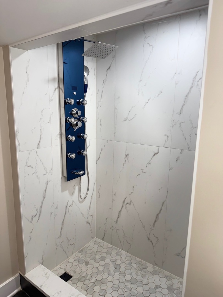
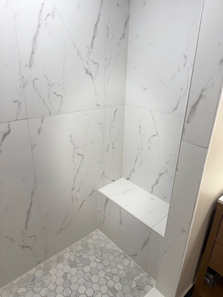
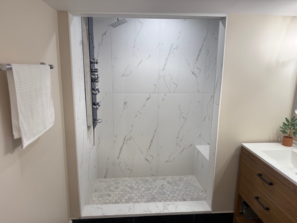
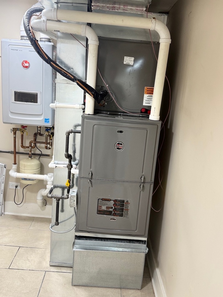
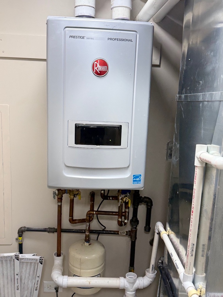
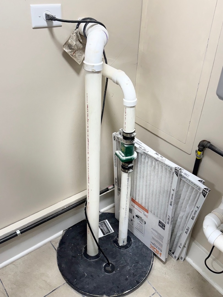
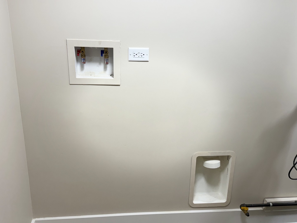
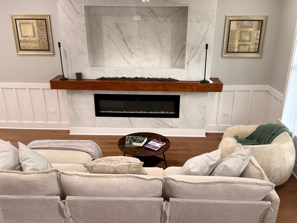
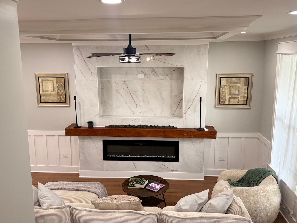
Welcome to 1323 Home Ave, where modern luxury meets timeless charm. This stunning, fully renovated home offers over 3,400 sq ft of beautifully designed living space, featuring 4 spacious bedrooms and 3.5 bathrooms, perfect for comfortable living and effortless entertaining. Step inside and fall in love with the bright, open layout, enhanced by oversized windows and gorgeous engineered wood flooring throughout. The inviting living room showcases a sleek electric fireplace and elegant tray ceiling, the perfect space to unwind. The heart of the home? A show-stopping kitchen with quartz countertops, a statement butcher block island, stylish sage green cabinetry, and a walk-in pantry, designed to impress and built for real life. Retreat to your luxurious primary suite, complete with dual closets and a spa-inspired bathroom featuring high-end natural stone finishes. Downstairs, enjoy a fully finished basement with additional living space, bedroom, full bath, and even dual laundry areas. Additional highlights: * Dedicated wet bar, perfect for hosting * Dual furnaces & A/C systems for optimal comfort * Detached garage + extra parking Appliances ARE included Located in a highly desirable area near well-rated schools and with a walkable neighborhood feel, this home truly has it all. Location - 8 miles to Downtown Chicago Close to Blue Line - Harlem
Details
| MLS # | 12735286 |
|---|---|
| Listing Type | For Sale |
| Style | House |
| Sub-Type | Resale |
| Status | Active |
| Year | 1912 |
| Days On Site | 3 |
| Listing Provided By | AAA Real Estate | Gaurav Vasudeva |
Features
| Bed(s) | 4 |
|---|---|
| Bath(s) | 4 Total |
| SQ Feet | 3,425 |
| Garage | 2 |
| Basement | Y |
| Story(s) | 1 |
| Acreage | 3425.00 |
Interior
| Rooms Total | 7 |
|---|---|
| Cooling | Central Air |
| Heating | Natural Gas |
| Interior Features | Wet Bar, Built-in Features, Walk-In Closet(s), Bookcases, High Ceilings, Separate Dining Room, Pantry, Quartz Counters |
| Laundry Features | Upper Level, Gas Dryer Hookup, In Unit, Laundry Closet, Multiple Locations, Sink |
| Window Features | Drapes |
Exterior
| Roof | Asphalt |
|---|---|
| Foundation Details | Block, Concrete Perimeter |
| Construction Materials | Wood Siding |
| Patio And Porch Features | Deck |
Parking
| Parking Features | Gravel, Off Alley, Garage Door Opener, Yes, Garage Owned, Detached, Garage |
|---|---|
| Garage Spaces | 2 |
Utilities
| Sewer | Public Sewer |
|---|---|
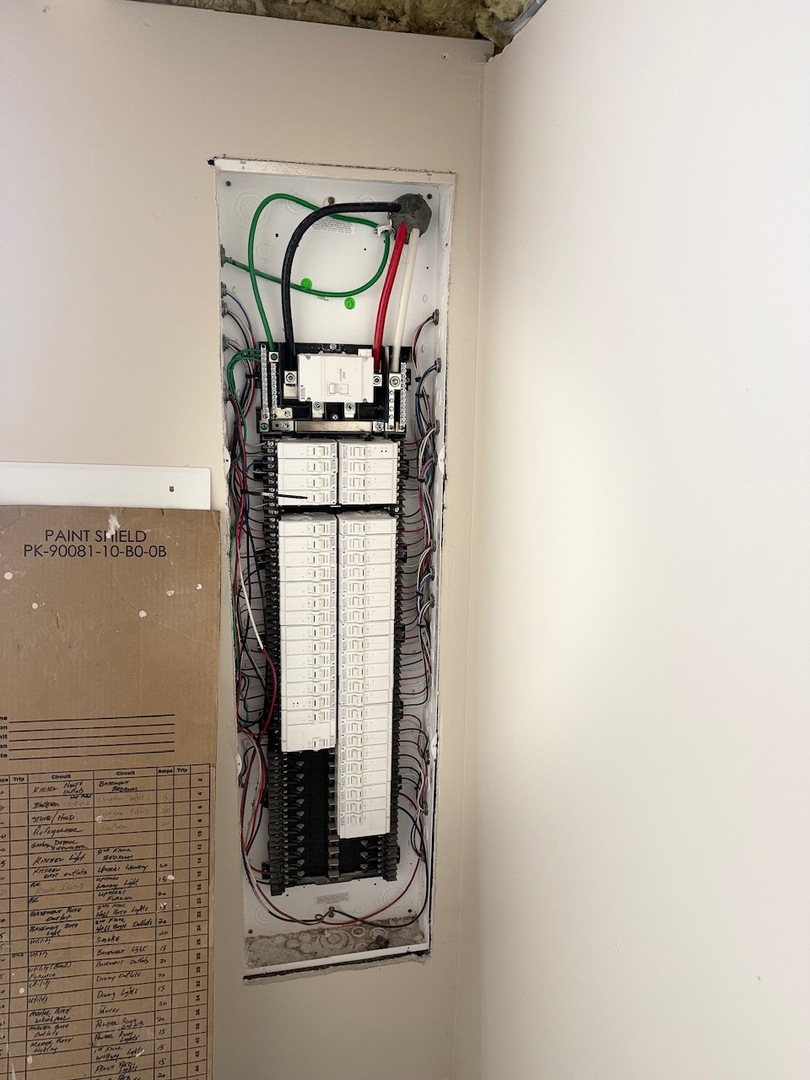
| Electric | Circuit Breakers |
Location
| Community Features | Park, Sidewalks, Street Lights, Street Paved |
|---|
Taxes
| Tax Year | 2023 |
|---|---|
| Tax Annual Amount | 5355 |
Area Information
| State | IL |
|---|---|
| County | Cook |
| City | Berwyn |
| Zip Code | 60402 |
| Area | Berwyn |
| School District | J Sterling Morton West High Scho |
| Elementary School | Jefferson Elementary School |
| High School | J Sterling Morton West High Scho |
| Listing VS Median (in 60402) | |
Price: $699,000 low | high Med: $329,000 sqft: 3,425 low | high Med: 1,209 $ / sqft: $204 low | high Med: $272 On site: 3 low | high Med: 13 | |
Market Activity 60402
Request a showing
Request a showing
Contact
Learn More About This Property

| Open House |
|---|
| In-Person 08/22 11:00 AM - 2:00 PM |
| In-Person 08/22 11:00 AM - 2:00 PM |
| State | IL |
|---|---|
| County | Cook |
| City | Berwyn |
| Zip Code | 60402 |
| Area | Berwyn |
| School District | J Sterling Morton West High Scho |
| Elementary School | Jefferson Elementary School |
| High School | J Sterling Morton West High Scho |
| Listing VS Median (in 60402) | |
Price: $699,000 low | high Med: $329,000 sqft: 3,425 low | high Med: 1,209 $ / sqft: $204 low | high Med: $272 On site: 3 low | high Med: 13 | |