
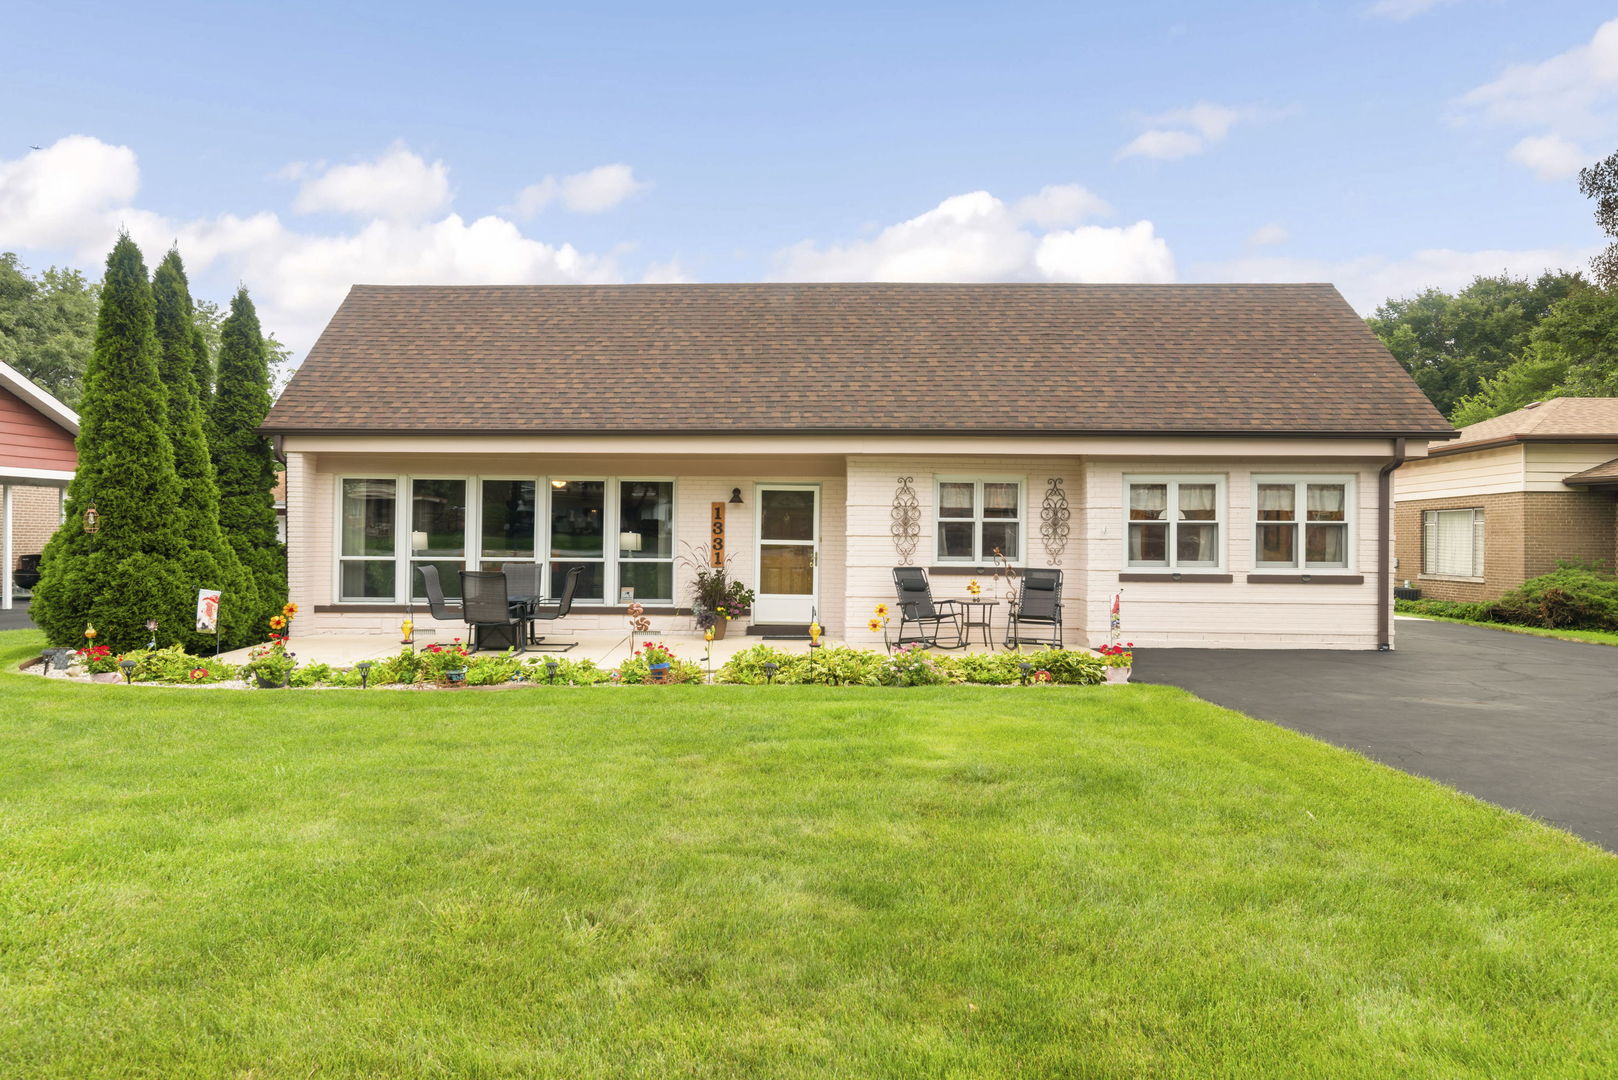
1331 S Lombard Avenue,Lombard, IL 60148
Lombard, IL 60148

Description
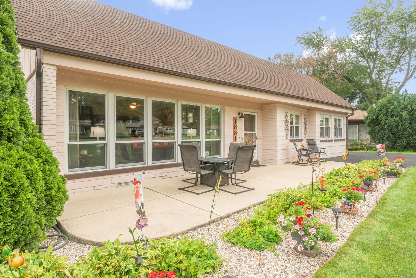
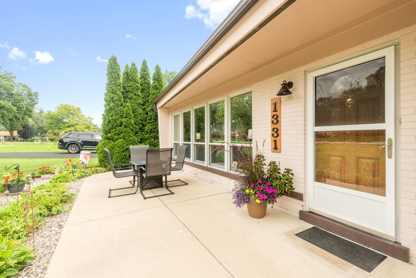
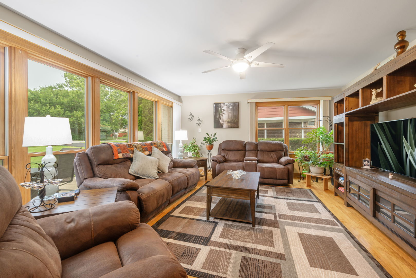
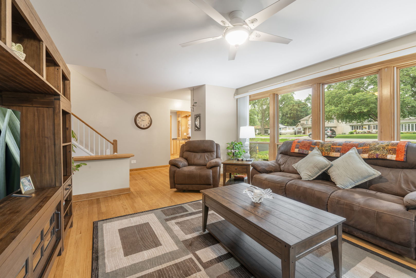
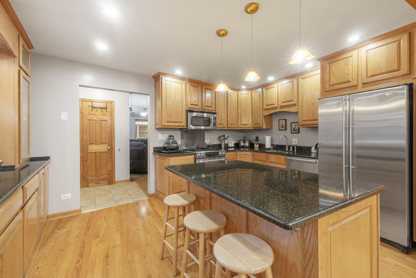
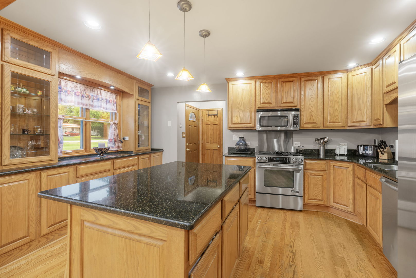
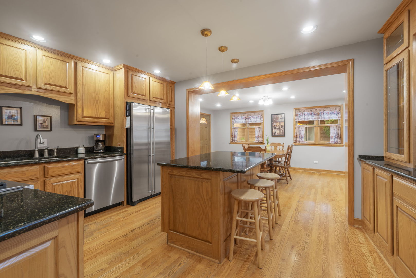
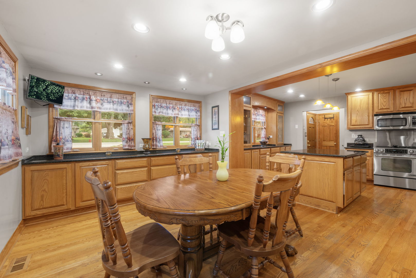
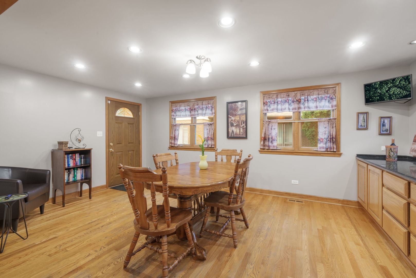
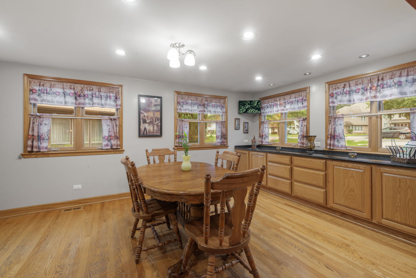
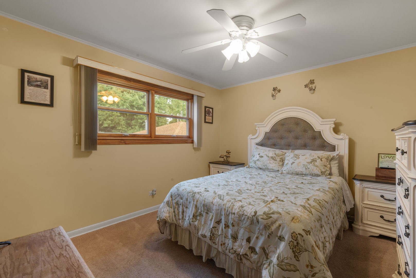
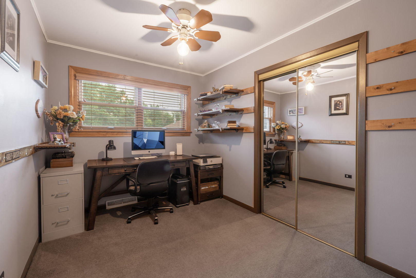
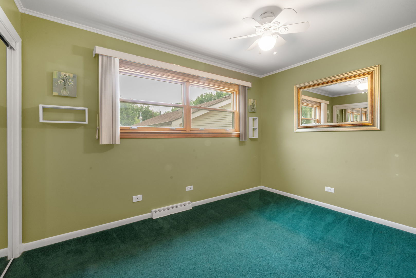
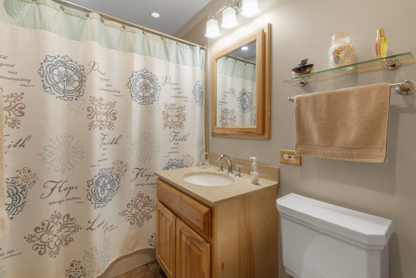
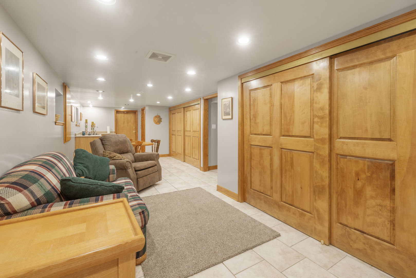
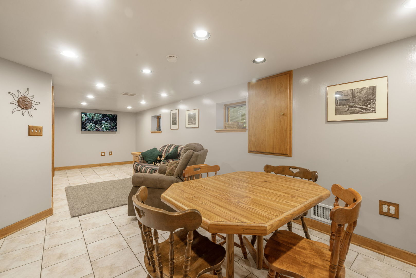
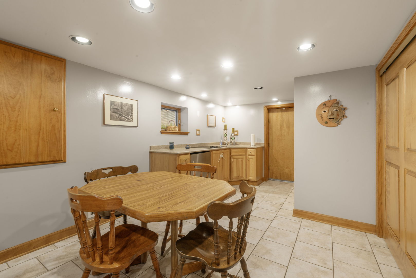
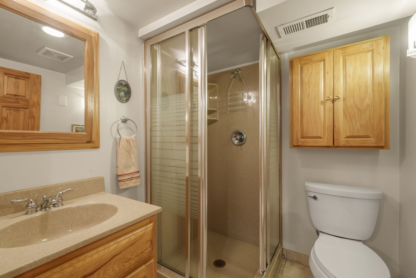
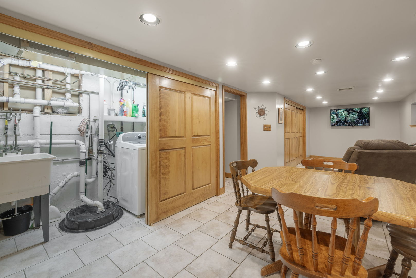
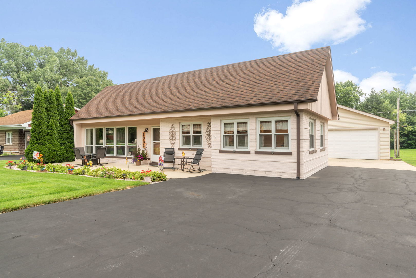
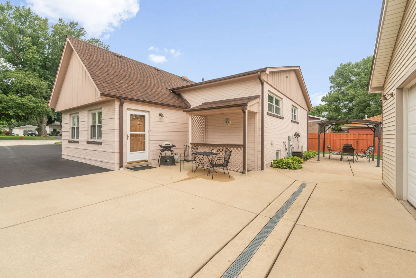
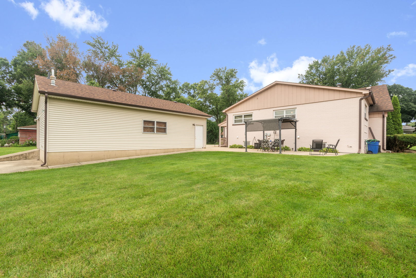
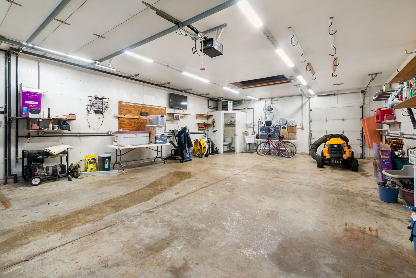
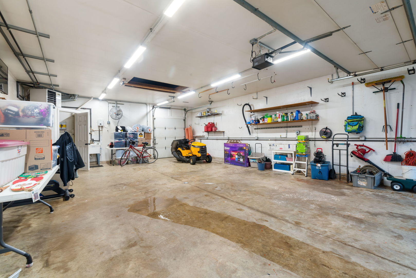
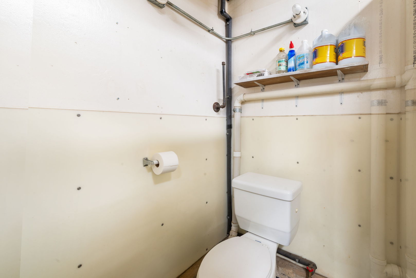
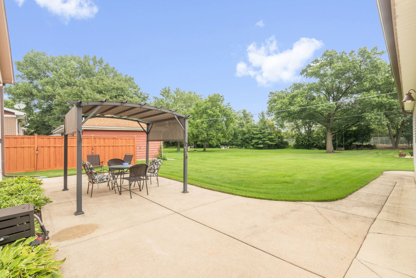
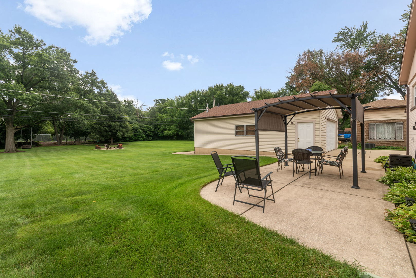
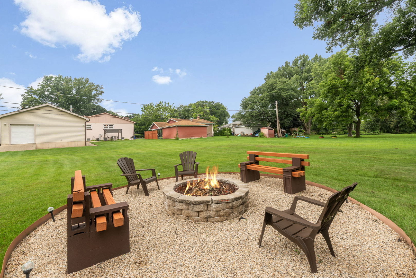
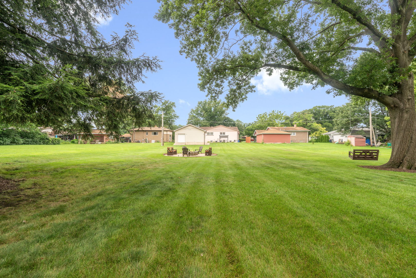
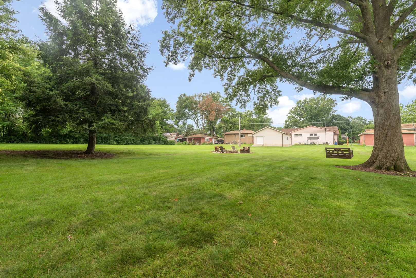
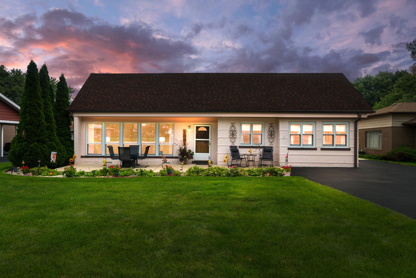
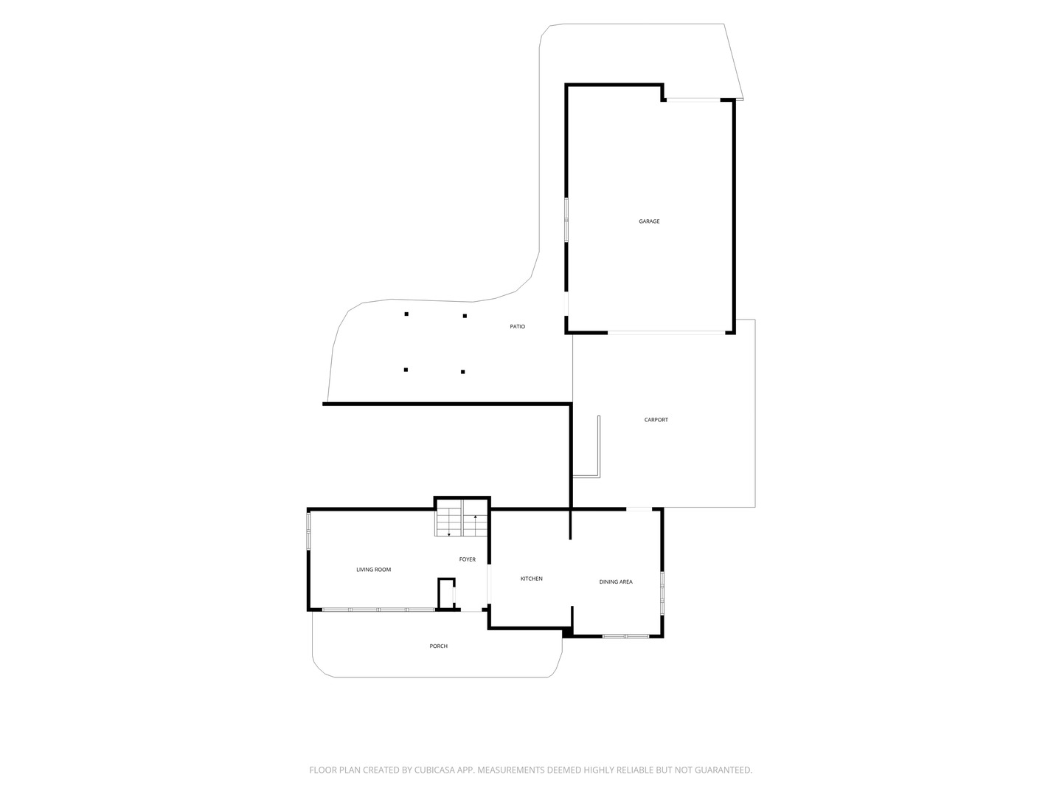
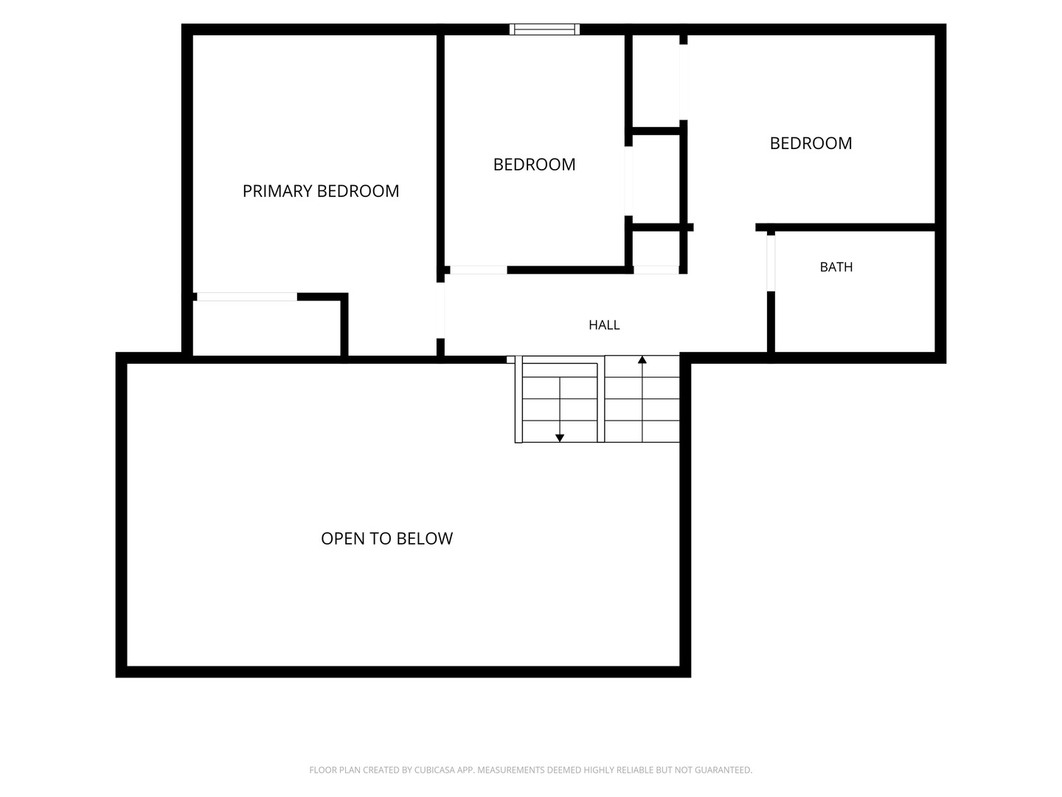
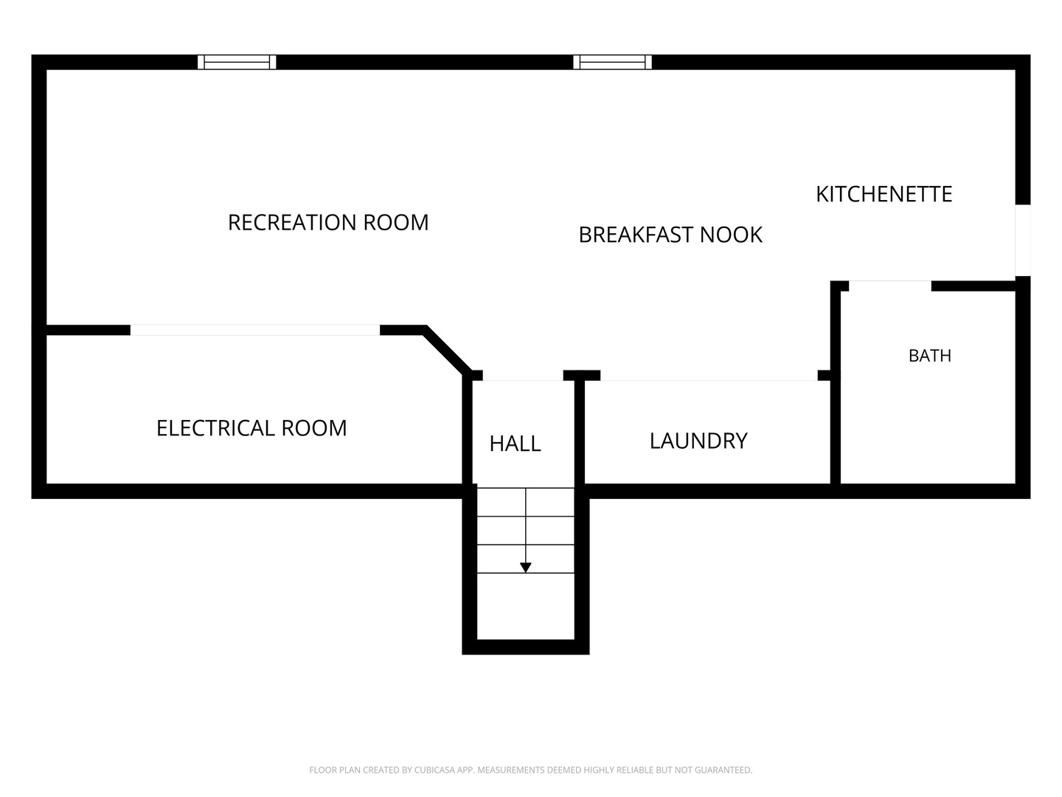
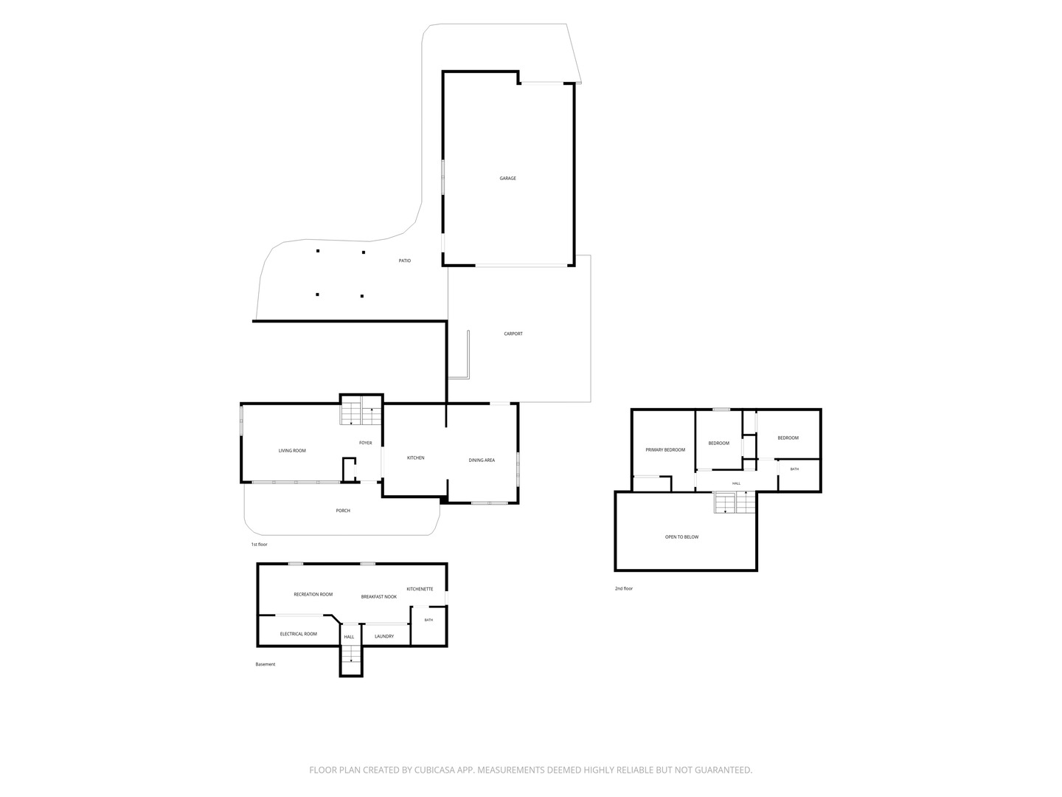
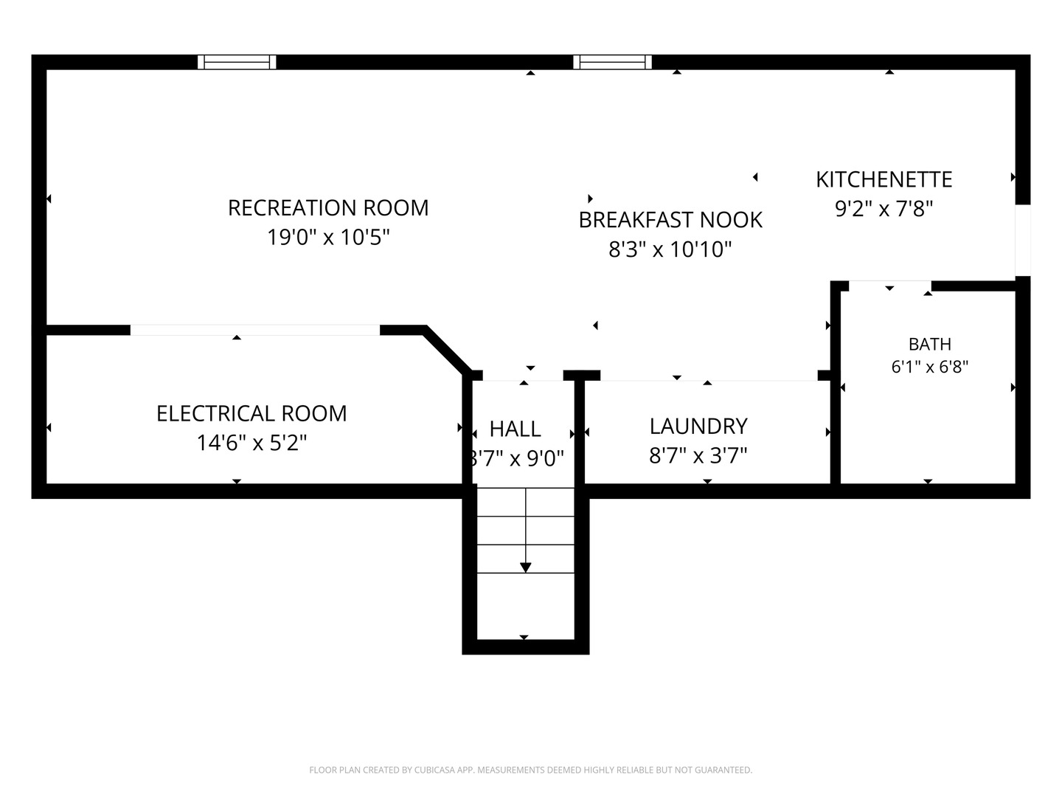
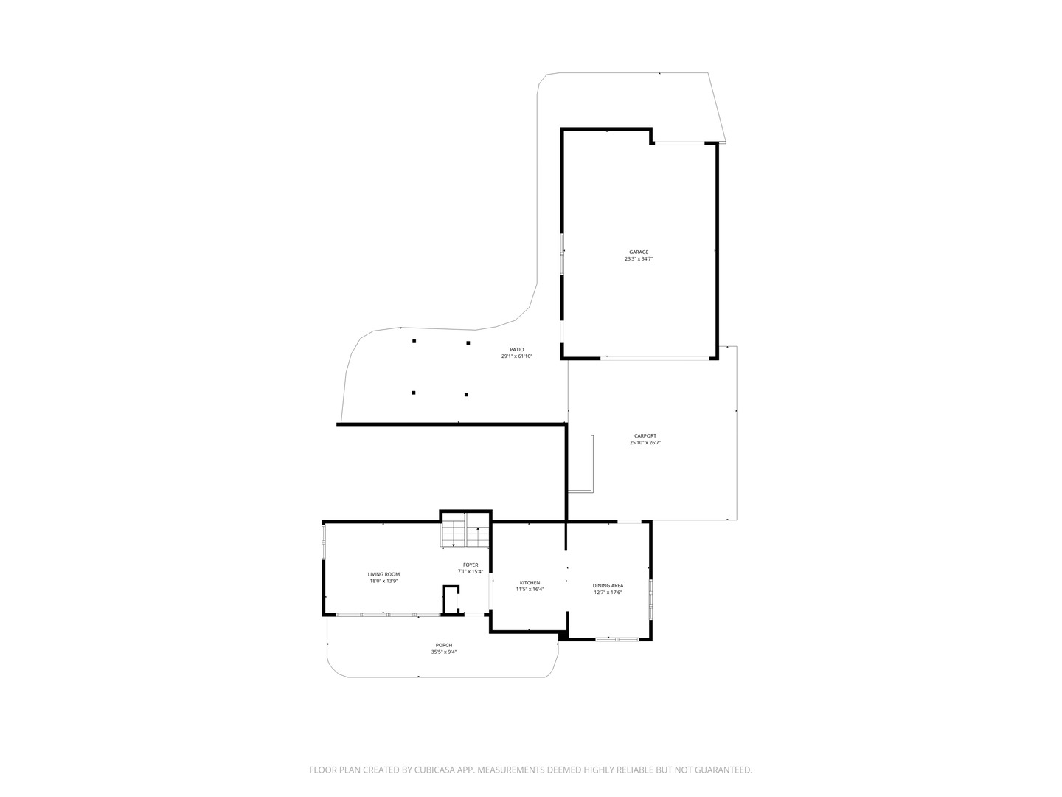
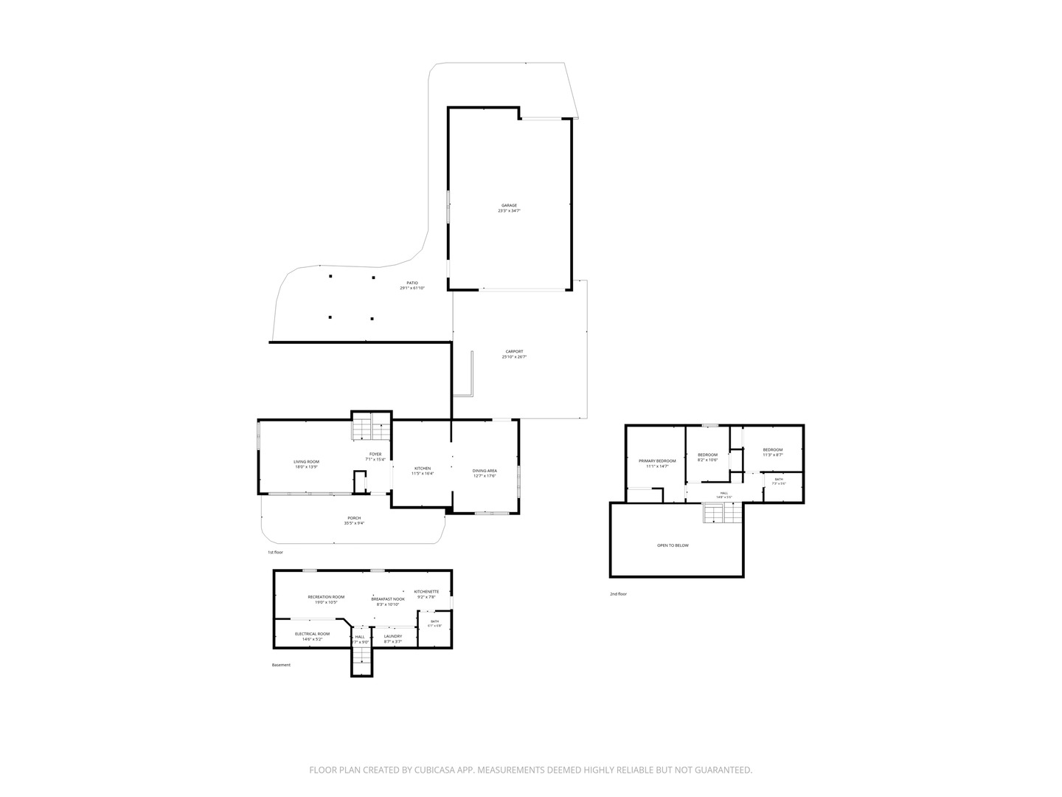
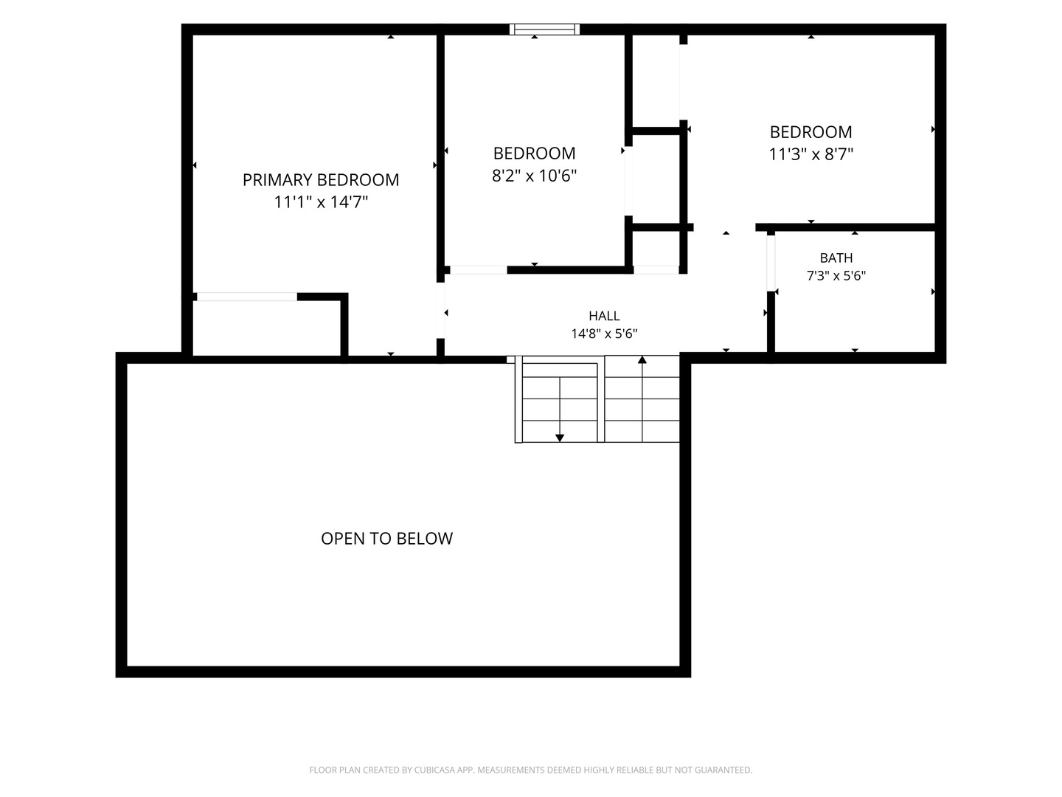
PRISTINE ALL-BRICK BEAUTY IN UNINCORPORATED LOMBARD! Homes of this caliber don't come on the market often! Meticulously maintained and truly move-in ready, this sundrenched home is in mint condition and offers an exceptional combination of living space, storage, entertaining areas and an incredible 4-car garage. A welcoming front patio invites you inside, where beautiful hardwood flooring flows throughout the main level. The spacious Living Room is highlighted by a dramatic wall of windows that fills the home with natural light. Beautiful custom Kitchen is a chef's delight with beautiful solid-wood 42" cabinetry, granite countertops, stainless steel appliances and a center island. The adjacent Dining Area can easily serve as formal or informal dining and features a custom built-in that doubles beautifully as a buffet when entertaining. The second level hosts 3 generous sized Bedrooms with excellent closet space. Be sure not to miss the lower level expanding the living space with a comfortable Family Room, gaming/table area, kitchenette, full bath and laundry, plus terrific storage and a large crawl space. And then there's the DREAM GARAGE! This heated 4-car garage features a large overhead door, workshop space and even a half bath-an absolute car enthusiast's dream and perfect for hobbies, projects or serious storage. Outside, enjoy the concrete patio with pergola, large carport for additional parking and a backyard firepit area perfect for gathering and sharing great stories around the campfire. Exceptionally cared for inside and out, this is a rare opportunity to own a truly pristine all-brick home with incredible garage space and so much versatility. Come see why homes like this rarely hit the market! Stones Throw To Shops, Restaurants, Major Roads, Highway. Home-SWEET-Home!
Details
| MLS # | 12731534 |
|---|---|
| Listing Type | For Sale |
| Style | House |
| Sub-Type | Resale |
| Status | Active Under Contract |
| Year | 1956 |
| Days On Site | 30 |
| Listing Provided By | Coldwell Banker Realty | Stephanie Seplowin |
Features
| Bed(s) | 3 |
|---|---|
| Bath(s) | 3 Total |
| SQ Feet | 1,420 |
| Garage | 4 |
| Basement | Y |
| Story(s) | 2 |
| Acreage | 0.58 |
Interior
| Rooms Total | 8 |
|---|---|
| Cooling | Central Air |
| Heating | Natural Gas, Forced Air |
| Interior Features | Built-in Features |
| Appliances | Range, Microwave, Dishwasher, Refrigerator, Washer, Dryer |
| Window Features | Screens |
Exterior
| Exterior Features | Fire Pit |
|---|---|
| Roof | Asphalt |
| Foundation Details | Concrete Perimeter |
| Construction Materials | Brick |
| Patio And Porch Features | Patio |
Parking
| Parking Features | Asphalt, Yes, Detached, Garage |
|---|---|
| Garage Spaces | 4 |
Utilities
| Sewer | Public Sewer |
|---|
Taxes
| Tax Year | 2025 |
|---|---|
| Tax Annual Amount | 8722.8 |
Area Information
| State | IL |
|---|---|
| County | DuPage |
| City | Lombard |
| Zip Code | 60148 |
| Area | Lombard |
| Community Name | Highland Hills |
| School District | Glenbard East High School |
| Elementary School | Manor Hill Elementary School |
| High School | Glenbard East High School |
| Listing VS Median (in Highland Hills) | |
Price: $489,900 low | high Med: $489,900 sqft: 1,420 low | high Med: 1,420 $ / sqft: $345 low | high Med: $345 On site: 30 low | high Med: 30 | |
Market Activity 60148
Request a showing
Request a showing
Contact
Learn More About This Property

| State | IL |
|---|---|
| County | DuPage |
| City | Lombard |
| Zip Code | 60148 |
| Area | Lombard |
| Community Name | Highland Hills |
| School District | Glenbard East High School |
| Elementary School | Manor Hill Elementary School |
| High School | Glenbard East High School |
| Listing VS Median (in Highland Hills) | |
Price: $489,900 low | high Med: $489,900 sqft: 1,420 low | high Med: 1,420 $ / sqft: $345 low | high Med: $345 On site: 30 low | high Med: 30 | |

