New Listing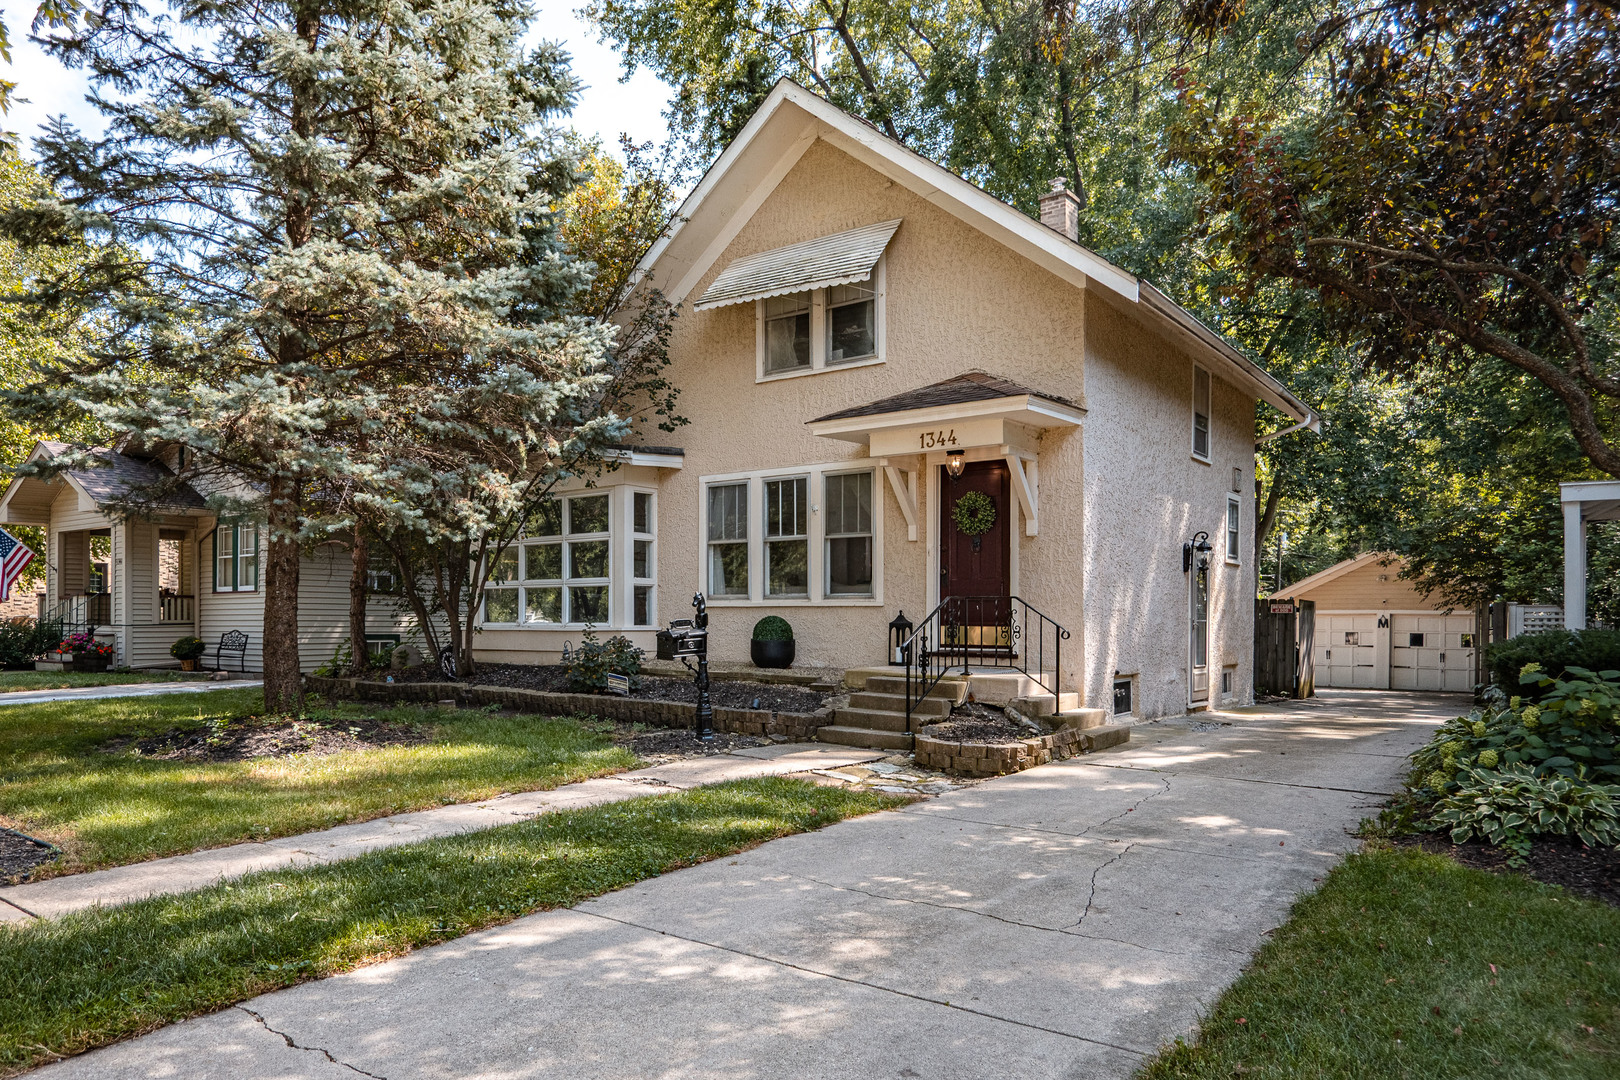

Description
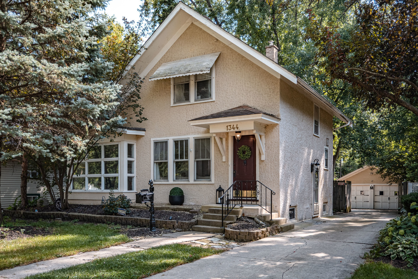
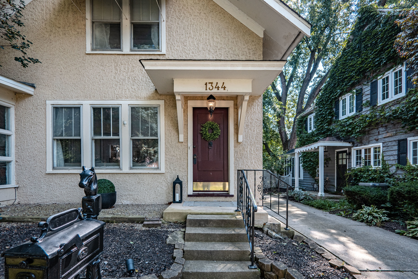
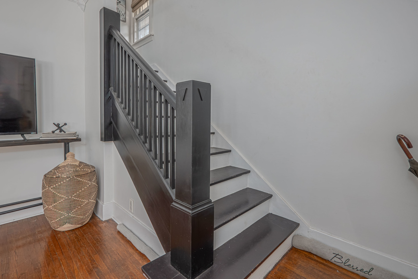
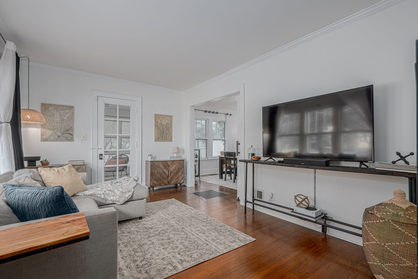
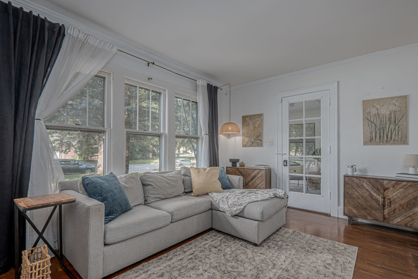
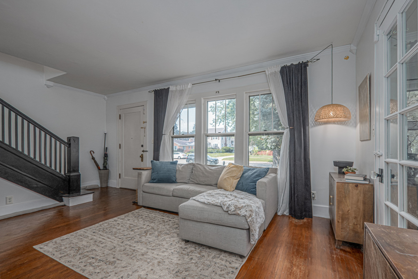
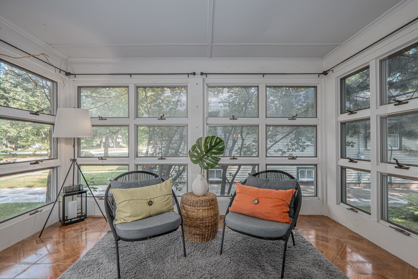
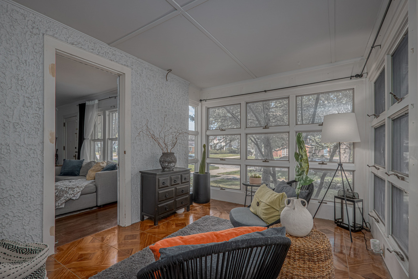
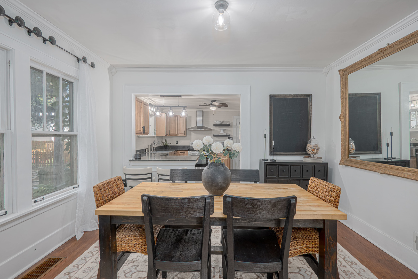
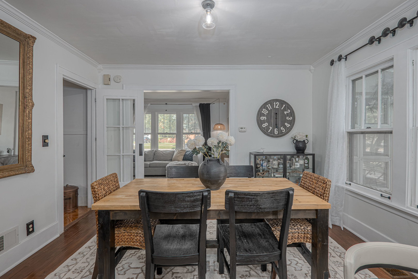
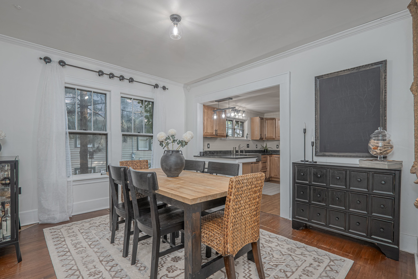
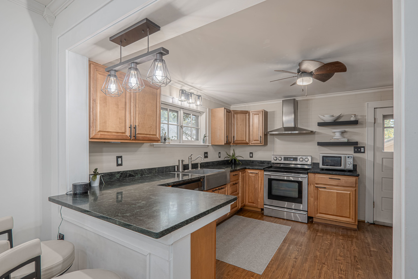
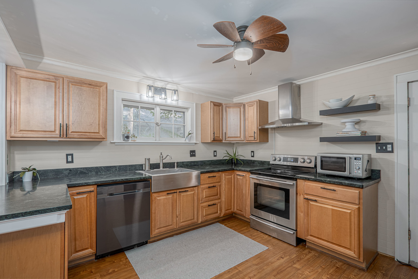
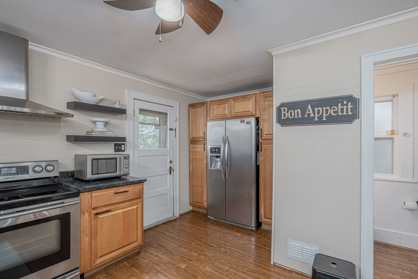
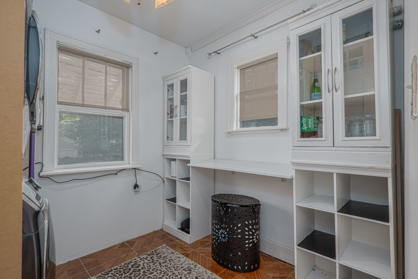
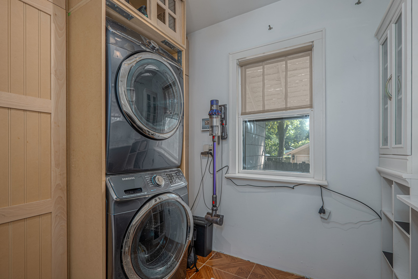
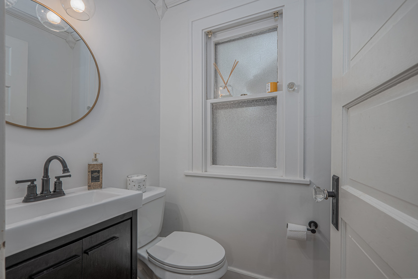
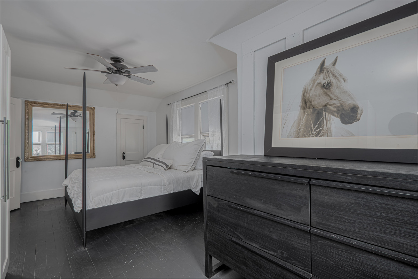
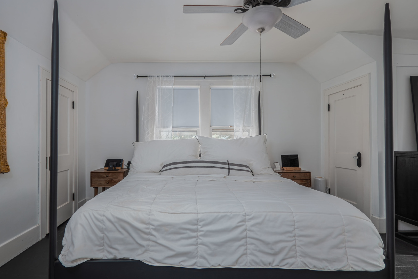
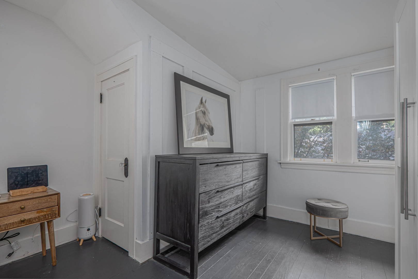
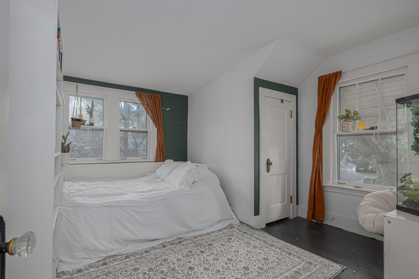
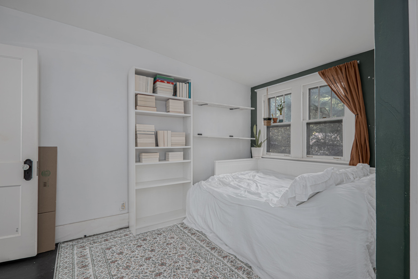
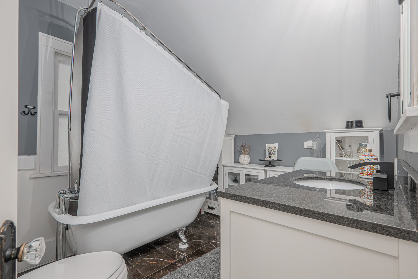
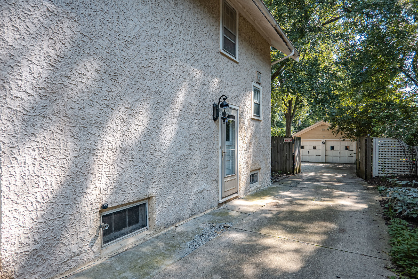
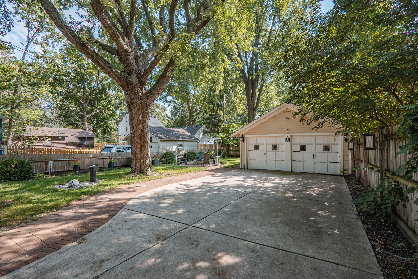
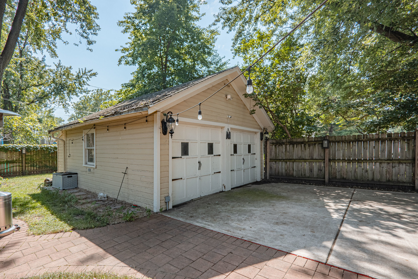
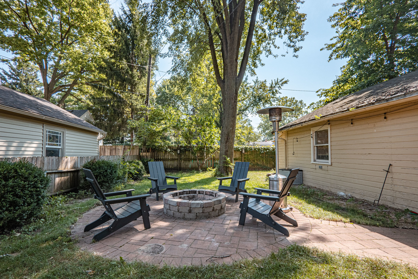
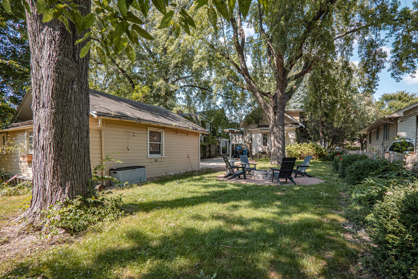
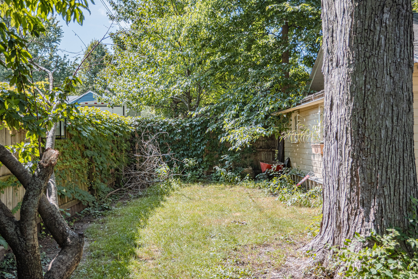
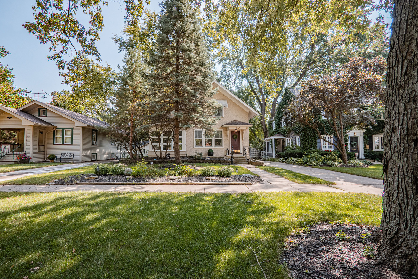
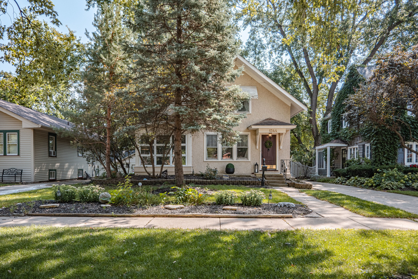
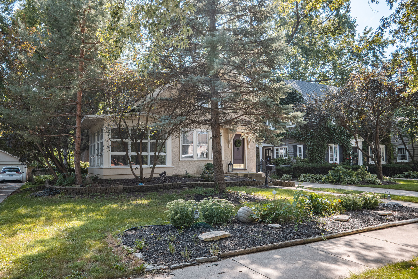
Welcome Home! Set on one of the most charming streets in the highly sought-after Aurora University area, this 2-bedroom, 1.1-bath, 2-story home combines timeless character with thoughtful updates and an incredible outdoor setting. One of the home's most distinctive features is the bright and inviting sunroom located directly off the main living room. Surrounded by windows on three sides, this charming space is filled with natural light and offers a peaceful spot to enjoy your morning coffee, curl up with a book, or simply take in the beautiful tree-lined surroundings. Inside, the original staircase, spacious living room, and hardwood floors throughout the living and dining rooms showcase the home's classic appeal. The updated kitchen features maple cabinetry, soapstone countertops, a Kohler sink, and stainless steel appliances, while the first-floor laundry/mudroom adds modern convenience that's hard to find in a home of this era. Upstairs, you'll find two generously sized bedrooms and an updated full bathroom. The expansive fenced backyard is another standout feature, with more than $20,000 invested in recent brick paver improvements and a wonderful fire pit area that's ideal for entertaining or relaxing outdoors. Numerous updates include a brand-new water heater (2024), new sewer line, chimney liner and tuckpointing, updated plumbing and electrical panel, garbage disposal (2020), dishwasher (2019), furnace and AC (2015), and washer/dryer (2015). With its character-filled interior, unique sunroom, spacious yard, and convenient Aurora University location, this is a home that offers something truly special. Please check out the video for a full walk thru and come and see it today!
Details
| MLS # | 12754900 |
|---|---|
| Listing Type | For Sale |
| Style | House |
| Sub-Type | Resale |
| Status | Active |
| Year | 1921 |
| Days On Site | 5 |
| Listing Provided By | MBC Realty & Insurance Group I | Michael Christoffel |
Features
| Bed(s) | 2 |
|---|---|
| Bath(s) | 2 Total |
| SQ Feet | 1,258 |
| Garage | 2 |
| Basement | Y |
| Story(s) | 2 |
Interior
| Rooms Total | 5 |
|---|---|
| Cooling | Central Air |
| Heating | Natural Gas, Forced Air |
| Appliances | Range, Dishwasher, Refrigerator, Washer, Dryer, Disposal, Stainless Steel Appliance(s) |
| Fireplaces Total | 0 |
| Laundry Features | Main Level, In Unit |
Exterior
| Exterior Features | Fire Pit |
|---|---|
| Roof | Asphalt |
| Foundation Details | Concrete Perimeter |
| Lot Features | Mature Trees, Level |
| Construction Materials | Stucco |
| Patio And Porch Features | Patio |
| Fencing | Fenced |
Parking
| Parking Features | Concrete, Yes, Garage Owned, Detached, Garage |
|---|---|
| Garage Spaces | 2 |
Utilities
| Sewer | Public Sewer |
|---|---|
| Electric | Circuit Breakers, 100 Amp Service |
Location
| Community Features | Park, Curbs, Sidewalks, Street Lights, Street Paved |
|---|
Taxes
| Tax Year | 2025 |
|---|---|
| Tax Annual Amount | 5456.86 |
Area Information
| State | IL |
|---|---|
| County | Kane |
| City | Aurora |
| Zip Code | 60506 |
| Area | Aurora | Eola |
| School District | West Aurora High School |
| Elementary School | Freeman Elementary School |
| High School | West Aurora High School |
| Listing VS Median (in 60506) | |
Price: $329,900 low | high Med: $329,900 sqft: 1,258 low | high Med: 1,646 $ / sqft: $262 low | high Med: $202 On site: 5 low | high Med: 51 | |
Market Activity 60506
Request a showing
Request a showing
Contact
Learn More About This Property

| State | IL |
|---|---|
| County | Kane |
| City | Aurora |
| Zip Code | 60506 |
| Area | Aurora | Eola |
| School District | West Aurora High School |
| Elementary School | Freeman Elementary School |
| High School | West Aurora High School |
| Listing VS Median (in 60506) | |
Price: $329,900 low | high Med: $329,900 sqft: 1,258 low | high Med: 1,646 $ / sqft: $262 low | high Med: $202 On site: 5 low | high Med: 51 | |