
 New Listing
 In-Person: 10/17 10:00 AM - 12:00 PM
13635 Sharp Drive,Plainfield, IL 60544
Plainfield, IL 60544

Description
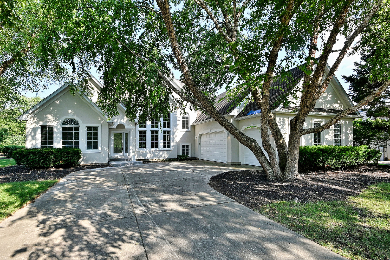
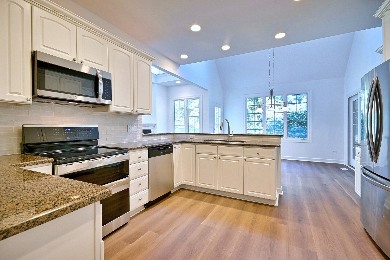
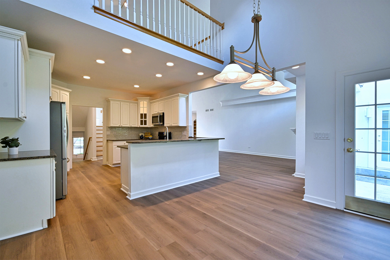
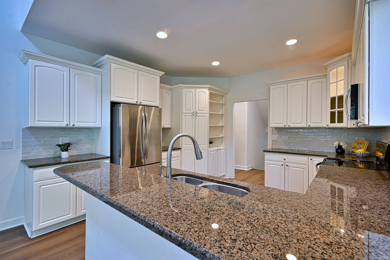
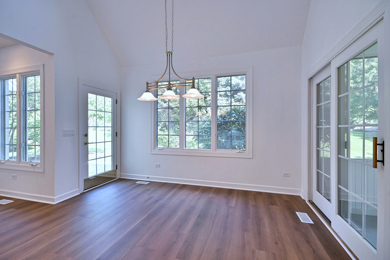
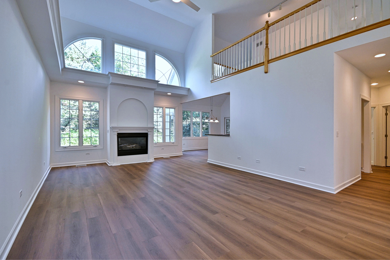
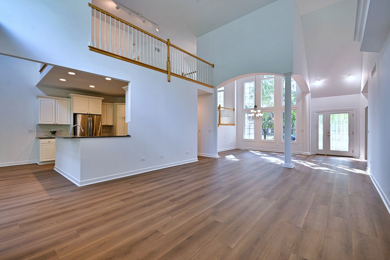
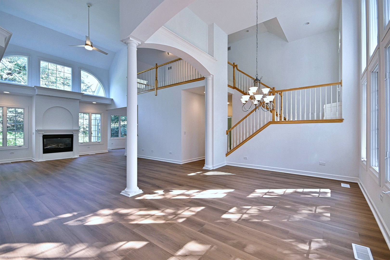
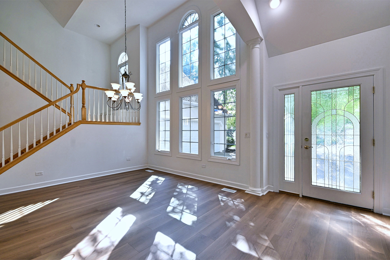
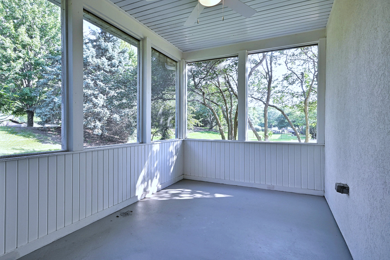
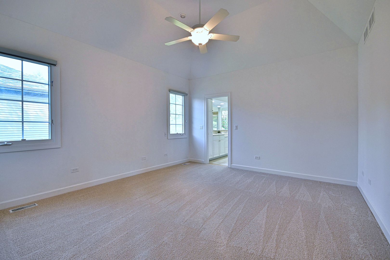
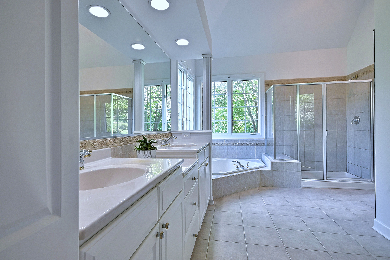
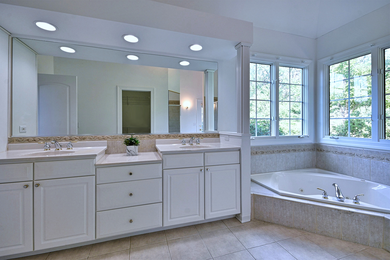
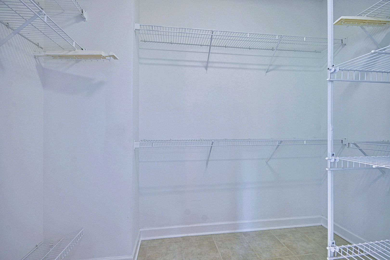
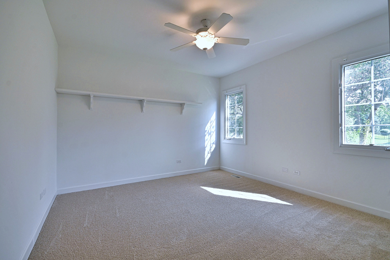
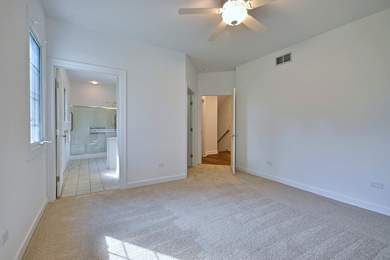
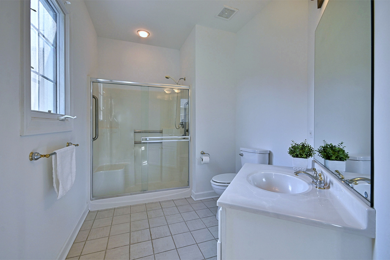
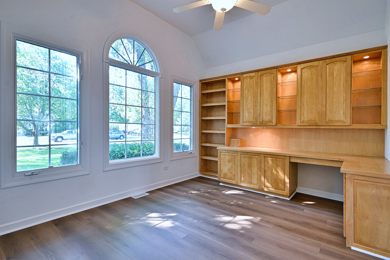
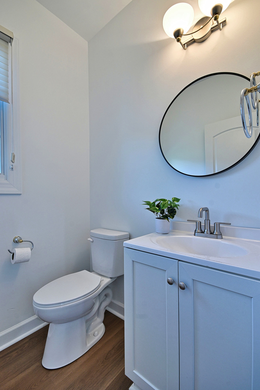
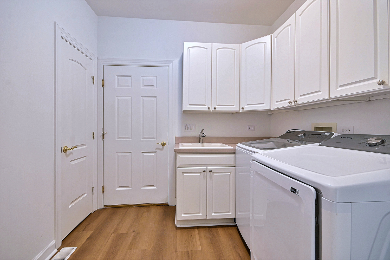
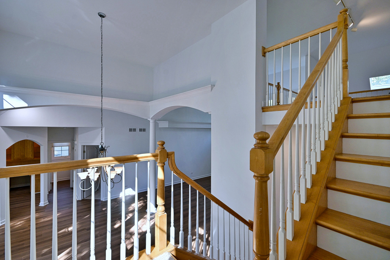
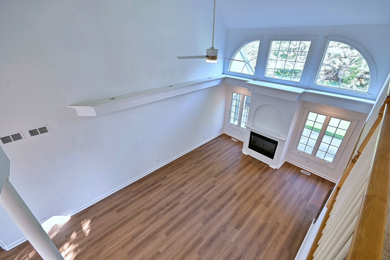
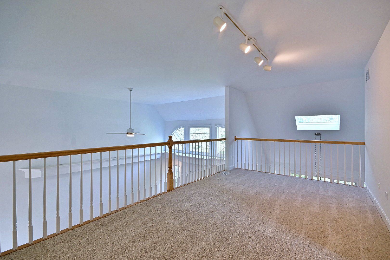
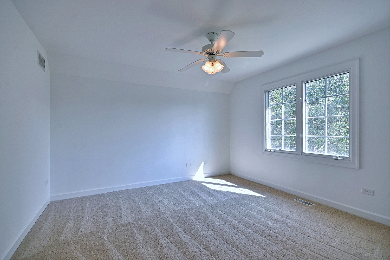
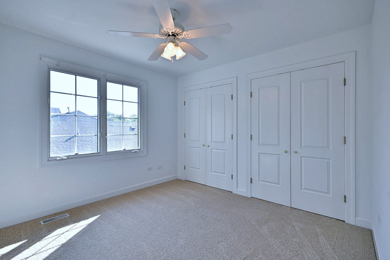
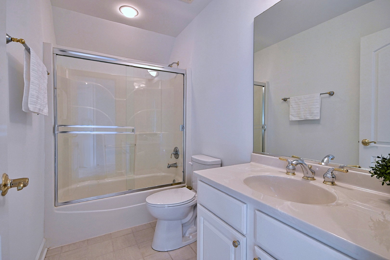
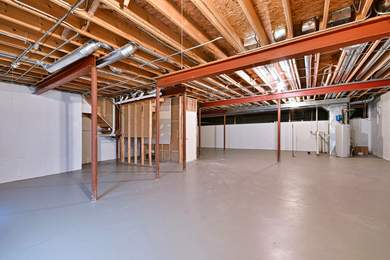
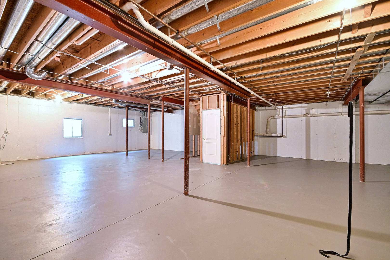
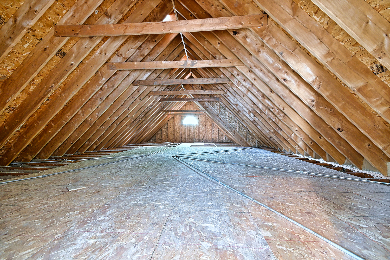
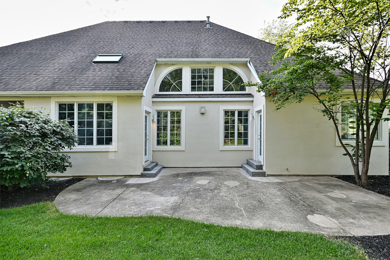
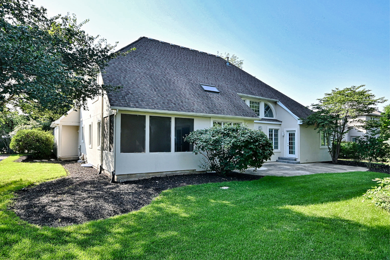
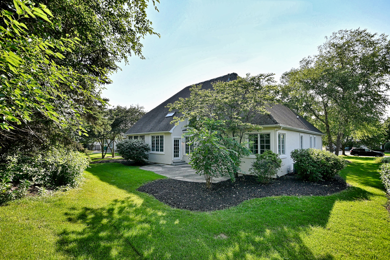
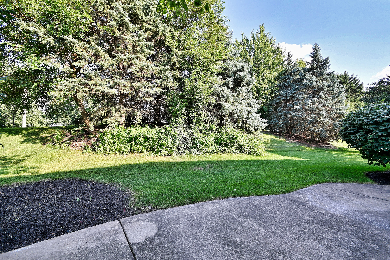
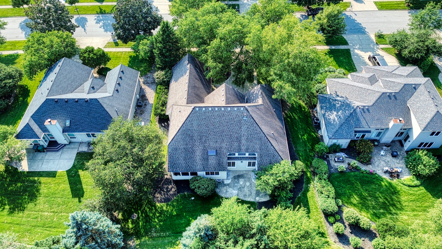
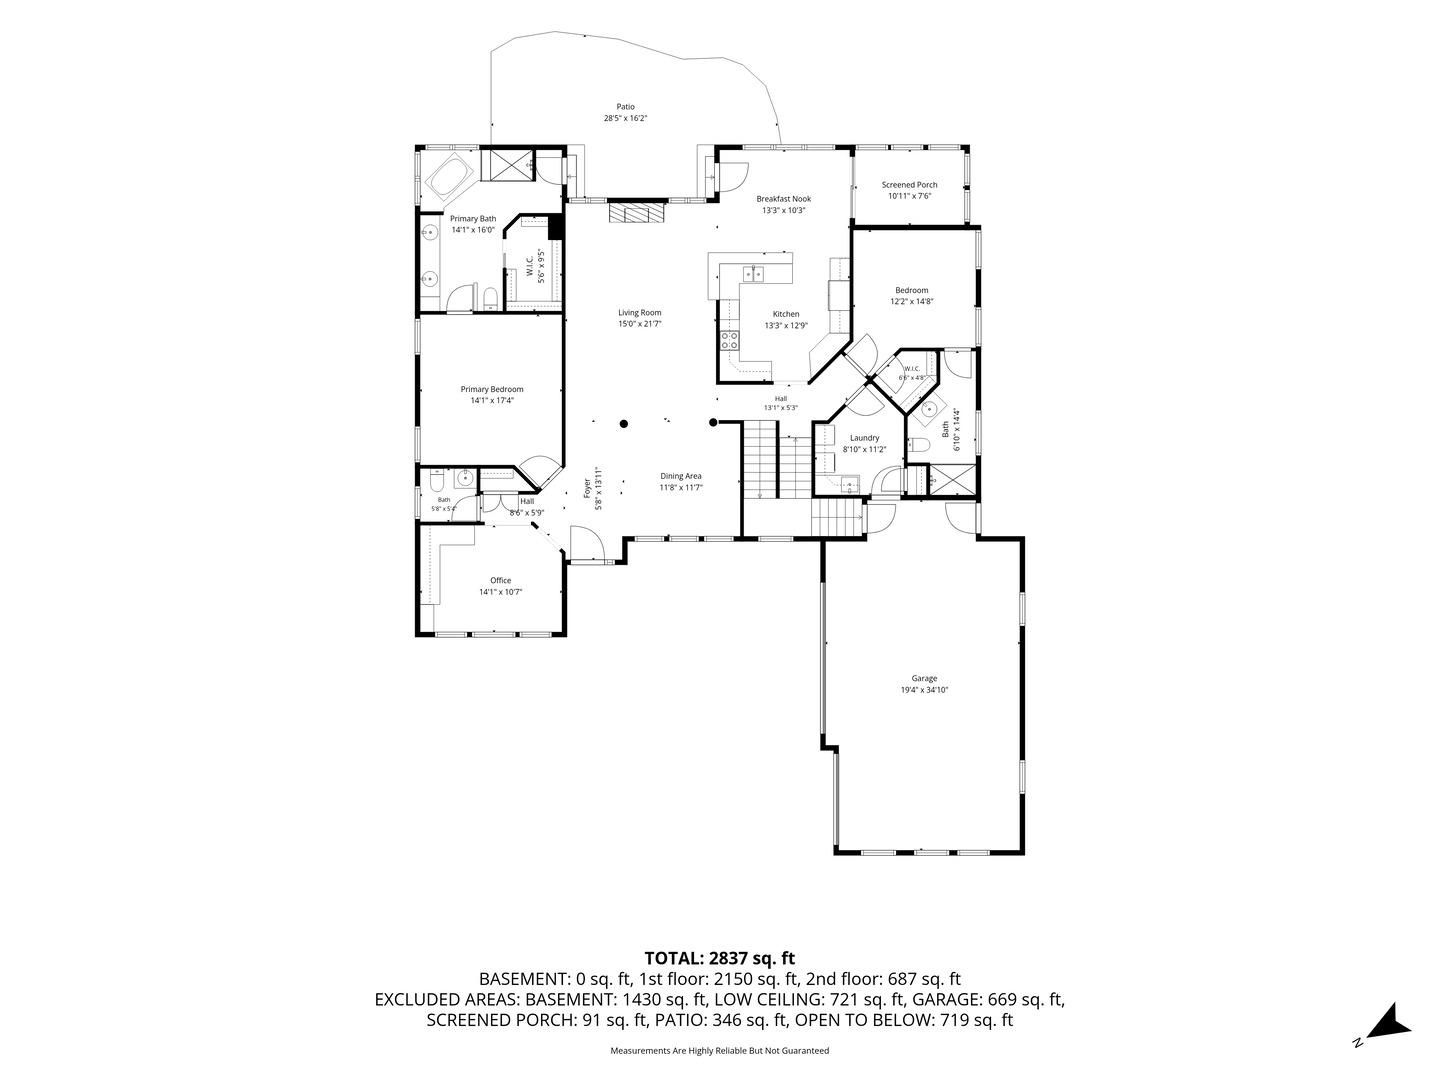
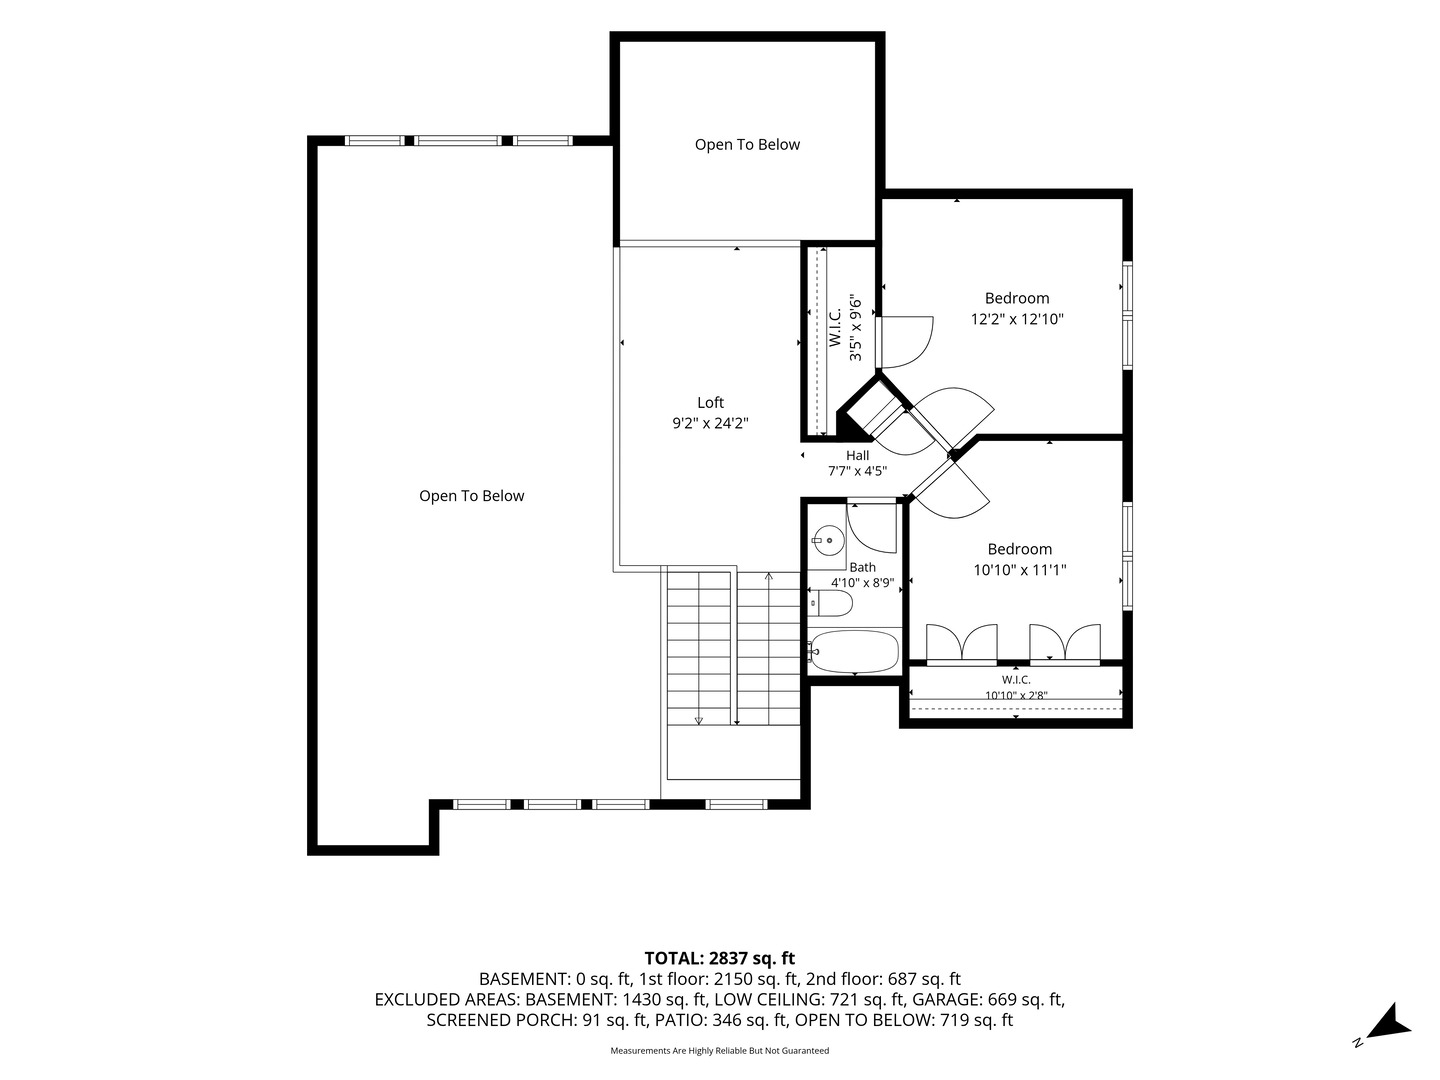
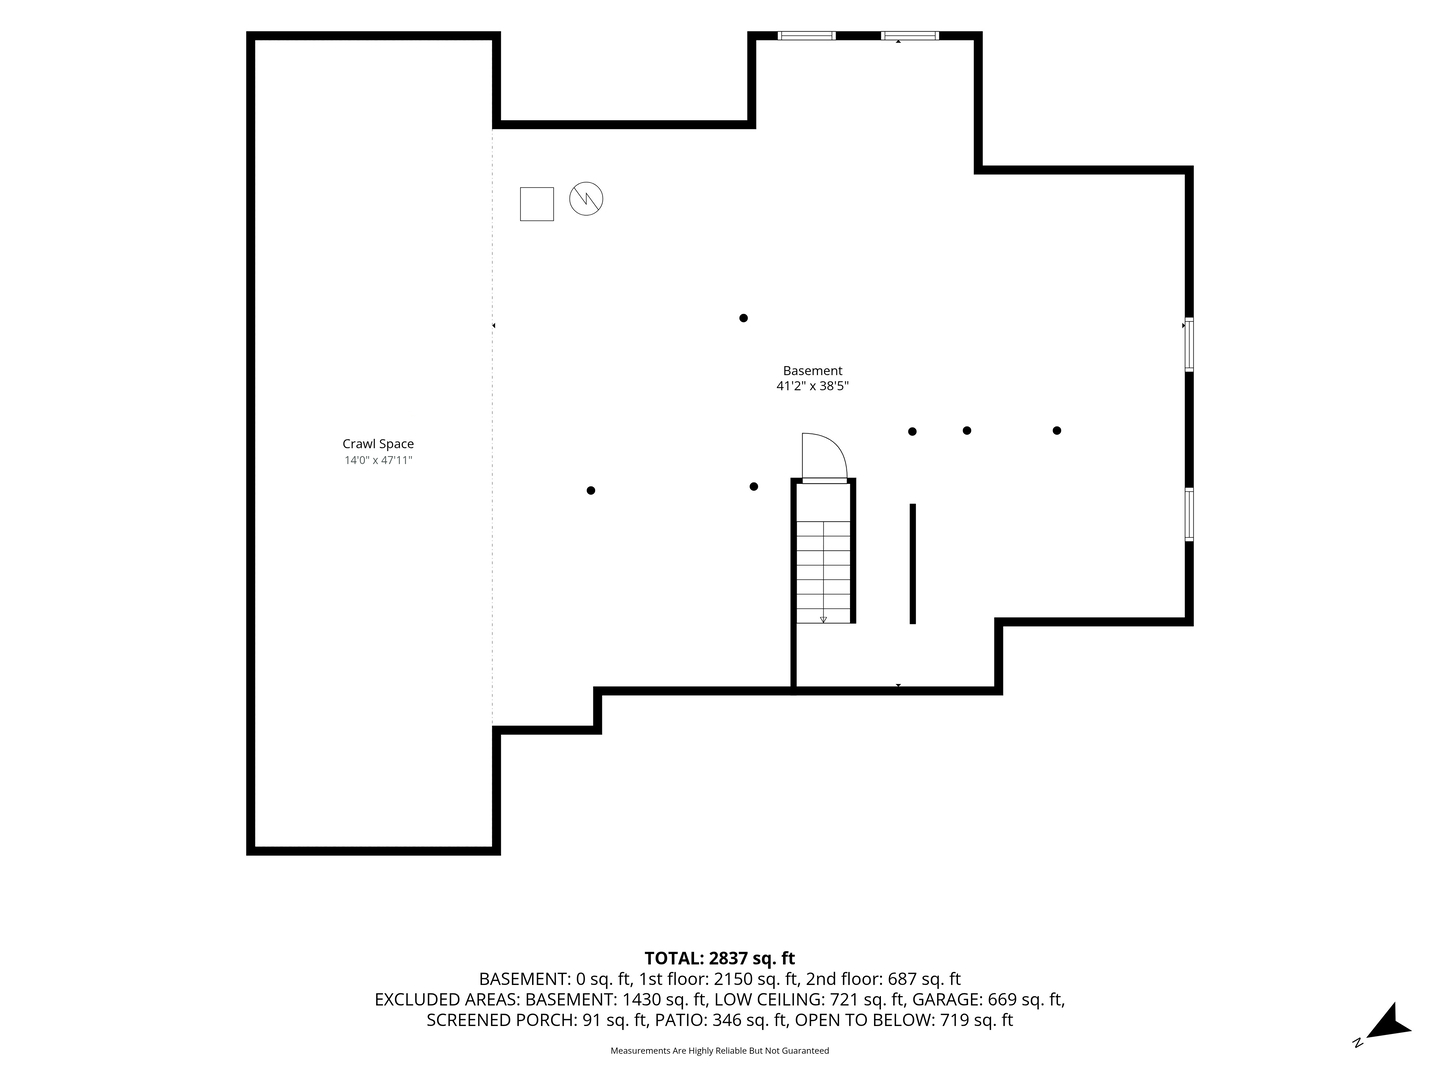
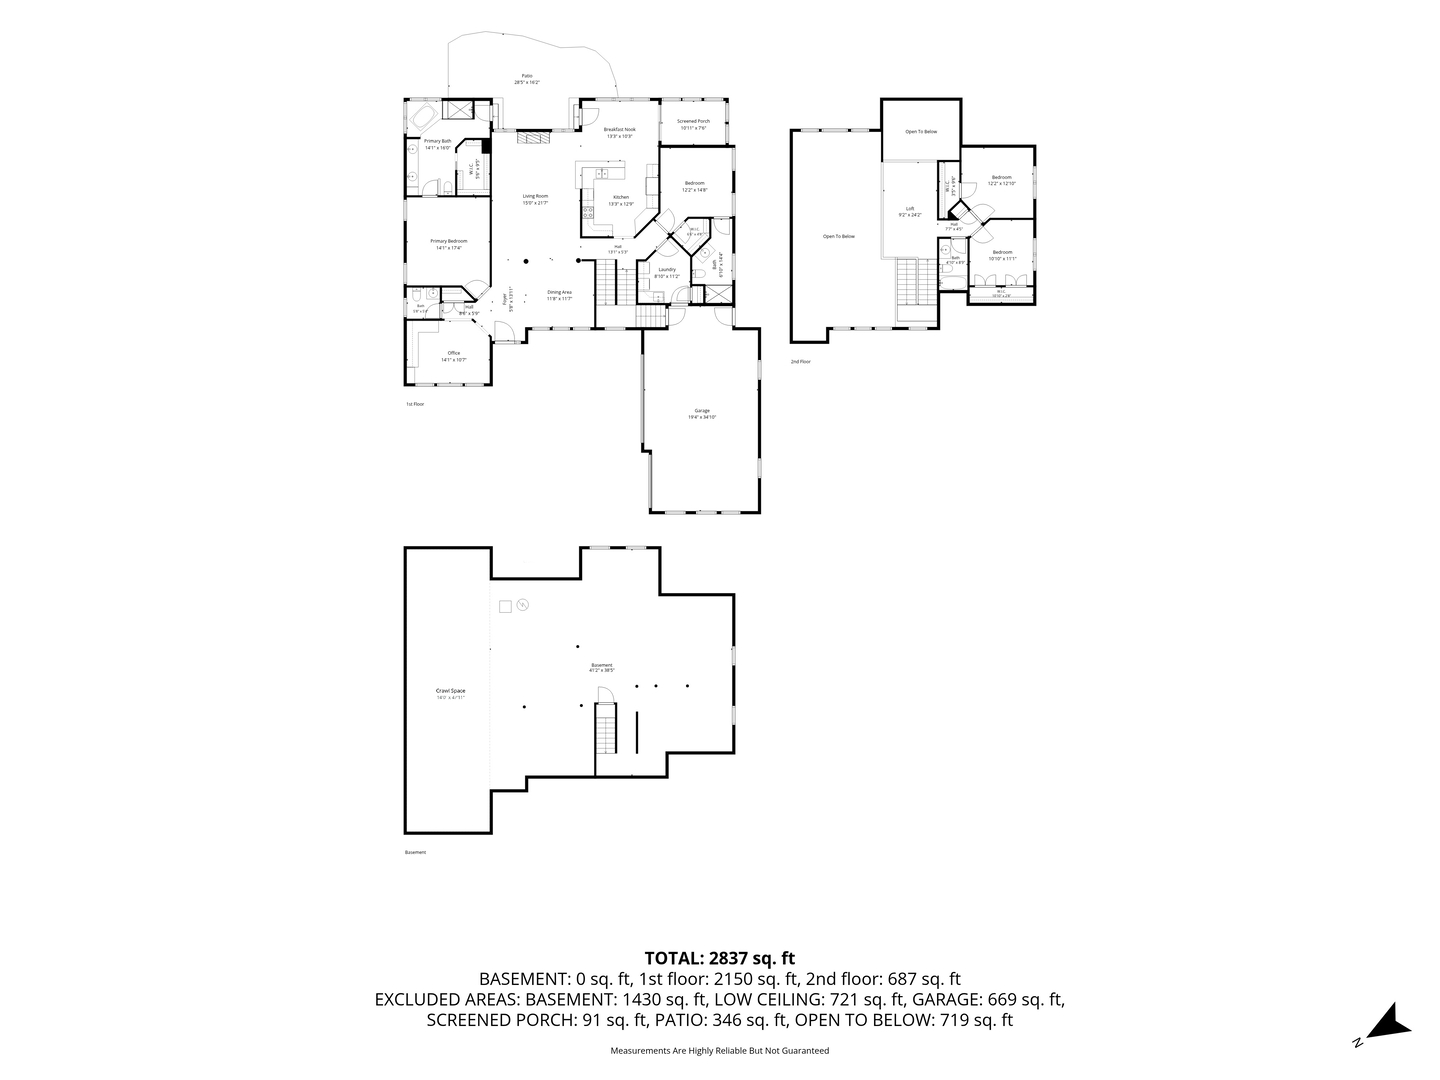
RARE OPPORTUNITY! Fall in love with this stunning 4-bedroom, 3.1-bathroom stucco home designed for ultimate comfort and multi-generational living. Main level boasts an incredibly rare layout featuring TWO PRIMARY SUITES, each with dedicated full bathrooms. Updated eat-in kitchen with white cabinets, granite countertops. Step past the home office into a beautiful, sun-drenched great room and dining room glowing with natural light from overhead skylights. The main floor is completed by a convenient hallway powder room, a dedicated laundry room, and a serene screen porch perfect for morning coffee. Fireplace sold as-is hasn't been used. Upstairs, an architectural loft overlooks the living room below, leading to 2 additional spacious bedrooms and a third full bath. Newly painted, new luxury vinyl flooring, new carpeting, Massive unfinished basement with access from the house and garage, offers a blank canvas for your dream recreation room and large crawl space for endless storage. Large attic space over the 3 Car garage ready for creativity! Sold as-is Home is 2970 sq.ft. plus bsmt 1368 sq.ft. a total of 4338 sq.ft. New roof to be installed. This home truly has it all!
Details
| MLS # | 12782802 |
|---|---|
| Listing Type | For Sale |
| Style | House |
| HOA Dues | $295 |
| Sub-Type | Resale |
| Status | Active |
| Year | 1999 |
| Days On Site | 6 |
| Listing Provided By | Realty Executives Midwest | Rosa Andersen |
Features
| Bed(s) | 4 |
|---|---|
| Bath(s) | 4 Total |
| SQ Feet | 2,970 |
| Garage | 3 |
| Basement | Y |
| Story(s) | 2 |
| Acreage | 0.38 |
Interior
| Rooms Total | 9 |
|---|---|
| Cooling | Central Air |
| Heating | Natural Gas, Forced Air |
| Interior Features | 1st Floor Bedroom, 1st Floor Full Bath, Walk-In Closet(s), High Ceilings, Granite Counters, Separate Dining Room, Pantry |
| Appliances | Range, Microwave, Dishwasher, Refrigerator, Washer, Dryer, Disposal, Range Hood, Humidifier |
| Fireplaces Total | 1 |
| Fireplace Features | Electric |
| Laundry Features | Main Level, Gas Dryer Hookup, Sink |
| Window Features | Screens, Skylight(s) |
Exterior
| Roof | Asphalt |
|---|---|
| Foundation Details | Concrete Perimeter |
| Lot Features | Landscaped, Mature Trees |
| Construction Materials | Stucco |
| Patio And Porch Features | Patio |
Parking
| Parking Features | Concrete, Garage Door Opener, Garage, Yes, Garage Owned, Attached |
|---|---|
| Garage Spaces | 3 |
Utilities
| Sewer | Public Sewer |
|---|---|
| Electric | Circuit Breakers |
Location
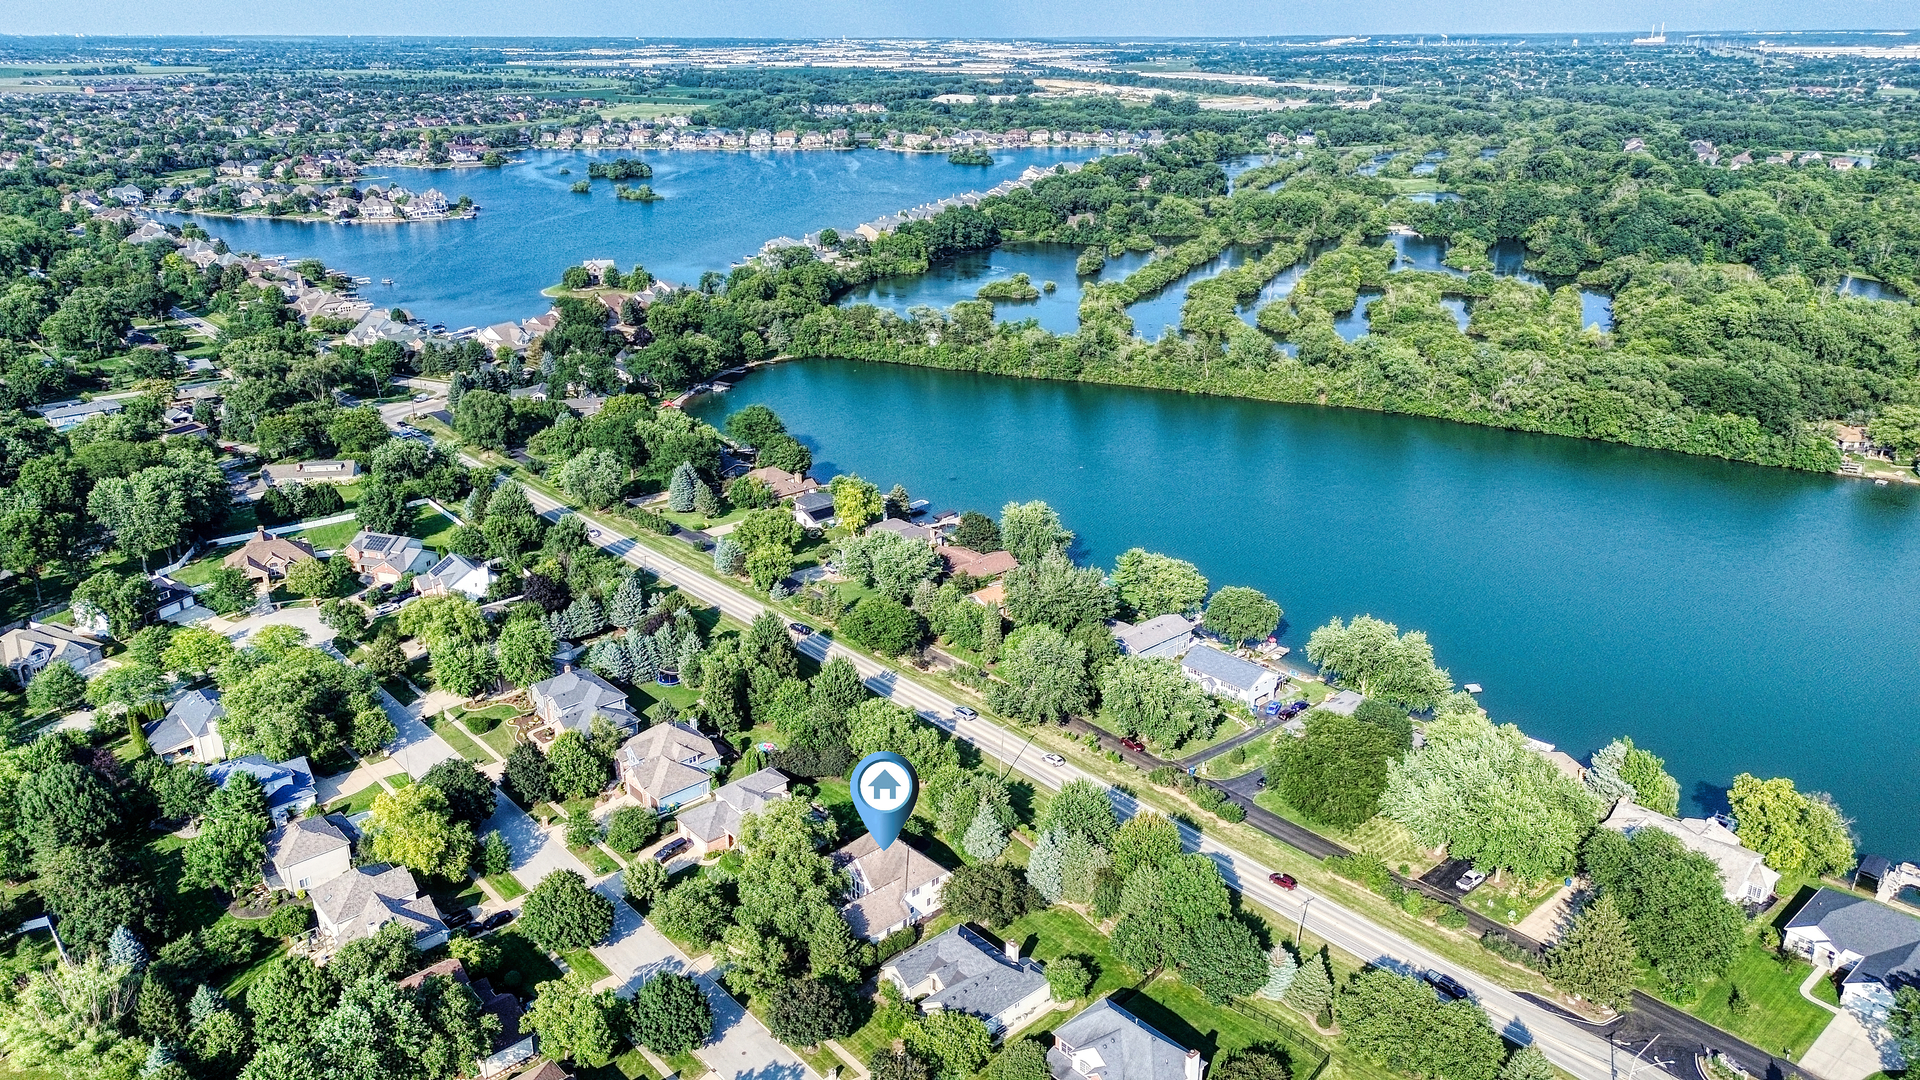
| Community Features | Lake, Sidewalks, Street Lights, Street Paved |
|---|
Taxes
| Tax Year | 2024 |
|---|---|
| Tax Annual Amount | 12152.86 |
Area Information
| State | IL |
|---|---|
| County | Will |
| City | Plainfield |
| Zip Code | 60544 |
| Area | Plainfield |
| Community Name | River Ridge |
| School District | Plainfield East High School |
| Elementary School | Liberty Elementary School |
| High School | Plainfield East High School |
| Listing VS Median (in River Ridge) | |
Price: $639,000 low | high Med: $450,000 sqft: 2,970 low | high Med: 2,103 $ / sqft: $215 low | high Med: $214 On site: 6 low | high Med: 80 | |
Market Activity 60544
Request a showing
Request a showing
Contact
Learn More About This Property

| Open House |
|---|
| In-Person 10/17 10:00 AM - 12:00 PM |
| State | IL |
|---|---|
| County | Will |
| City | Plainfield |
| Zip Code | 60544 |
| Area | Plainfield |
| Community Name | River Ridge |
| School District | Plainfield East High School |
| Elementary School | Liberty Elementary School |
| High School | Plainfield East High School |
| Listing VS Median (in River Ridge) | |
Price: $639,000 low | high Med: $450,000 sqft: 2,970 low | high Med: 2,103 $ / sqft: $215 low | high Med: $214 On site: 6 low | high Med: 80 | |
