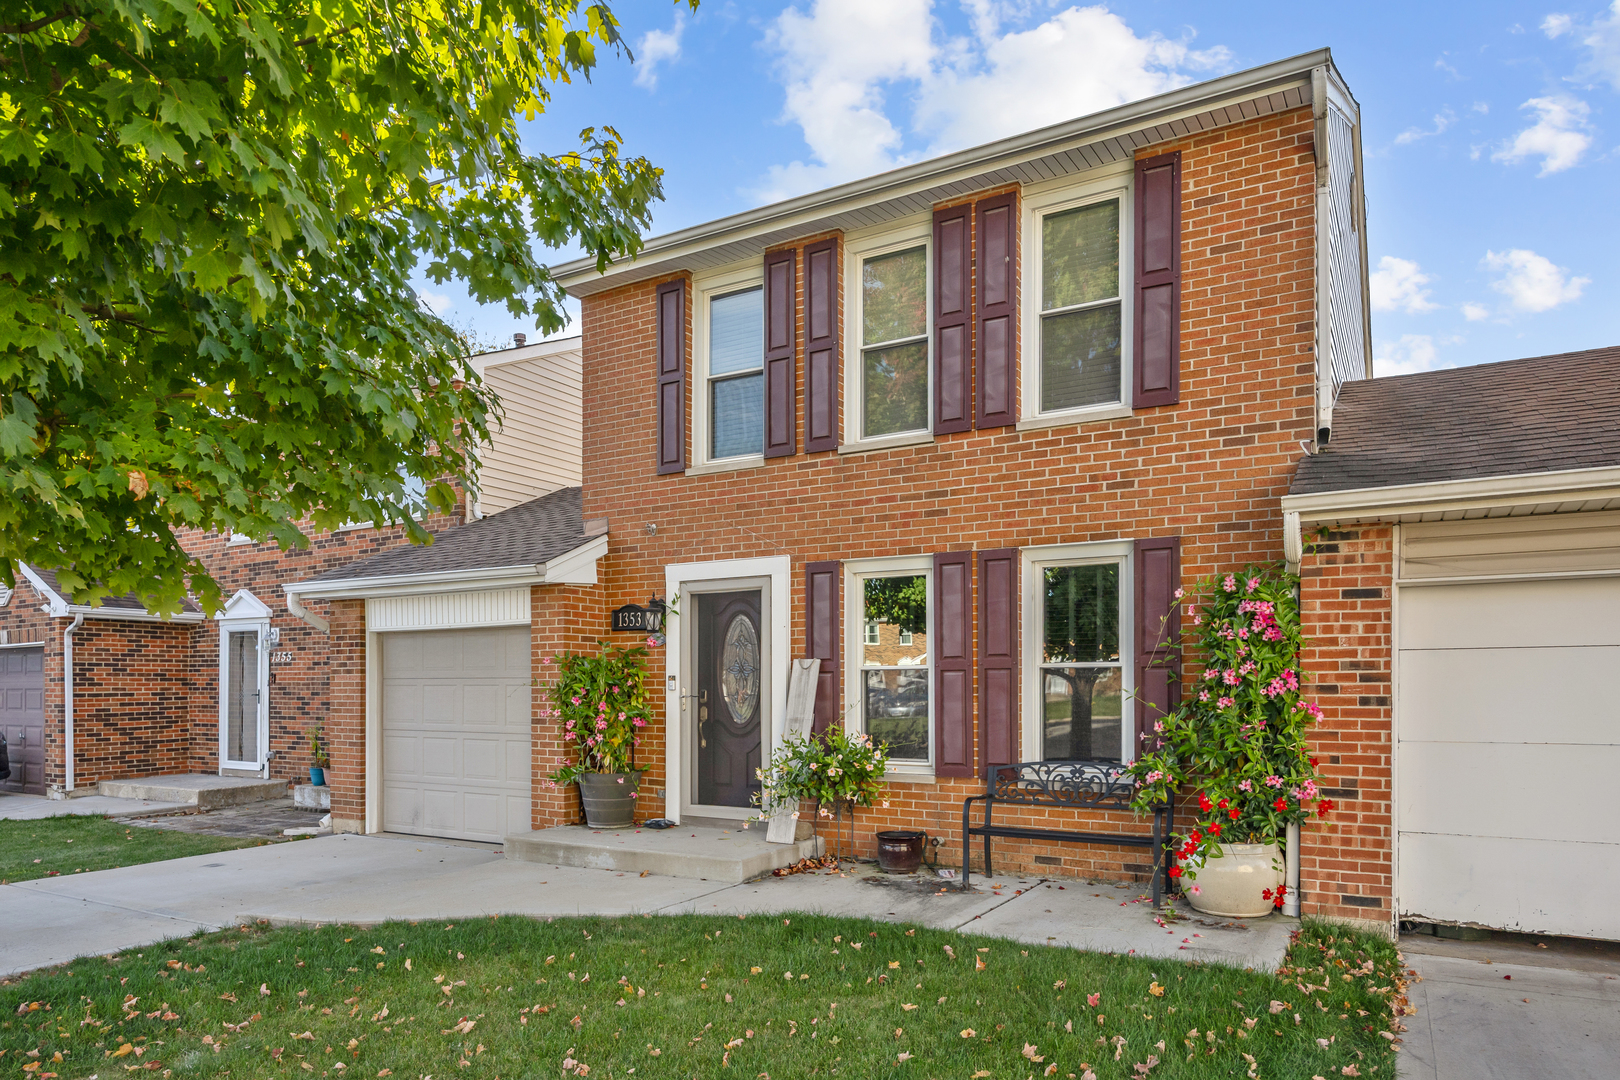
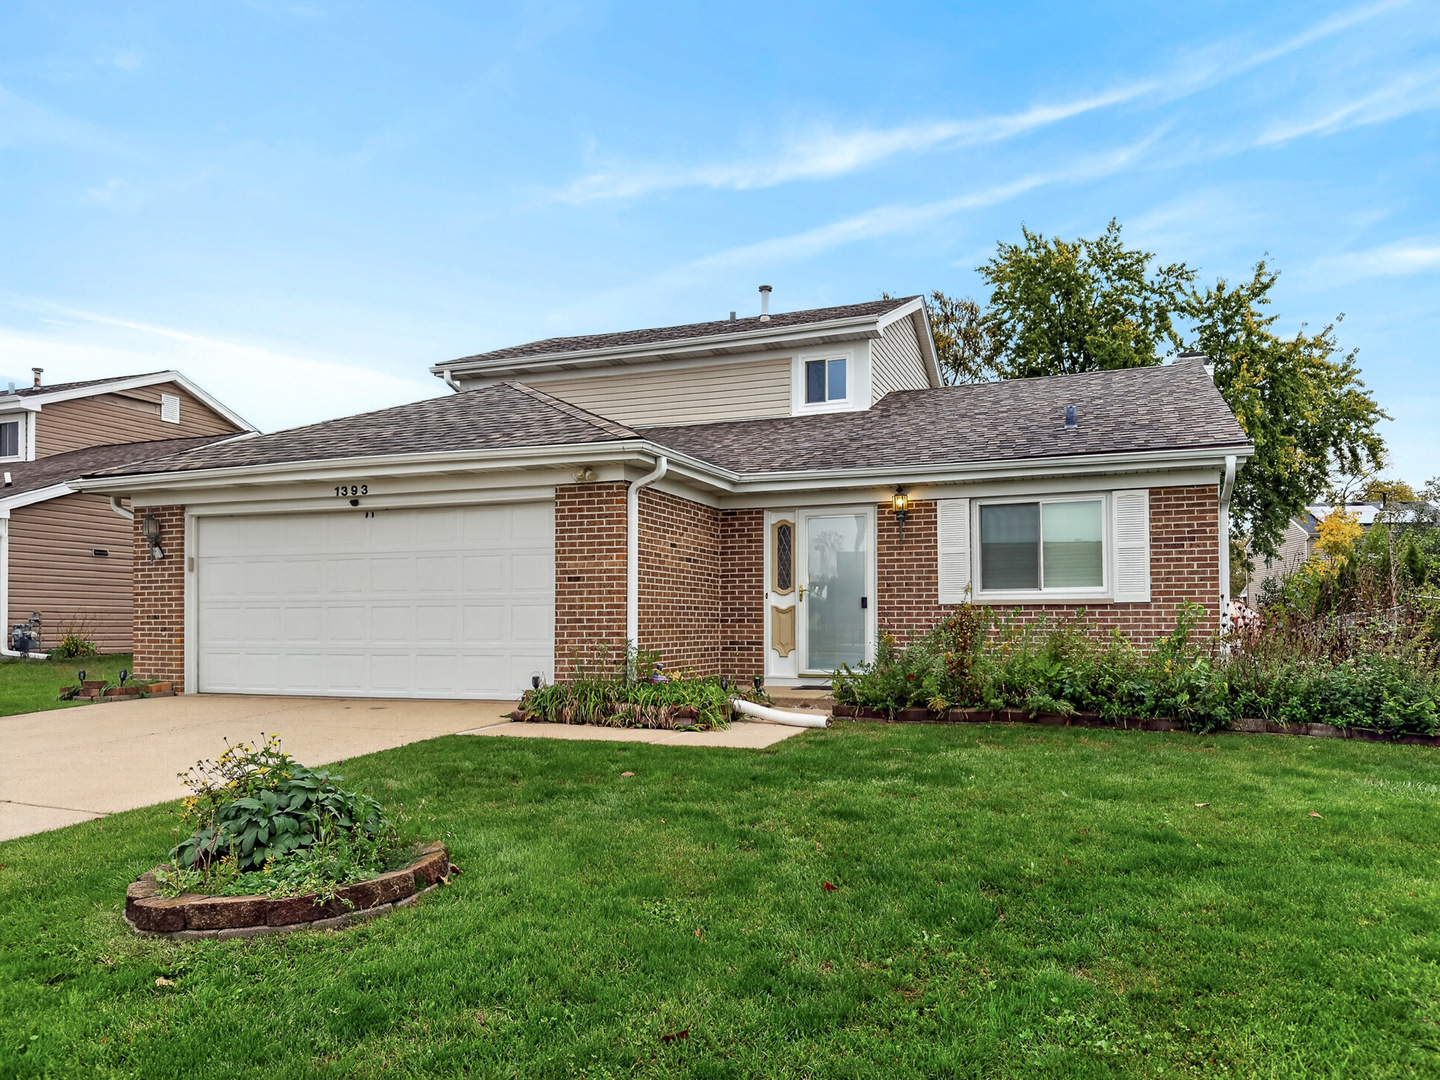
1393 Spring Valley Drive,Carol Stream, IL 60188
Carol Stream, IL 60188

Description
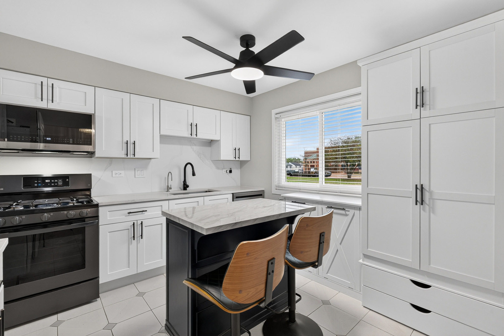
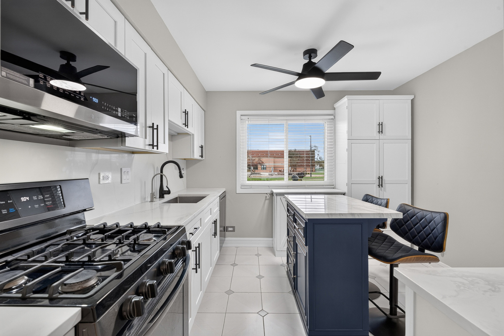
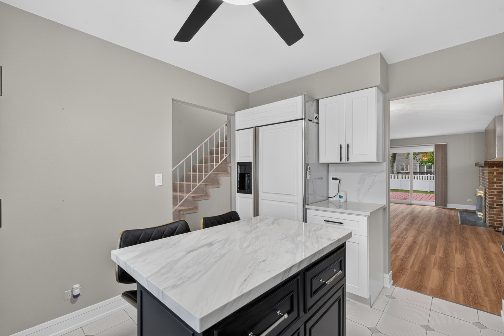
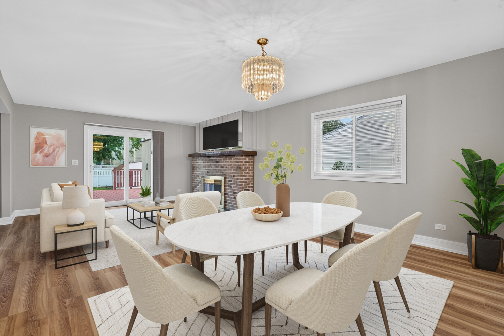
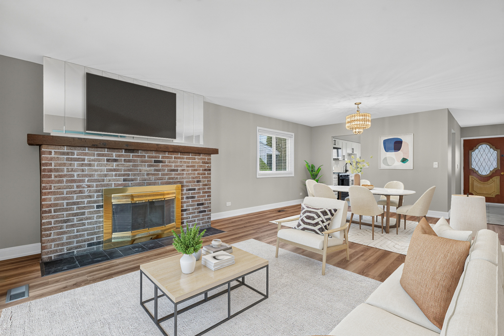
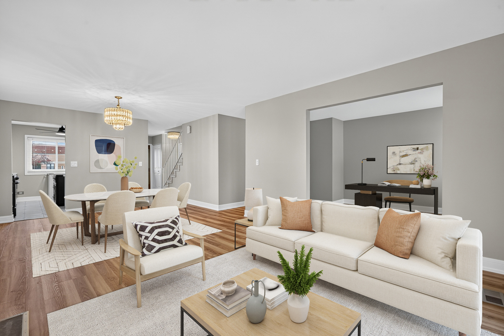
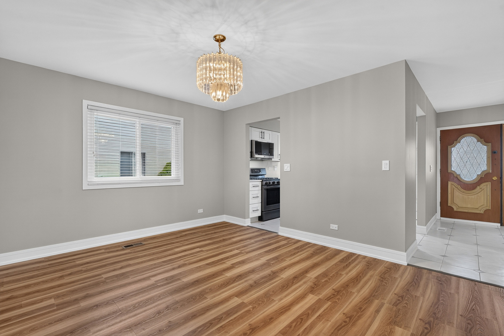
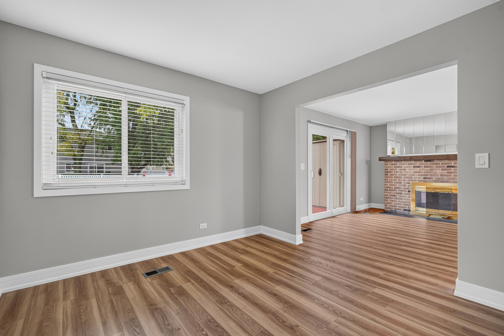
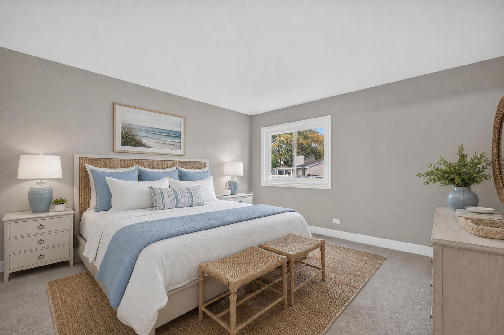
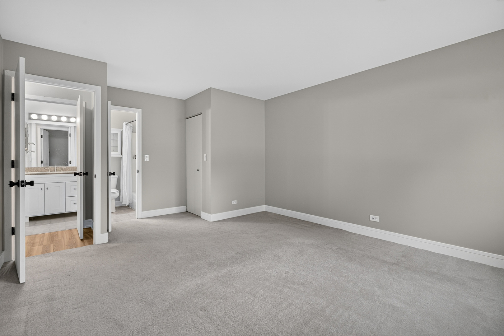
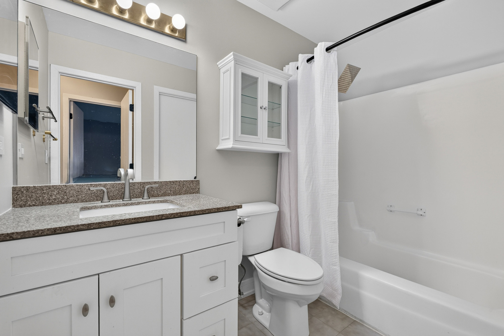
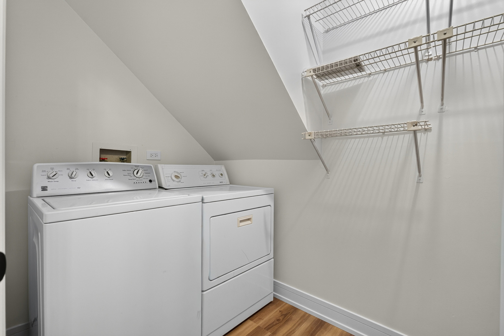
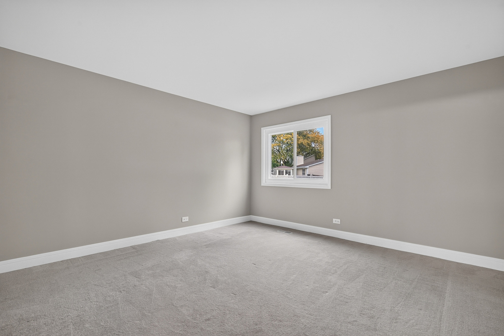
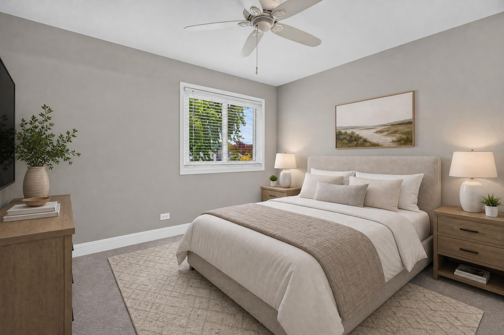
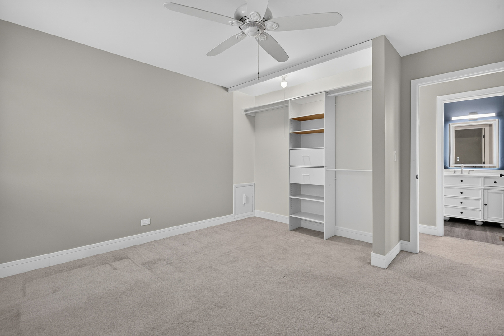
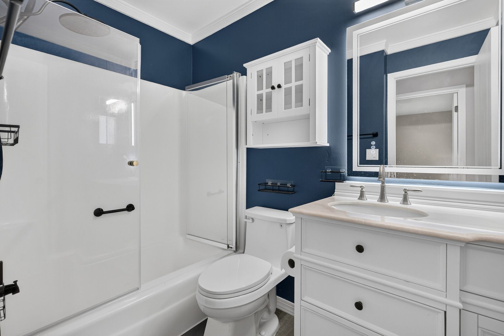
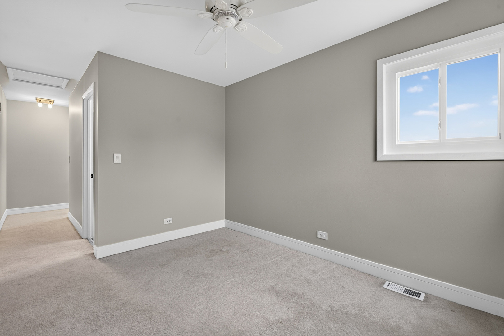
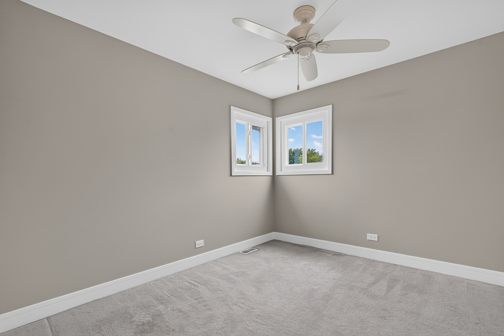
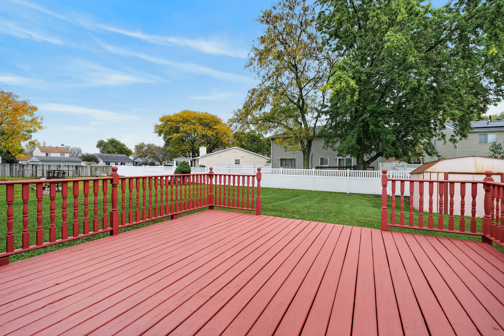
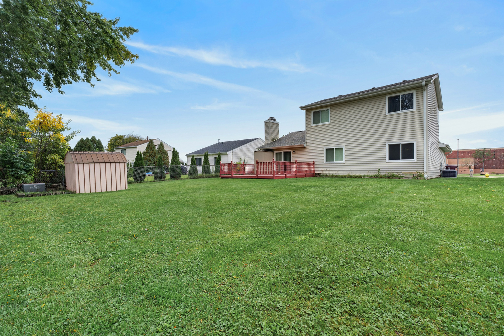
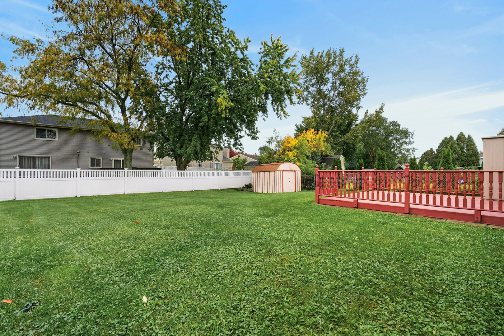
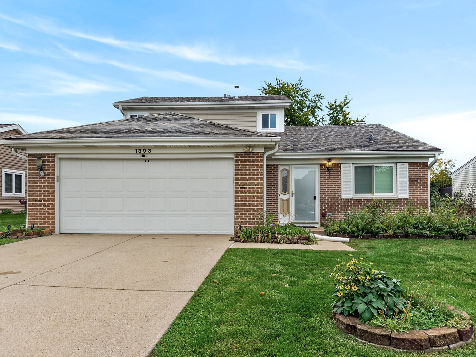
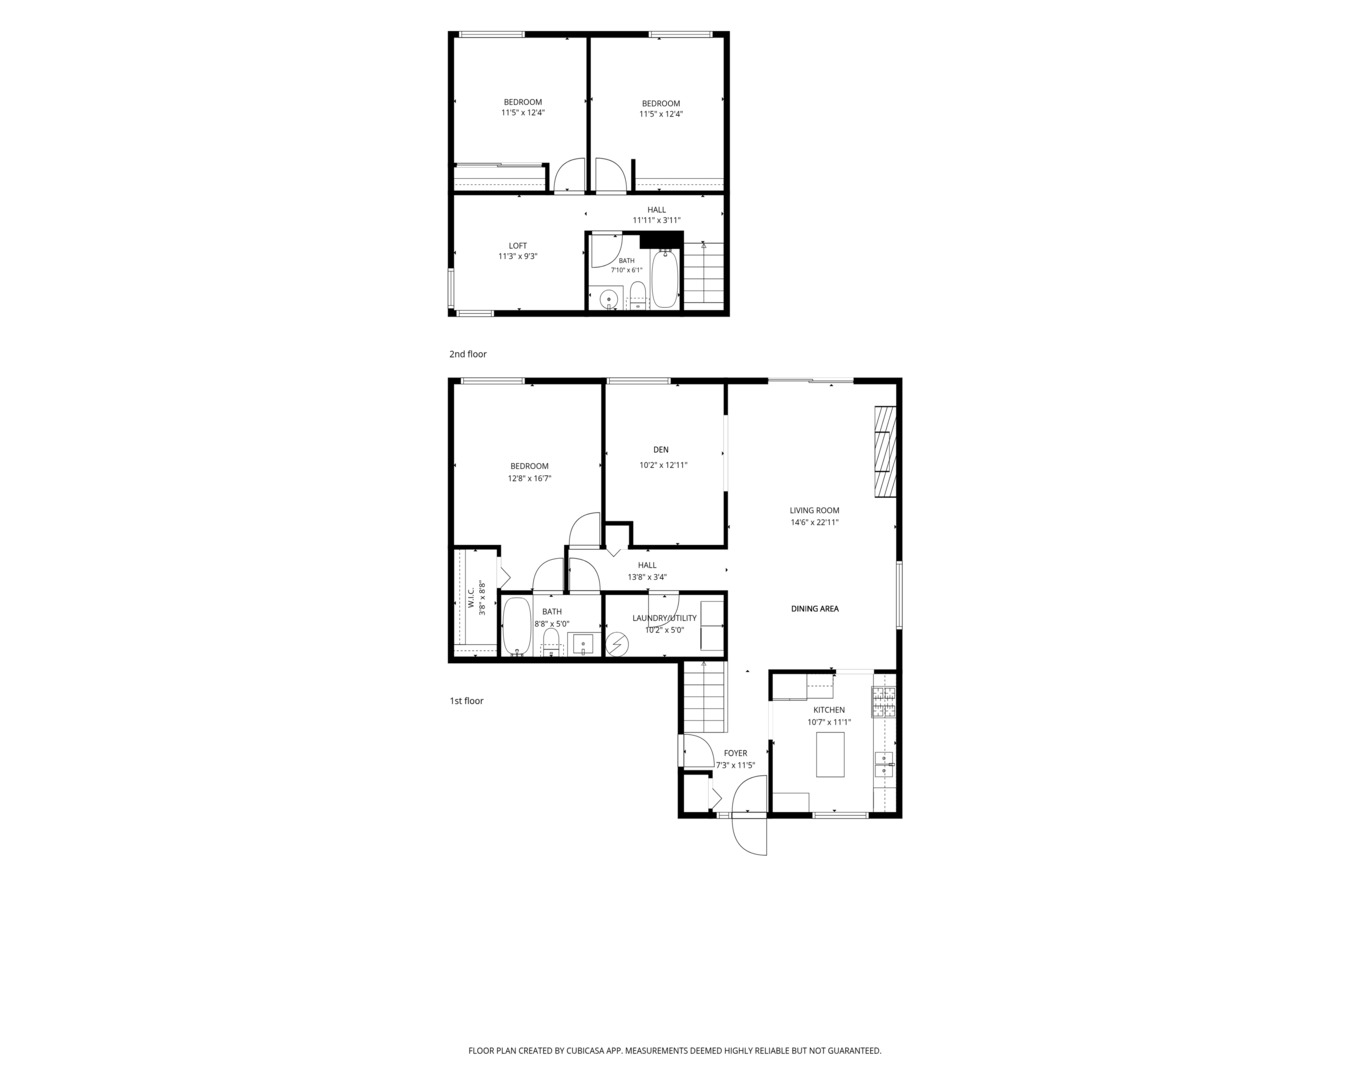
This updated, move-in-ready home offers an ideal floor plan and an unbeatable location across the street from Spring Trail Elementary School. Inside, the heart of the home is a newly updated kitchen featuring crisp white cabinetry, quartz countertops, an island with seating, all new appliances, and additional pantry storage. Designed for effortless daily living and entertaining, the living and dining room centers around a cozy fireplace with a sliding glass door that opens directly to a large back deck. The main level caters to ultimate convenience with a flexible family room/den, main-floor laundry, and a primary bedroom suite with a walk-in closet and direct bathroom access. Upstairs, you will find two additional bedrooms, a full hall bath, and a versatile bonus space ideal for a home theater, playroom, or home office. Outside, the yard features two large sheds for all your storage needs. Modern tech upgrades complete the package, including a 240V high-speed EV charging outlet in the attached garage. Recent upgrades include a new roof, siding, furnace and AC in 2024 and the complete kitchen remodel with all new appliances, new windows and new flooring throughout the first floor in 2026. This one won't last!
Details
| MLS # | 12782011 |
|---|---|
| Listing Type | For Sale |
| Style | House |
| Sub-Type | Resale |
| Status | Active Under Contract |
| Year | 1982 |
| Days On Site | Undisclosed |
| Listing Provided By | Redfin Corporation | Christy Alwin |
Features
| Bed(s) | 3 |
|---|---|
| Bath(s) | 2 Total |
| SQ Feet | 1,706 |
| Garage | 2 |
| Story(s) | 2 |
| Acreage | 0.18 |
Interior
| Rooms Total | 8 |
|---|---|
| Cooling | Central Air |
| Heating | Gas, Forced Air |
| Interior Features | 1st Floor Bedroom, 1st Floor Full Bath, Walk-In Closet(s), Open Floorplan, Dining Combo, Pantry, Quartz Counters |
| Appliances | Range, Microwave, Dishwasher, Refrigerator, High End Refrigerator, Washer, Dryer, Disposal, Water Purifier Owned |
| Fireplaces Total | 1 |
| Fireplace Features | Wood Burning, Attached Fireplace Doors/Screen |
| Laundry Features | Main Level, Gas Dryer Hookup, In Unit |
| Window Features | Screens, ENERGY STAR Qualified Windows, Insulated Windows |
Exterior
| Roof | Asphalt |
|---|---|
| Foundation Details | Concrete Perimeter |
| Construction Materials | Vinyl Siding, Brick |
| Patio And Porch Features | Deck |
Parking
| Parking Features | Concrete, Garage Door Opener, EV Ready, Electric Vehicle Charging Station(s), Yes, Garage Owned, Attached, Garage |
|---|---|
| Garage Spaces | 2.5 |
Utilities
| Sewer | Public Sewer |
|---|---|
| Electric | Circuit Breakers |
Location
| Community Features | Curbs, Sidewalks, Street Lights, Street Paved |
|---|
Taxes
| Tax Year | 2025 |
|---|---|
| Tax Annual Amount | 8216.68 |
Area Information
| State | IL |
|---|---|
| County | DuPage |
| City | Carol Stream |
| Zip Code | 60188 |
| Area | Carol Stream |
| Community Name | Spring Valley |
| School District | Bartlett High School |
| Elementary School | Spring Trail Elementary School |
| High School | Bartlett High School |
| Listing VS Median (in Spring Valley) | |
Price: $424,900 low | high Med: $291,500 sqft: 1,706 low | high Med: 1,082 $ / sqft: $249 low | high Med: $269 On site: Undisclosed low | high Med: 13 | |
Market Activity 60188
Request a showing
Request a showing
Contact
Learn More About This Property

| State | IL |
|---|---|
| County | DuPage |
| City | Carol Stream |
| Zip Code | 60188 |
| Area | Carol Stream |
| Community Name | Spring Valley |
| School District | Bartlett High School |
| Elementary School | Spring Trail Elementary School |
| High School | Bartlett High School |
| Listing VS Median (in Spring Valley) | |
Price: $424,900 low | high Med: $291,500 sqft: 1,706 low | high Med: 1,082 $ / sqft: $249 low | high Med: $269 On site: Undisclosed low | high Med: 13 | |