
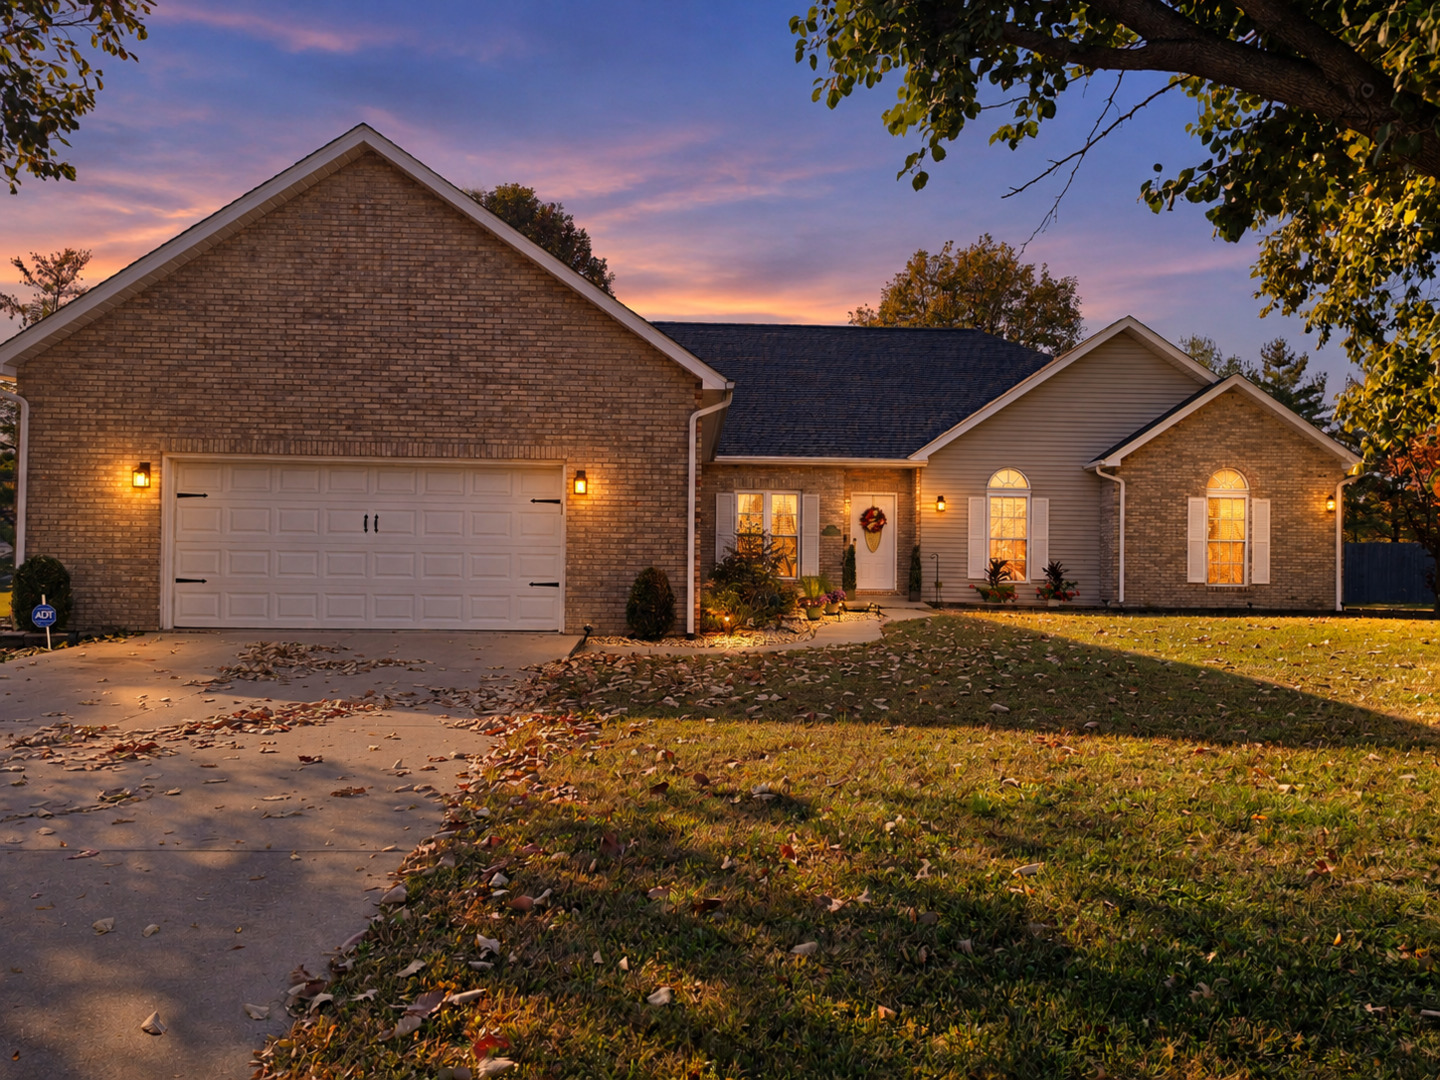
14023 N Shepherd Lane,Mt Vernon, IL 62864
Mt Vernon, IL 62864

Description
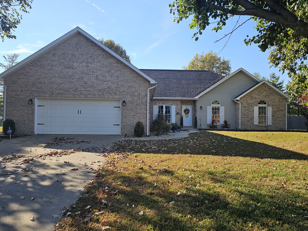
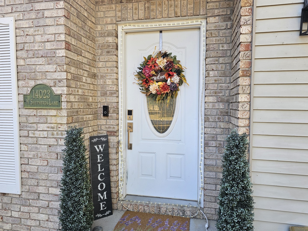
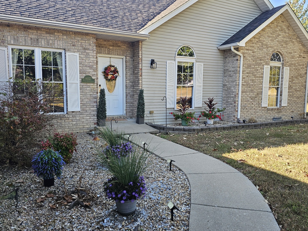
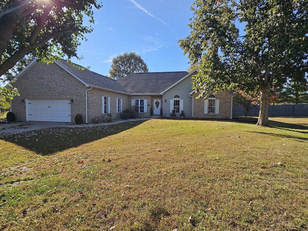
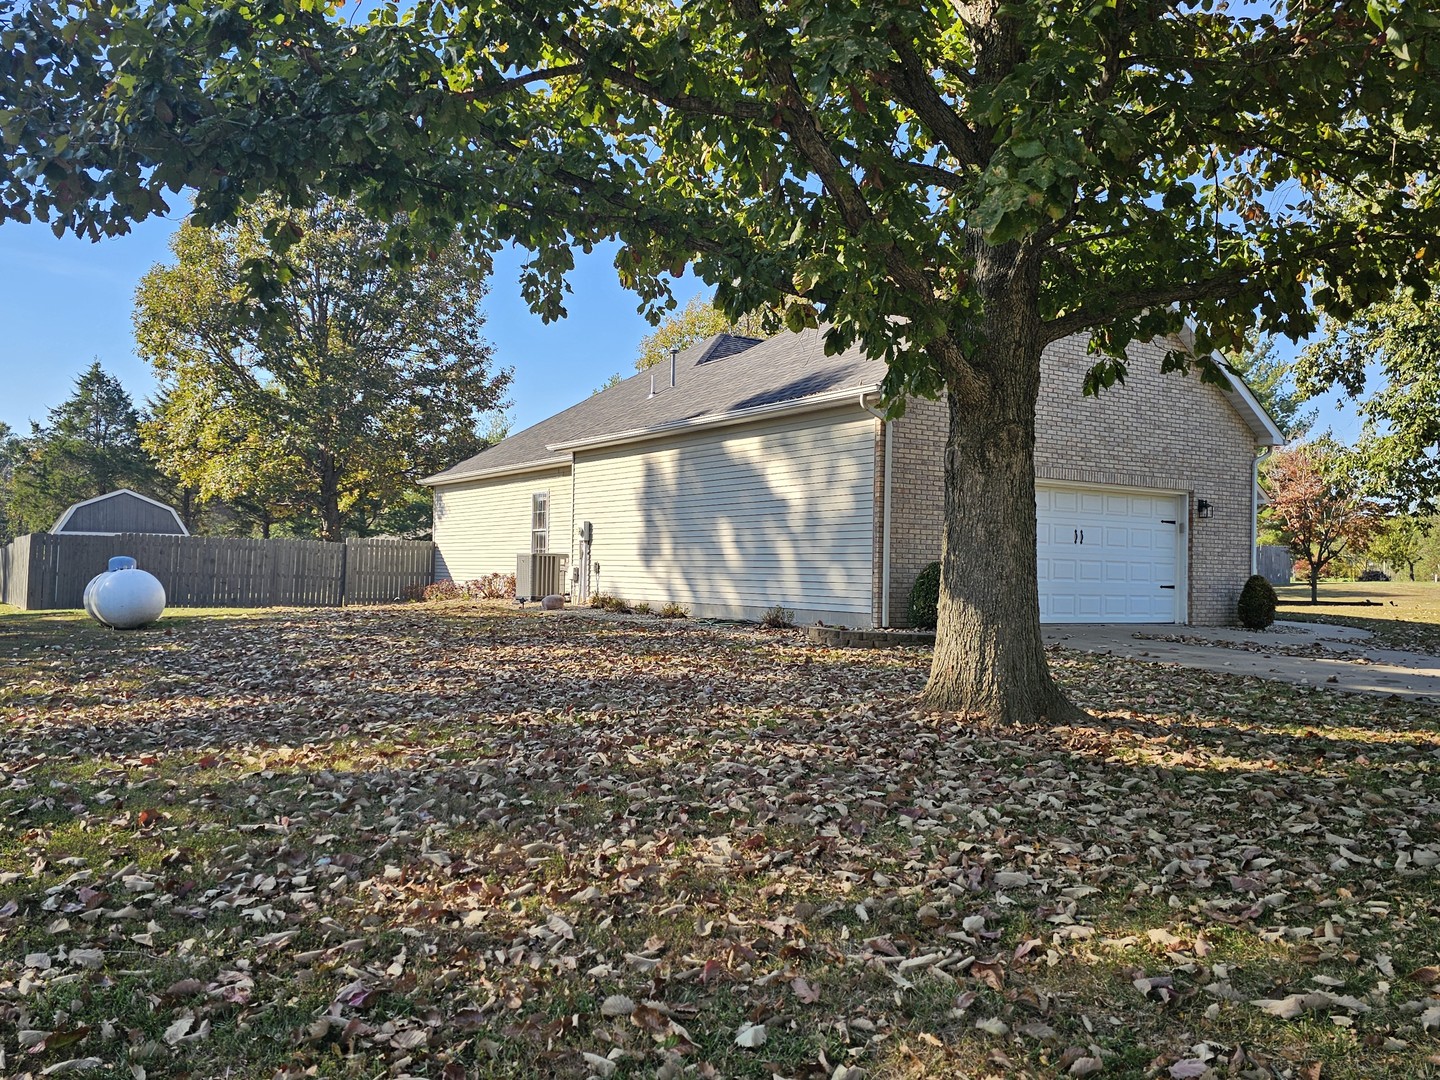
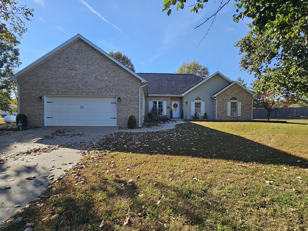
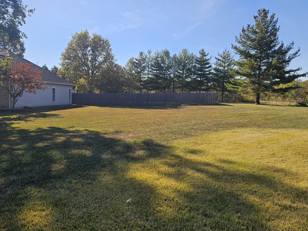
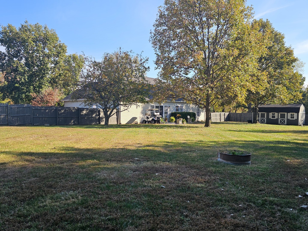
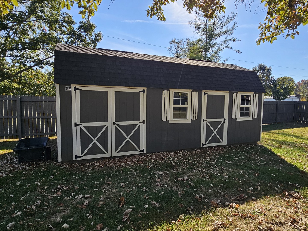
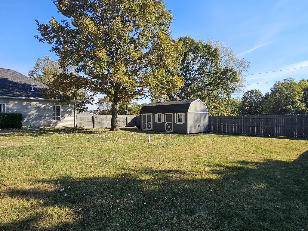
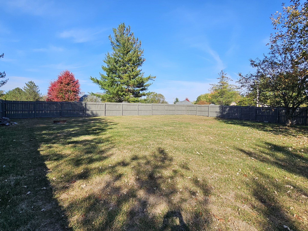
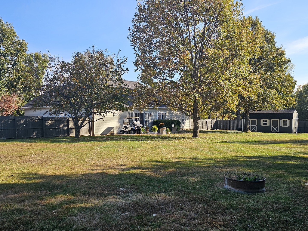
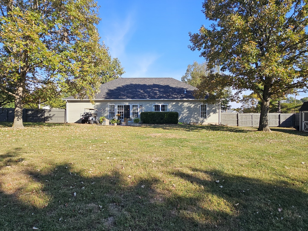
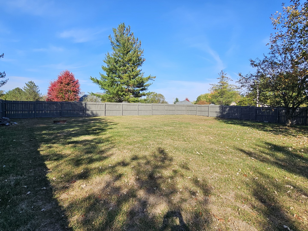
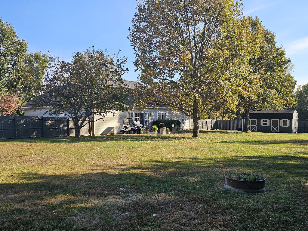
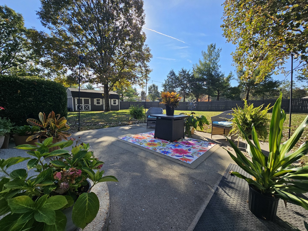
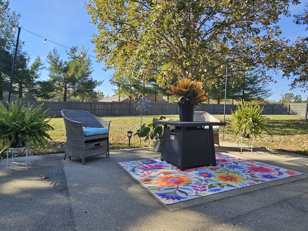
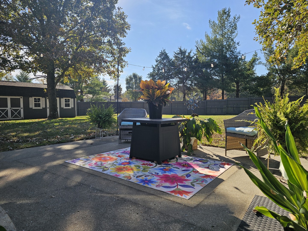
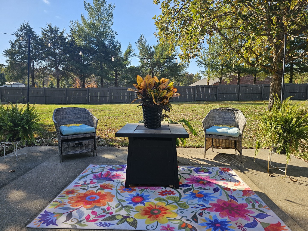
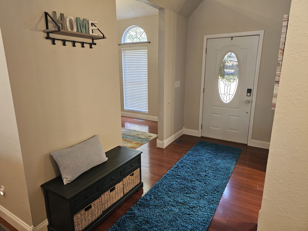
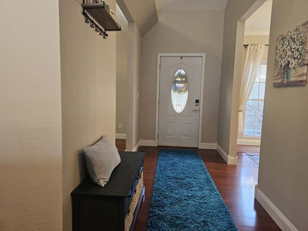
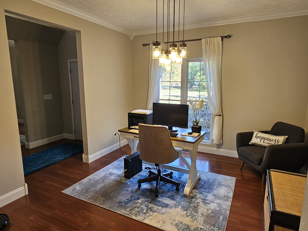
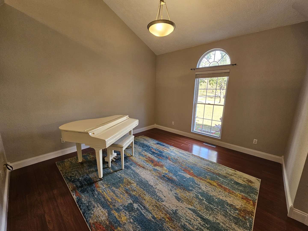
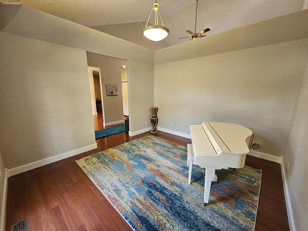
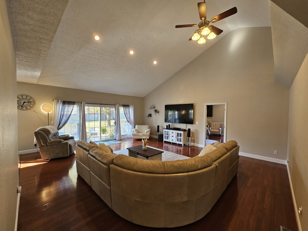
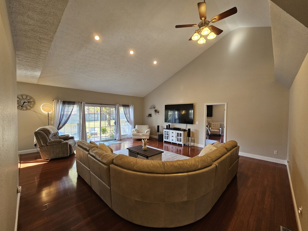
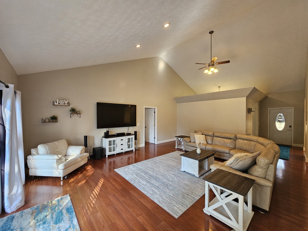
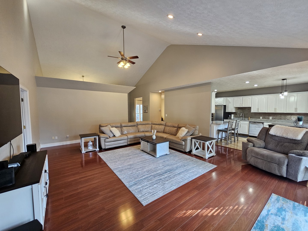
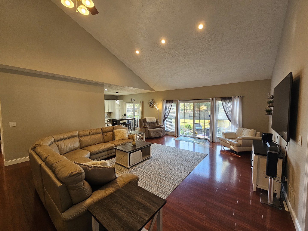
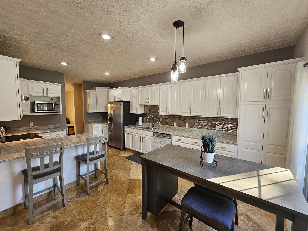
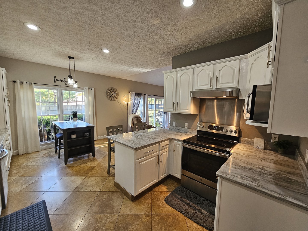
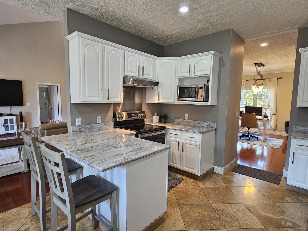
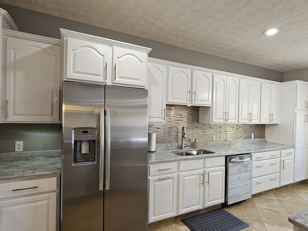
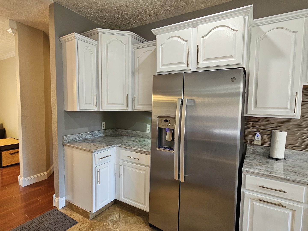
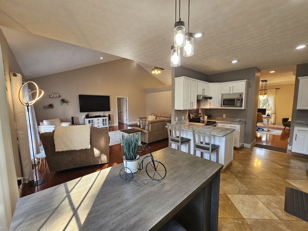
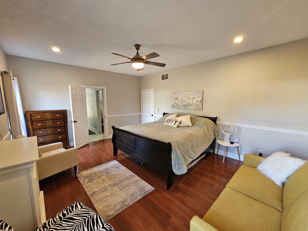
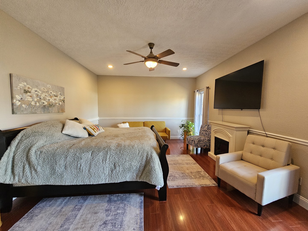
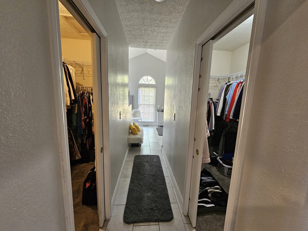
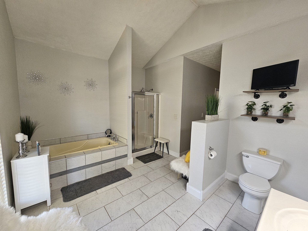
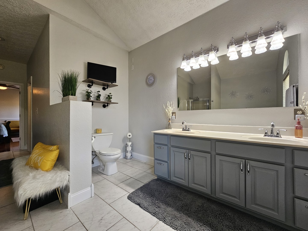
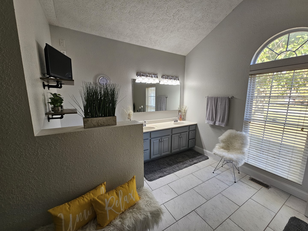
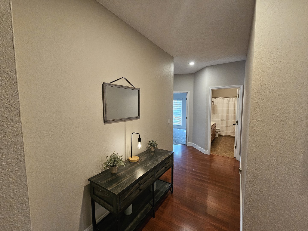
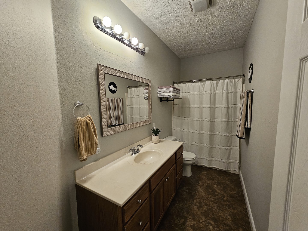
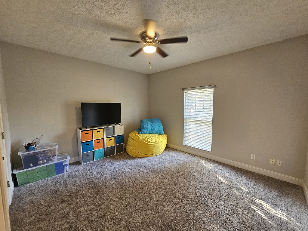
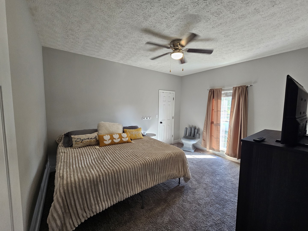
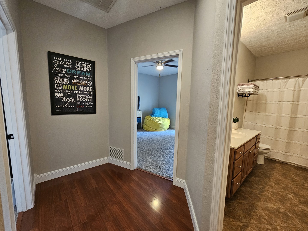
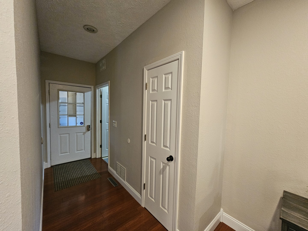
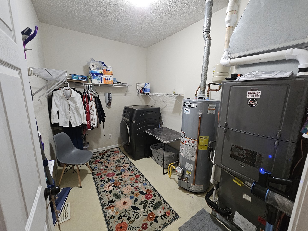
Stylish Contemporary Ranch with Extensive Updates and a Beautiful Country Setting! This well-maintained, one-level home is located on the edge of town and offers a wonderful combination of modern updates, spacious living areas, and privacy. The welcoming foyer opens to a versatile living room that would also make an ideal home office. Continue into the spacious family room, featuring vaulted ceilings and an open connection to the kitchen, creating a comfortable space for everyday living and entertaining. The remodeled kitchen offers quartz countertops, a new sink and garbage disposal, updated backsplash, and modern appliances. A separate formal dining room provides the perfect setting for family gatherings and special occasions. The spacious primary suite easily accommodates larger furniture and features two walk-in closets and a private spa-style bathroom complete with double vanities, a jetted tub, and a separate shower. Two additional generously sized bedrooms and a second full bathroom are located on the opposite side of the home, offering added privacy. The hallway provides extra space for furniture or decorative touches. Additional features include a large laundry room with a washer and dryer combination purchased in 2025 and an oversized attached two-car garage. Step outside and enjoy the private backyard enclosed by a tall privacy fence, freshly stained in 2026. Detach 2021 double-sided Marten portable building with underground electric offering excellent space for storage, hobbies, or a workshop. Peace of mind comes with the recent improvements! Updates include a new roof in 2025, fresh interior paint throughout much of the home, updated security with numeric-coded door locks, and a new HVAC system installed in October 2026. Enjoy the peaceful country setting while remaining just minutes from town and everyday amenities. With its spacious floor plan, desirable updates, and extra storage or hobby space, this home is ready for its next owner. A must-see property! Schedule your private showing today!
Details
| MLS # | 12796212 |
|---|---|
| Listing Type | For Sale |
| Style | House |
| Sub-Type | Resale |
| Status | Active |
| Year | 1998 |
| Days On Site | 11 |
| Listing Provided By | C21 All Pro Real Estate | Lisa McKinney |
Features
| Bed(s) | 3 |
|---|---|
| Bath(s) | 2 Total |
| SQ Feet | 2,457 |
| Garage | 2 |
| Story(s) | 1 |
| Acreage | 1.10 |
Interior
| Rooms Total | 7 |
|---|---|
| Cooling | Central Air |
| Heating | Gas, Forced Air |
| Appliances | Range, Dishwasher, Refrigerator, Washer, Dryer, Range Hood |
Exterior
| Exterior Features | Fire Pit |
|---|---|
| Roof | Asphalt |
| Foundation Details | Block |
| Lot Features | Level, Views, Sloped |
| Construction Materials | Vinyl Siding, Brick |
| Patio And Porch Features | Patio |
| Fencing | Partial |
Parking
| Parking Features | Concrete, Garage Door Opener, Yes, Attached, Garage |
|---|---|
| Garage Spaces | 2 |
Utilities
| Sewer | Aerobic Septic |
|---|
Location
| Community Features | Pool, Lake |
|---|
Taxes
| Tax Year | 2025 |
|---|---|
| Tax Annual Amount | 4651 |
Area Information
| State | IL |
|---|---|
| County | Jefferson |
| City | Mt Vernon |
| Zip Code | 62864 |
| Area | Mt Vernon |
| Listing VS Median (in 62864) | |
Price: $337,500 low | high Med: $199,250 sqft: 2,457 low | high Med: 2,575 $ / sqft: $137 low | high Med: $92 On site: 11 low | high Med: 99.5 | |
Market Activity 62864
Request a showing
Request a showing
Contact
Learn More About This Property

| State | IL |
|---|---|
| County | Jefferson |
| City | Mt Vernon |
| Zip Code | 62864 |
| Area | Mt Vernon |
| Listing VS Median (in 62864) | |
Price: $337,500 low | high Med: $199,250 sqft: 2,457 low | high Med: 2,575 $ / sqft: $137 low | high Med: $92 On site: 11 low | high Med: 99.5 | |
