14205 W John Court,Manhattan, IL 60442
Manhattan, IL 60442








Description
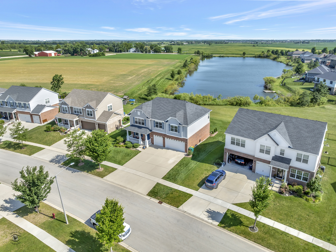
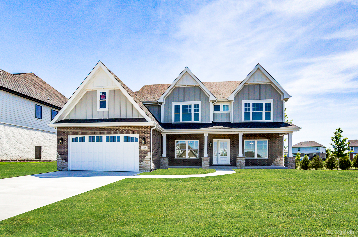
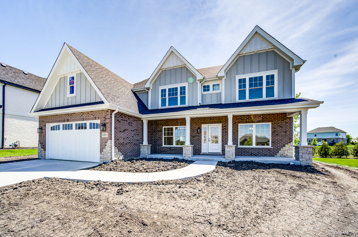
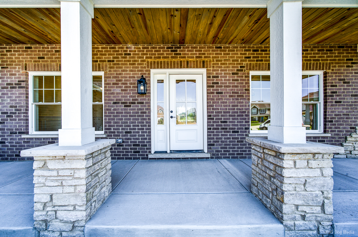
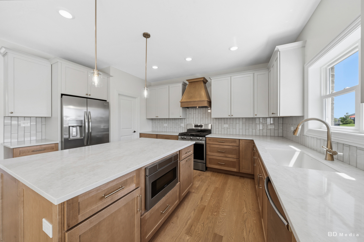
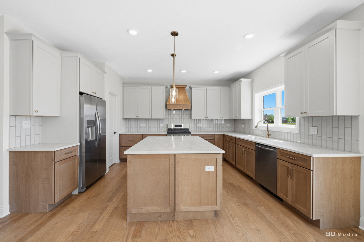
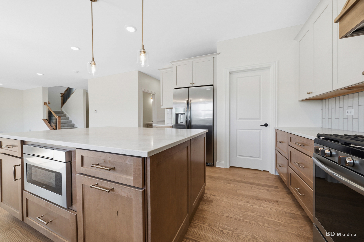
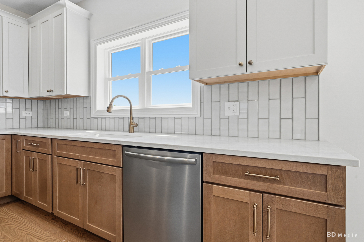
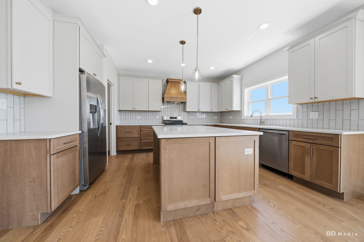
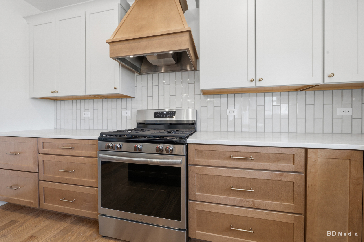
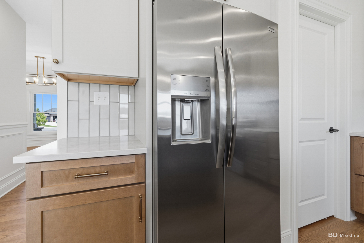
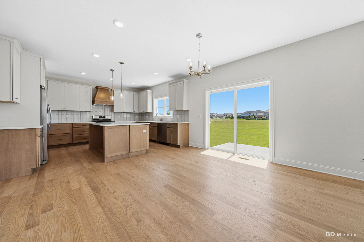
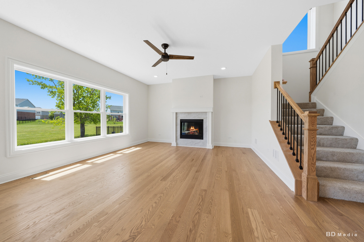
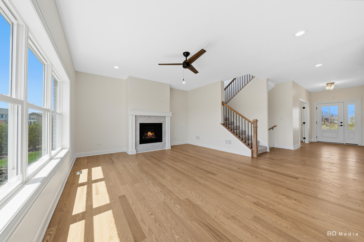
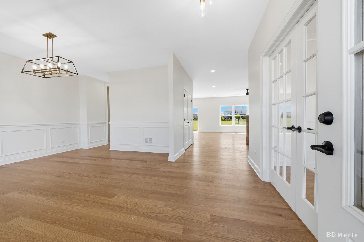
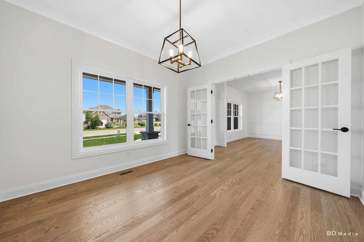
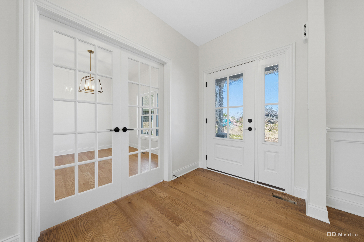
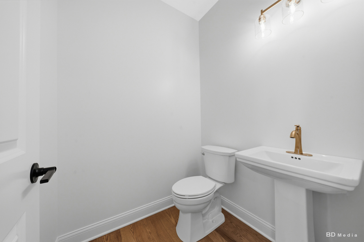
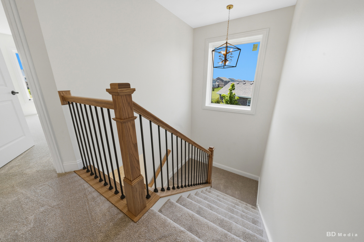
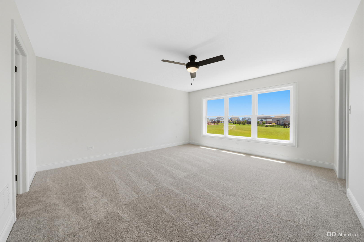
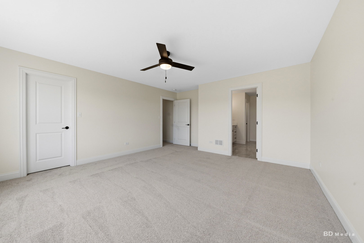
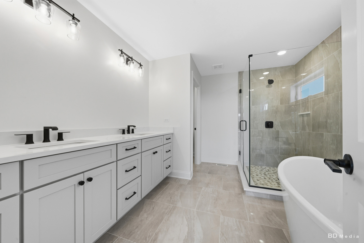
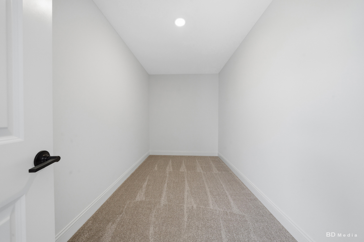
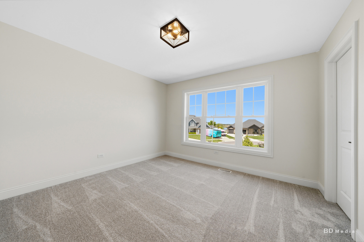
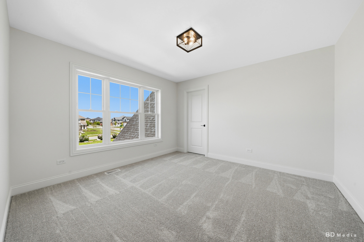
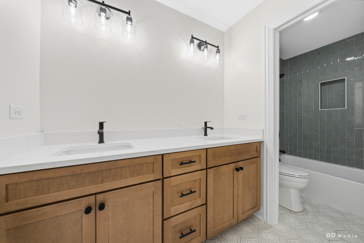
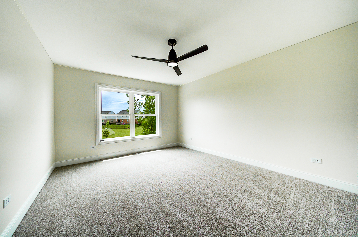
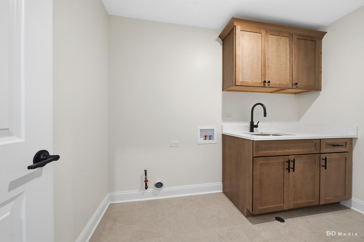
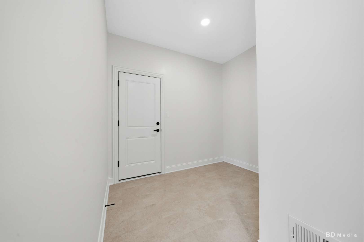
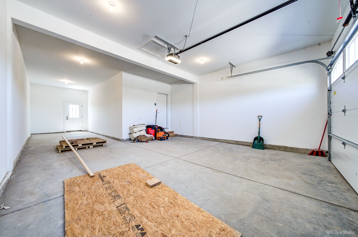
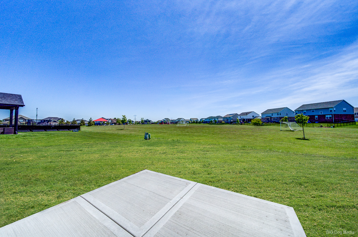
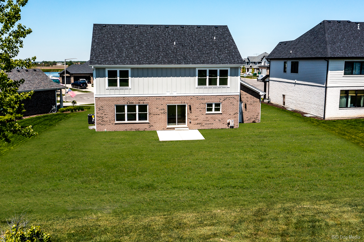
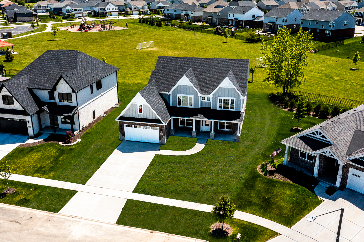
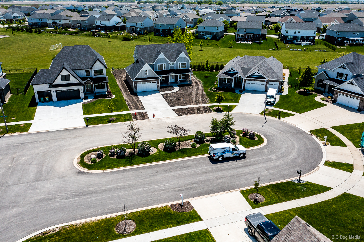
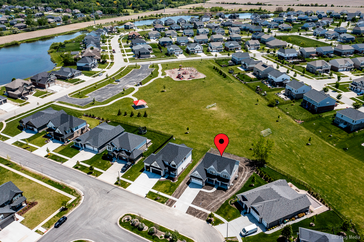
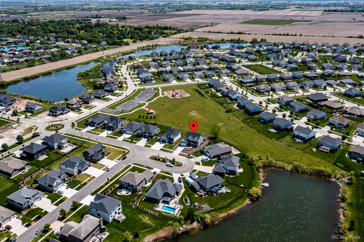
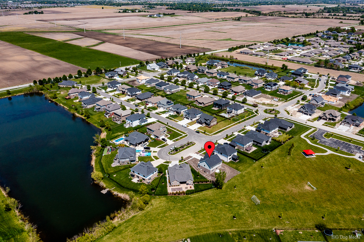
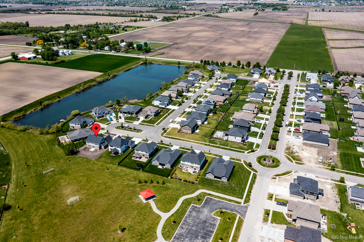
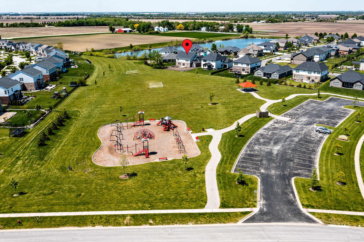
Brand New Construction in desirable Hanover Estates! This stunning custom-built home offers approximately 2,830 square feet of thoughtfully designed living space with quality finishes throughout. One of the standout features is the premium lot backing to a large open grass field and park, providing beautiful views and no direct backyard neighbors. Step inside to find beautiful white oak hardwood floors and a versatile front living room with French doors that can easily function as a private home office. The separate dining room offers additional entertaining space, while the impressive two-story family room features soaring ceilings and an inviting fireplace as the focal point. The designer kitchen is sure to impress with its stylish two-tone cabinetry featuring white upper cabinets and warm wood-tone base cabinets, quartz countertops, backsplash, stainless steel appliances, hood vent over the oven, walk-in pantry, and oversized island perfect for entertaining. The eating area overlooks the sliding glass doors leading to the concrete patio. Upstairs, the spacious primary suite features a walk-in closet and a luxurious private bath complete with double vanity, soaking tub, walk-in shower, private water closet, and a transom window above the tub allowing for abundant natural light. Three additional upstairs rooms provide flexible living options, including one room currently classified as a study. Convenient second-floor laundry and a hall bath with dual sinks and tub complete the upper level. The unfinished basement is ready for your finishing ideas and already includes rough-in plumbing for a future bathroom. Additional highlights include a tandem 3-car garage and service door to the backyard. Landscape currently not included but is negotiable. ** Please note, some photos have been virtually staged, including grass enhancements.
Details
| MLS # | 12650138 |
|---|---|
| Listing Type | For Sale |
| Style | House |
| HOA Dues | $400 |
| Sub-Type | New Construction |
| Status | Active Under Contract |
| Year | 2026 |
| Days On Site | 96 |
| Listing Provided By | Village Realty, Inc. | Brianne Vandenberg |
Features
| Bed(s) | 4 |
|---|---|
| Bath(s) | 3 Total |
| SQ Feet | 2,830 |
| Garage | 3 |
| Basement | Y |
| Story(s) | 2 |
Interior
| Rooms Total | 9 |
|---|---|
| Cooling | Central Air |
| Heating | Natural Gas |
| Interior Features | Walk-In Closet(s), Open Floorplan, Pantry, Quartz Counters |
| Appliances | Range, Microwave, Dishwasher, Refrigerator, Stainless Steel Appliance(s) |
| Fireplaces Total | 1 |
| Fireplace Features | Heatilator |
| Laundry Features | Upper Level, Gas Dryer Hookup |
Exterior
| Roof | Asphalt |
|---|---|
| Foundation Details | Concrete Perimeter |
| Construction Materials | Brick |
Parking
| Parking Features | Concrete, Garage Door Opener, Tandem, Yes, Attached, Garage |
|---|---|
| Garage Spaces | 3 |
Utilities
| Sewer | Public Sewer |
|---|
Location
| Community Features | Park, Lake, Sidewalks, Street Paved |
|---|
Taxes
| Tax Year | 2025 |
|---|
Area Information
| State | IL |
|---|---|
| County | Will |
| City | Manhattan |
| Zip Code | 60442 |
| Area | Manhattan | Wilton Center |
| Community Name | Hanover Estates |
| School District | Lincoln-Way West High School |
| High School | Lincoln-Way West High School |
| Listing VS Median (in Hanover Estates) | |
Price: $629,900 low | high Med: $627,450 sqft: 2,830 low | high Med: 3,558 $ / sqft: $223 low | high Med: $184 On site: 96 low | high Med: 58 | |
Market Activity 60442
Request a showing
Request a showing
Contact
Learn More About This Property

| State | IL |
|---|---|
| County | Will |
| City | Manhattan |
| Zip Code | 60442 |
| Area | Manhattan | Wilton Center |
| Community Name | Hanover Estates |
| School District | Lincoln-Way West High School |
| High School | Lincoln-Way West High School |
| Listing VS Median (in Hanover Estates) | |
Price: $629,900 low | high Med: $627,450 sqft: 2,830 low | high Med: 3,558 $ / sqft: $223 low | high Med: $184 On site: 96 low | high Med: 58 | |