Open House LogoIn-Person: 10/24 12:00 PM - 2:00 PM
$465,000
 $2,496 est/mo Sourced by Back At You

1450 Ashwood Drive,Elgin, IL 60123

Elgin, IL 60123

Share:

Description

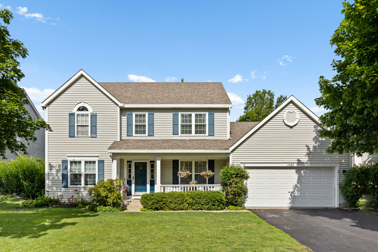
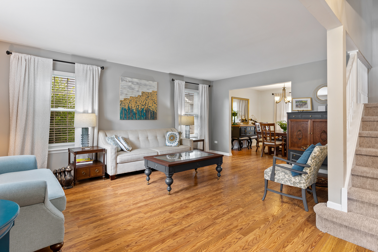
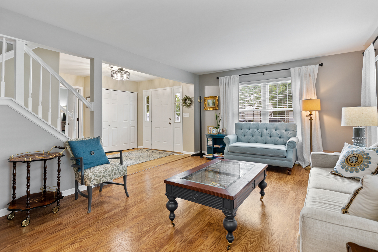
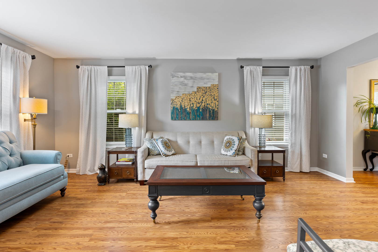
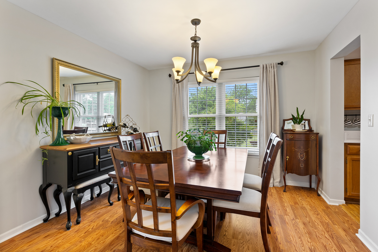
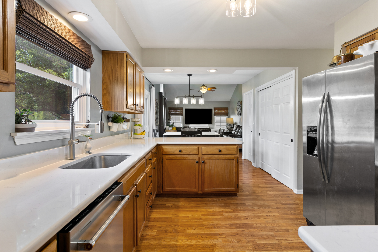
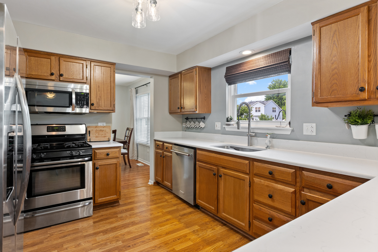
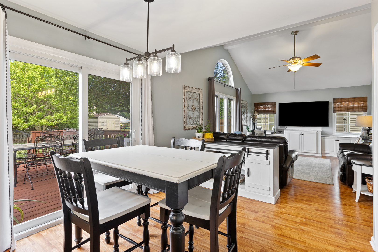
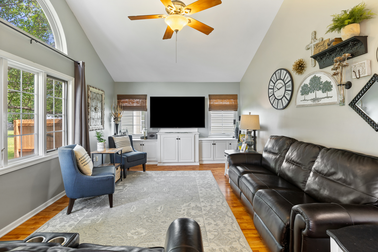
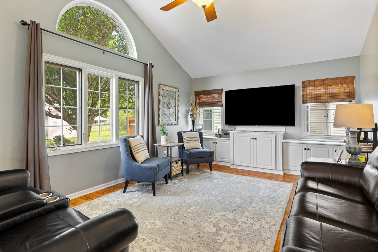
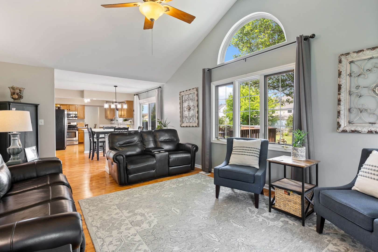
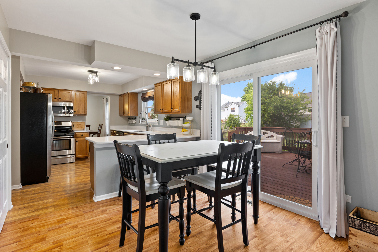
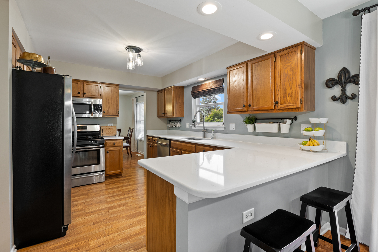
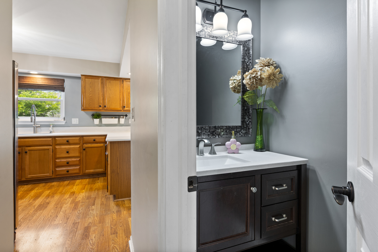
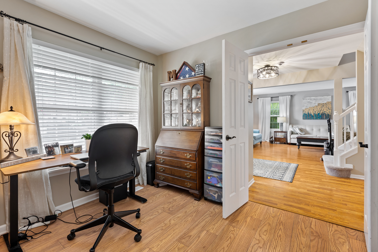
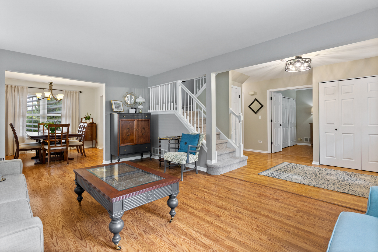
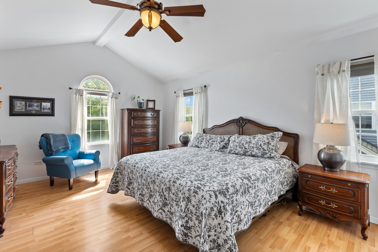
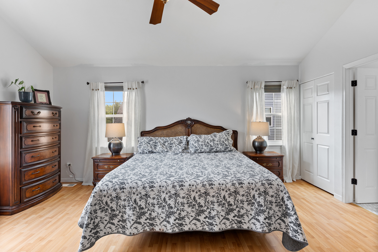
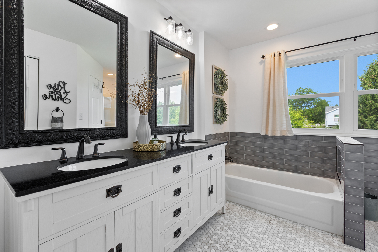
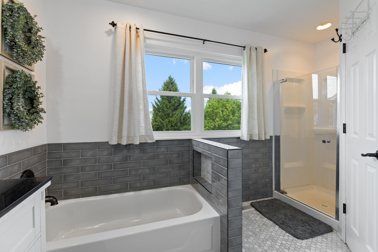
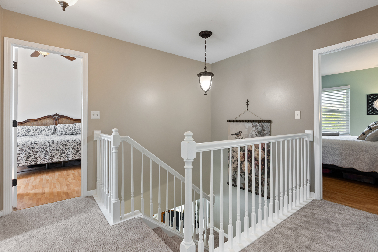
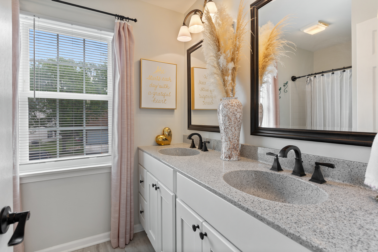
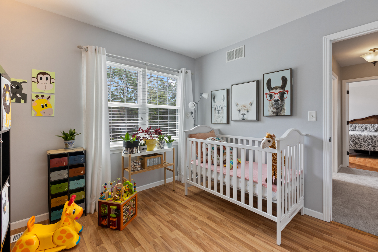
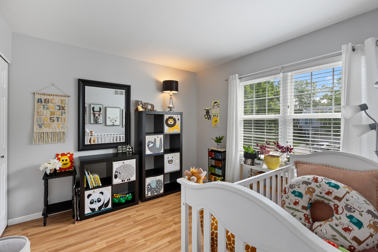
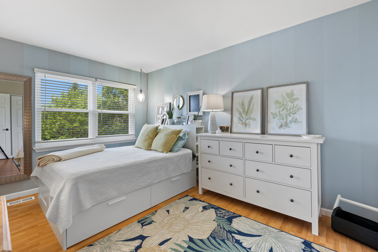
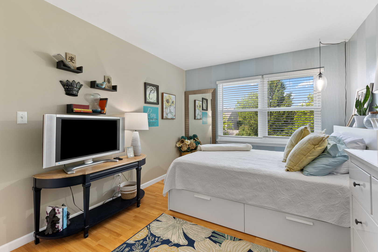
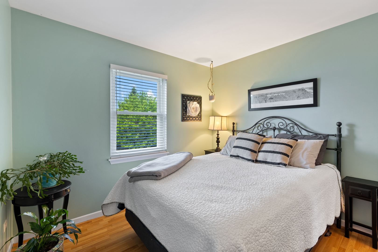
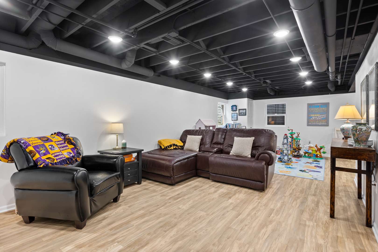
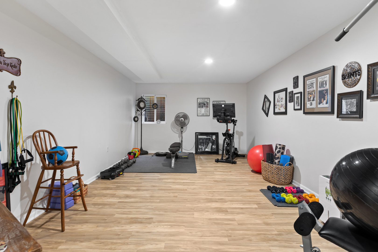
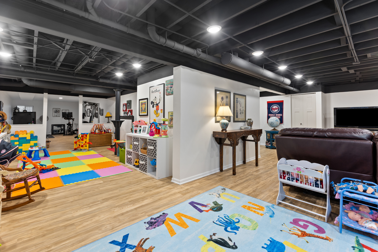
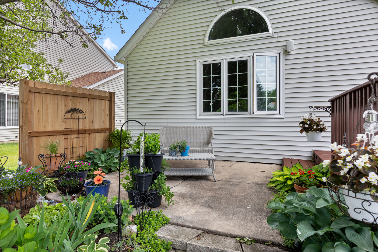
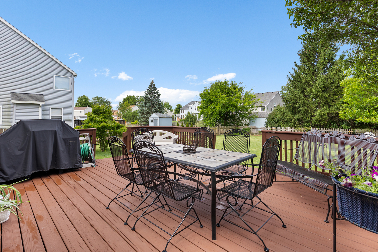
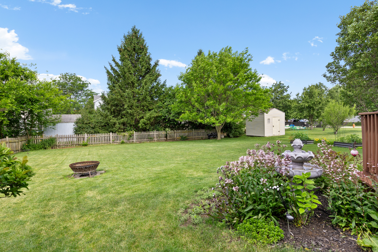
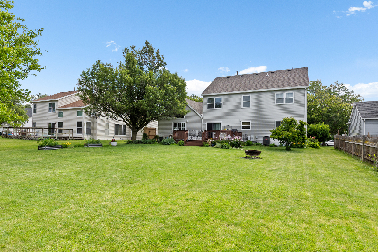
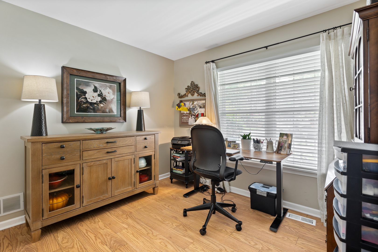
TASTEFULLY UPDATED TWO STORY HOME IN THE HIGHLY DESIRABLE WOODBRIDGE SOUTH SUBDIVISION * 5 BEDROOMS, 2.5 BATHROOMS WITH 3,568 SQ FT OF FINISHED LIVING SPACE * SITUATED ON A LARGE, SPACIOUS LOT * INVITING OPEN FLOOR PLAN WITH BEAUTIFUL 14 FT CATHEDRAL CEILING * FIRST FLOOR BEDROOM OR OFFICE * UPDATED FLOORING THROUGHOUT * BEAUTIFUL QUARTZ COUNTERTOPS * UPDATED FIXTURES AND FINISHES * REMODELED PRIMARY BATHROOM * UPDATED HALLWAY BATHROOM * RECENTLY REMODELED BASEMENT FOR ADDITIONAL LIVING SPACE PERFECT FOR ENTERTAINING, RECREATION, OR EVERYDAY LIVING * NEWER WINDOWS * NEW CARPET * UNBEATABLE LOCATION JUST MINUTES FROM RANDALL ROAD, OFFERING AN ABUNDANCE OF SHOPPING, DINING, ENTERTAINMENT, AND EVERYDAY CONVENIENCES * A FANTASTIC OPPORTUNITY TO OWN A SPACIOUS, UPDATED HOME IN A SOUGHT AFTER SUBDIVISION!

Details

MLS #12780092
Listing TypeFor Sale
StyleHouse
HOA Dues$100
Sub-TypeResale
StatusActive
Year1995
Days On Site14
Listing Provided ByCENTURY 21 New Heritage West | Valentino Ranallo

Features

Bed(s)5
Bath(s) 3 Total
SQ Feet2,292
Garage2
BasementY
Story(s)2
Acreage0.23

Interior

Rooms Total13
CoolingCentral Air
HeatingNatural Gas
Interior FeaturesCathedral Ceiling(s), Walk-In Closet(s), Open Floorplan, Pantry, Quartz Counters
AppliancesRange, Microwave, Dishwasher, Refrigerator, Stainless Steel Appliance(s)
Fireplaces Total0
Laundry FeaturesMain Level, Gas Dryer Hookup, Electric Dryer Hookup

Exterior

RoofAsphalt
Foundation DetailsConcrete Perimeter
Construction MaterialsVinyl Siding
Patio And Porch FeaturesDeck

Parking

Parking FeaturesAsphalt, Garage Door Opener, Yes, Garage Owned, Attached, Garage
Garage Spaces2

Utilities

SewerPublic Sewer
ElectricCircuit Breakers

Location

Community FeaturesCurbs, Sidewalks, Street Lights, Street Paved

Taxes

Tax Year2025
Tax Annual Amount10344

Area Information

StateIL
CountyKane
CityElgin
Zip Code60123
AreaElgin
Community NameWoodbridge South
School DistrictSouth Elgin High School
Elementary SchoolFox Meadow Elementary School
High SchoolSouth Elgin High School
Listing VS Median (in Woodbridge South)
Price:
$465,000
low | high
Med:
$465,000
50% of Average
sqft:
2,292
low | high
Med:
2,292
50% of Average
$ / sqft:
$203
low | high
Med:
$203
50% of Average
On site:
14
low | high
Med:
14
100% of Average
Sourced by Back At You

Market Activity 60123

Request a showing

Request a showing

Contact


Additional Information


Showing Information


Submit Form

Required Field
By submitting, you agree to receive promotional texts and/or calls from Chicagoland Brokers Inc at the number provided. Message/data rates may apply. Consent is not a condition of purchase, and you can opt out anytime by replying STOP.
The information is being provided by MRED. Information deemed accurate but not guaranteed. Information is provided for consumers personal, non-commercial use, and may not be used for any purpose other than the identification of potential properties for purchase. Copyright 2026 MRED. All Rights Reserved.

Contact

Learn More About This Property

Open House
In-Person
10/24 12:00 PM - 2:00 PM
StateIL
CountyKane
CityElgin
Zip Code60123
AreaElgin
Community NameWoodbridge South
School DistrictSouth Elgin High School
Elementary SchoolFox Meadow Elementary School
High SchoolSouth Elgin High School
Listing VS Median (in Woodbridge South)
Price:
$465,000
low | high
Med:
$465,000
50% of Average
sqft:
2,292
low | high
Med:
2,292
50% of Average
$ / sqft:
$203
low | high
Med:
$203
50% of Average
On site:
14
low | high
Med:
14
100% of Average
Sourced by Back At You
Listing Updated: October 20, 2026 at 9:20:11 PM PDT
Real Estate Links Our Domains