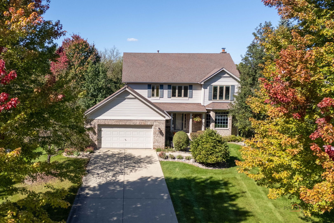
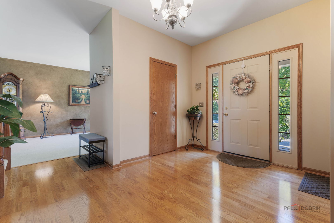
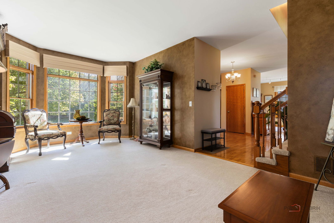
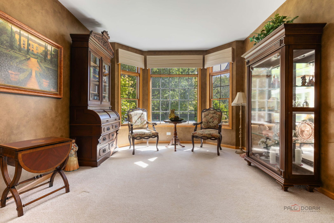
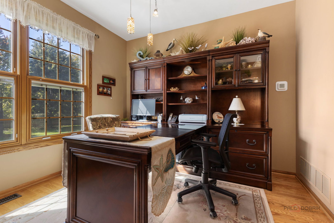
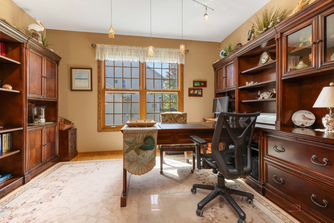
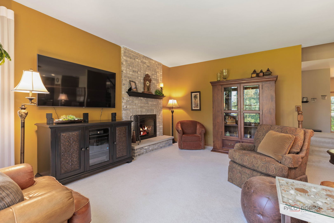
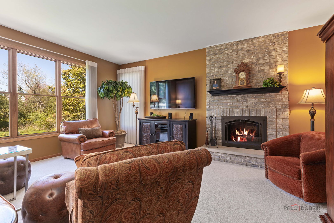
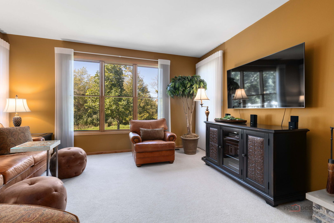
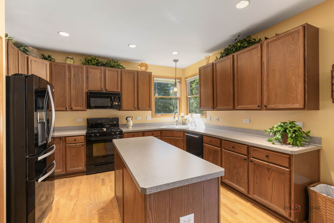
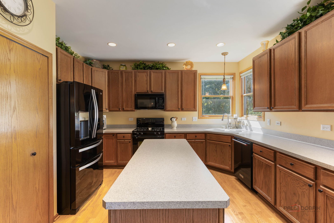
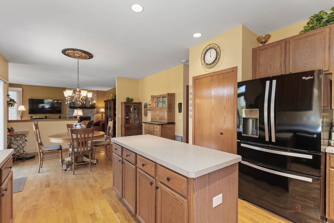
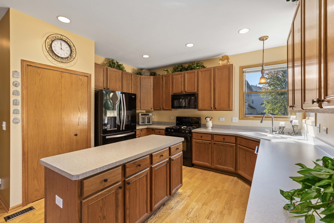
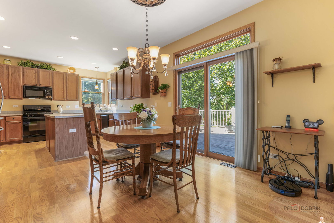
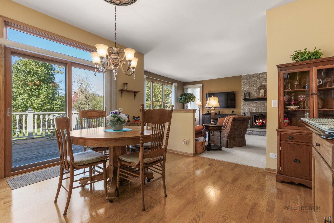
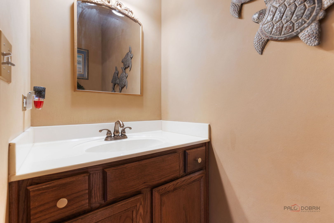
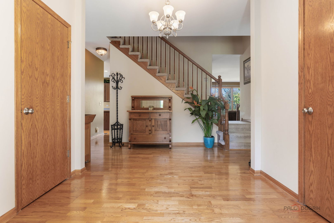
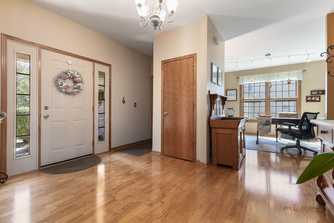
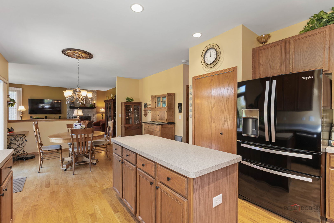
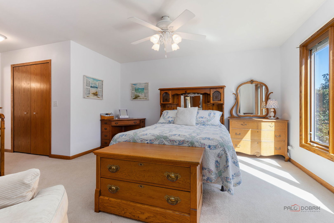
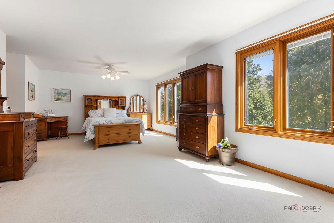
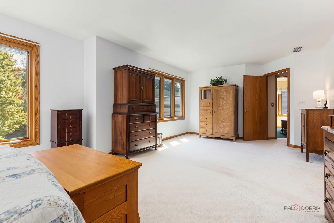
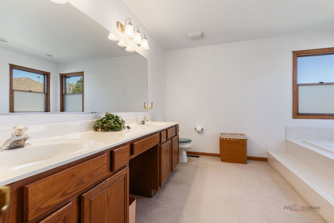
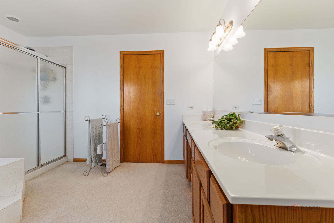
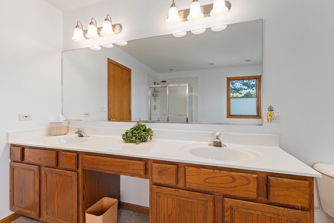
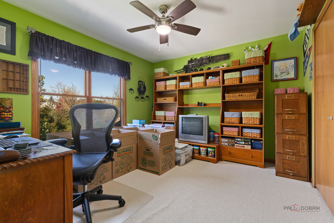
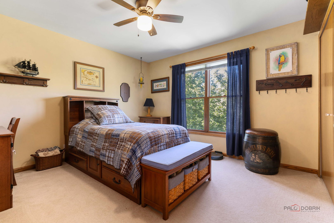
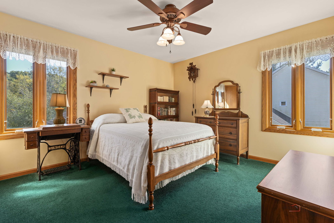
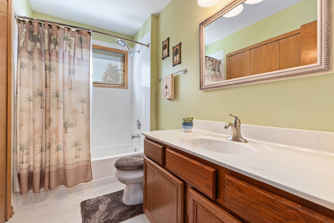
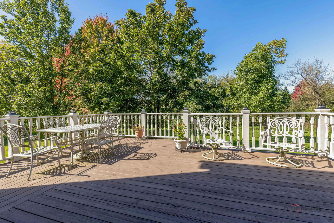
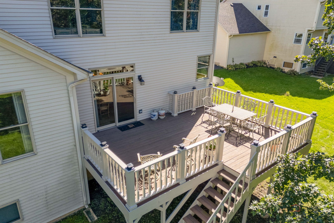
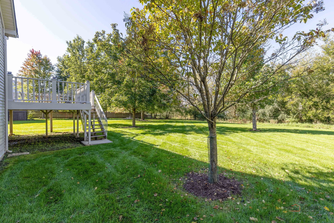
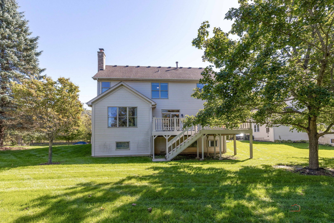
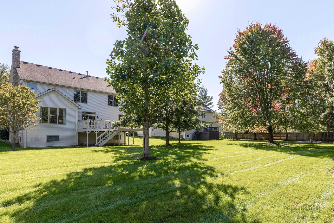
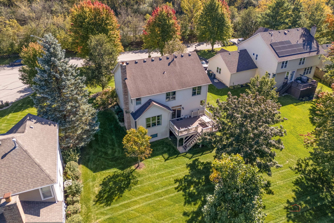
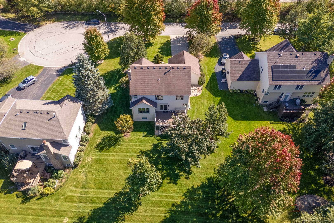
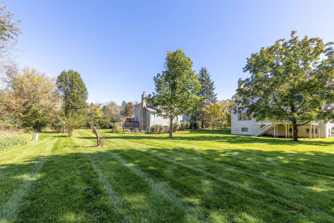
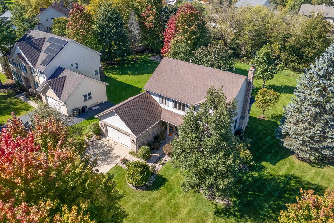
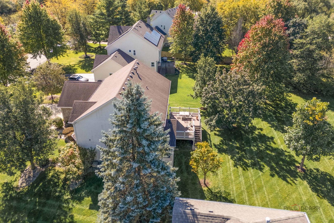
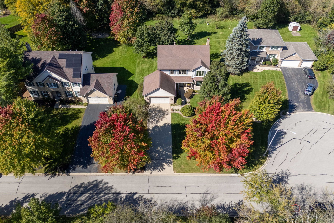
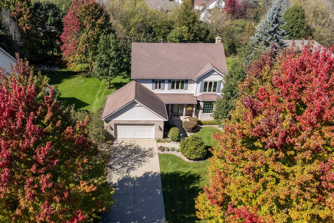
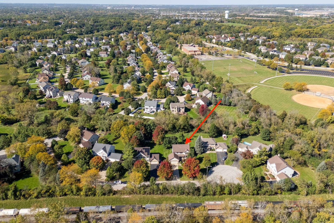
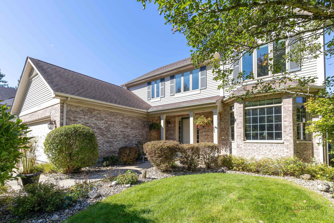
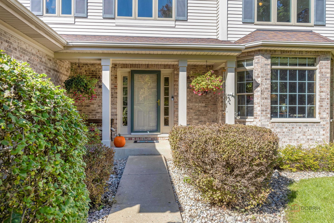
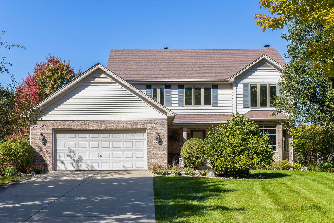
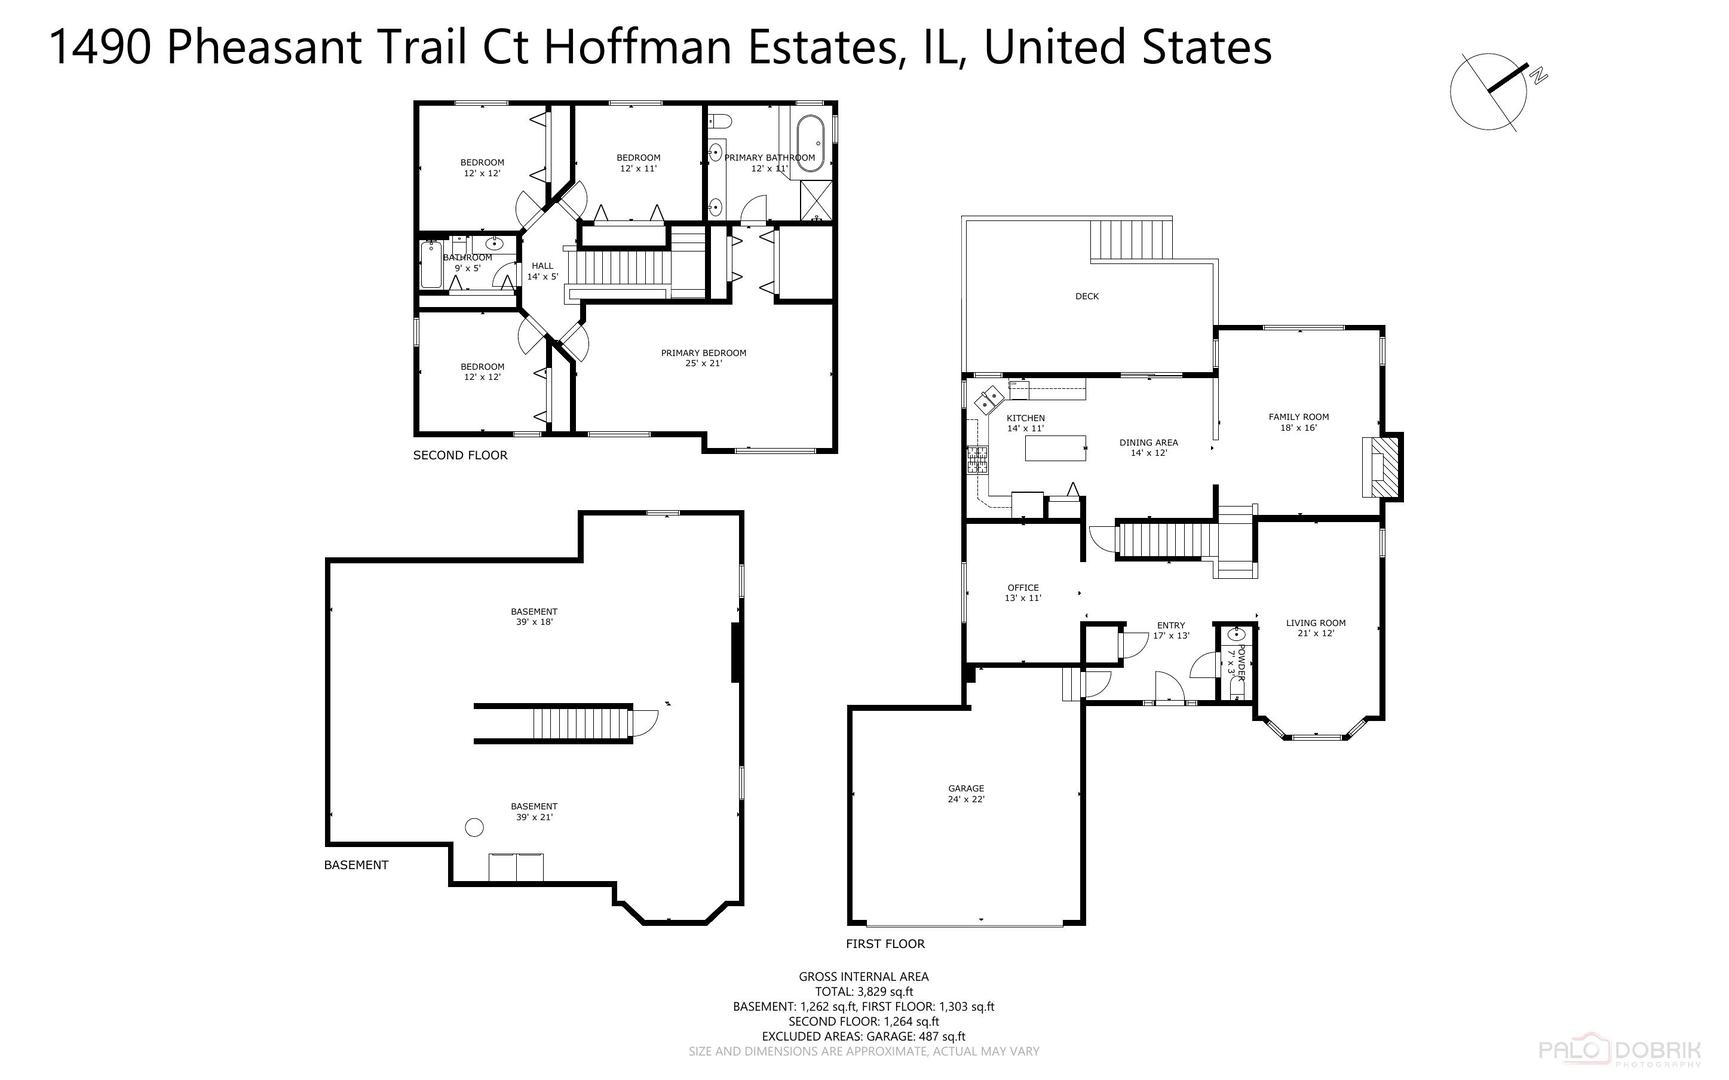
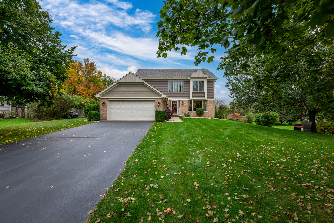
Welcome to this spacious Rushmore model with 4-bedroom, 2.1-bath home tucked away on a secluded cul-de-sac. Enjoy peaceful views from the large deck overlooking oversized tree-lined yard. Inside, the home offers over 2,800sf of living space, plus an English basement with plenty of room for recreation, a home office, storage, or additional living space. The eat-in kitchen features a center island and pantry and opens to the family room. Large primary suite offers a sitting area, walk-in closet, and private luxury bath. 3 additional bedrooms provide flexibility for family, guests, or office space. Additional highlights include a 2-car garage, Pella windows. Desirable location close to Timber Trails Elementary School, parks, I-90, shopping, and everyday conveniences. Overlooks Forest Preserve. U-46 High School Magnet Academy programs include visual and performing arts, science and technology, gifted and media/digital arts.
Details
MLS #
12773110
Listing Type
For Sale
Style
House
Sub-Type
Resale
Status
Active
Year
2000
Days On Site
8
Listing Provided By
RE/MAX Liberty | Denise D'Amico
Features
Bed(s)
4
Bath(s)
3 Total
SQ Feet
2,826
Garage
2
Basement
Y
Story(s)
2
Acreage
0.38
Interior
Rooms Total
9
Cooling
Central Air
Heating
Natural Gas
Appliances
Microwave, Dishwasher, Refrigerator, Dryer
Fireplaces Total
1
Fireplace Features
Gas Log
Laundry Features
Main Level, In Unit
Exterior
Roof
Asphalt
Foundation Details
Concrete Perimeter
Lot Features
Cul-De-Sac, Nature Preserve Adjacent, Backs to Trees/Woods
Construction Materials
Aluminum Siding, Brick
Patio And Porch Features
Deck
Parking
Parking Features
Concrete, Garage Door Opener, Yes, Garage Owned, Attached, Garage
The information is being provided by MRED. Information deemed accurate but not guaranteed. Information is provided for consumers personal, non-commercial use, and may not be used for any purpose other than the identification of potential properties for purchase. Copyright 2026 MRED. All Rights Reserved.

 In-Person: 10/17 12:00 PM - 2:00 PM