 New Listing
 In-Person: 10/10 11:00 AM - 2:00 PM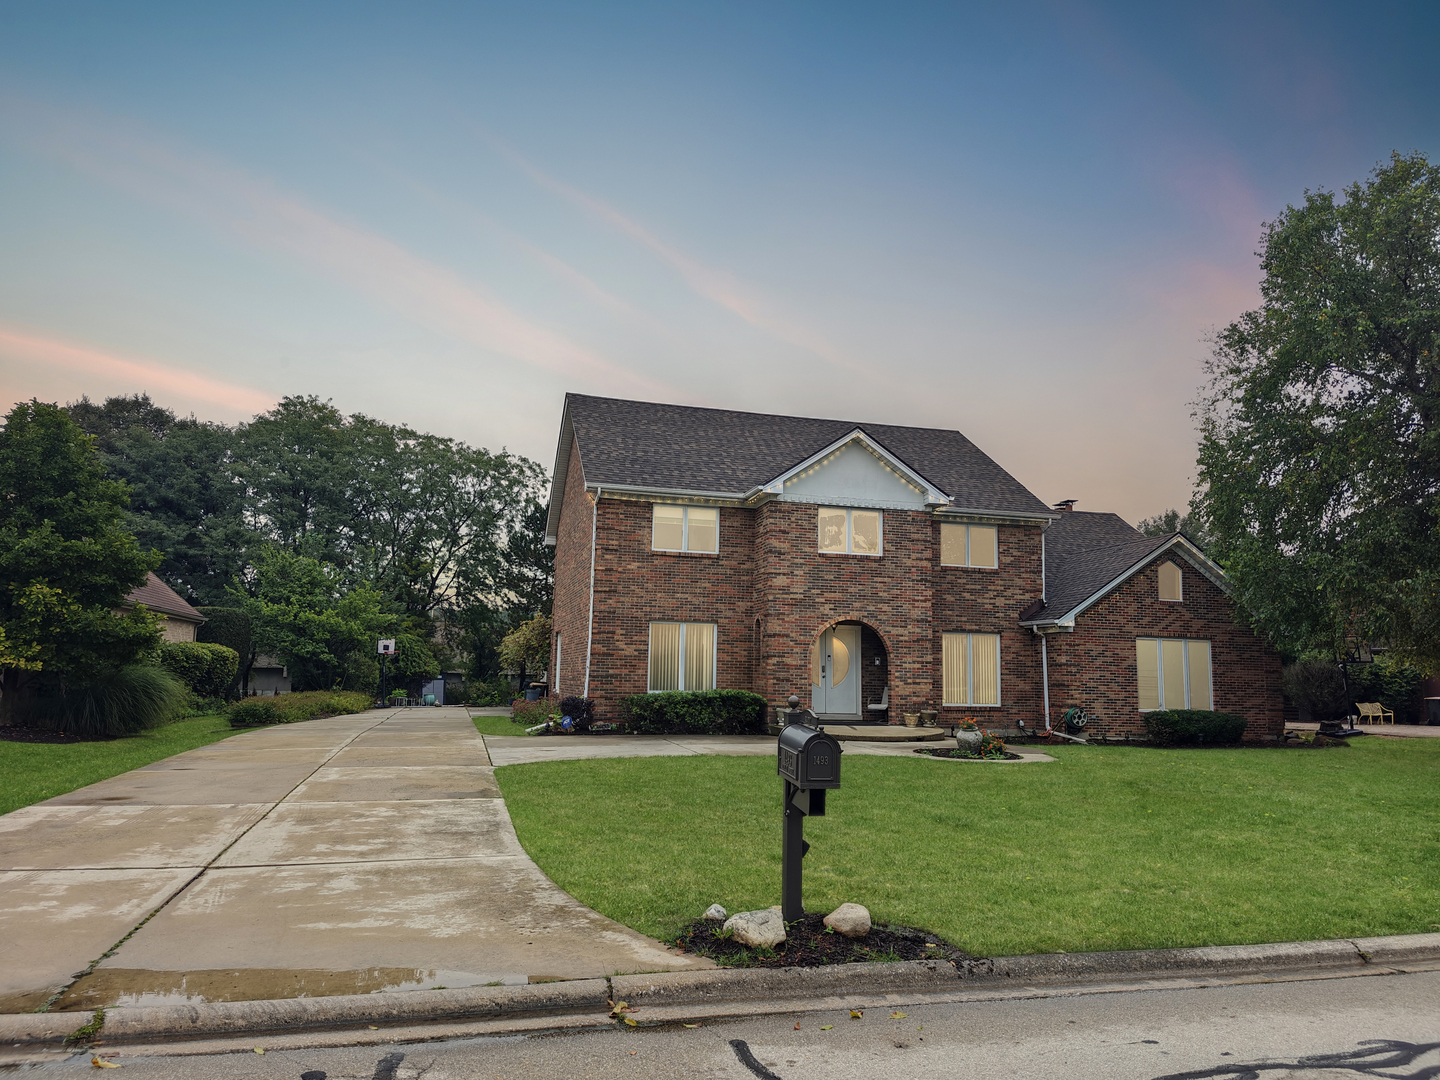
1493 Tomlin Drive,Burr Ridge, IL 60527
Burr Ridge, IL 60527

Description
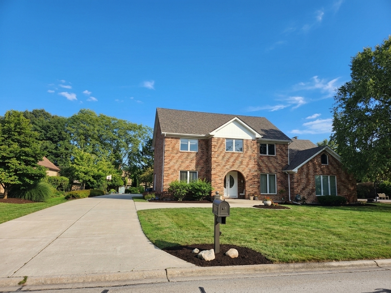
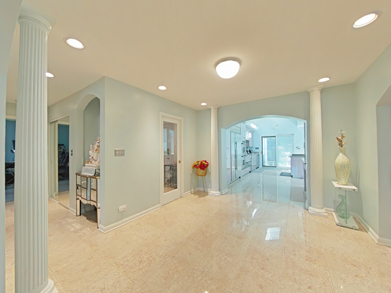
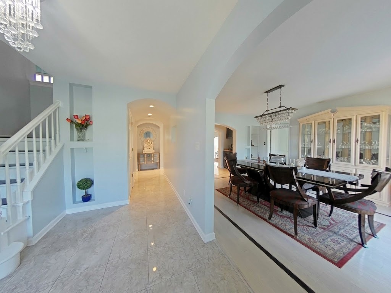
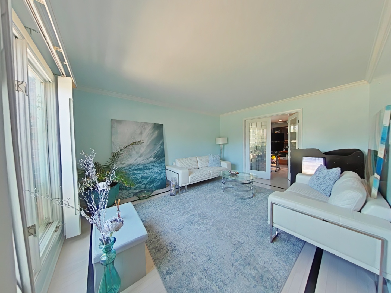
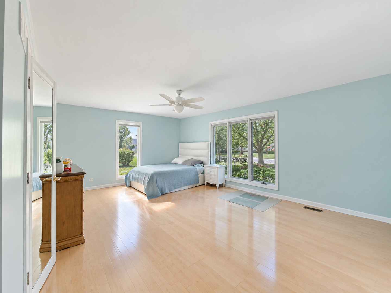
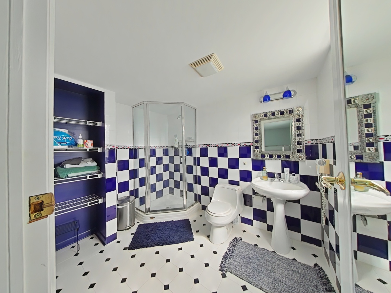
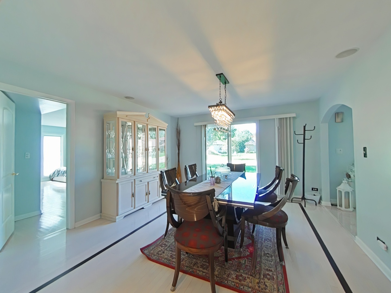
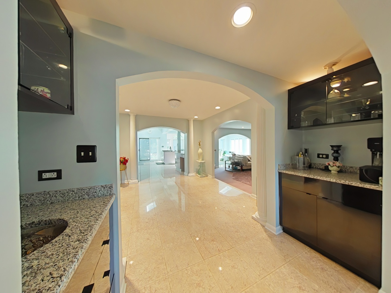
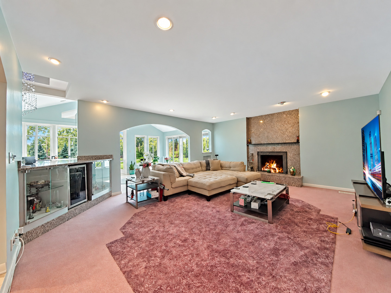
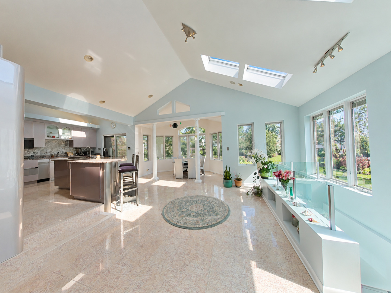
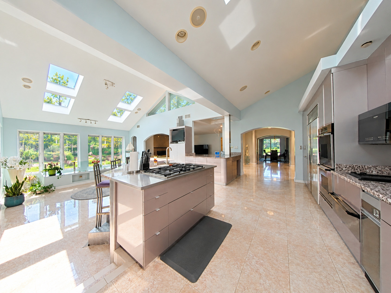
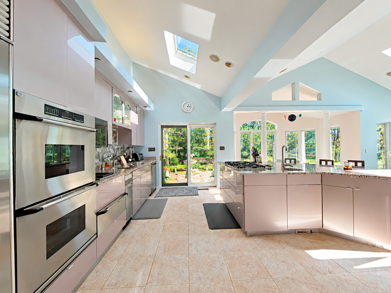
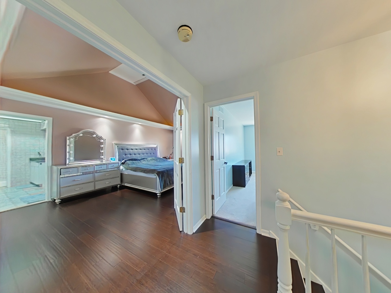
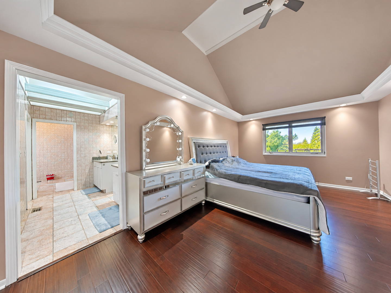
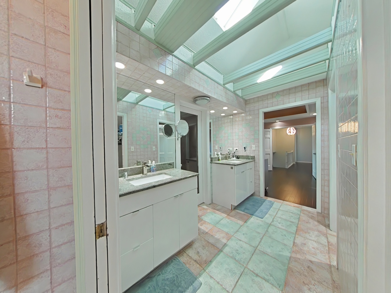
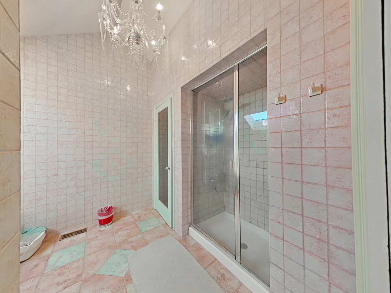
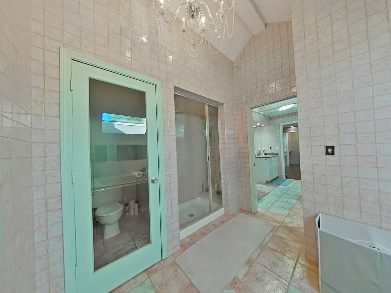
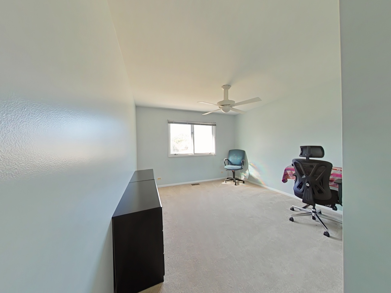
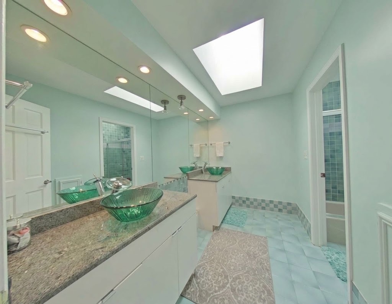
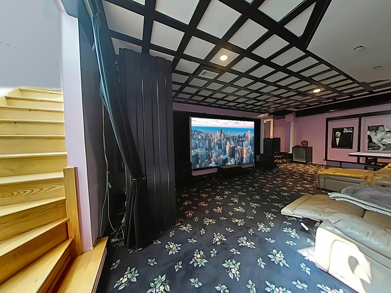
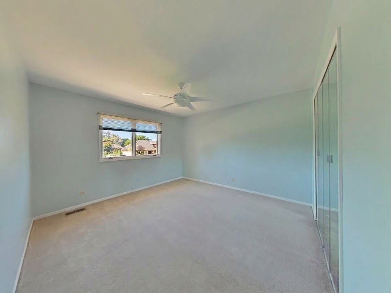
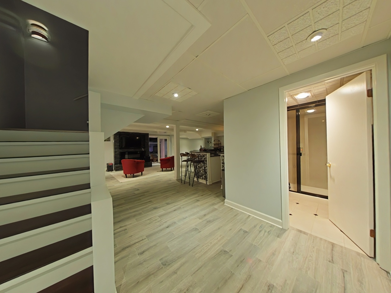
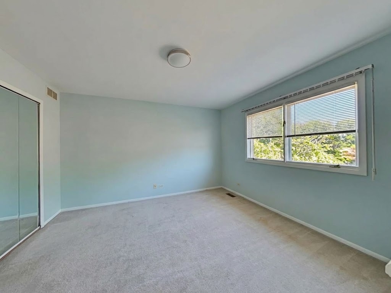
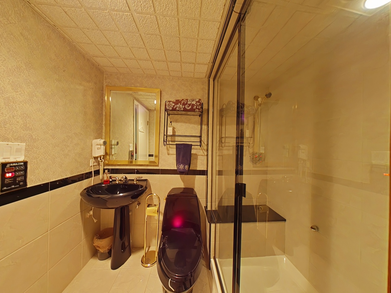
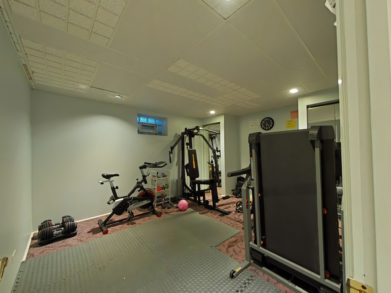
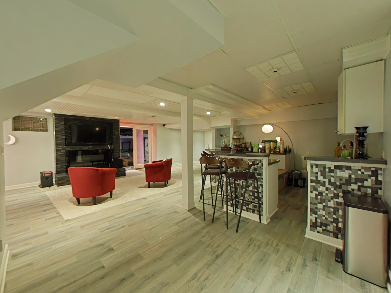
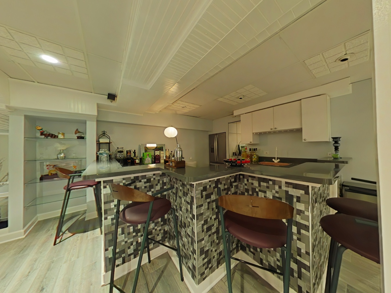
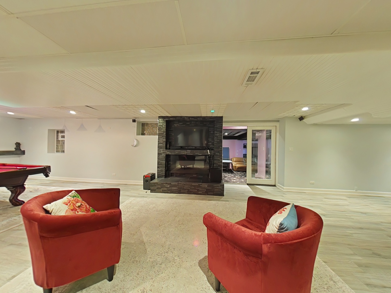
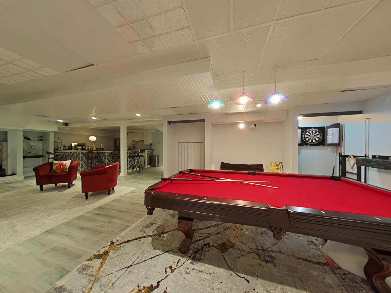
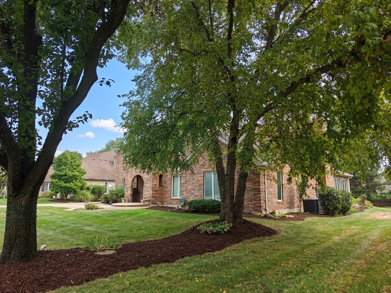
Stunning Custom Home in the Hinsdale Central School District! Exceptional custom residence designed for elevated everyday living and effortless entertaining, offering 5 bedrooms, 4.5 baths, private study, and 3-car side-entry garage. The main-level bedroom suite and office provide flexibility for guests, multigenerational living, or working from home. The dramatic two-story gourmet kitchen features soaring ceilings, custom cabinetry, warming drawers, and a trash compactor. The fully finished lower level is an entertainer's dream with a projector theater room pre-wired for 11.2.4 surround sound, wet bar, wine cooler, billiards area, dart corner, gym, custom built-ins, and full bath with steam shower. A dedicated media hub with digital fireplace and extensive RJ45/AV pre-wiring enhance the home's entertainment capabilities. Theater equipment is negotiable. Notable upgrades include a brand-new roof, seven new front windows to be replaced or installed before closing, dual Carrier HVAC systems with centralized humidification and UV air purification, active radon mitigation, ADT security, and central vacuum. Additional highlights include custom blinds, dimmable lighting, under-cabinet illumination, and a secure storage/panic-room area. The generous driveway leads to the 3-car side-entry garage, while the integrated lawn sprinkler system with garage controls makes landscape maintenance easy. A partially boarded attic with finished drywall provides additional storage. A rare combination of thoughtful design, impressive amenities, and sophisticated infrastructure in a highly sought-after school district.
Details
| MLS # | 12765764 |
|---|---|
| Listing Type | For Sale |
| Style | House |
| HOA Dues | $430 |
| Sub-Type | Resale |
| Status | Active |
| Year | 1984 |
| Days On Site | 3 |
| Listing Provided By | Keller Williams Infinity | Sanjay Marathe |
Features
| Bed(s) | 5 |
|---|---|
| Bath(s) | 5 Total |
| SQ Feet | 4,724 |
| Garage | 3 |
| Basement | Y |
| Pool | Yes |
| Story(s) | 2 |
Interior
| Rooms Total | 14 |
|---|---|
| Cooling | Central Air, Zoned |
| Heating | Natural Gas, Forced Air, Zoned |
| Interior Features | Cathedral Ceiling(s), Steam Room, Wet Bar, 1st Floor Bedroom, In-Law Floorplan, 1st Floor Full Bath, Walk-In Closet(s) |
| Appliances | Double Oven, Range, Microwave, Dishwasher, High End Refrigerator, Washer, Dryer, Disposal, Stainless Steel Appliance(s), Humidifier |
| Fireplaces Total | 1 |
| Fireplace Features | Wood Burning, Gas Log, Gas Starter |
| Laundry Features | Main Level, Laundry Chute, Sink |
| Window Features | Screens, Skylight(s) |
Exterior
| Roof | Asphalt |
|---|---|
| Foundation Details | Concrete Perimeter |
| Lot Features | Landscaped |
| Construction Materials | Brick |
| Patio And Porch Features | Patio |
Parking
| Parking Features | Concrete, Side Driveway, Garage Door Opener, Yes, Garage Owned, Attached, Garage |
|---|---|
| Garage Spaces | 3 |
Utilities
| Sewer | Public Sewer |
|---|---|
| Electric | 200+ Amp Service |
Location
| Community Features | Park, Pool, Tennis Court(s), Curbs, Sidewalks, Street Lights |
|---|
Taxes
| Tax Year | 2025 |
|---|---|
| Tax Annual Amount | 21080 |
Area Information
| State | IL |
|---|---|
| County | Cook |
| City | Burr Ridge |
| Zip Code | 60527 |
| Area | Burr Ridge |
| Community Name | Burr Ridge Meadows |
| School District | Hinsdale Central High School |
| Elementary School | Elm Elementary School |
| High School | Hinsdale Central High School |
| Listing VS Median (in Burr Ridge Meadows) | |
Price: $1,250,000 low | high Med: $1,250,000 sqft: 4,724 low | high Med: 4,724 $ / sqft: $265 low | high Med: $265 On site: 3 low | high Med: 3 | |
Market Activity 60527
Request a showing
Request a showing
Contact
Learn More About This Property

| Open House |
|---|
| In-Person 10/10 11:00 AM - 2:00 PM |
| State | IL |
|---|---|
| County | Cook |
| City | Burr Ridge |
| Zip Code | 60527 |
| Area | Burr Ridge |
| Community Name | Burr Ridge Meadows |
| School District | Hinsdale Central High School |
| Elementary School | Elm Elementary School |
| High School | Hinsdale Central High School |
| Listing VS Median (in Burr Ridge Meadows) | |
Price: $1,250,000 low | high Med: $1,250,000 sqft: 4,724 low | high Med: 4,724 $ / sqft: $265 low | high Med: $265 On site: 3 low | high Med: 3 | |