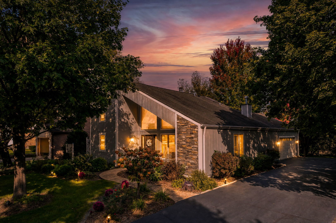
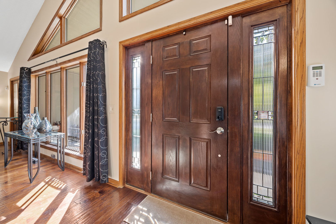
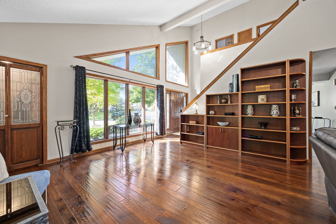
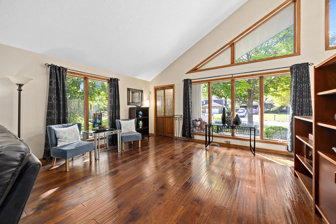
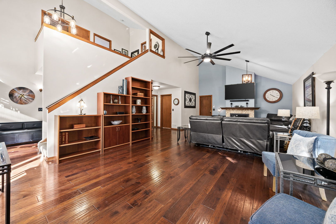
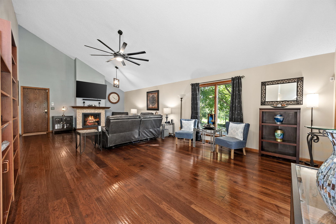
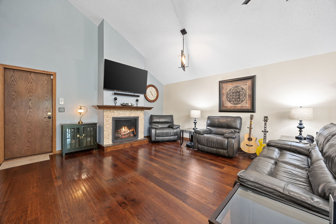
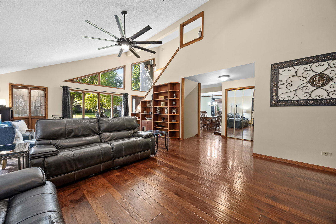
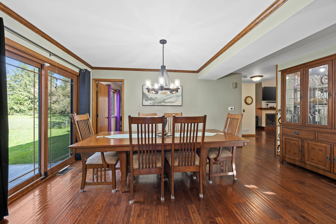
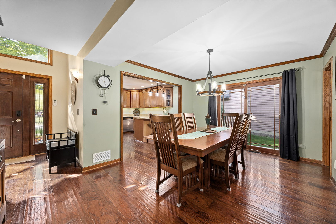
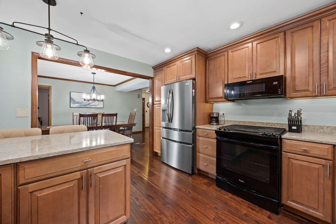
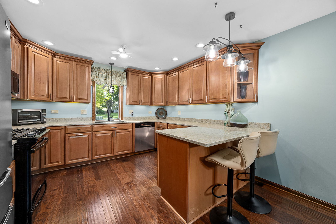
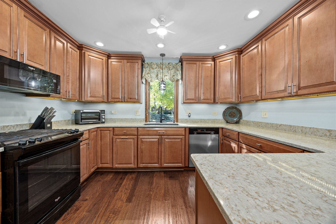
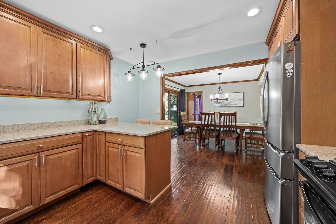
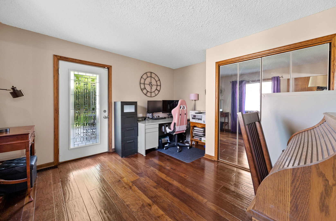
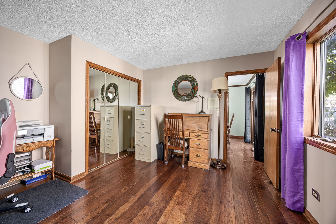
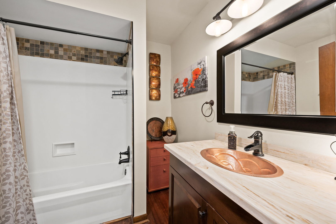
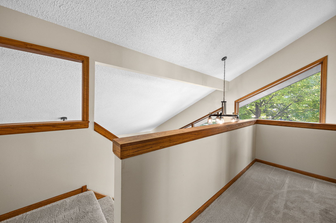
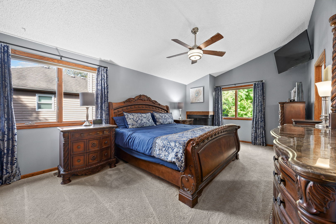
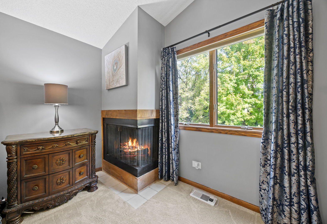
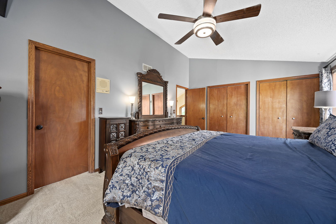
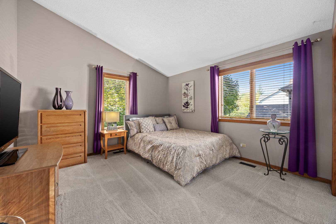
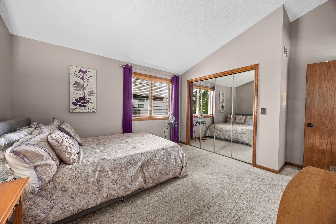
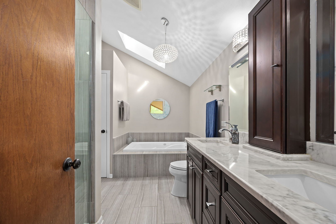
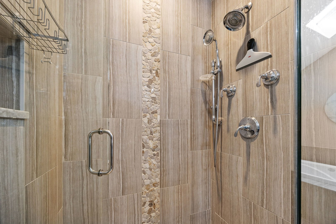
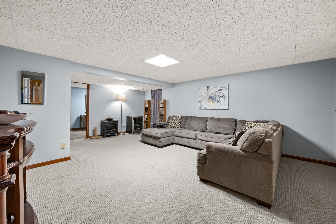
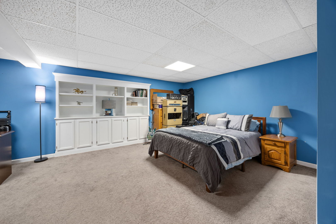
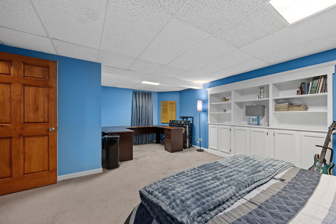
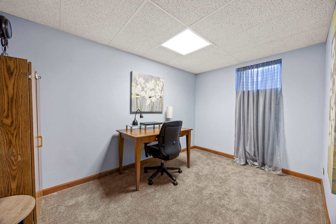
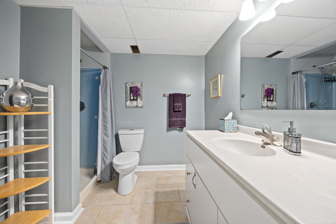
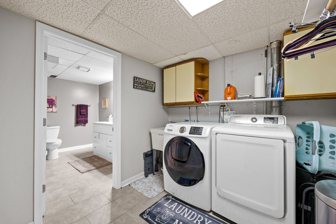
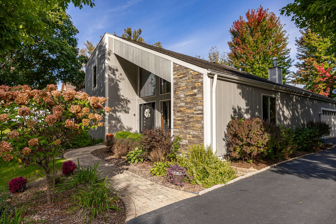
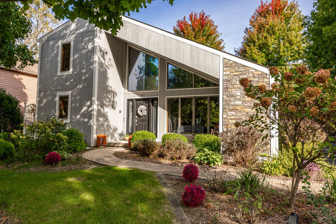
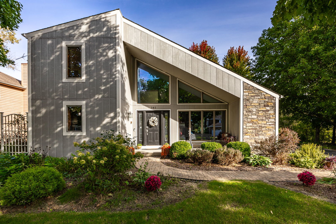
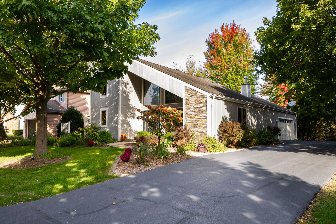
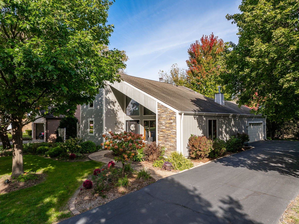
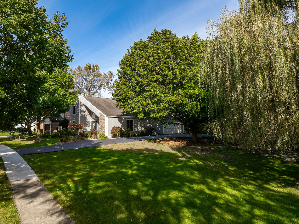
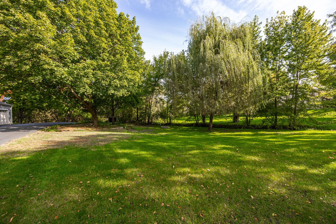
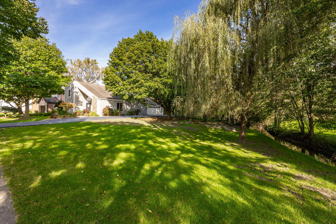
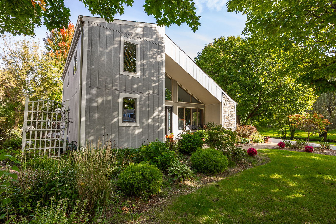
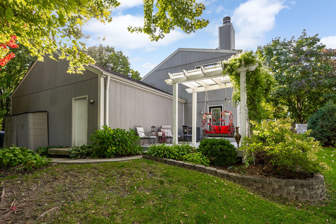
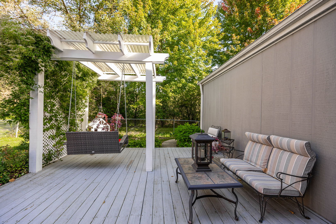
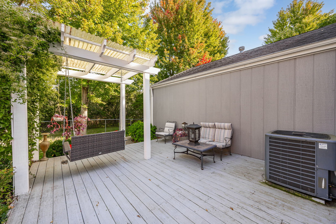
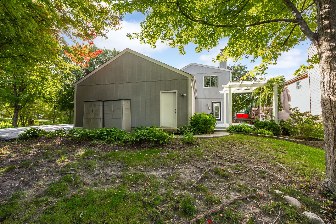
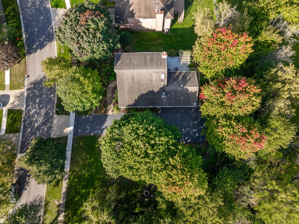
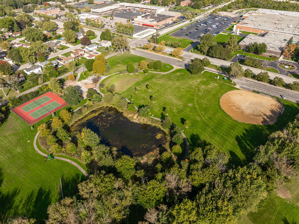
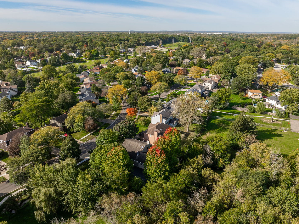
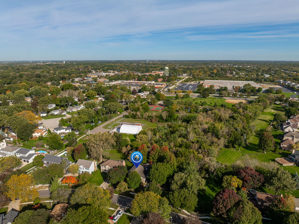
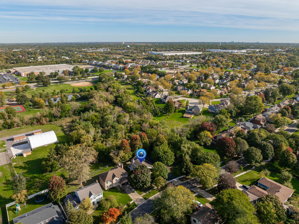
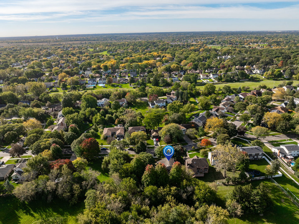
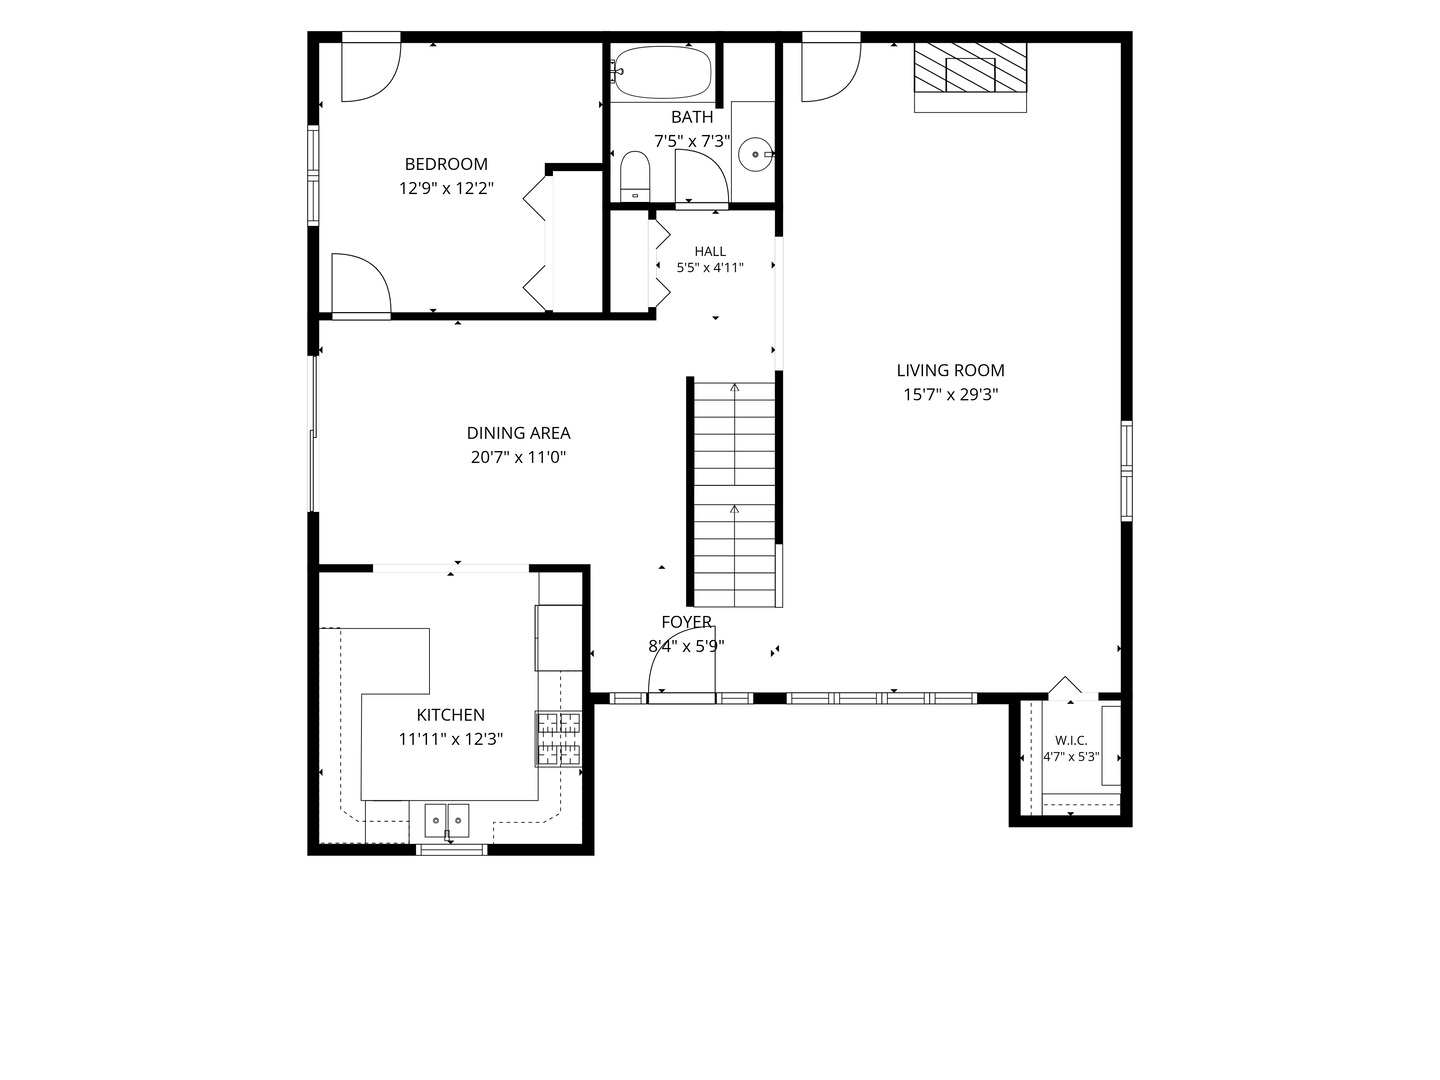
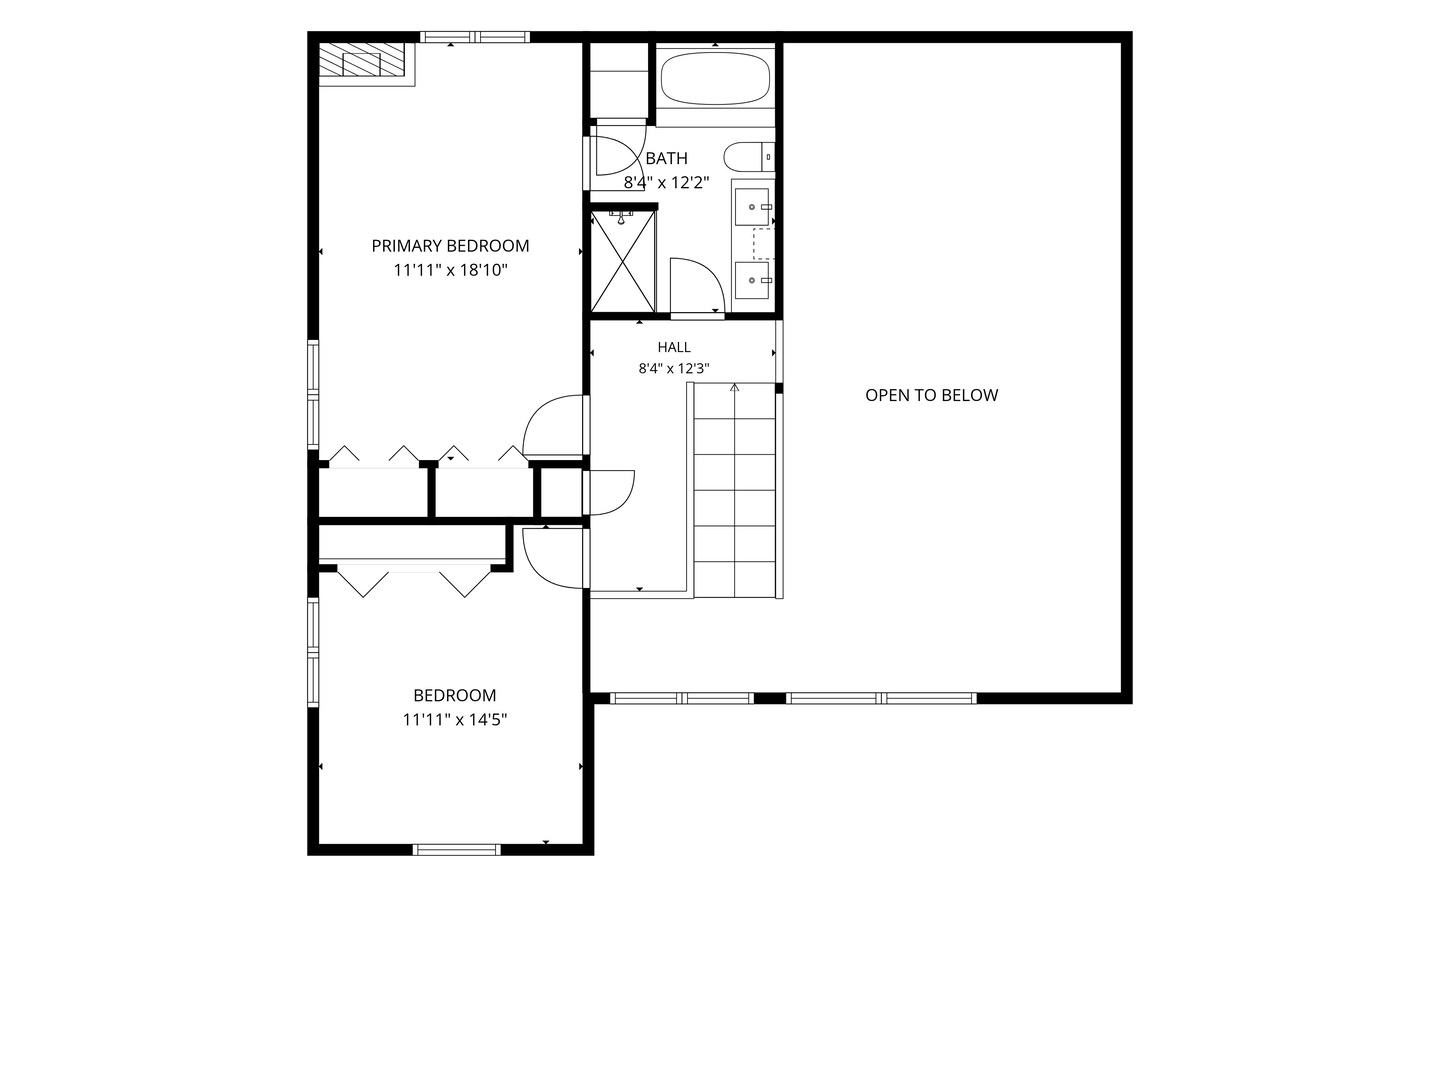
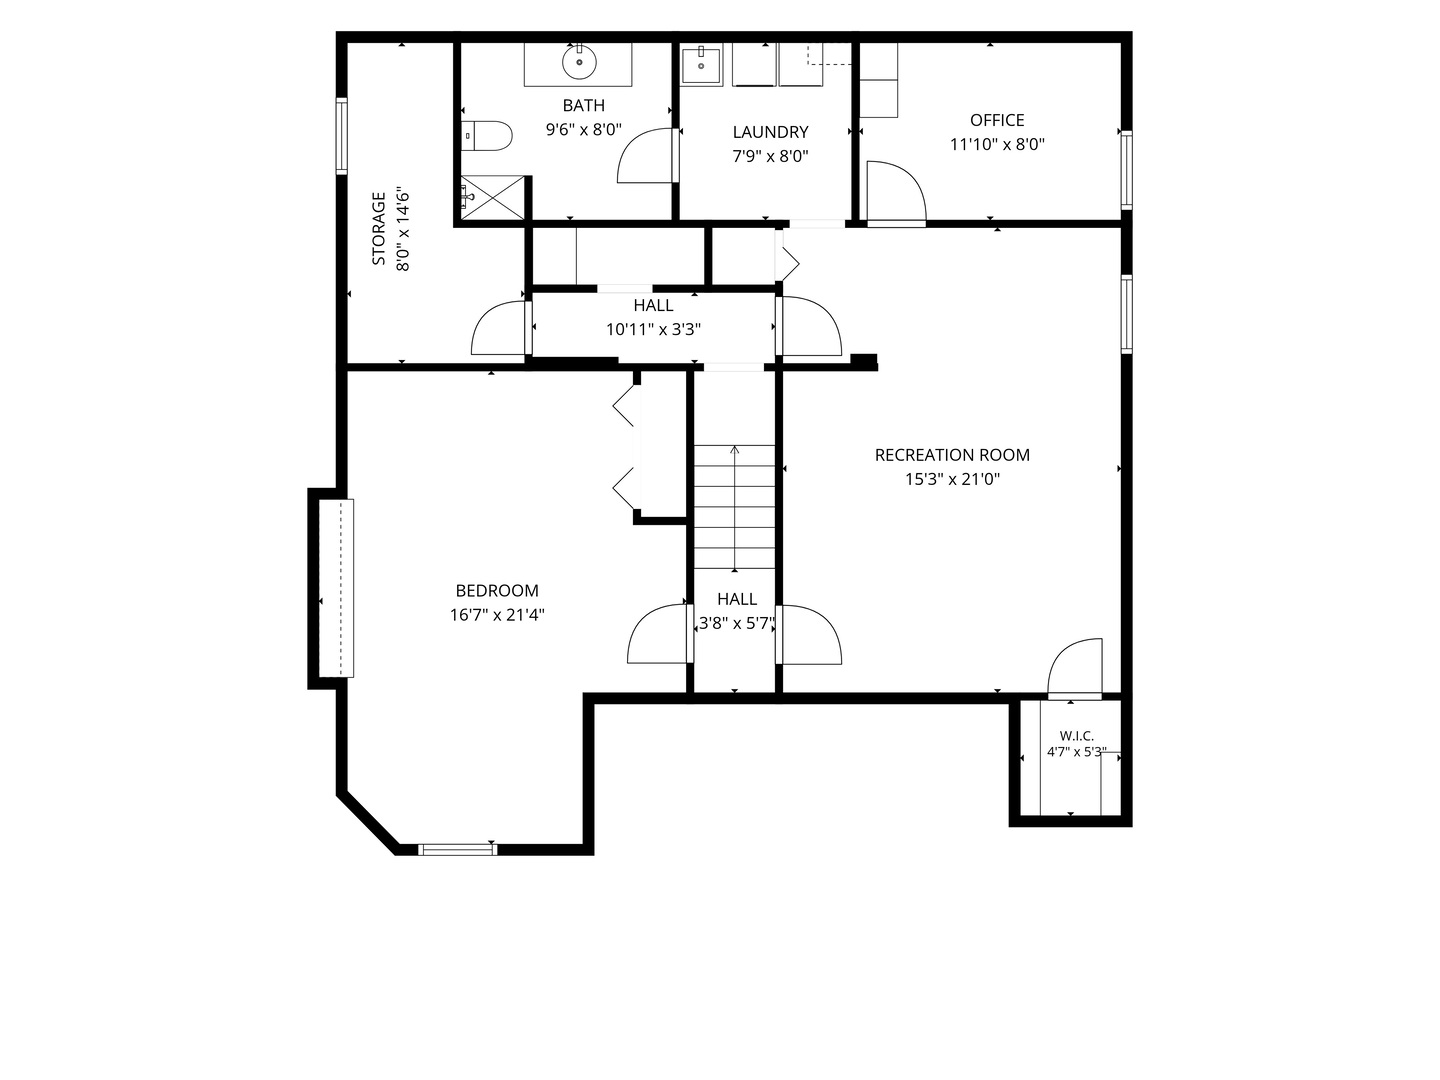
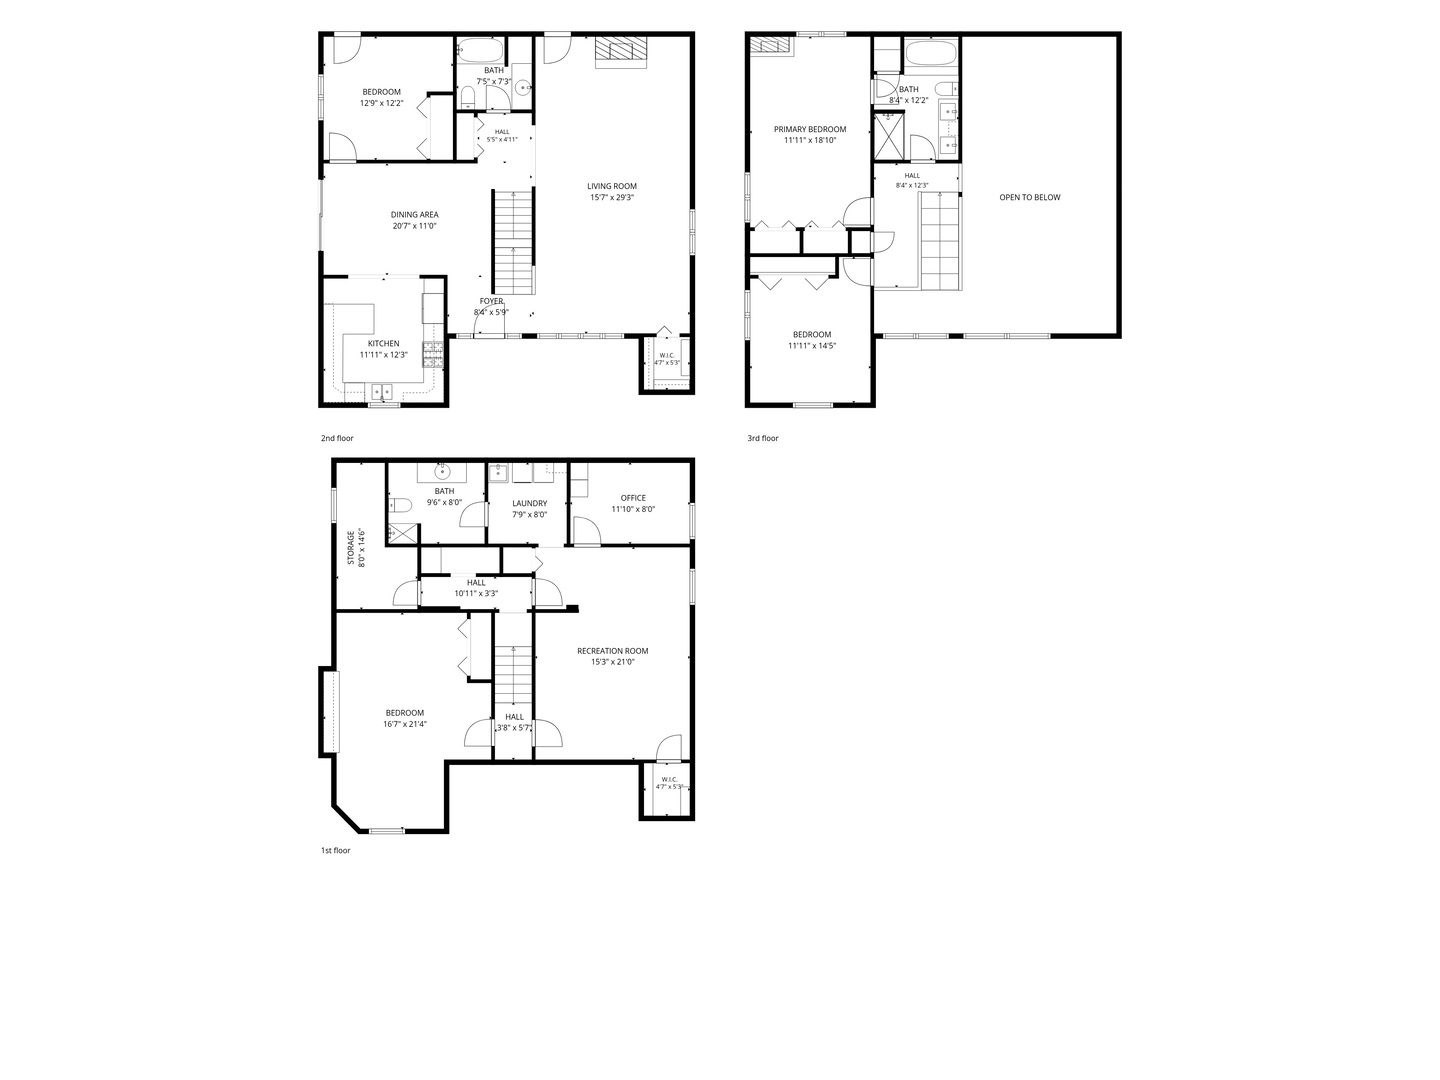
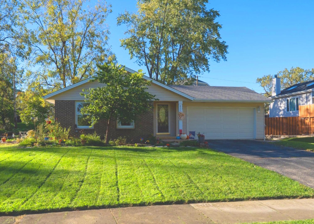
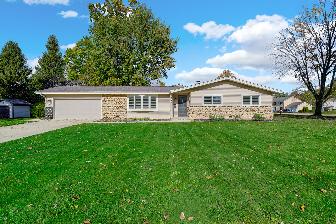
Distinctive architecture, natural light, and a flexible layout come together in this custom-built 3+1 bedroom, 3-bathroom home. Two bedrooms upstairs, one on the main floor, and a fourth in the finished basement offer options for a variety of living arrangements. With mid-century modern influences, a dramatic roofline and expansive windows the primary living space makes a welcoming impression from the moment you step in. The spacious living room features a vaulted ceiling and fireplace, while separate dining and family rooms offer plenty of space to gather or spread out. The kitchen includes maple cabinetry, quartz countertops, and stainless steel appliances. Downstairs, the finished basement offers a bedroom, full bathroom, and generous additional living space, it's an inviting setup for multigenerational living or a teenager who would enjoy a space of their own. Outside, a tranquil, maintenance-free creek and established perennial gardens bring changing color throughout the seasons. Two decks, including one with a pergola, provide welcoming spots to grill, entertain, or simply enjoy the surroundings. Nearby Leiseberg Park and downtown Bartlett's shops, restaurants, and Metra station round out this convenient location.
Details
MLS #
12802310
Listing Type
For Sale
Style
House
Sub-Type
Resale
Status
Active
Year
1987
Days On Site
Undisclosed
Listing Provided By
Platinum Partners Realtors | Sabrina Glover
Features
Bed(s)
4
Bath(s)
3 Total
SQ Feet
1,799
Garage
2
Basement
Y
Story(s)
2
Acreage
0.45
Interior
Rooms Total
9
Cooling
Central Air
Heating
Gas, Forced Air
Interior Features
Cathedral Ceiling(s), 1st Floor Bedroom, In-Law Floorplan, 1st Floor Full Bath, Built-in Features, Open Floorplan
The information is being provided by MRED. Information deemed accurate but not guaranteed. Information is provided for consumers personal, non-commercial use, and may not be used for any purpose other than the identification of potential properties for purchase. Copyright 2026 MRED. All Rights Reserved.