
1612 Beech Street,Spring Grove, IL 60081
Spring Grove, IL 60081

Description
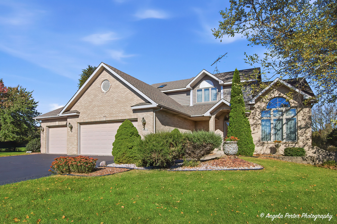
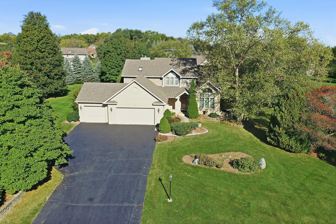
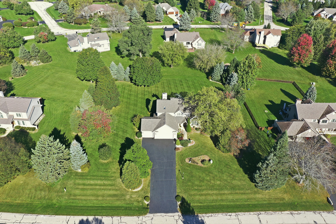
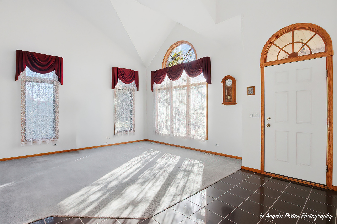
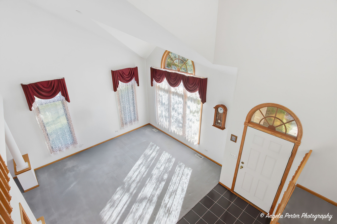
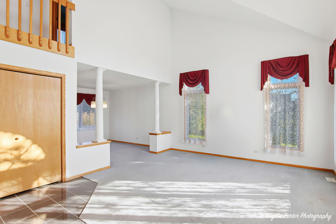
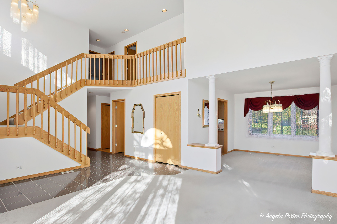
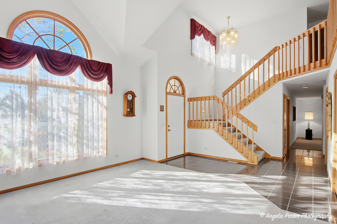
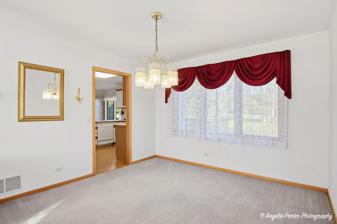
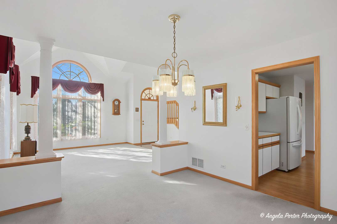
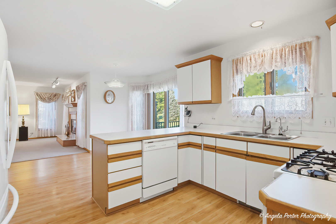
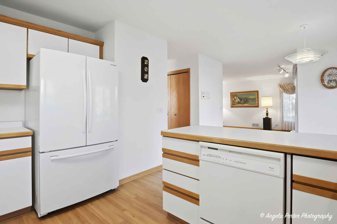
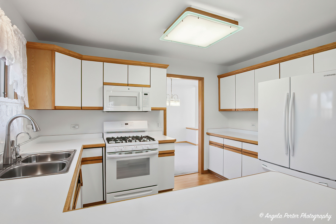
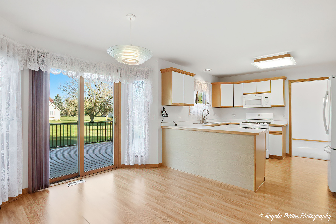
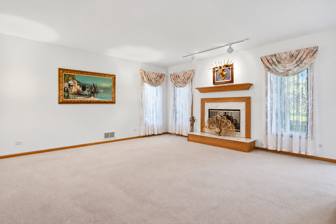
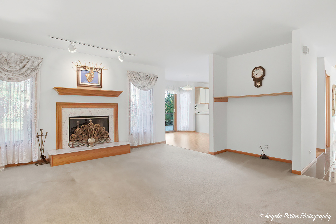
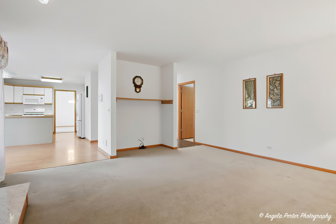
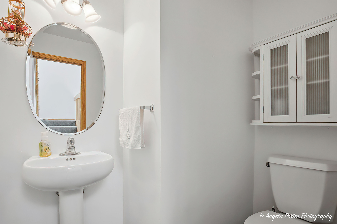
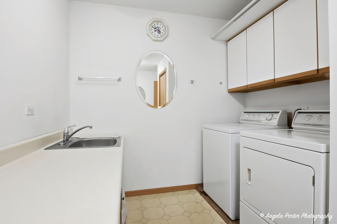
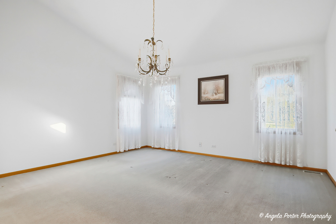
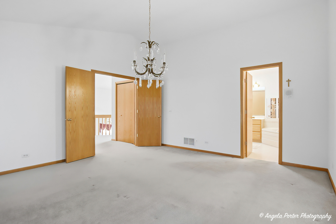
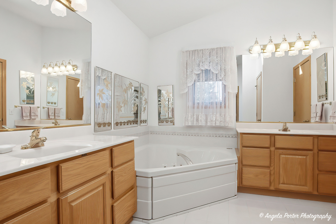
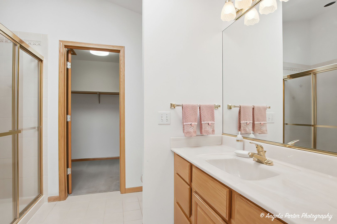
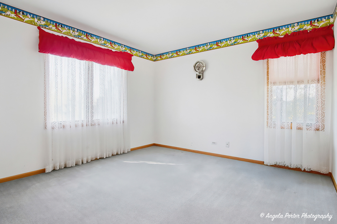
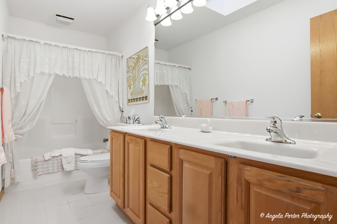
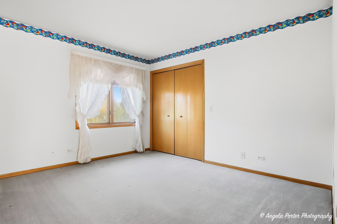
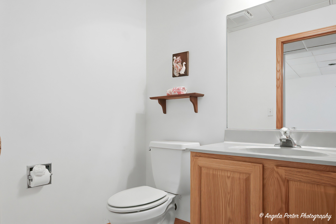
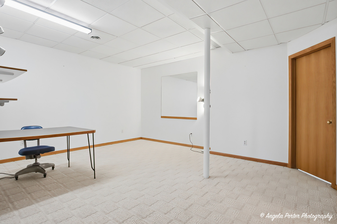
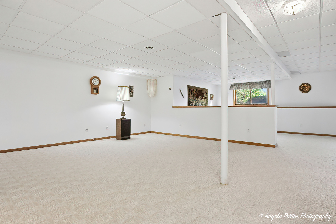
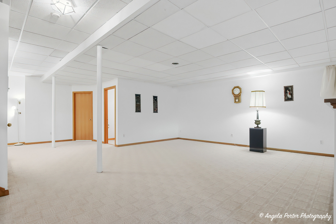
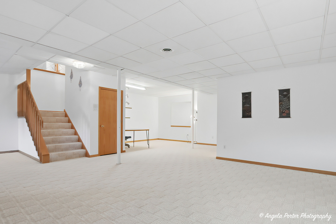
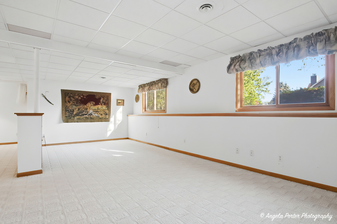
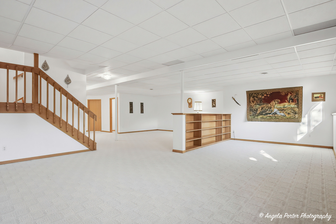
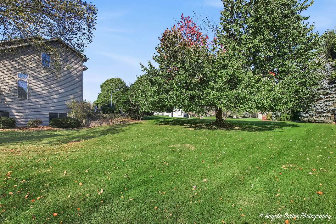
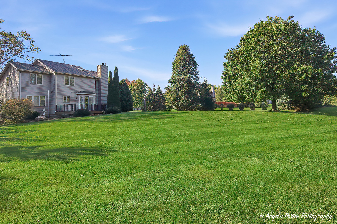
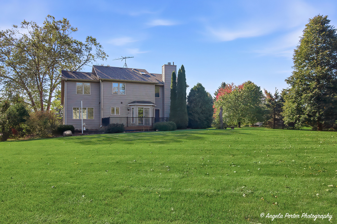
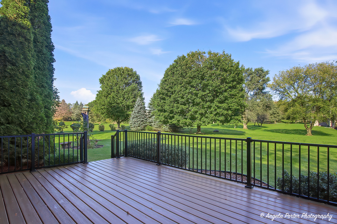
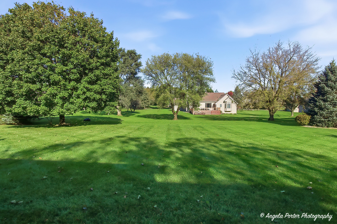
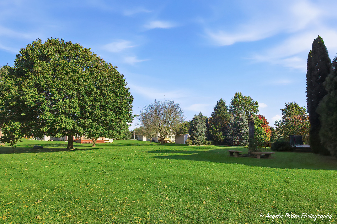
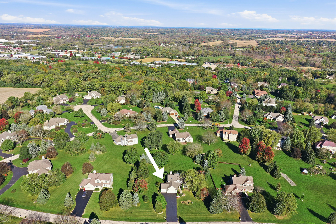
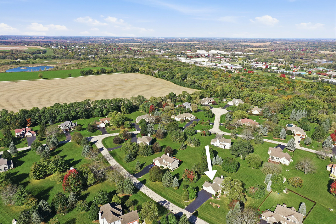
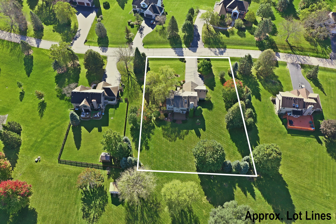
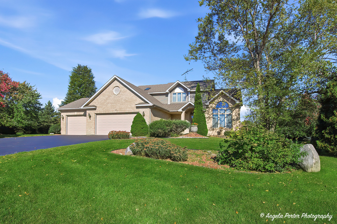
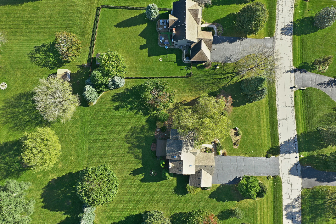
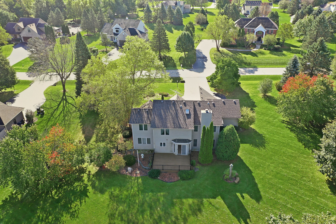
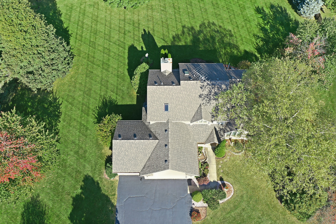
Stunning two-story home in desirable Orchard Bluff Estates! Beautiful curb appeal welcomes you with mature trees, attractive landscaping, a 3-car garage, and an expansive driveway offering ample parking. Step inside to a grand foyer with impressive volume ceilings extending into the formal living room. Formal dining room is perfect for entertaining! Bright and spacious eat-in kitchen features a large enclosed pantry and sliding doors leading to an expansive maintenance-free deck overlooking the beautiful backyard. The inviting family room, located just off the kitchen, features a cozy fireplace. Convenient first-floor laundry/mudroom and powder room complete the main level. A grand staircase leads to the second floor featuring a spacious primary suite with private bath, soaking tub, separate shower, dual vanities, and walk-in closet. Two additional generously sized bedrooms and a full bath with double sinks complete the upper level. Neutral decor throughout! But wait, there's more! Fabulous finished English basement offers an abundance of additional living space with recreation area, TV/lounge area, craft or home office space, and half bath. Potential space for a fourth bedroom, plus a separate utility/storage room. Additional highlights include newer roof and HVAC, along with two water heaters replaced in 2017 and 2019. Beautiful home offering generous living space, a wonderful yard, and a fantastic location. A must-see!
Details
| MLS # | 12790741 |
|---|---|
| Listing Type | For Sale |
| Style | House |
| HOA Dues | $125 |
| Sub-Type | Resale |
| Status | Active Under Contract |
| Year | 1994 |
| Days On Site | 29 |
| Listing Provided By | RE/MAX Plaza | Heidi Peterson |
Features
| Bed(s) | 3 |
|---|---|
| Bath(s) | 4 Total |
| SQ Feet | 3,412 |
| Garage | 3 |
| Basement | Y |
| Story(s) | 2 |
| Acreage | 0.90 |
Interior
| Rooms Total | 8 |
|---|---|
| Cooling | Central Air |
| Heating | Gas, Forced Air |
| Interior Features | Vaulted Ceiling(s), Walk-In Closet(s) |
| Appliances | Range, Microwave, Dishwasher, Washer, Dryer |
| Fireplaces Total | 1 |
| Fireplace Features | Gas Starter |
| Laundry Features | Main Level |
Exterior
| Roof | Asphalt |
|---|---|
| Foundation Details | Concrete Perimeter |
| Construction Materials | Vinyl Siding, Brick |
| Patio And Porch Features | Deck |
Parking
| Parking Features | Asphalt, Garage Door Opener, Yes, Garage Owned, Attached, Garage |
|---|---|
| Garage Spaces | 3 |
Utilities
| Sewer | Septic Tank |
|---|
Location
| Community Features | Park |
|---|
Taxes
| Tax Year | 2025 |
|---|---|
| Tax Annual Amount | 10427 |
Area Information
| State | IL |
|---|---|
| County | McHenry |
| City | Spring Grove |
| Zip Code | 60081 |
| Area | Spring Grove |
| Community Name | Orchard Bluff Estates |
| School District | Richmond-Burton Community High S |
| Elementary School | Spring Grove Elementary School |
| High School | Richmond-Burton Community High S |
| Listing VS Median (in Orchard Bluff Estates) | |
Price: $455,000 low | high Med: $455,000 sqft: 3,412 low | high Med: 3,412 $ / sqft: $133 low | high Med: $133 On site: 29 low | high Med: 29 | |
Market Activity 60081
Request a showing
Request a showing
Contact
Learn More About This Property

| State | IL |
|---|---|
| County | McHenry |
| City | Spring Grove |
| Zip Code | 60081 |
| Area | Spring Grove |
| Community Name | Orchard Bluff Estates |
| School District | Richmond-Burton Community High S |
| Elementary School | Spring Grove Elementary School |
| High School | Richmond-Burton Community High S |
| Listing VS Median (in Orchard Bluff Estates) | |
Price: $455,000 low | high Med: $455,000 sqft: 3,412 low | high Med: 3,412 $ / sqft: $133 low | high Med: $133 On site: 29 low | high Med: 29 | |
