In-Person: 09/18 2:00 PM - 6:00 PM
In-Person: 09/19 10:30 AM - 3:00 PM
1650 Fender Road,Naperville, IL 60565
Naperville, IL 60565

Description
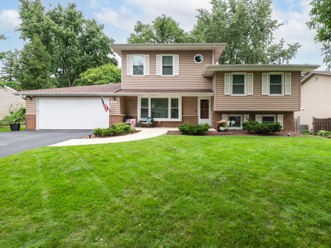
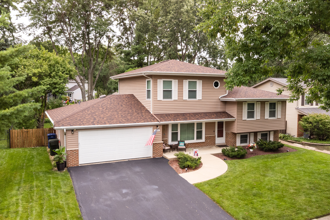
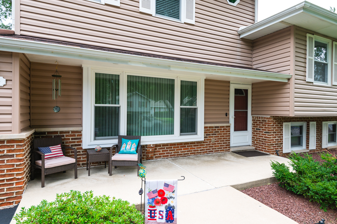
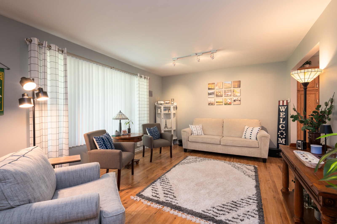
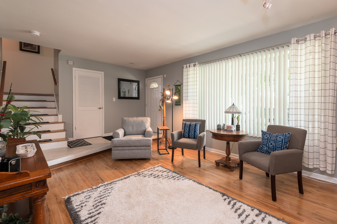
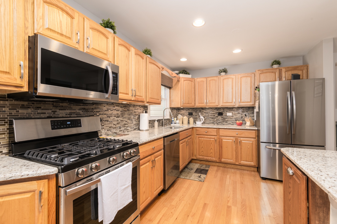
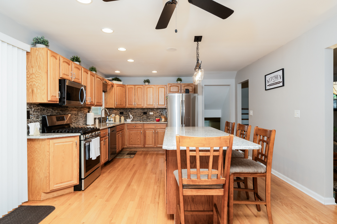
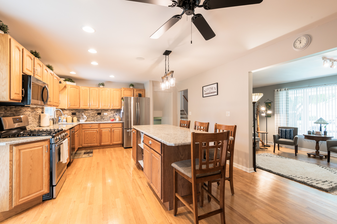
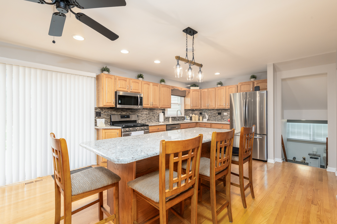
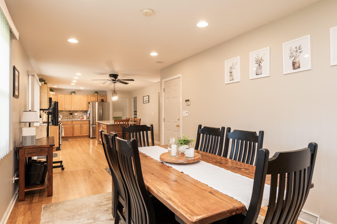
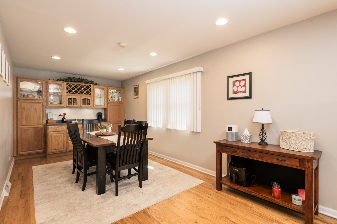
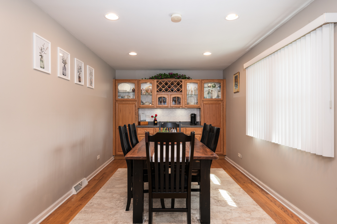
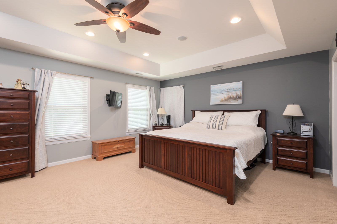
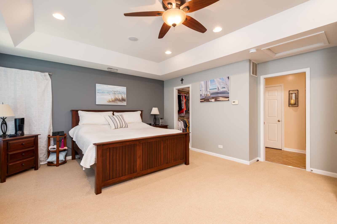
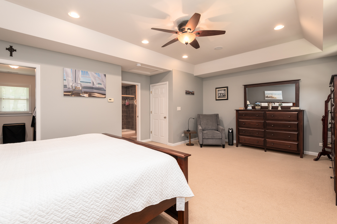
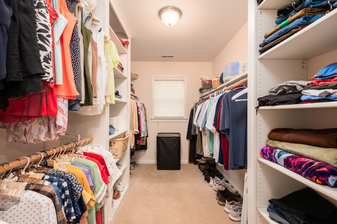
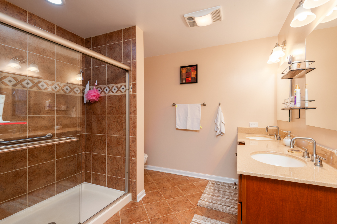
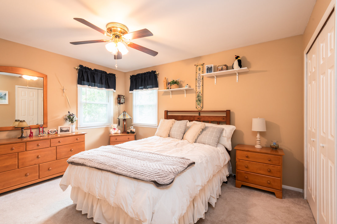
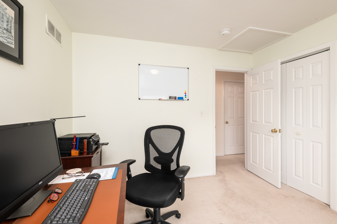
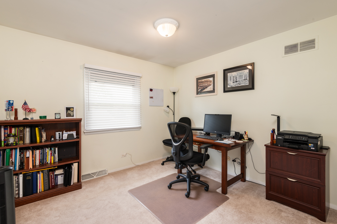
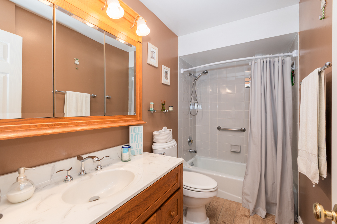
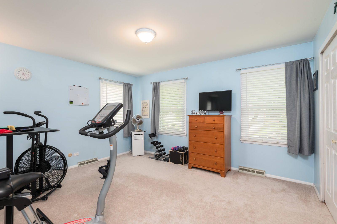
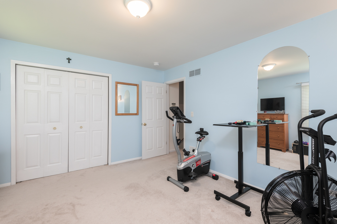
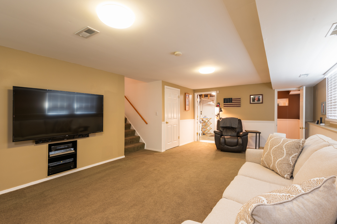
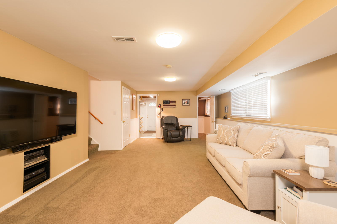
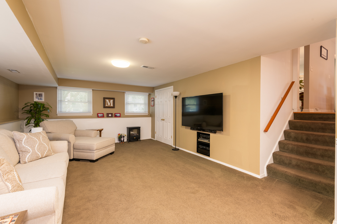
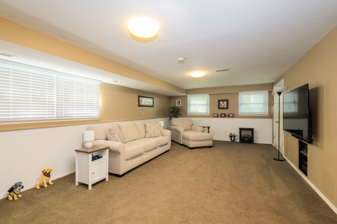
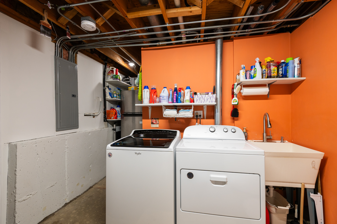
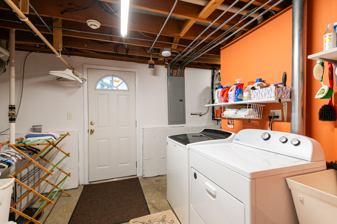
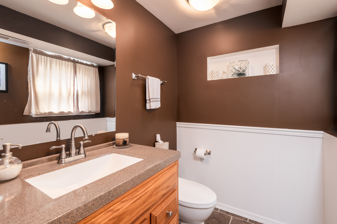
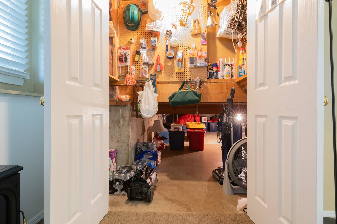
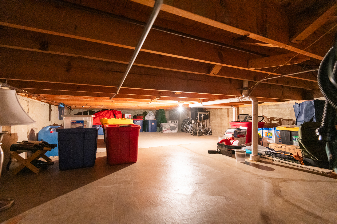
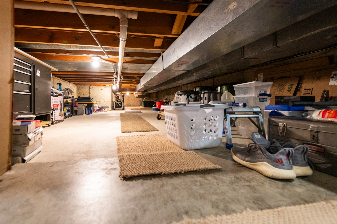
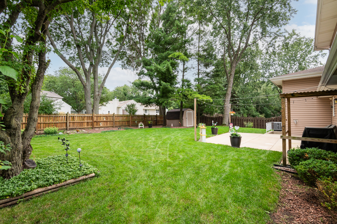
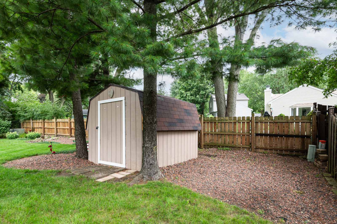
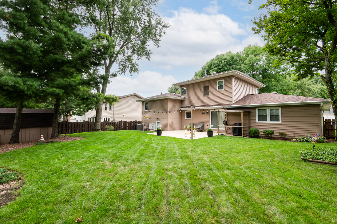
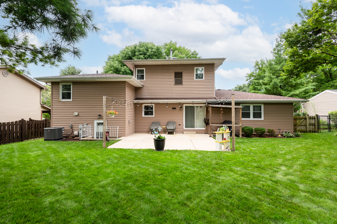
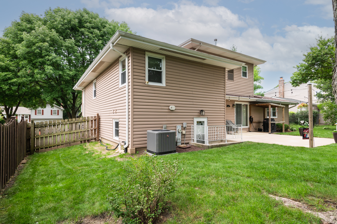
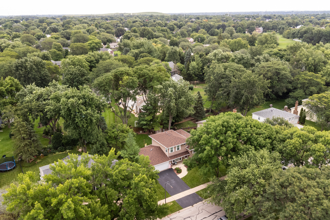
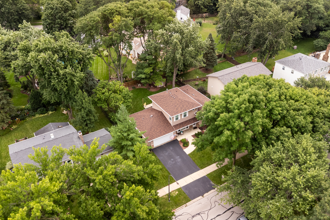
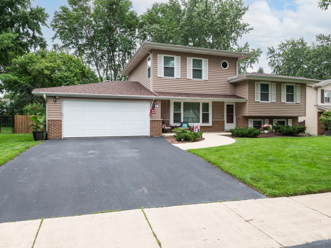
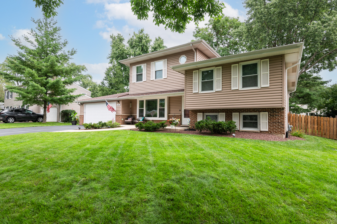
Every big-ticket item has already been checked off the list - 1650 Fender Road is the kind of updated, meticulously maintained home that's hard to come by. Located in Naperville's highly sought-after District 203. Sitting on 0.23 acres in DuPage County, this four bedroom, two-and-a-half bath home offers just over 2,630 square feet of living space plus another 646 in the lower level, with the major systems already handled: a new roof in 2025, new main HVAC in 2024, and updated kitchen countertops and appliances in 2021. A tiled foyer opens into an inviting open-concept main level - oak hardwood floors (which also run under the 2nd level carpeting, if you're ever curious), a step-down living room with track lighting and a triple front window, and open pathways into the dining room and kitchen. The dining room has a built-in server, wine rack, and display cabinets. Plus additional cabinets which can do double duty as a pantry or storage. The kitchen is the kind of space you actually want to cook in: a huge island with extra seating, granite counters, a beautiful backsplash, and stainless Samsung appliances including a five-burner gas stove. A farmhouse sink sits under a window that overlooks the backyard, and sliding glass doors lead straight outside. Upstairs, the primary suite is a genuine getaway - a raised, trey ceiling cut into a striking rectangular shape, recessed lighting, and its own dedicated HVAC system, added in 2009 along with a 200-amp electrical upgrade when the suite itself was added onto the home. The walk-in closet is huge with a pocket door to close it off, and the primary bath is massive: a walk-in shower, double vanity, Corian countertop, ceramic tile flooring, and an oversized linen closet. A few steps down, the main second level has a fully updated full bath with luxury ceramic flooring, a marble-look counter, and an upgraded shower - plus three more bedrooms, each with its own full-size closet, currently used as a guest room, office, and workout room. Downstairs, a spacious family room opens onto a crawl space split into two sections - cemented, well-lit, and immaculately clean for serious storage - along with a half bath and a laundry area with a Whirlpool washer and dryer (the extra wash tub and fridge down there stay too). The laundry room has a door that leads out to the backyard. Outside, the backyard is built for entertaining: a large cement patio, a covered grilling station, a shed, mature trees, and professional landscaping with stonescaping, all within a fully fenced yard. The whole house is wired with a security system. A couple more details: windows were replaced in 2003-2004, new Google nest thermostats on both HVAC systems, and much of the home has been freshly painted. HOA here is voluntary - just $25 for the community directory - with a separate bond for optional pool access. This is the kind of home where all the hard work is already done. All that's left is for you to move in. Look Around - Fall In Love - Submit Your Offer!!!
Details
| MLS # | 12738467 |
|---|---|
| Listing Type | For Sale |
| Style | House |
| Sub-Type | Resale |
| Status | Active |
| Year | 1976 |
| Days On Site | 14 |
| Listing Provided By | eXp Realty | Cynthia Fiene-Curfs |
Features
| Bed(s) | 4 |
|---|---|
| Bath(s) | 3 Total |
| SQ Feet | 2,630 |
| Garage | 2 |
| Basement | Y |
| Acreage | 0.23 |
Interior
| Rooms Total | 8 |
|---|---|
| Cooling | Central Air |
| Heating | Natural Gas |
| Interior Features | Built-in Features, Walk-In Closet(s), Separate Dining Room |
| Appliances | Range, Microwave, Dishwasher, Refrigerator, Washer, Dryer, Disposal, Stainless Steel Appliance(s), Humidifier |
| Fireplaces Total | 0 |
| Laundry Features | In Unit, Sink |
| Window Features | Screens, Drapes |
Exterior
| Roof | Asphalt |
|---|---|
| Foundation Details | Concrete Perimeter |
| Lot Features | Landscaped, Mature Trees |
| Construction Materials | Vinyl Siding, Brick |
| Patio And Porch Features | Patio |
| Fencing | Fenced |
Parking
| Parking Features | Asphalt, Garage Door Opener, Yes, Garage Owned, Attached, Garage |
|---|---|
| Garage Spaces | 2 |
Utilities
| Sewer | Public Sewer |
|---|
Location
| Community Features | Park, Curbs, Sidewalks, Street Lights, Street Paved |
|---|
Taxes
| Tax Year | 2024 |
|---|---|
| Tax Annual Amount | 9013 |
Area Information
| State | IL |
|---|---|
| County | DuPage |
| City | Naperville |
| Zip Code | 60565 |
| Area | Naperville |
| Community Name | Farmstead |
| School District | Naperville Central High School |
| Elementary School | Scott Elementary School |
| High School | Naperville Central High School |
| Listing VS Median (in Farmstead) | |
Price: $690,000 low | high Med: $690,000 sqft: 2,630 low | high Med: 2,630 $ / sqft: $262 low | high Med: $262 On site: 14 low | high Med: 14 | |
Market Activity 60565
Request a showing
Request a showing
Contact
Learn More About This Property

| Open House |
|---|
| In-Person 09/18 2:00 PM - 6:00 PM |
| In-Person 09/19 10:30 AM - 3:00 PM |
| State | IL |
|---|---|
| County | DuPage |
| City | Naperville |
| Zip Code | 60565 |
| Area | Naperville |
| Community Name | Farmstead |
| School District | Naperville Central High School |
| Elementary School | Scott Elementary School |
| High School | Naperville Central High School |
| Listing VS Median (in Farmstead) | |
Price: $690,000 low | high Med: $690,000 sqft: 2,630 low | high Med: 2,630 $ / sqft: $262 low | high Med: $262 On site: 14 low | high Med: 14 | |