
Description
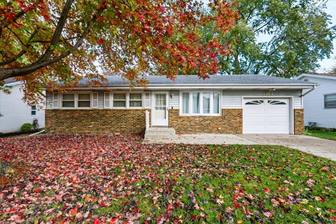
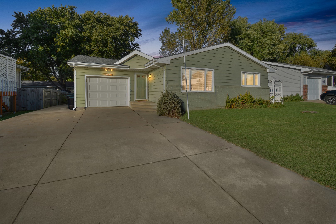
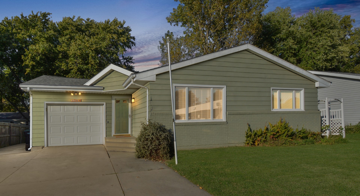
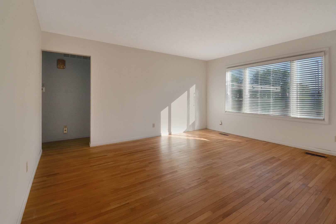
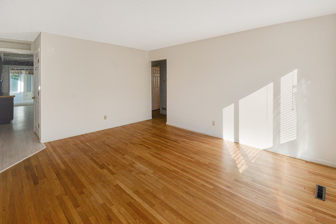
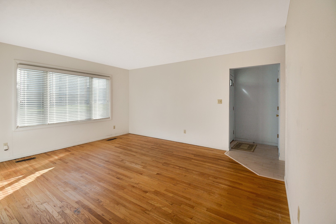
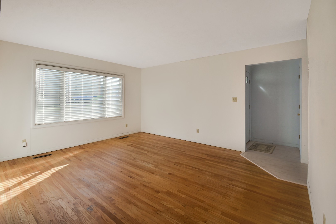
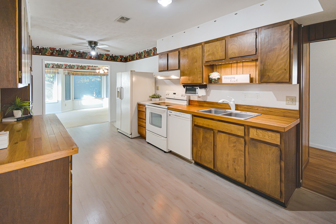
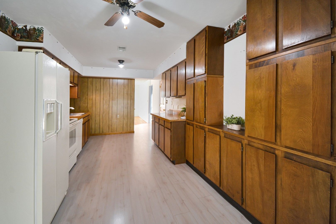
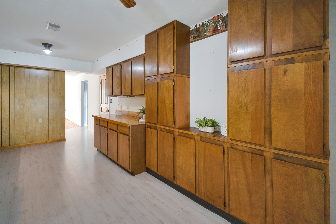
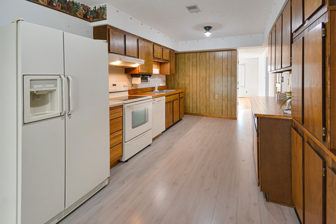
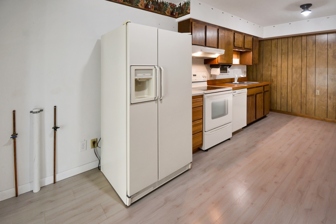
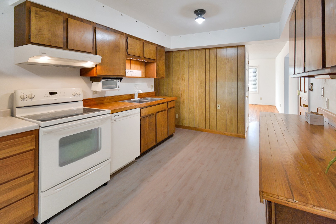
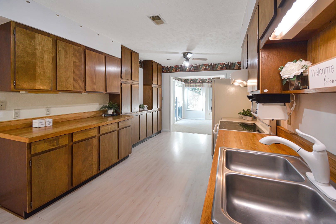
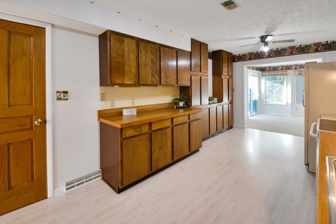
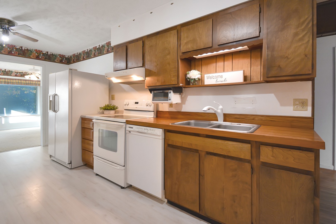
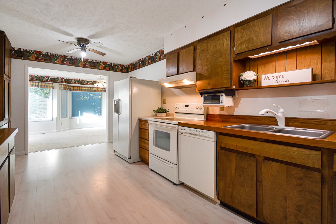
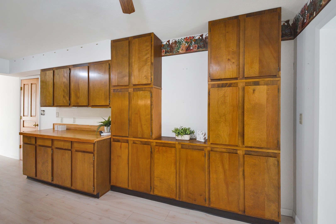
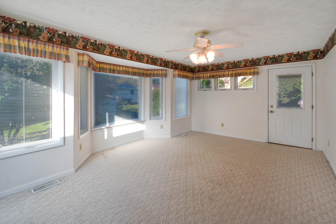
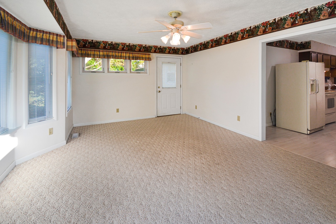
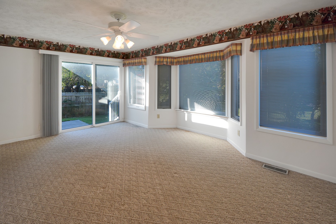
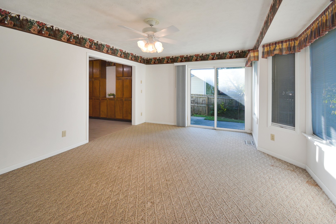
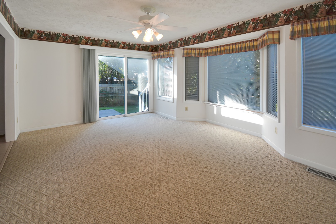
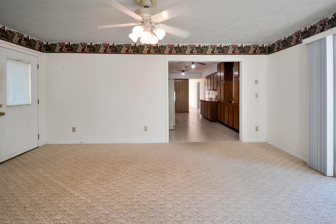
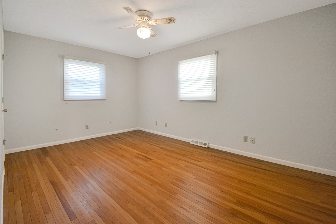
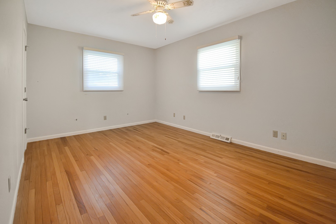
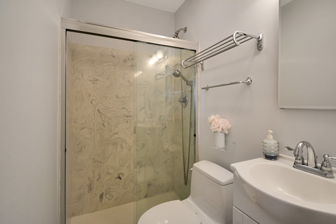
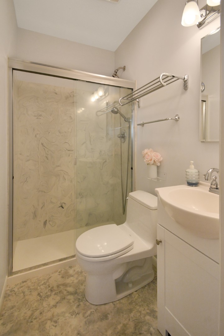
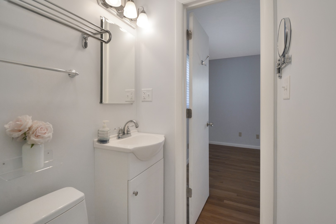
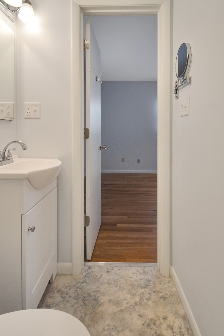
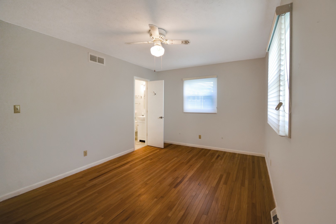
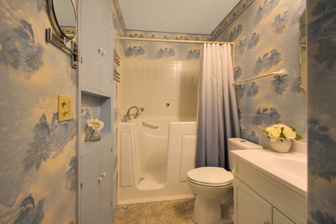
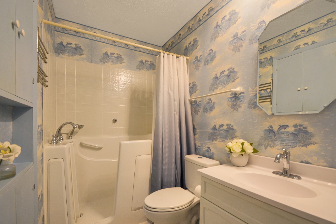
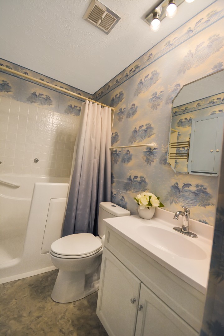
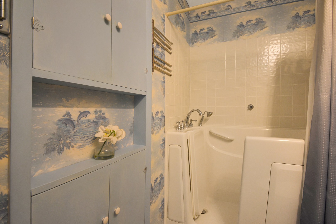
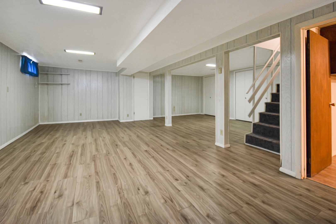
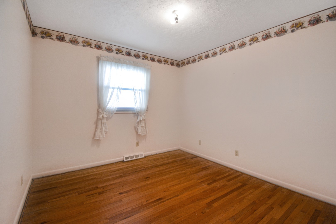
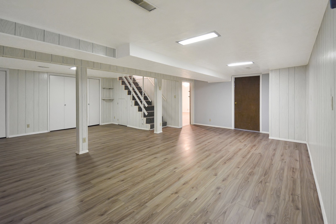
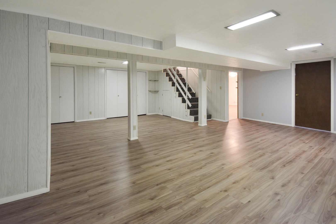
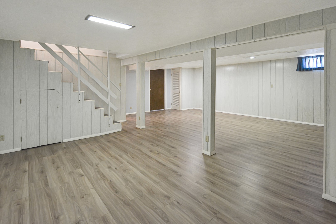
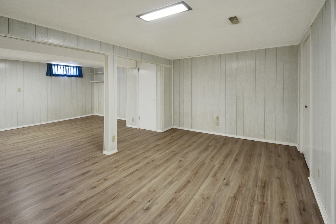
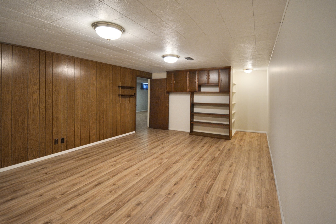
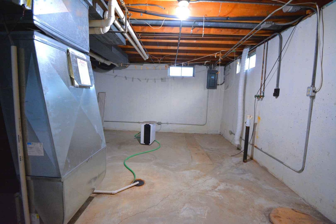
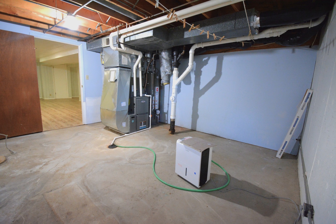
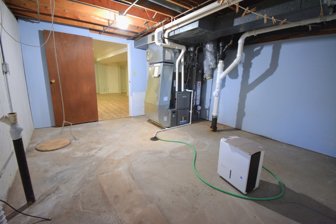
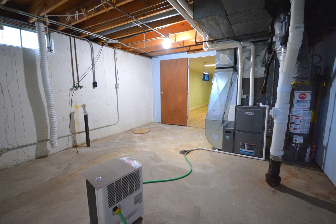
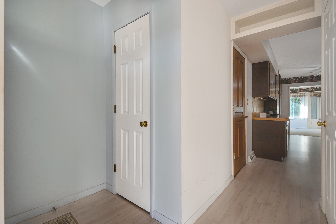
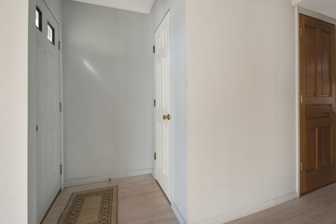
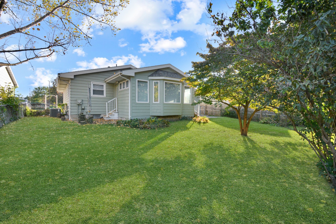
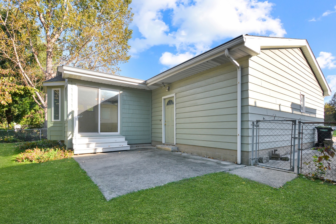
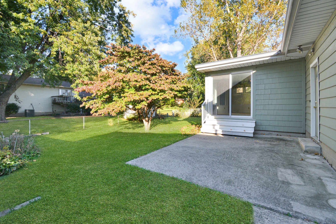
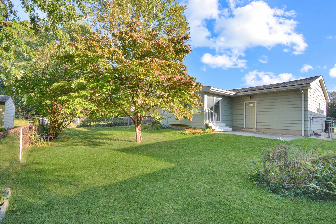
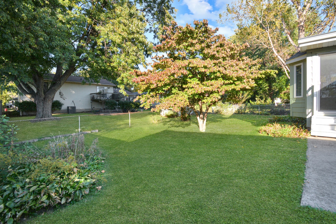
Lovingly maintained by the same owner since 1972, this spacious ranch in Normal offers comfort, functionality, and a fantastic location convenient to just about everything! With approximately **1,601 square feet on the main level**, plus a finished basement, there's plenty of room to spread out. The home features 3 bedrooms, all with hardwood flooring, and 2 full baths, including a private primary ensuite bath added in 2015. The generously sized kitchen offers an abundance of cabinetry and counter space, and all kitchen appliances will remain. You'll love having two separate main-level living spaces, including a wonderful family room with sunroom vibes, abundant natural light, and two separate exits leading to two different backyard patios. The backyard features mature trees and inviting outdoor spaces to relax or entertain. The finished basement provides even more versatile living space, and for added convenience, washer and dryer hookups are available on both the main level and in the basement. The oversized one-car garage is another standout feature, offering an additional workshop bump-out complete with a workbench, plus an extra parking pad extending the full depth of the garage. The exterior features an attractive brick front and durable steel siding. Major improvements include the primary bathroom addition (2015), water heater (2014), high-efficiency HVAC system with humidifier (2023), and new roof (2024). The basement has remained dry, adding to the home's appeal. With decades of pride in ownership, thoughtful maintenance, flexible living spaces, and a convenient Normal location, this is a wonderful opportunity to make a well-loved home your own!
Details
| MLS # | 12781814 |
|---|---|
| Listing Type | For Sale |
| Style | Farm or Ranch |
| Sub-Type | Resale |
| Status | Active Under Contract |
| Year | 1969 |
| Days On Site | 18 |
| Listing Provided By | BHHS Central Illinois, REALTORS | Amanda Wycoff |
Features
| Bed(s) | 3 |
|---|---|
| Bath(s) | 2 Total |
| SQ Feet | 2,986 |
| Garage | 1 |
| Basement | Y |
| Story(s) | 1 |
| Acreage | 0.15 |
Interior
| Rooms Total | 6 |
|---|---|
| Cooling | Central Air |
| Heating | Gas, Forced Air |
| Appliances | Range, Dishwasher, Refrigerator, Range Hood, Humidifier |
| Fireplaces Total | 0 |
| Laundry Features | Multiple Locations |
Exterior
| Roof | Asphalt |
|---|---|
| Foundation Details | Concrete Perimeter |
| Lot Features | Mature Trees |
| Construction Materials | Steel Siding, Brick, Wood Siding |
| Patio And Porch Features | Patio |
Parking
| Parking Features | Concrete, Garage Door Opener, Yes, Garage Owned, Attached, Driveway, Garage |
|---|---|
| Garage Spaces | 1 |
Utilities
| Sewer | Public Sewer |
|---|
Location
| Community Features | Curbs, Sidewalks, Street Lights, Street Paved |
|---|
Taxes
| Tax Year | 2025 |
|---|---|
| Tax Annual Amount | 1011.82 |
Area Information
| State | IL |
|---|---|
| County | McLean |
| City | Normal |
| Zip Code | 61761 |
| Area | Normal |
| Community Name | Greenbriar |
| School District | Normal Community High School |
| Elementary School | Grove Elementary |
| High School | Normal Community High School |
| Listing VS Median (in Greenbriar) | |
Price: $190,000 low | high Med: $486,995 sqft: 2,986 low | high Med: 1,863 $ / sqft: $64 low | high Med: $261 On site: 18 low | high Med: 82.5 | |
Market Activity 61761
Request a showing
Request a showing
Contact
Learn More About This Property

| State | IL |
|---|---|
| County | McLean |
| City | Normal |
| Zip Code | 61761 |
| Area | Normal |
| Community Name | Greenbriar |
| School District | Normal Community High School |
| Elementary School | Grove Elementary |
| High School | Normal Community High School |
| Listing VS Median (in Greenbriar) | |
Price: $190,000 low | high Med: $486,995 sqft: 2,986 low | high Med: 1,863 $ / sqft: $64 low | high Med: $261 On site: 18 low | high Med: 82.5 | |