New Listing
 In-Person: 09/19 11:00 AM - 1:00 PM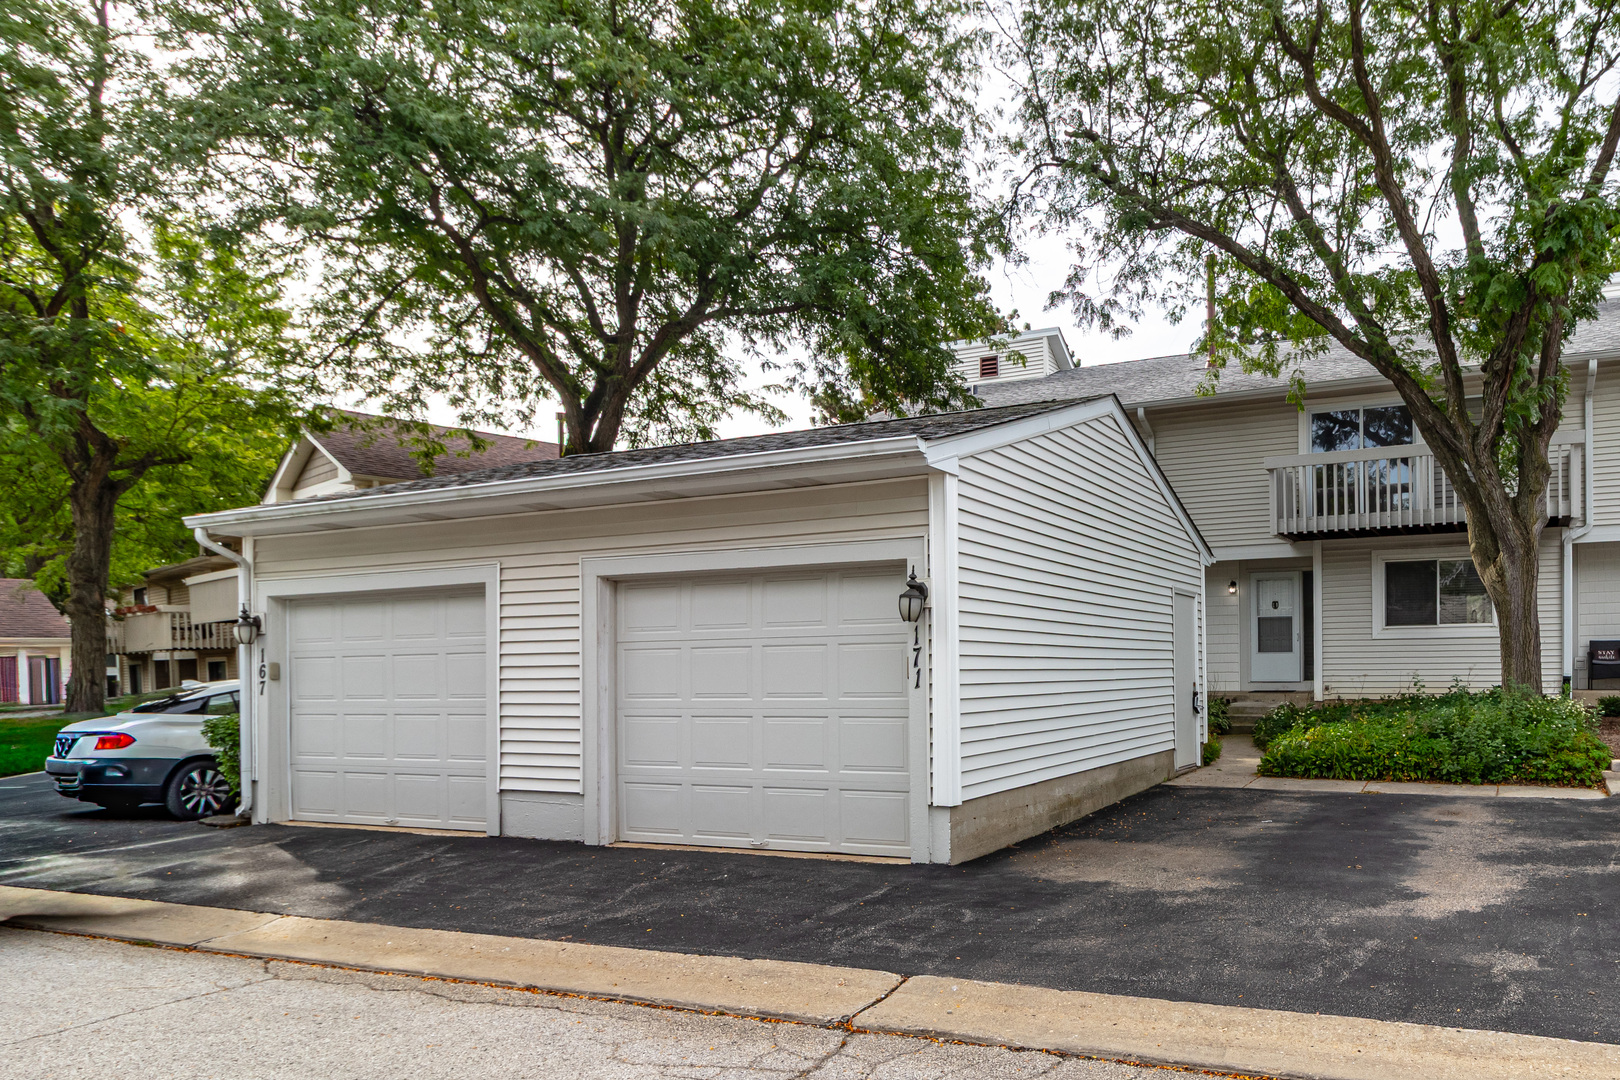
171 Saratoga Court,Vernon Hills, IL 60061
Vernon Hills, IL 60061

Description
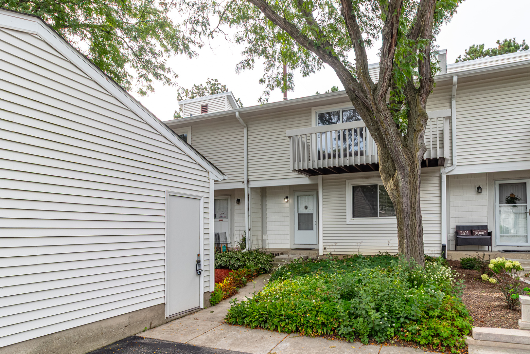
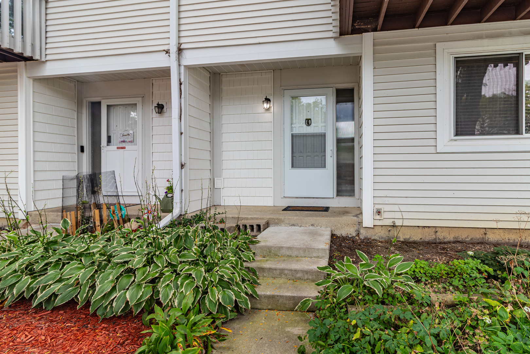
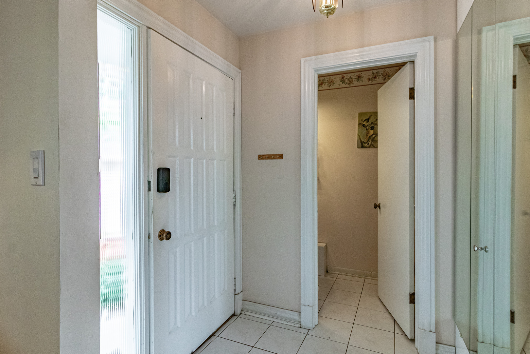
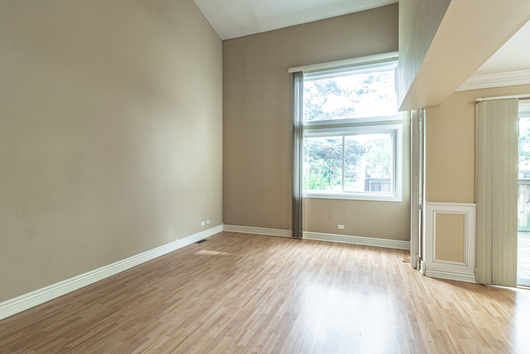
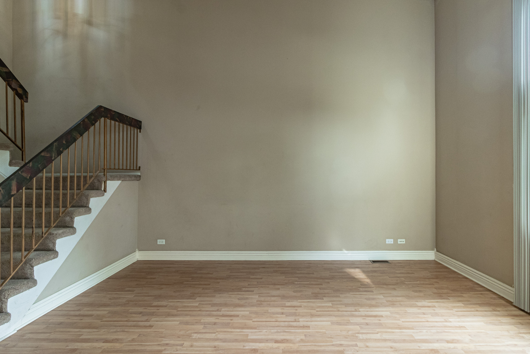
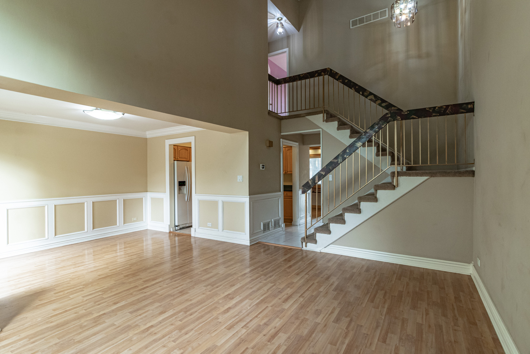
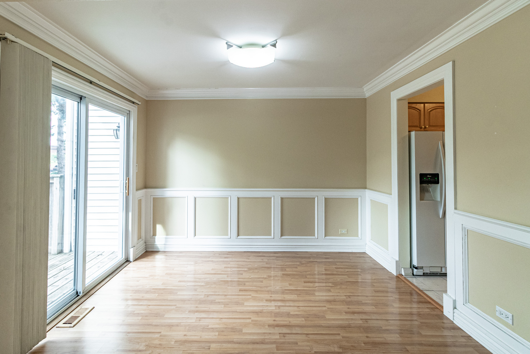
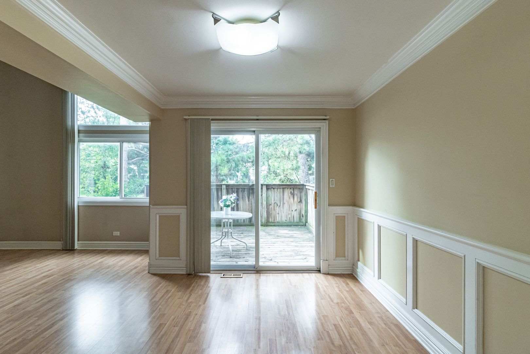
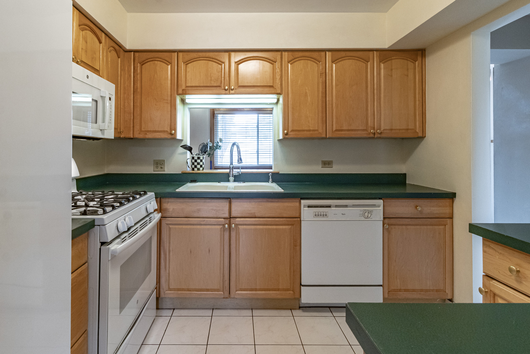
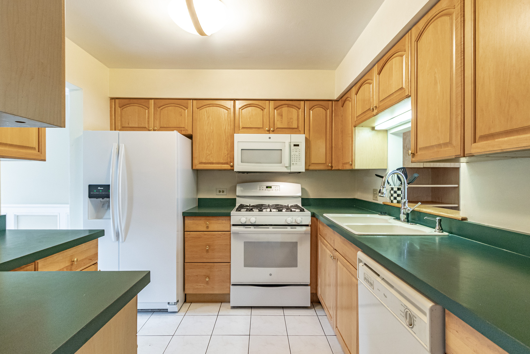
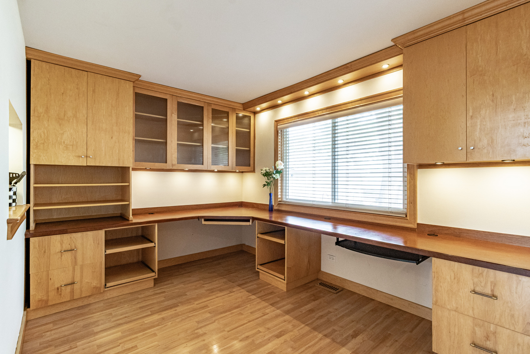
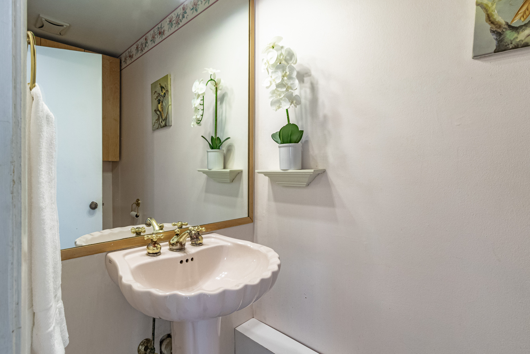
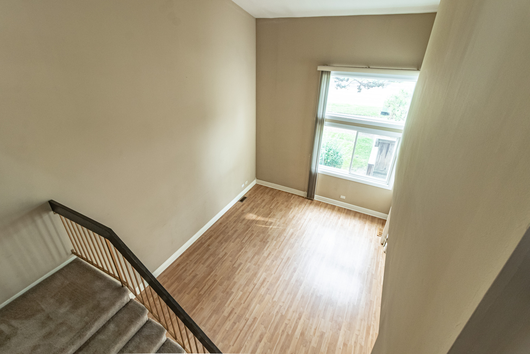
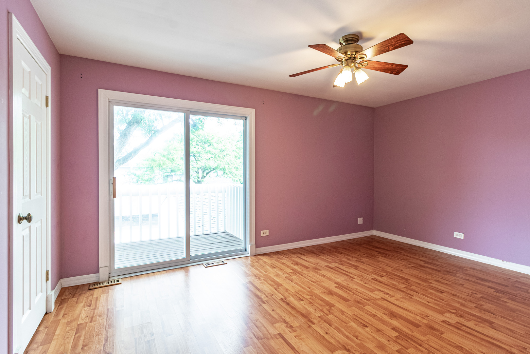
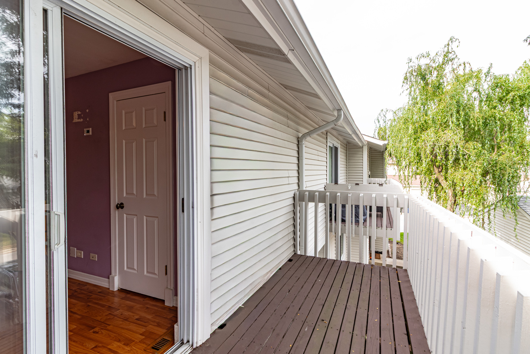
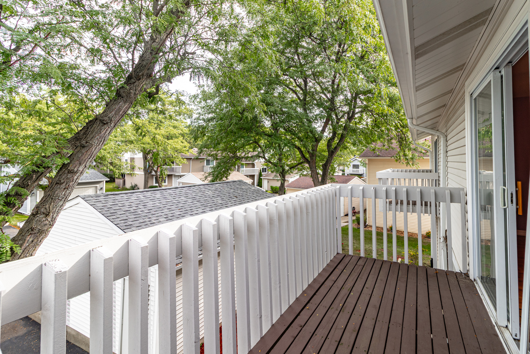
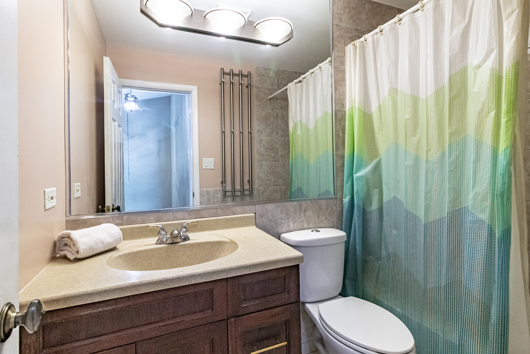
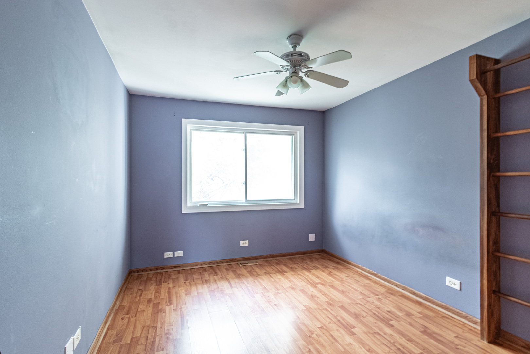
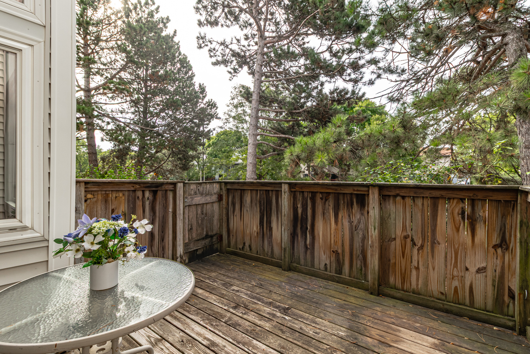
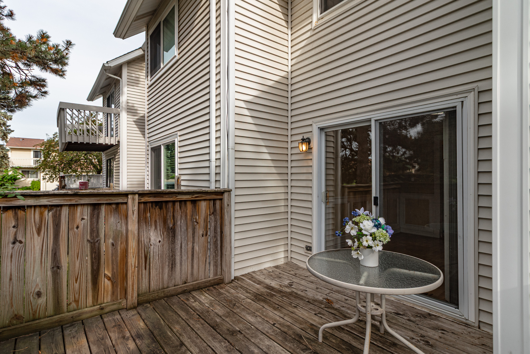
Welcome to this beautifully maintained 2-bedroom, 1.1-bath townhouse offering a spacious and functional layout designed for comfortable living and easy entertaining. Freshly painted throughout, with carpets recently professionally cleaned, this move-in-ready home features inviting spaces and thoughtful updates. Step into the bright two-story family room, which overlooks the dining area and creates an open, airy feel throughout the main level. Sliding doors from the dining area lead to a private deck-perfect for morning coffee, relaxing, or entertaining. The well-appointed kitchen offers ample cabinetry and plenty of workspace for everyday cooking and organization. A versatile main-level den provides the perfect space for a home office, study, playroom, or additional living area, while an updated powder room completes the first floor. Upstairs, the spacious primary bedroom features a walk-in closet and private access to a balcony, offering a peaceful retreat. The second bedroom provides flexibility for guests, family, or a home office. An updated full hallway bathroomis conveniently located between the bedrooms. The unfinished basement provides excellent storage space and plenty of potential for future customization to suit your needs. Conveniently located near parks, shopping, restaurants, and everyday amenities, this charming townhouse offers comfort, functionality, and a great location. Don't miss the opportunity to make this wonderful home your own!
Details
| MLS # | 12754772 |
|---|---|
| Listing Type | For Sale |
| Style | Condominium |
| HOA Dues | $261 |
| Sub-Type | Resale |
| Status | Active |
| Year | 1976 |
| Days On Site | 7 |
| Listing Provided By | RE/MAX Top Performers | Katerina Masherava |
Features
| Bed(s) | 2 |
|---|---|
| Bath(s) | 2 Total |
| SQ Feet | 1,172 |
| Garage | 1 |
| Basement | Y |
| Story(s) | 2 |
| Acreage | 0.04 |
Interior
| Rooms Total | 6 |
|---|---|
| Cooling | Central Air |
| Heating | Natural Gas, Forced Air |
| Interior Features | Vaulted Ceiling(s), Walk-In Closet(s) |
| Appliances | Range, Microwave, Dishwasher, Refrigerator, Washer, Dryer, Disposal, Humidifier |
| Laundry Features | Washer Hookup, In Unit |
| Window Features | Screens |
Exterior
| Exterior Features | Balcony |
|---|---|
| Roof | Asphalt |
| Lot Features | Common Grounds, Landscaped |
| Construction Materials | Vinyl Siding, Clad Trim |
| Patio And Porch Features | Deck |
Parking
| Parking Features | Asphalt, Garage Door Opener, Yes, Garage Owned, Detached, Assigned, Other, Garage |
|---|---|
| Garage Spaces | 1 |
Utilities
| Sewer | Public Sewer |
|---|
Taxes
| Tax Year | 2025 |
|---|---|
| Tax Annual Amount | 6724.48 |
Area Information
| State | IL |
|---|---|
| County | Lake |
| City | Vernon Hills |
| Zip Code | 60061 |
| Area | Indian Creek | Vernon Hills |
| Community Name | New Century Town |
| School District | Vernon Hills High School |
| Elementary School | Hawthorn Elementary School (Nor |
| High School | Vernon Hills High School |
| Listing VS Median (in New Century Town) | |
Price: $340,000 low | high Med: $259,500 sqft: 1,172 low | high Med: 1,050 $ / sqft: $290 low | high Med: $247 On site: 7 low | high Med: 23 | |
Market Activity 60061
Request a showing
Request a showing
Contact
Learn More About This Property

| Open House |
|---|
| In-Person 09/19 11:00 AM - 1:00 PM |
| State | IL |
|---|---|
| County | Lake |
| City | Vernon Hills |
| Zip Code | 60061 |
| Area | Indian Creek | Vernon Hills |
| Community Name | New Century Town |
| School District | Vernon Hills High School |
| Elementary School | Hawthorn Elementary School (Nor |
| High School | Vernon Hills High School |
| Listing VS Median (in New Century Town) | |
Price: $340,000 low | high Med: $259,500 sqft: 1,172 low | high Med: 1,050 $ / sqft: $290 low | high Med: $247 On site: 7 low | high Med: 23 | |