1711 Pratt Court 24166,Hoffman Estates, IL 60192
Hoffman Estates, IL 60192

Description
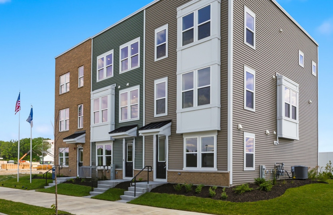
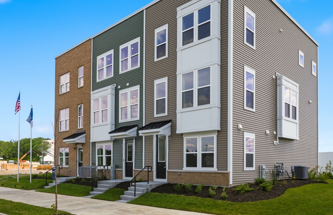
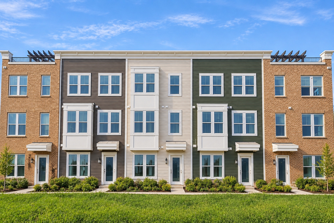
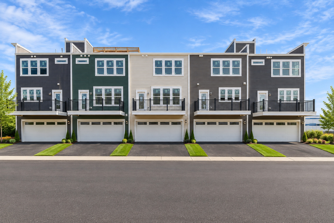
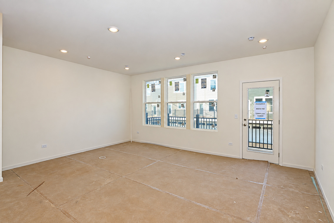
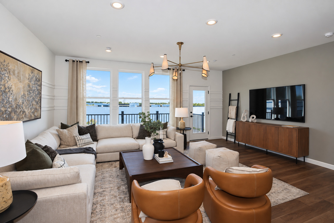
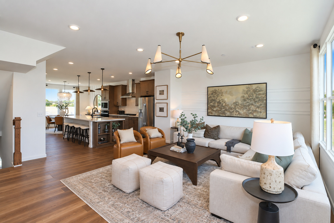
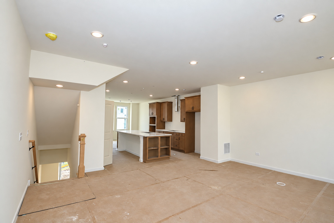
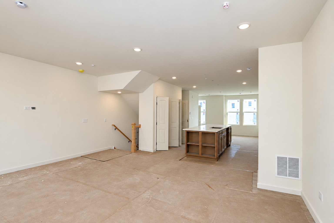
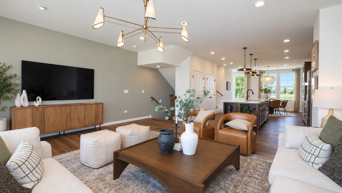
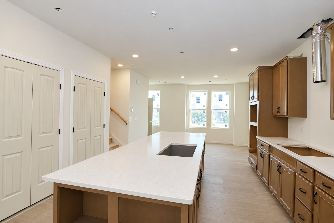
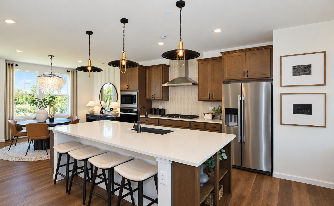
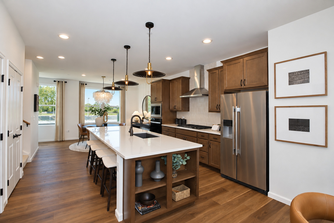
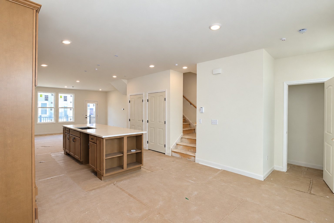
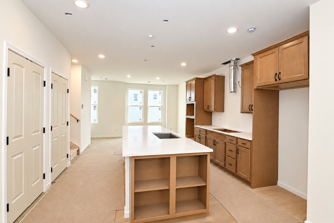
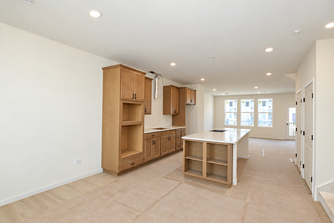
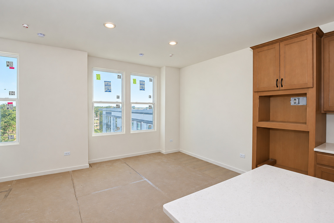
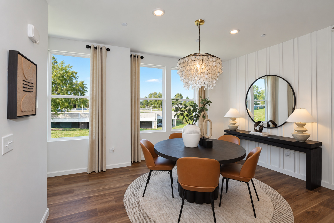
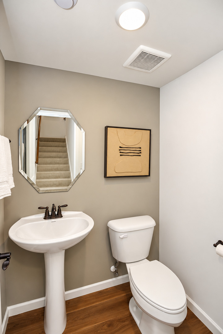
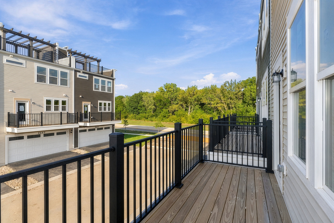
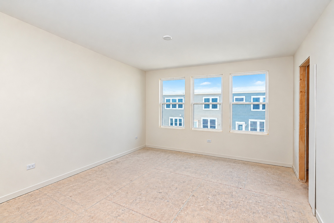
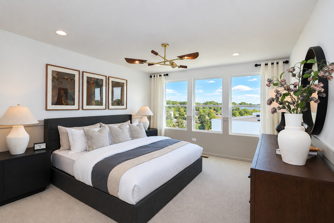
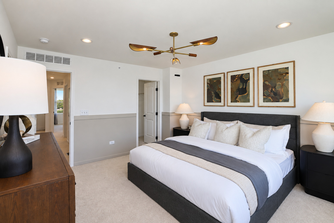
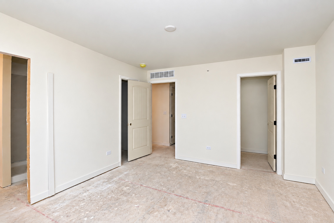
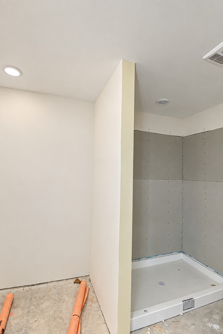
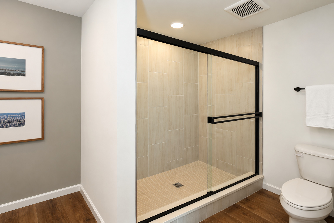
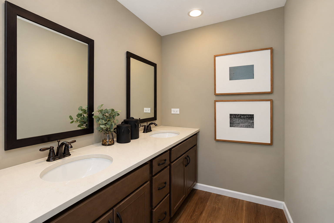
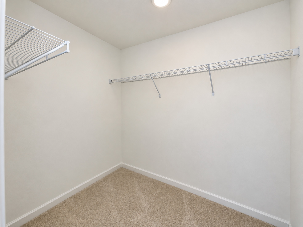
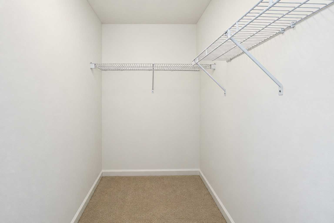
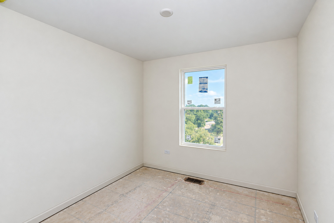
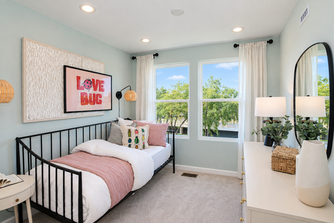
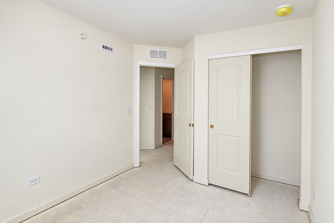
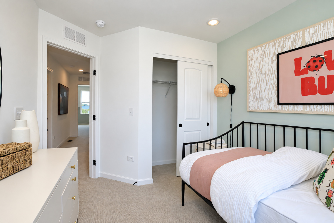
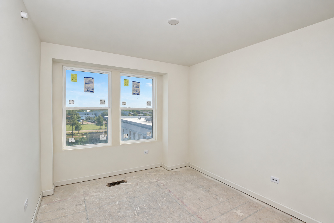
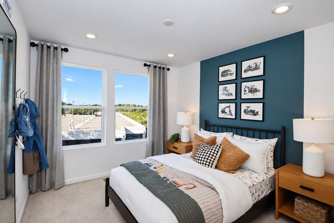
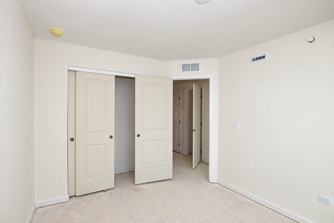
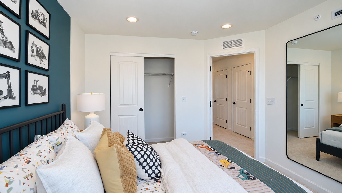
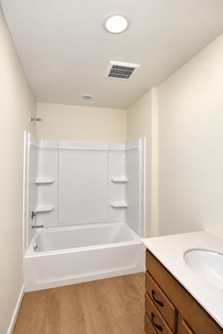
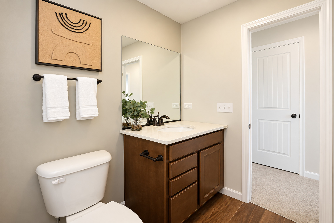
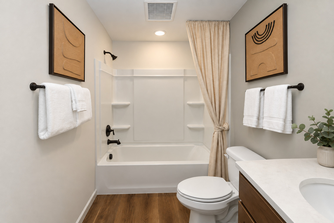
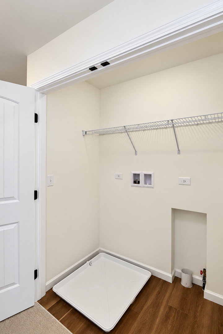
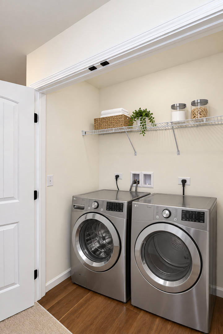
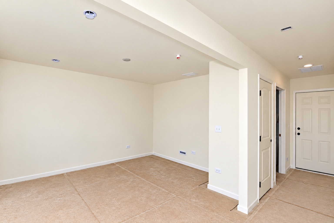
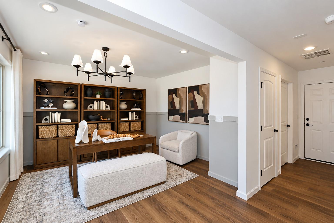
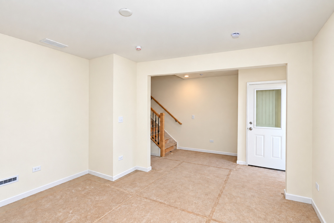
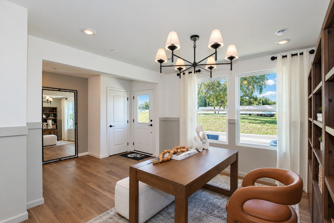
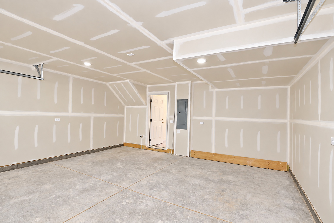
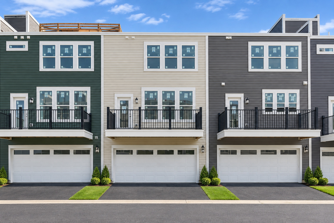
Rare opportunity to own a BRAND NEW, fully upgraded and beautifully designed three level luxury townhome in the highly sought after Barrington 220 School District for under $525,000! This newly designed home offers a bright, open concept layout with three bedrooms, 2.5 bathrooms, and flexible living spaces throughout. The main level features a versatile flex room ideal for a rec room, den, home office, or additional entertaining space. The second level showcases a spacious great room with access to a private balcony and flows seamlessly into the gourmet kitchen featuring upgraded 42 inch cabinetry, quartz countertops, stainless steel appliances, built in oven, separate cooktop, an expansive island/breakfast bar, and a dedicated dining area. A convenient powder room completes this level. Upstairs, the generous primary suite features two walk in closets and a spa like en suite bath with double sinks and a walk in tile shower. Two additional bedrooms, a full hall bath, and conveniently located laundry complete the third level. Enjoy your morning coffee or unwind at the end of the day on the private balcony. Just steps from dining, coffee, and entertainment, including live music, a golf simulator, fitness center, and co working spaces. Enjoy nearby shopping, easy highway access, and the Paul Douglas Forest Preserve with miles of trails and outdoor recreation. An incredible opportunity to enjoy brand new construction, luxury finishes, and an unbeatable location. Nothing to do but move in and enjoy!
Details
| MLS # | 12759925 |
|---|---|
| Listing Type | For Sale |
| Style | Condominium |
| HOA Dues | $352 |
| Sub-Type | New Construction |
| Status | Active |
| Year | 2026 |
| Days On Site | 9 |
| Listing Provided By | Legacy Properties, A Sarah Leonard Company, LLC | Sarah Leonard |
Features
| Bed(s) | 3 |
|---|---|
| Bath(s) | 3 Total |
| SQ Feet | 2,000 |
| Garage | 2 |
| Story(s) | 3 |
| Acreage | 0.06 |
Interior
| Rooms Total | 7 |
|---|---|
| Cooling | Central Air |
| Heating | Natural Gas, Forced Air |
| Interior Features | Walk-In Closet(s), High Ceilings, Open Floorplan |
| Appliances | Microwave, Dishwasher, Disposal, Stainless Steel Appliance(s), Cooktop, Oven |
| Laundry Features | Washer Hookup, Gas Dryer Hookup, In Unit |
Exterior
| Exterior Features | Balcony |
|---|---|
| Roof | Asphalt |
| Foundation Details | Concrete Perimeter |
| Lot Features | Landscaped |
| Construction Materials | Vinyl Siding |
Parking
| Parking Features | Asphalt, Yes, Garage Owned, Attached, Garage |
|---|---|
| Garage Spaces | 2 |
Utilities
| Sewer | Public Sewer |
|---|---|
| Electric | 200+ Amp Service |
Taxes
| Tax Year | 2025 |
|---|
Area Information
| State | IL |
|---|---|
| County | Cook |
| City | Hoffman Estates |
| Zip Code | 60192 |
| Area | Hoffman Estates |
| Community Name | Towns at Bell Works |
| School District | Barrington High School |
| Elementary School | Barbara B Rose Elementary School |
| High School | Barrington High School |
| Listing VS Median (in Towns at Bell Works) | |
Price: $524,990 low | high Med: $524,990 sqft: 2,000 low | high Med: 2,000 $ / sqft: $262 low | high Med: $262 On site: 9 low | high Med: 9 | |
Market Activity 60192
Request a showing
Request a showing
Contact
Learn More About This Property

| State | IL |
|---|---|
| County | Cook |
| City | Hoffman Estates |
| Zip Code | 60192 |
| Area | Hoffman Estates |
| Community Name | Towns at Bell Works |
| School District | Barrington High School |
| Elementary School | Barbara B Rose Elementary School |
| High School | Barrington High School |
| Listing VS Median (in Towns at Bell Works) | |
Price: $524,990 low | high Med: $524,990 sqft: 2,000 low | high Med: 2,000 $ / sqft: $262 low | high Med: $262 On site: 9 low | high Med: 9 | |