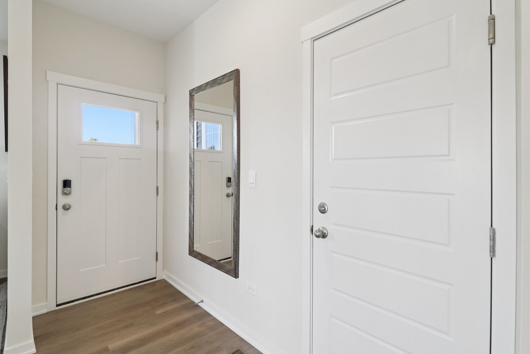
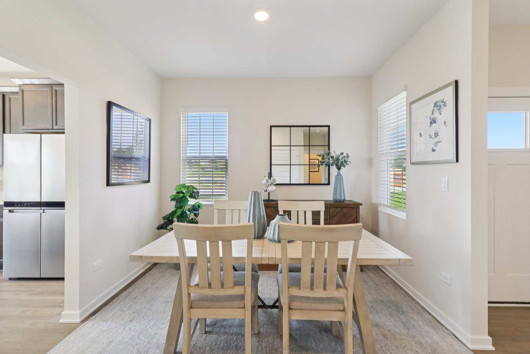
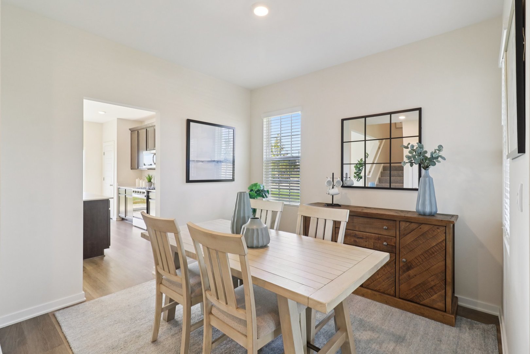
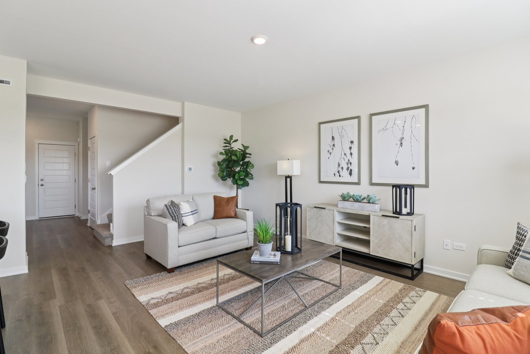
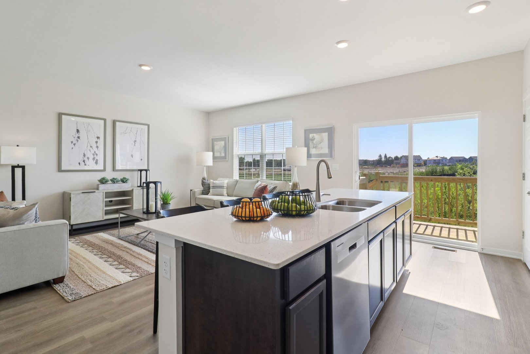
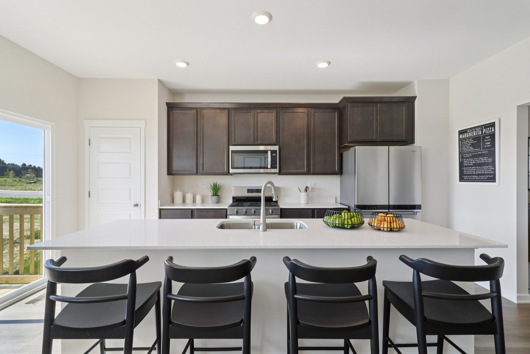
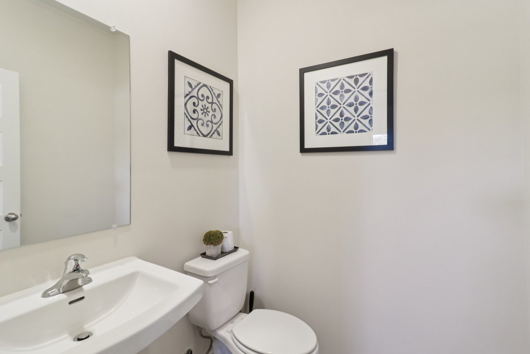
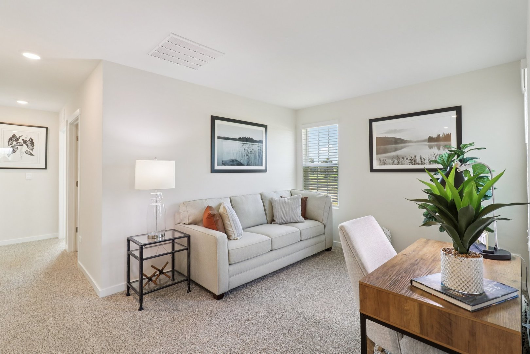
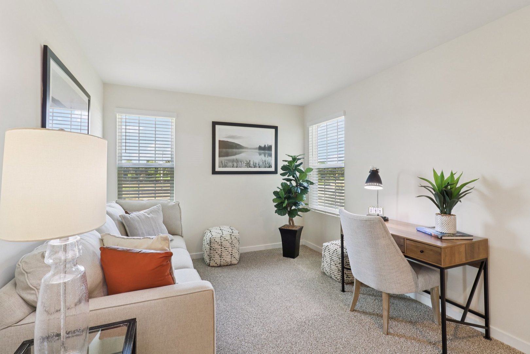
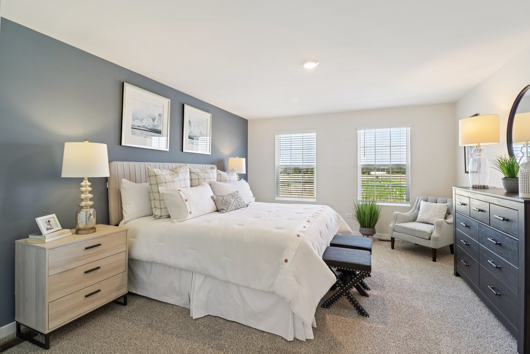
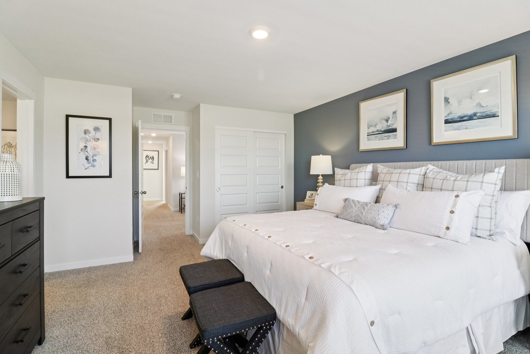
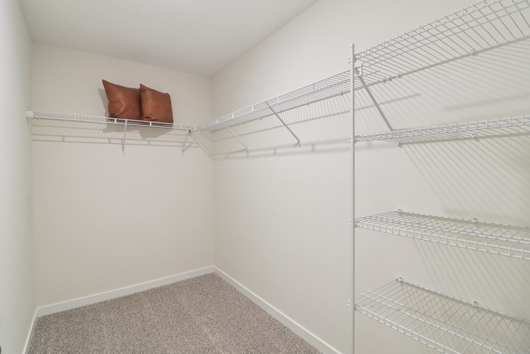
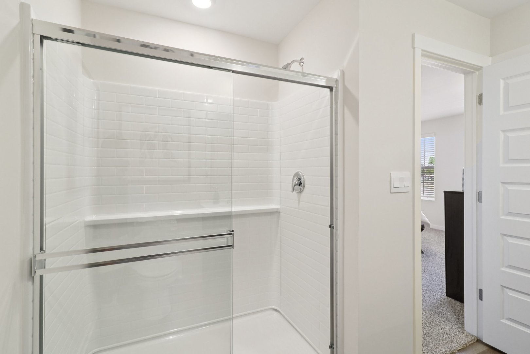
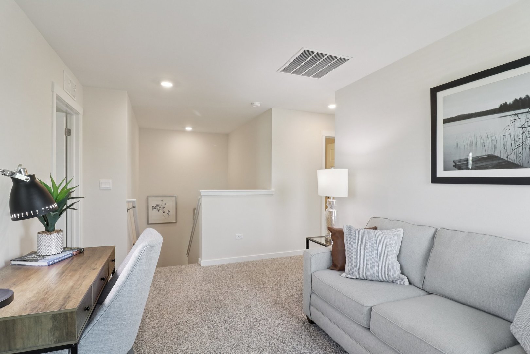
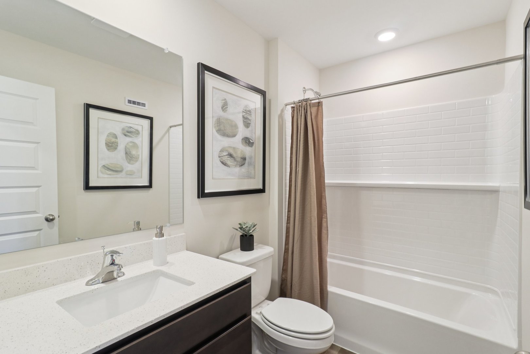
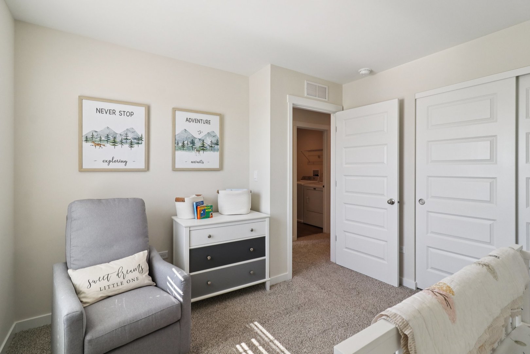
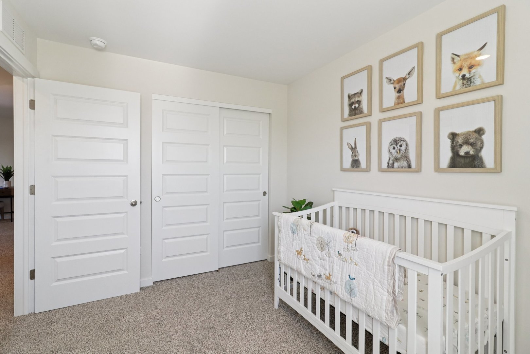
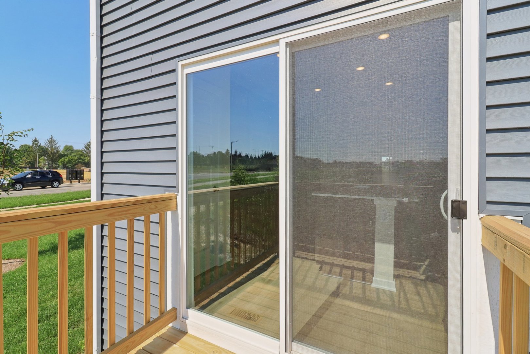
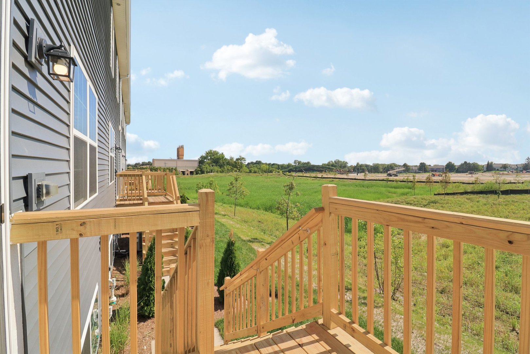
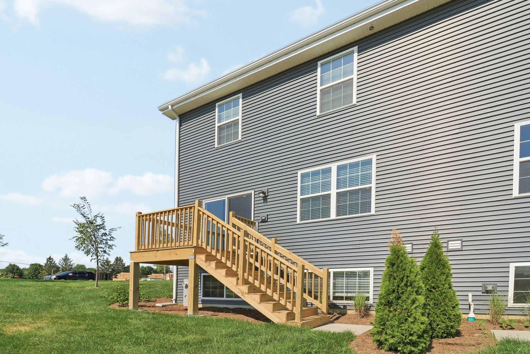
Discover yourself at 1740 Stable Lane! A beautiful new END-UNIT townhome in our Wheatland Crossing community in Aurora, Illinois. This home will be ready for a September move-in! This home includes a WALK-OUT BASEMENT, two car garage, and a fully maintained home site. This Ashton plan offers 1,794 square feet of living space with 3 bedrooms, a loft, and 2.5 baths. As you enter the home, you will be greeted by the open concept design, including dining and living areas and an expansive kitchen overlooking it all. The kitchen features designer cabinetry, a spacious island with quartz countertops, a pantry, and stainless-steel appliances. Luxury vinyl floors are included in all the first level and 9' ceilings through-out. Upstairs you will find a nicely sized loft and a large primary bedroom with 2 closets and an en suite bath. There is also a laundry room, a second full bath, and two additional bedrooms. Impressive innovative ERV furnace system and tankless water heater round out the amazing features this home has to offer. All Chicago homes include our America's Smart Home Technology featuring a smart video doorbell, smart Honeywall thermostat, smart door lock, Deako smart light switches and more. Photos are of similar home.
Details
MLS #
12709251
Listing Type
For Sale
Style
Condominium
HOA Dues
$228
Sub-Type
New Construction
Status
Active
Year
2026
Days On Site
37
Listing Provided By
Daynae Gaudio | Daynae Gaudio
Features
Bed(s)
3
Bath(s)
3 Total
SQ Feet
1,794
Garage
2
Basement
Y
Story(s)
2
Interior
Rooms Total
7
Cooling
Central Air
Heating
Natural Gas
Interior Features
Walk-In Closet(s), High Ceilings
Appliances
Range, Microwave, Dishwasher, Disposal
Laundry Features
Upper Level, Gas Dryer Hookup
Exterior
Roof
Asphalt
Construction Materials
Vinyl Siding
Patio And Porch Features
Deck
Parking
Parking Features
Asphalt, Yes, Garage Owned, Attached, Garage
Garage Spaces
2
Utilities
Sewer
Public Sewer
Taxes
Tax Year
2025
Area Information
State
IL
County
Kendall
City
Aurora
Zip Code
60503
Area
Aurora | Eola
Community Name
Wheatland Crossing
School District
Oswego East High School
Elementary School
The Wheatlands Elementary School
High School
Oswego East High School
Listing VS Median (in Wheatland Crossing)
Price: $447,990
low | high
Med: $434,990
52.901850487734% of Average
sqft: 1,794
low | high
Med: 1,794
50% of Average
$ / sqft: $250
low | high
Med: $242
52.901850487734% of Average
On site: 37
low | high
Med: 53
69.811320754717% of Average
Sourced by Back At You
Market Activity 60503
Date
Sales
Avg $ Per SqFt
Min Sale Price
Max Sale Price
Med Sale Price
Date: Jul 2026
Sales: 4
Avg $ Per SqFt: $237.56
Min Sale Price: $305,000
Max Sale Price: $500,000
Med Sale Price: $487,000
Date: Jun 2026
Sales: 6
Avg $ Per SqFt: $222.72
Min Sale Price: $285,000
Max Sale Price: $500,000
Med Sale Price: $443,100
Date: May 2026
Sales: 8
Avg $ Per SqFt: $175.91
Min Sale Price: $270,000
Max Sale Price: $560,000
Med Sale Price: $409,750
Date: Apr 2026
Sales: 19
Avg $ Per SqFt: $219.18
Min Sale Price: $270,000
Max Sale Price: $645,000
Med Sale Price: $440,000
Date: Mar 2026
Sales: 34
Avg $ Per SqFt: $227.06
Min Sale Price: $269,500
Max Sale Price: $673,114
Med Sale Price: $428,000
Date: Feb 2026
Sales: 22
Avg $ Per SqFt: $209.59
Min Sale Price: $218,000
Max Sale Price: $610,670
Med Sale Price: $446,000
Date: Jan 2026
Sales: 18
Avg $ Per SqFt: $205.69
Min Sale Price: $260,000
Max Sale Price: $689,907
Med Sale Price: $430,300
Date: Dec 2025
Sales: 17
Avg $ Per SqFt: $212.56
Min Sale Price: $259,000
Max Sale Price: $673,082
Med Sale Price: $320,000
Date: Nov 2025
Sales: 13
Avg $ Per SqFt: $244.34
Min Sale Price: $271,000
Max Sale Price: $839,979
Med Sale Price: $465,000
Date: Oct 2025
Sales: 24
Avg $ Per SqFt: $225.2
Min Sale Price: $253,000
Max Sale Price: $982,686
Med Sale Price: $412,490
Date: Sep 2025
Sales: 20
Avg $ Per SqFt: $238.25
Min Sale Price: $285,000
Max Sale Price: $808,894
Med Sale Price: $458,495
Date: Aug 2025
Sales: 19
Avg $ Per SqFt: $209.05
Min Sale Price: $268,000
Max Sale Price: $612,758
Med Sale Price: $345,000
Sourced by Back At You
Jul 2026
Sales:
4
Avg $ Per SqFt:
$237.56
Min Sale Price:
$305,000
Max Sale Price:
$500,000
Med Sale Price:
$487,000
Jun 2026
Sales:
6
Avg $ Per SqFt:
$222.72
Min Sale Price:
$285,000
Max Sale Price:
$500,000
Med Sale Price:
$443,100
May 2026
Sales:
8
Avg $ Per SqFt:
$175.91
Min Sale Price:
$270,000
Max Sale Price:
$560,000
Med Sale Price:
$409,750
Apr 2026
Sales:
19
Avg $ Per SqFt:
$219.18
Min Sale Price:
$270,000
Max Sale Price:
$645,000
Med Sale Price:
$440,000
Mar 2026
Sales:
34
Avg $ Per SqFt:
$227.06
Min Sale Price:
$269,500
Max Sale Price:
$673,114
Med Sale Price:
$428,000
Feb 2026
Sales:
22
Avg $ Per SqFt:
$209.59
Min Sale Price:
$218,000
Max Sale Price:
$610,670
Med Sale Price:
$446,000
Jan 2026
Sales:
18
Avg $ Per SqFt:
$205.69
Min Sale Price:
$260,000
Max Sale Price:
$689,907
Med Sale Price:
$430,300
Dec 2025
Sales:
17
Avg $ Per SqFt:
$212.56
Min Sale Price:
$259,000
Max Sale Price:
$673,082
Med Sale Price:
$320,000
Nov 2025
Sales:
13
Avg $ Per SqFt:
$244.34
Min Sale Price:
$271,000
Max Sale Price:
$839,979
Med Sale Price:
$465,000
Oct 2025
Sales:
24
Avg $ Per SqFt:
$225.2
Min Sale Price:
$253,000
Max Sale Price:
$982,686
Med Sale Price:
$412,490
Sep 2025
Sales:
20
Avg $ Per SqFt:
$238.25
Min Sale Price:
$285,000
Max Sale Price:
$808,894
Med Sale Price:
$458,495
Aug 2025
Sales:
19
Avg $ Per SqFt:
$209.05
Min Sale Price:
$268,000
Max Sale Price:
$612,758
Med Sale Price:
$345,000
MLS Number: 12709251
Daynae Gaudio – dagaudio@drhorton.com
Daynae Gaudio – (847) 340-3636
Request a showing
Request a showing
The information is being provided by MRED. Information deemed accurate but not guaranteed. Information is provided for consumers personal, non-commercial use, and may not be used for any purpose other than the identification of potential properties for purchase. Copyright 2026 MRED. All Rights Reserved.

 Price Reduced Listing