New Listing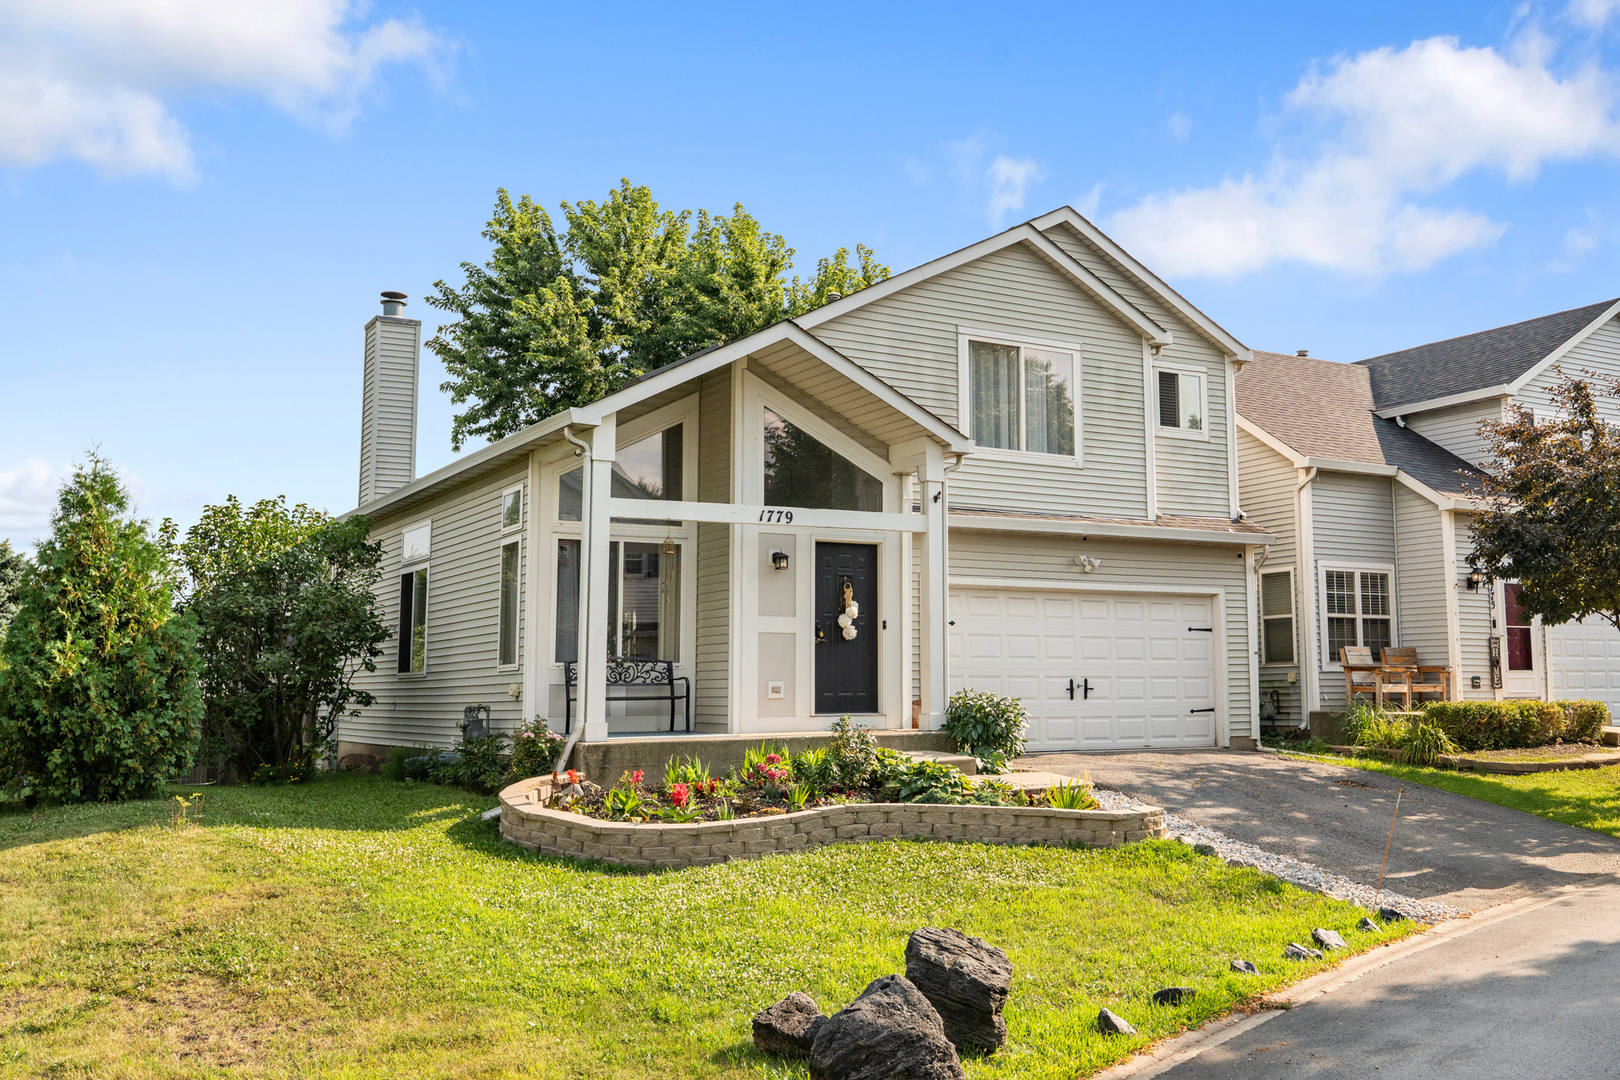
1779 Hickory Park Lane,Aurora, IL 60504
Aurora, IL 60504
Description
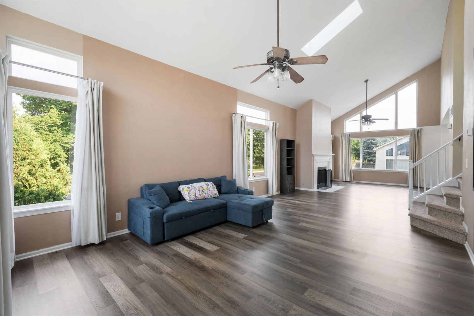
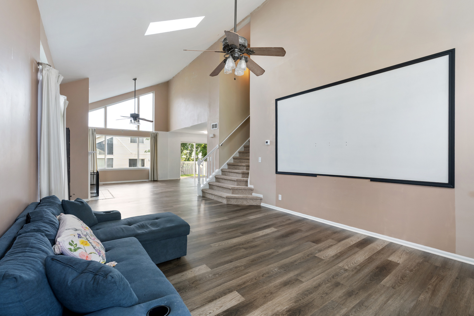
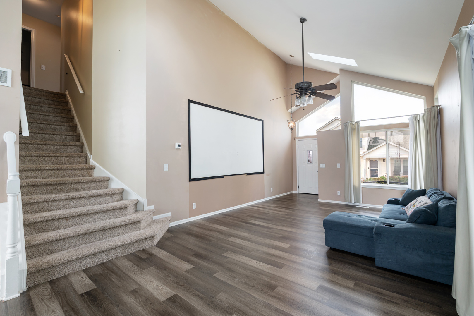
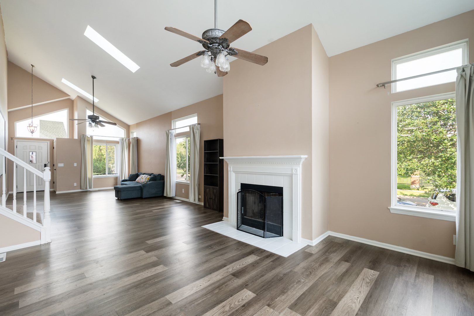
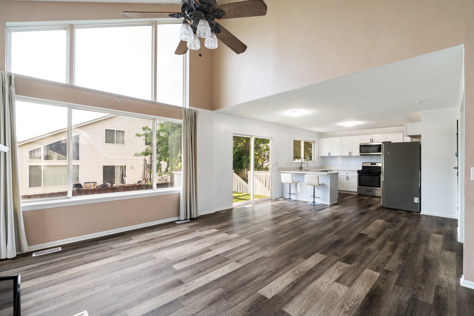
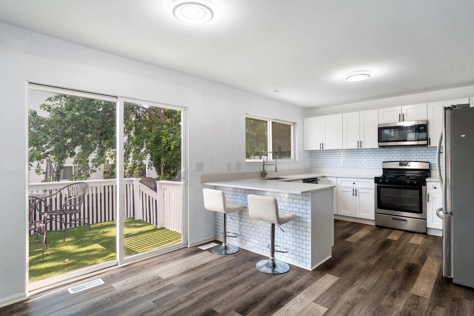
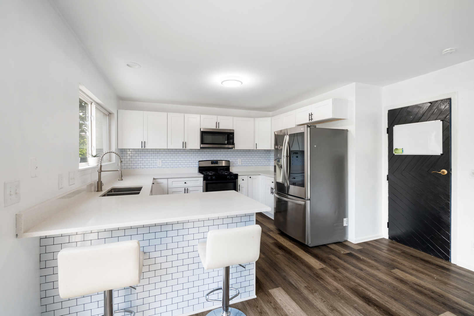
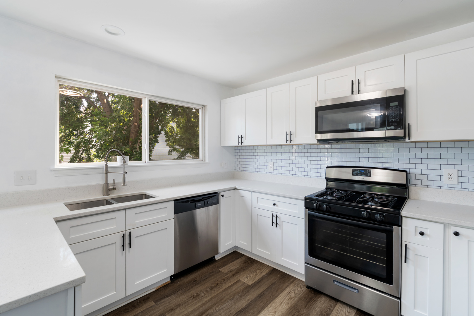
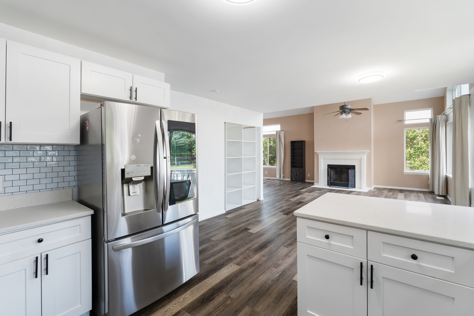
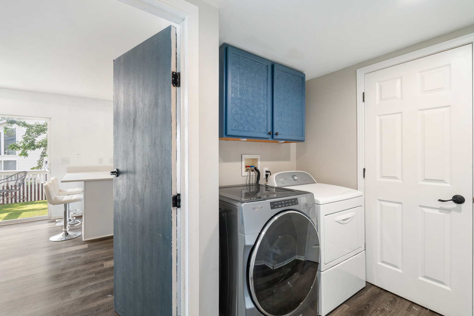
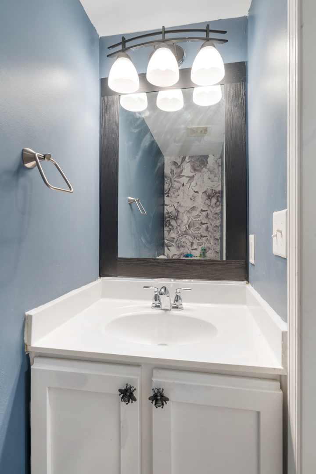
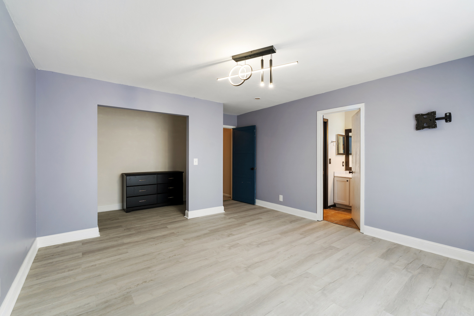
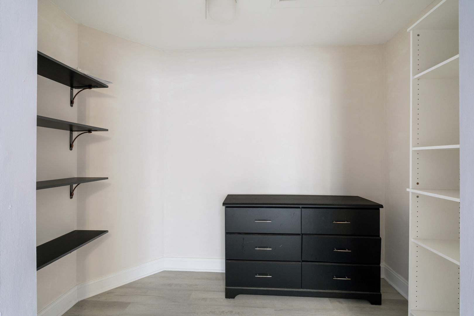
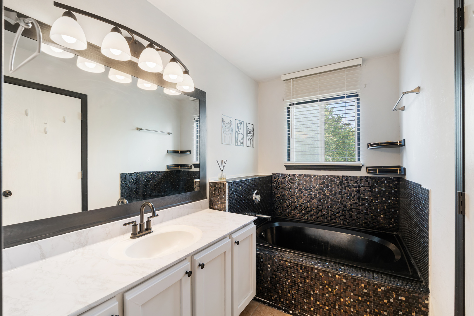
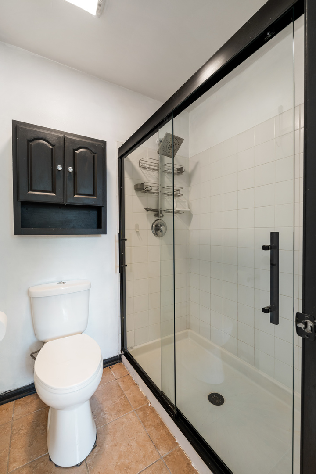
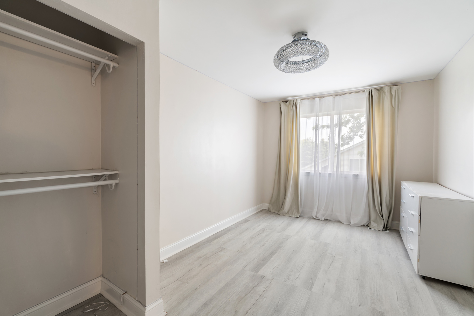
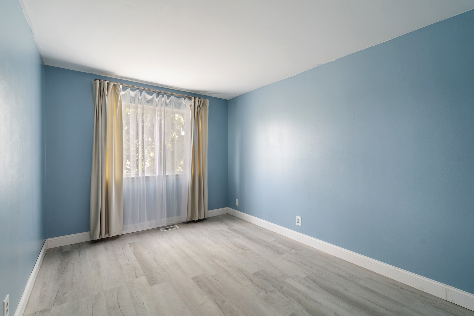
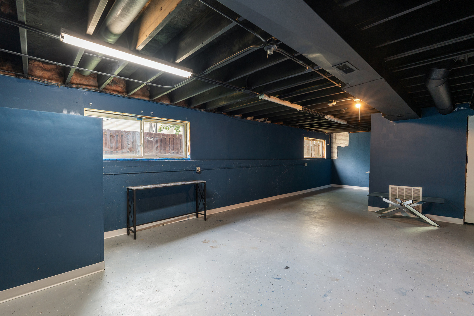
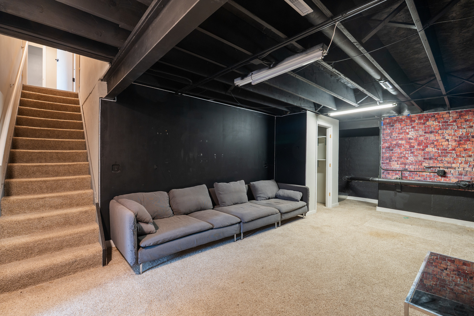
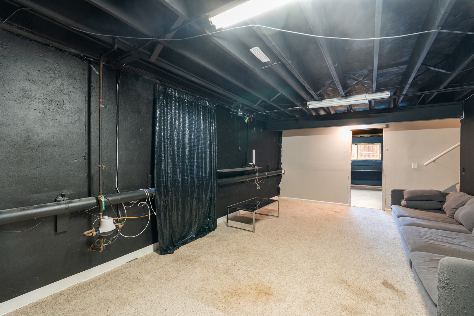
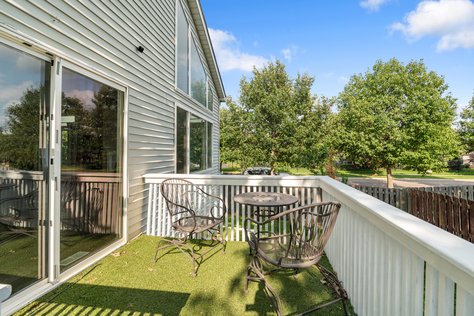
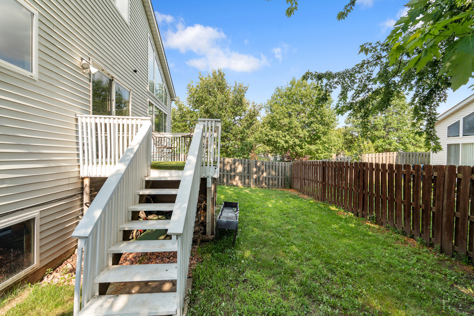
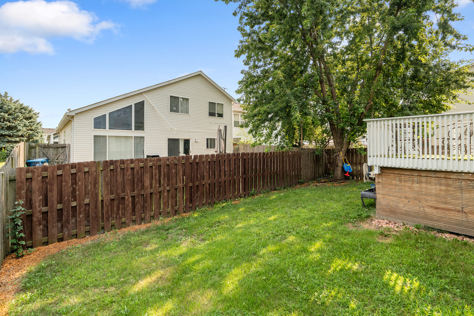
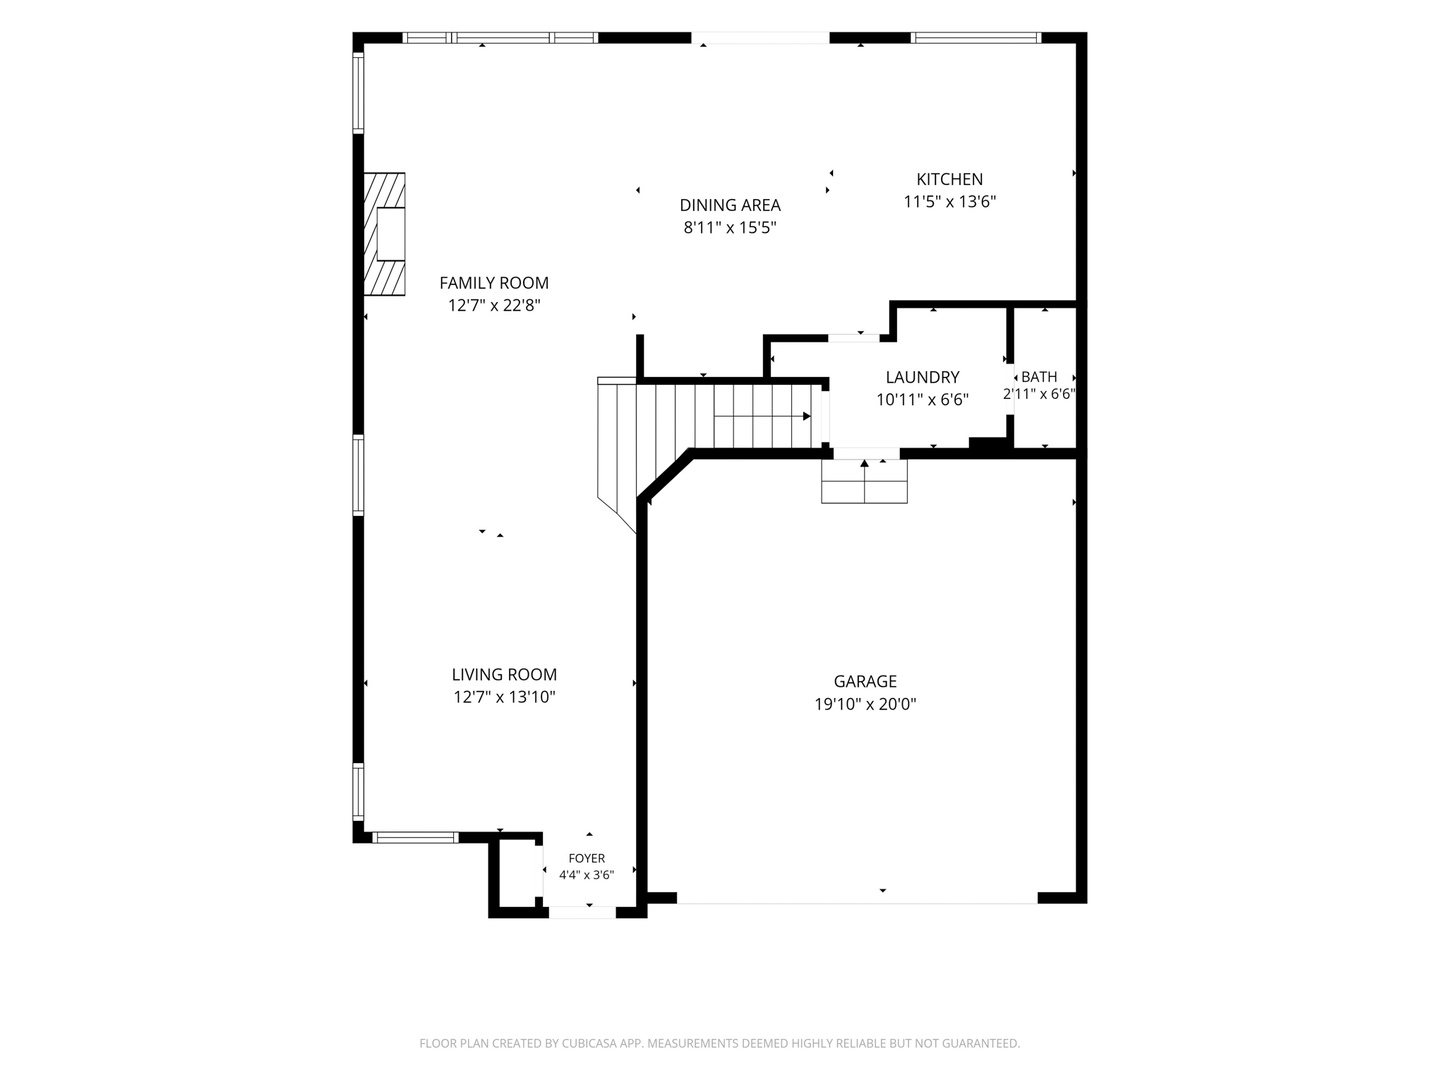
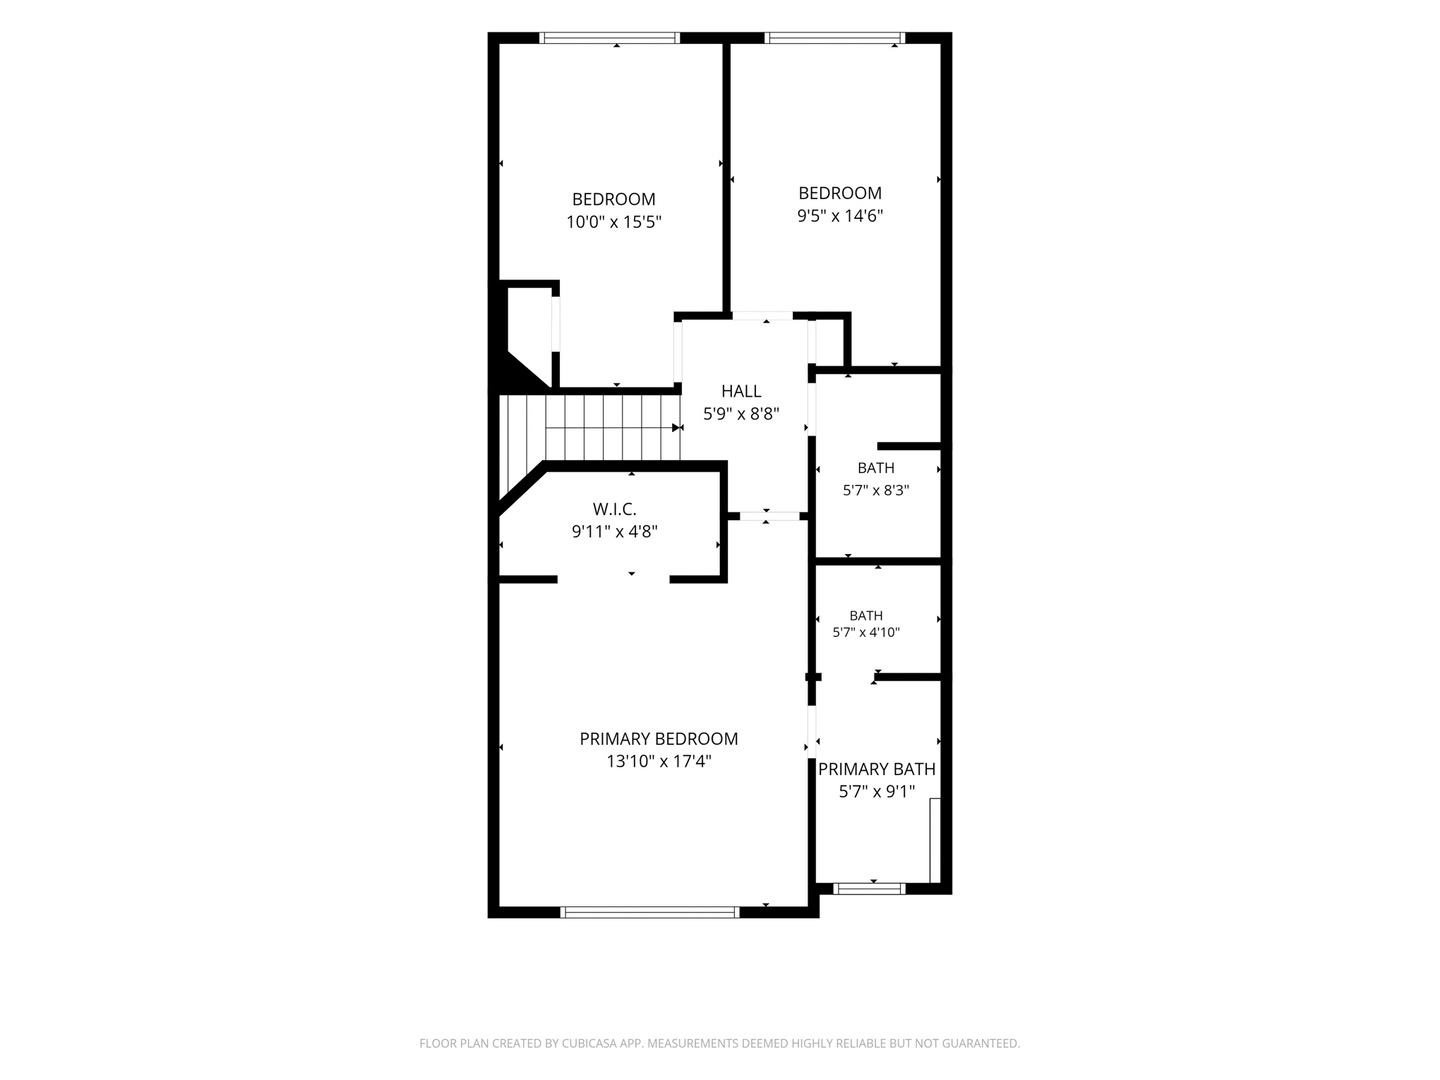
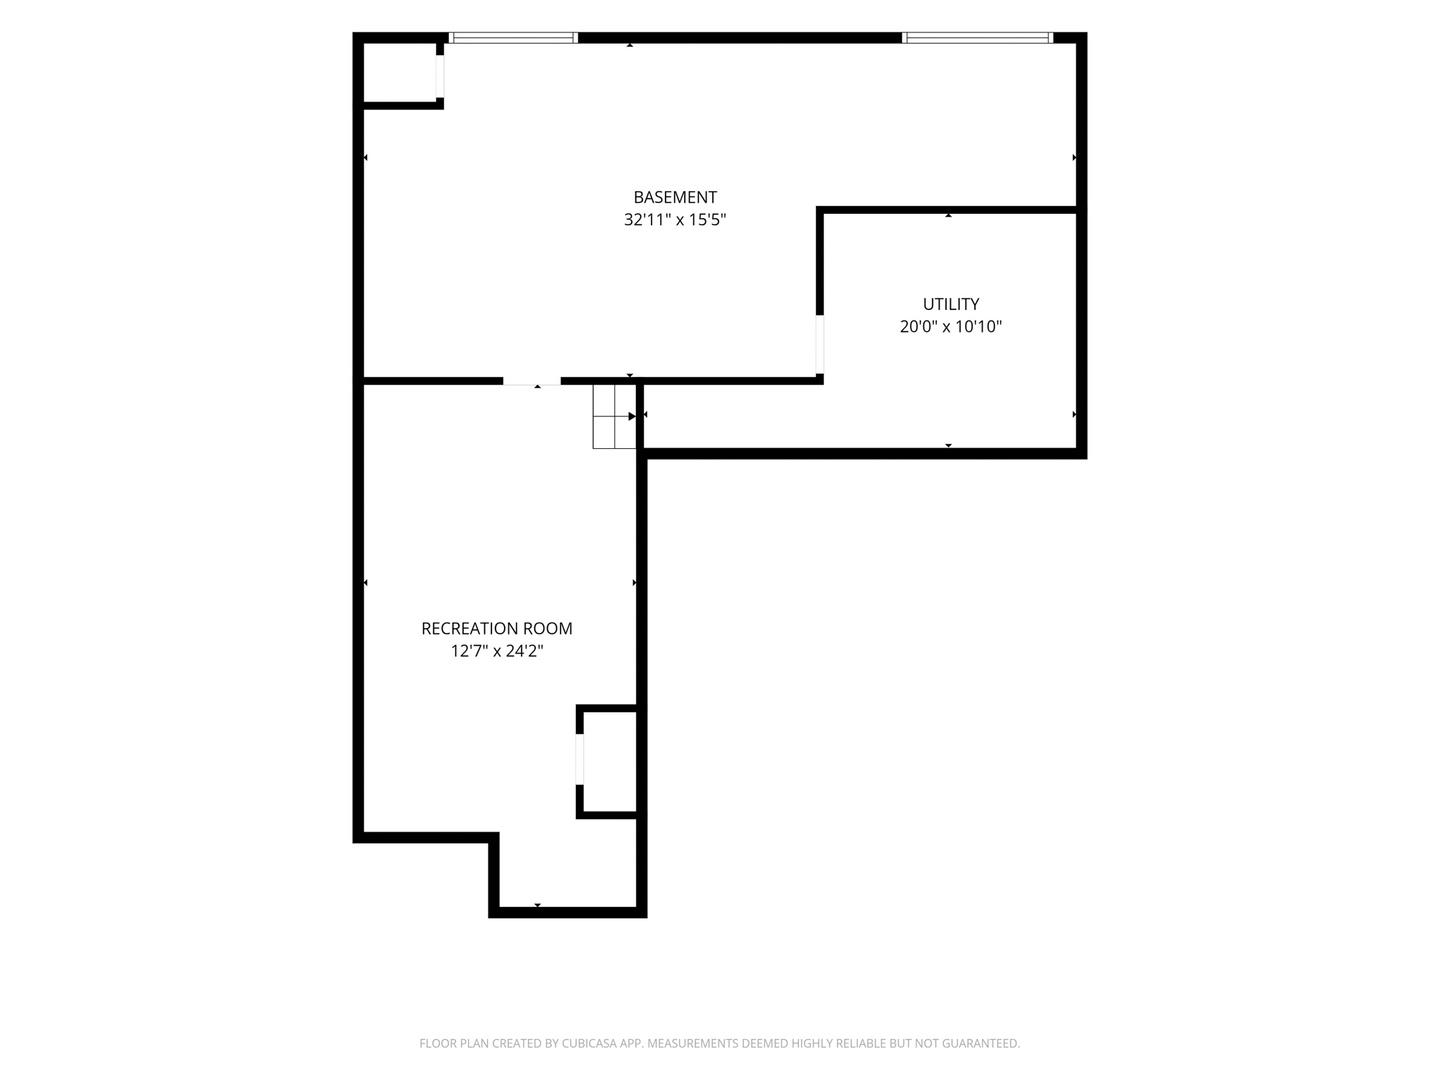
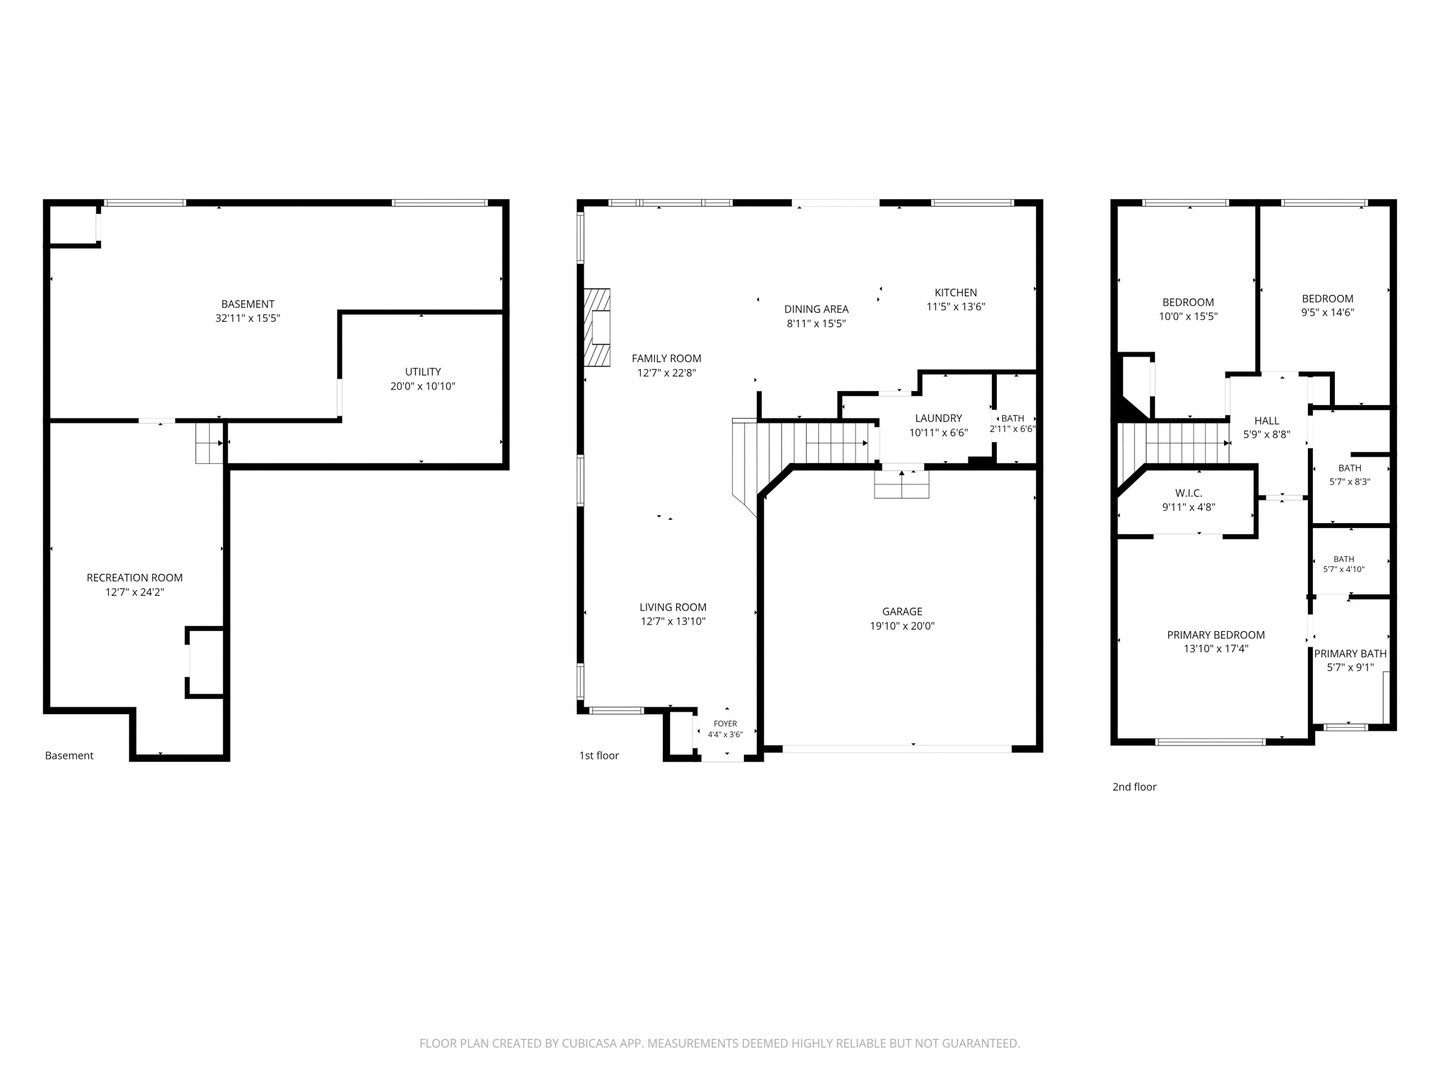
Step into a home that combines space, style, and everyday comfort. Located on a desirable corner lot, this inviting two-story home features 3 bedrooms, 2.5 bathrooms, and a full basement designed to fit a variety of lifestyles. Natural light pours through oversized windows, highlighting the open layout and dramatic vaulted ceilings. The beautifully updated kitchen was renovated in 2022 and showcases quartz countertops, stainless steel appliances, and modern finishes, while luxury vinyl plank flooring enhances the entire first floor. The second-floor flooring has also been recently replaced, adding another valuable update to this move-in-ready home. The main level offers the convenience of a first-floor laundry room and a warm, inviting living area with a fireplace. Just off the kitchen, the deck overlooks a spacious backyard, providing the perfect setting for entertaining, grilling, or simply relaxing outdoors. The partially finished basement expands the home's living space and includes a flexible room that can easily serve as a home office, guest room, workout space, or potential fourth bedroom. With major updates already completed and a layout that offers both functionality and charm, this home is ready for its next owner. Don't miss your opportunity to make it yours!
Details
| MLS # | 12762653 |
|---|---|
| Listing Type | For Sale |
| Style | House |
| HOA Dues | $86 |
| Sub-Type | Resale |
| Status | Active |
| Year | 2000 |
| Days On Site | 4 |
| Listing Provided By | Chicagoland Brokers, Inc | Olena Nakonechna |
Features
| Bed(s) | 4 |
|---|---|
| Bath(s) | 3 Total |
| SQ Feet | 2,706 |
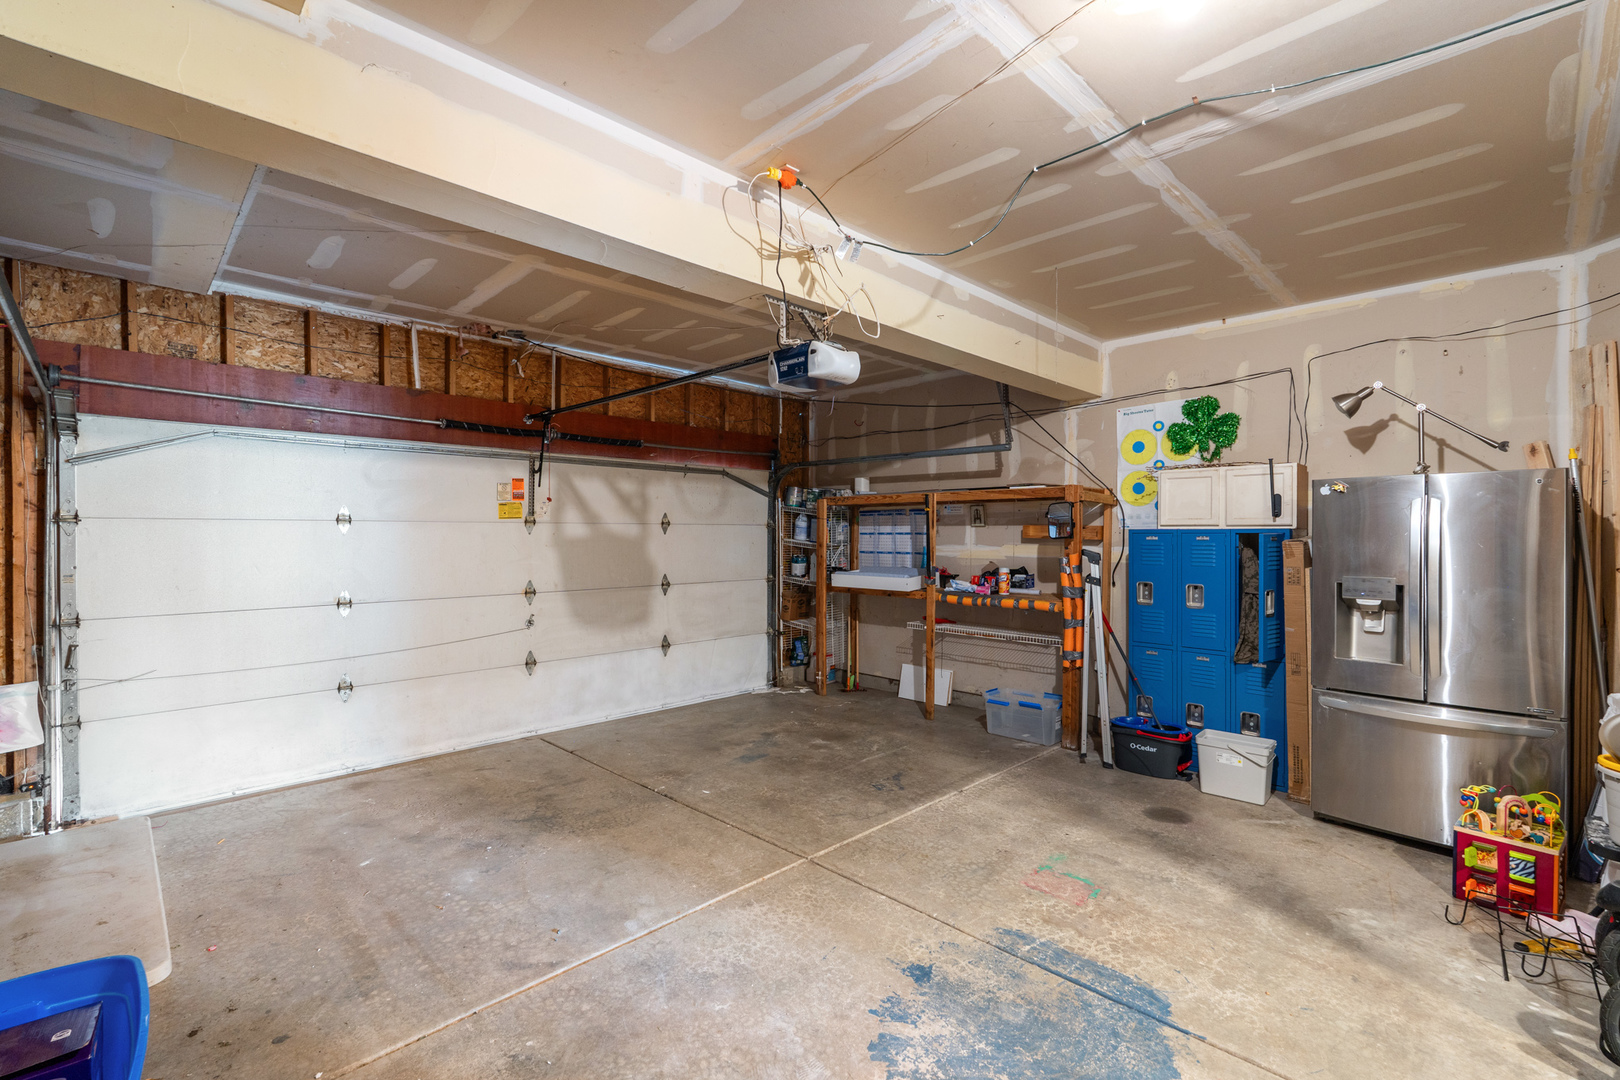
| Garage | 2 |
| Basement | Y |
| Story(s) | 2 |
Interior
| Rooms Total | 7 |
|---|---|
| Cooling | Central Air |
| Heating | Natural Gas |
| Interior Features | Cathedral Ceiling(s), Walk-In Closet(s), Open Floorplan, Pantry |
| Appliances | Range, Microwave, Dishwasher, Refrigerator, Washer, Dryer, Stainless Steel Appliance(s) |
| Fireplaces Total | 1 |
| Fireplace Features | Gas Starter |
| Laundry Features | Main Level, Gas Dryer Hookup |
| Window Features | Skylight(s) |
Exterior
| Roof | Asphalt |
|---|---|
| Lot Features | Corner Lot |
| Construction Materials | Vinyl Siding |
| Patio And Porch Features | Deck |
| Fencing | Fenced |
Parking
| Parking Features | Asphalt, Yes, Garage Owned, Attached, Garage |
|---|---|
| Garage Spaces | 2 |
Utilities
| Sewer | Public Sewer |
|---|
Location
| Community Features | Park, Curbs, Street Lights |
|---|
Taxes
| Tax Year | 2025 |
|---|---|
| Tax Annual Amount | 5879.58 |
Area Information
| State | IL |
|---|---|
| County | Kane |
| City | Aurora |
| Zip Code | 60504 |
| Area | Aurora | Eola |
| Listing VS Median (in 60504) | |
Price: $369,999 low | high Med: $329,900 sqft: 2,706 low | high Med: 1,232 $ / sqft: $137 low | high Med: $268 On site: 4 low | high Med: 4 | |
Market Activity 60504
Request a showing
Request a showing
Listed By
Learn More About This Property

| State | IL |
|---|---|
| County | Kane |
| City | Aurora |
| Zip Code | 60504 |
| Area | Aurora | Eola |
| Listing VS Median (in 60504) | |
Price: $369,999 low | high Med: $329,900 sqft: 2,706 low | high Med: 1,232 $ / sqft: $137 low | high Med: $268 On site: 4 low | high Med: 4 | |