
 New Listing
 In-Person: 10/17 11:00 AM - 1:00 PM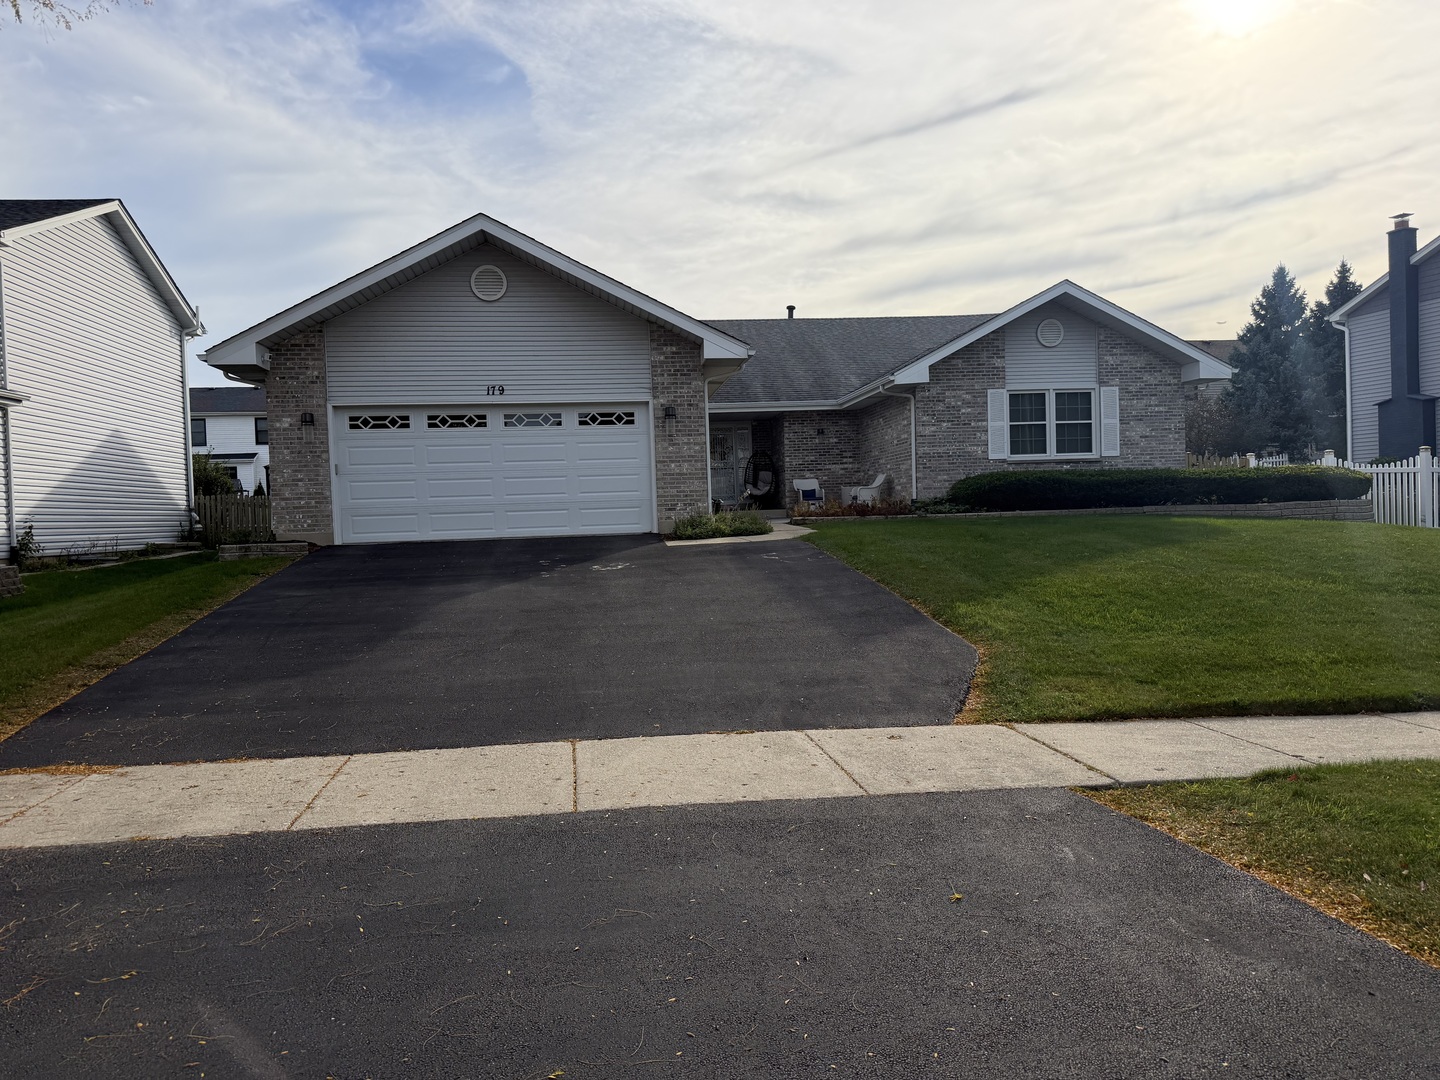
179 Farmgate Drive,Schaumburg, IL 60193
Schaumburg, IL 60193

Description
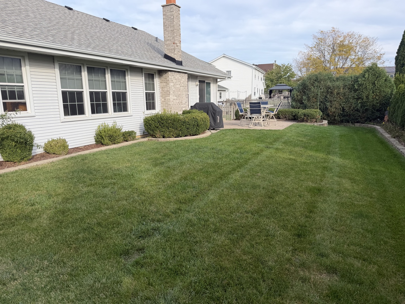
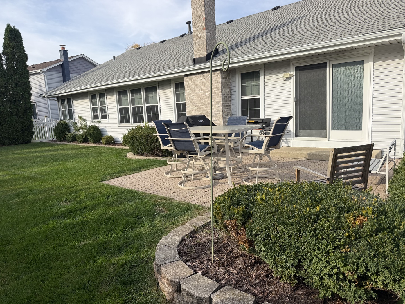
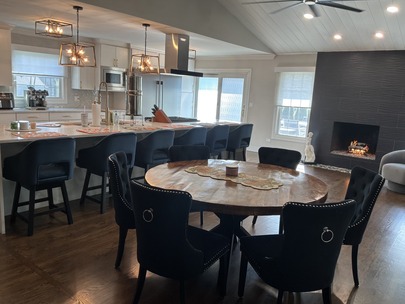
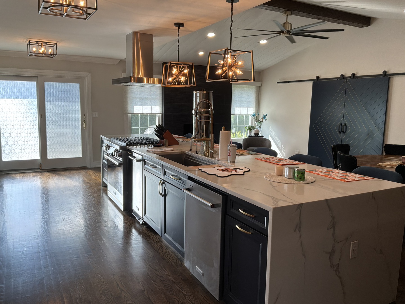
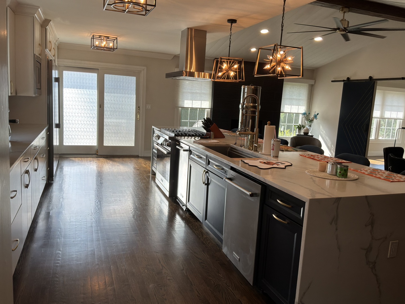
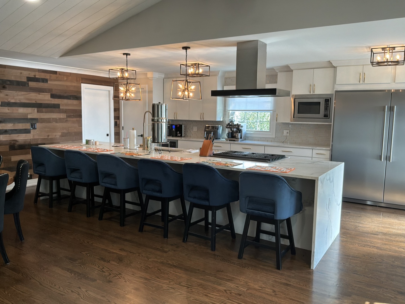
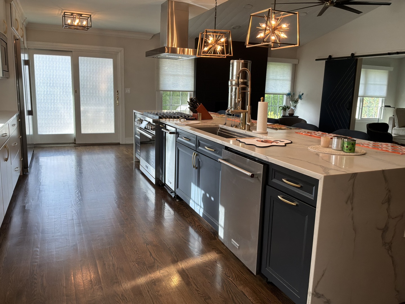
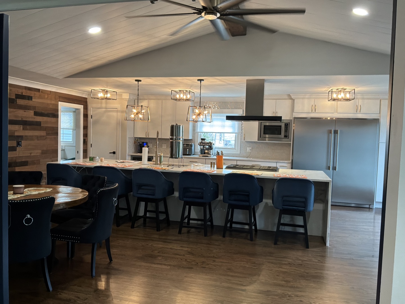
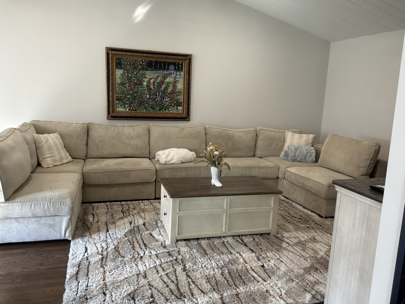
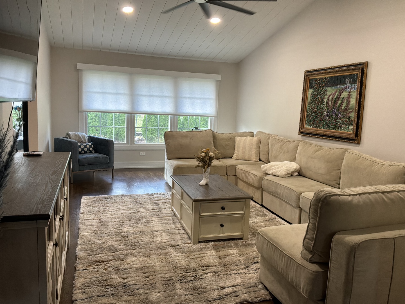
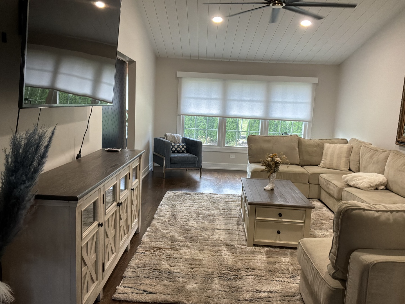
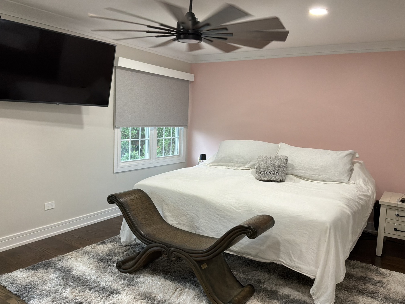
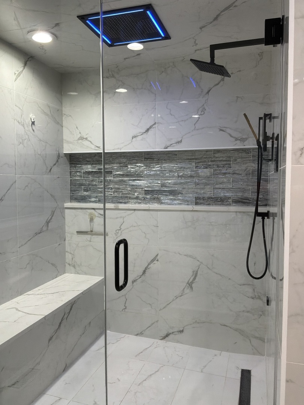
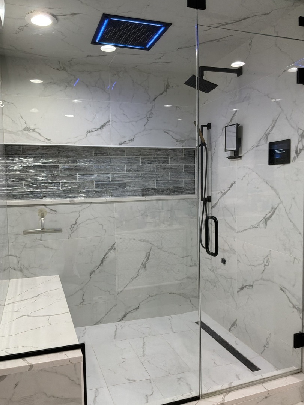
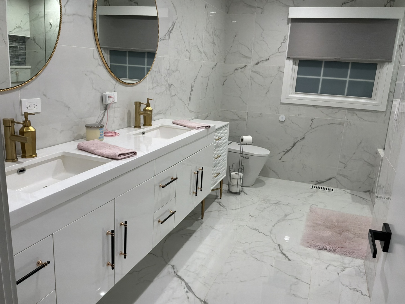
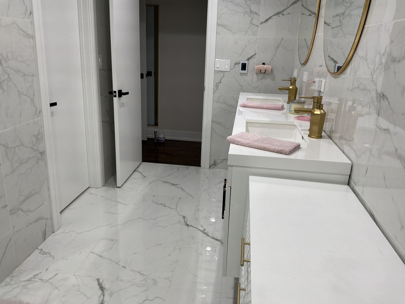
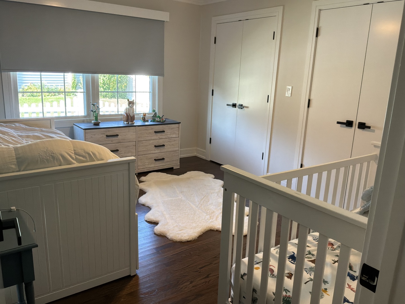
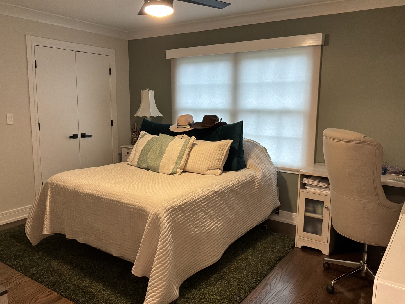
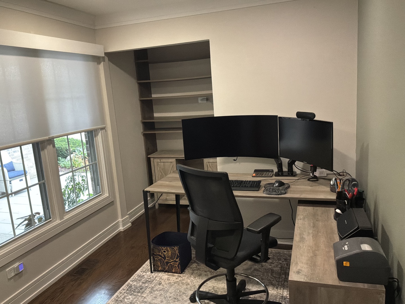
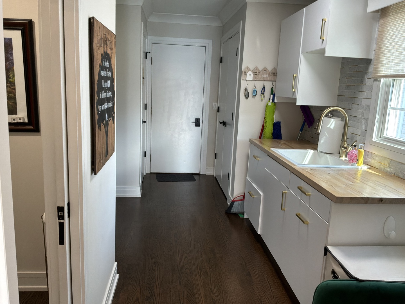
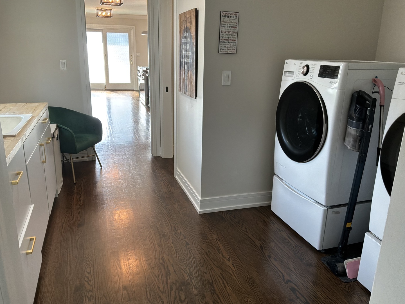
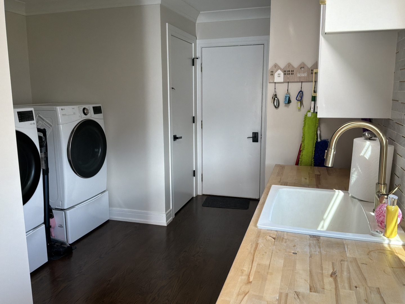
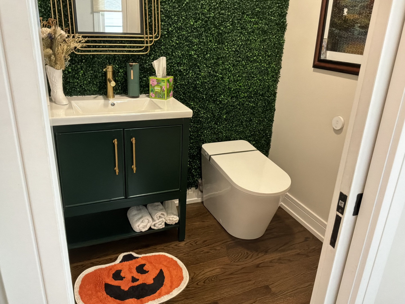
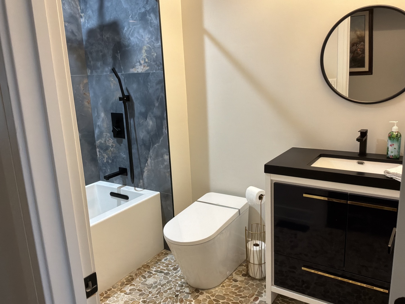
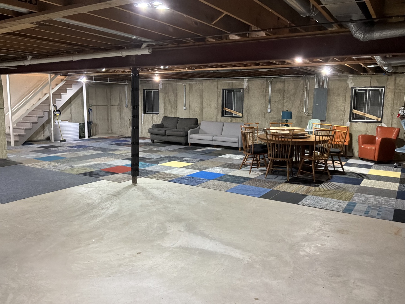
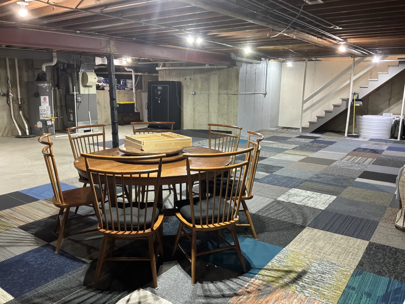
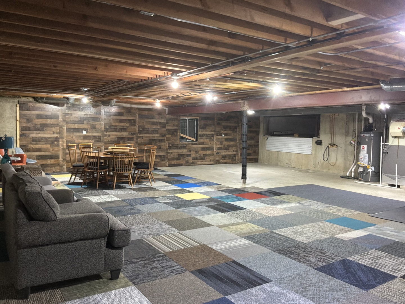
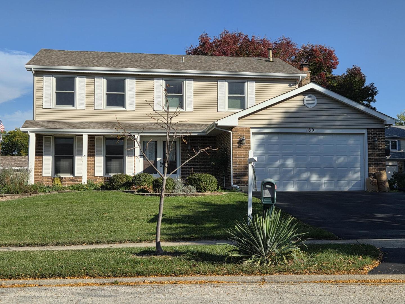
SPECTACULAR FULLY UPDATED LUXURY RANCH ONE OF A KIND! Beautifully 3 bedroom 2 1/2 bath completely renovated ranch with high-end finishes property offering modern updates. The show stopping state of the art kitchen with commercial-size refrigerator, premium stainless steel appliances, quartz countertops, under-cabinet lighting, oversized center island sitting for six warmed by a fireplace. The inviting family room showcases soaring vaulted shiplap ceilings, exposed beams, and custom barn doors. Crown molding and new hardwood throughout the home, freshly painted, new doors and hardware, can lighting, new ceiling fans, built in surround sound. Relax in a gorgeous fully remodeled master suite including a steam shower and heated floors. Partially finished basement has electric throughout offering additional recreation space. Open the front door with extended patio and driveway. The attached garage has electric for heater with hook up for EV charger capability. Walk to school, shopping, dining with easy access to Metra train and major tollways for convenient commuting. Rare opportunity to own this extraordinary ranch home with lovely details! Make it your home!
Details
| MLS # | 12574306 |
|---|---|
| Listing Type | For Sale |
| Style | Farm or Ranch |
| Sub-Type | Resale |
| Status | Active |
| Year | 1989 |
| Days On Site | 1 |
| Listing Provided By | NCK Realty | Laura Kuzelka |
Features
| Bed(s) | 3 |
|---|---|
| Bath(s) | 3 Total |
| SQ Feet | 2,397 |
| Garage | 2 |
| Basement | Y |
| Story(s) | 1 |
| Acreage | 0.21 |
Interior
| Rooms Total | 8 |
|---|---|
| Cooling | Central Air |
| Heating | Natural Gas, Forced Air, Radiant Floor |
| Interior Features | Vaulted Ceiling(s), Cathedral Ceiling(s), Steam Room, 1st Floor Bedroom, 1st Floor Full Bath, Walk-In Closet(s), High Ceilings, Open Floorplan, Pantry, Quartz Counters |
| Appliances | Range, Microwave, Dishwasher, High End Refrigerator, Freezer, Washer, Dryer, Disposal, Trash Compactor, Stainless Steel Appliance(s), Wine Refrigerator, Front Controls on Range/Cooktop, Gas Cooktop, Gas Oven, Range Hood |
| Fireplaces Total | 1 |
| Fireplace Features | Gas Log, Gas Starter |
| Laundry Features | Main Level, Gas Dryer Hookup, In Unit, Sink |
| Window Features | Screens, Drapes, Blinds, Window Treatments |
Exterior
| Roof | Asphalt |
|---|---|
| Foundation Details | Concrete Perimeter |
| Construction Materials | Aluminum Siding, Vinyl Siding, Steel Siding, Brick |
| Patio And Porch Features | Patio |
Parking
| Parking Features | Asphalt, Side Driveway, Garage Door Opener, Heated Garage, Yes, Attached, Garage |
|---|---|
| Garage Spaces | 2 |
Utilities
| Sewer | Public Sewer |
|---|
Location
| Community Features | Park, Sidewalks, Street Lights, Street Paved |
|---|
Taxes
| Tax Year | 2024 |
|---|---|
| Tax Annual Amount | 10651 |
Area Information
| State | IL |
|---|---|
| County | Cook |
| City | Schaumburg |
| Zip Code | 60193 |
| Area | Schaumburg |
| Community Name | Kingsport Terrace |
| School District | Schaumburg High School |
| Elementary School | Dirksen Elementary School |
| High School | Schaumburg High School |
| Listing VS Median (in Kingsport Terrace) | |
Price: $760,000 low | high Med: $705,000 sqft: 2,397 low | high Med: 2,374 $ / sqft: $317 low | high Med: $297 On site: 1 low | high Med: 1.5 | |
Market Activity 60193
Request a showing
Request a showing
Contact
Learn More About This Property

| Open House |
|---|
| In-Person 10/17 11:00 AM - 1:00 PM |
| State | IL |
|---|---|
| County | Cook |
| City | Schaumburg |
| Zip Code | 60193 |
| Area | Schaumburg |
| Community Name | Kingsport Terrace |
| School District | Schaumburg High School |
| Elementary School | Dirksen Elementary School |
| High School | Schaumburg High School |
| Listing VS Median (in Kingsport Terrace) | |
Price: $760,000 low | high Med: $705,000 sqft: 2,397 low | high Med: 2,374 $ / sqft: $317 low | high Med: $297 On site: 1 low | high Med: 1.5 | |
 | $650,000Schaumburg, IL 60193 |
