17915 Semmler Court,Tinley Park, IL 60487
Tinley Park, IL 60487

Description
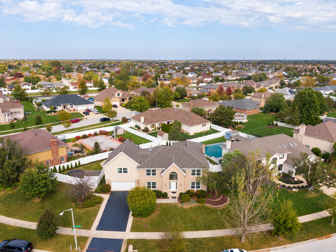
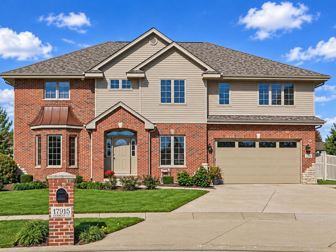
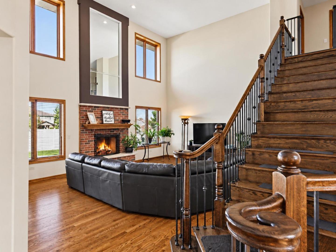
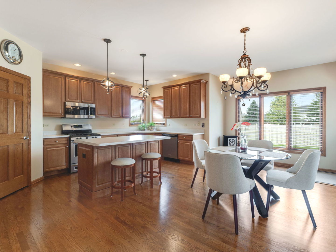
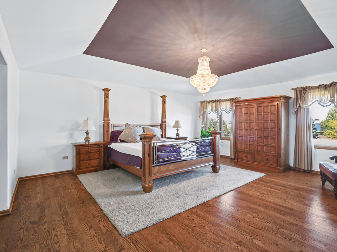
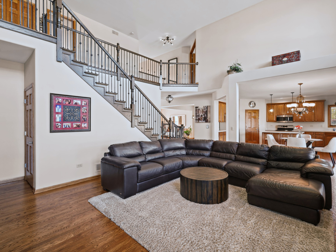
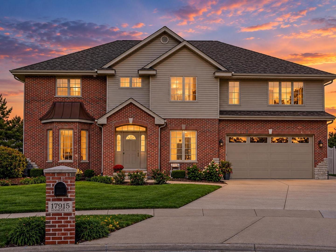
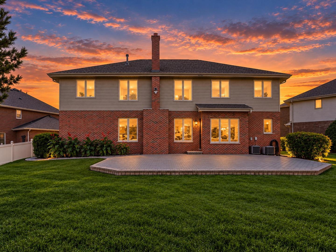
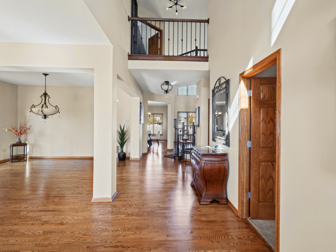
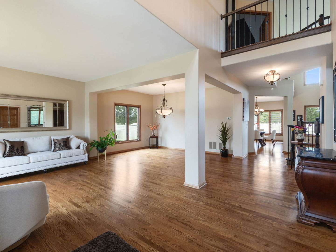
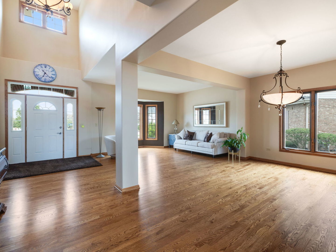
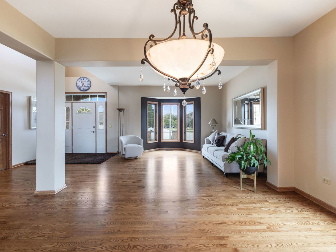
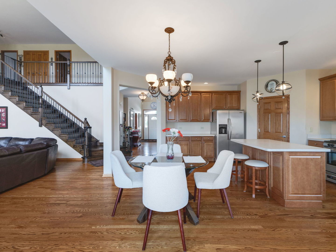
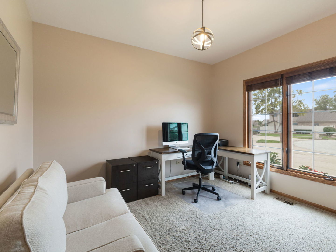
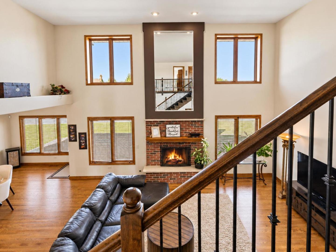
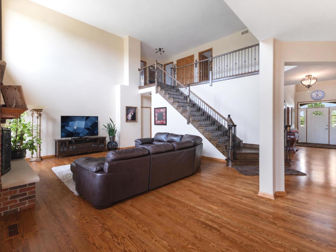
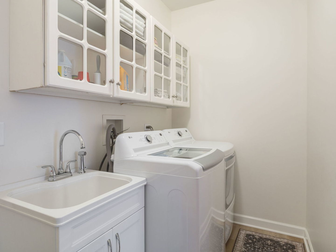
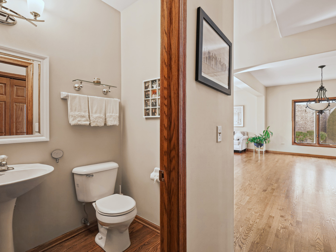
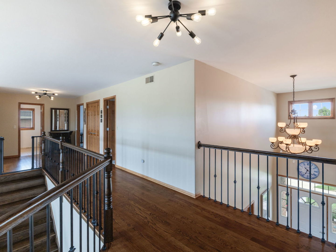
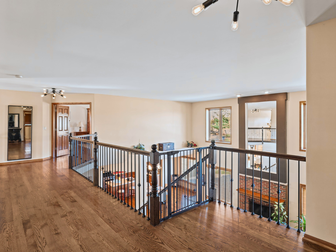
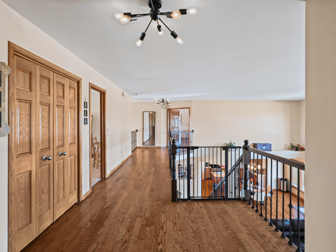
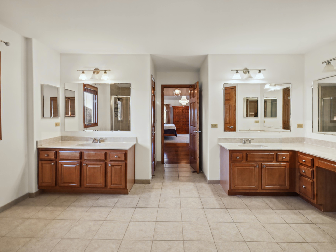
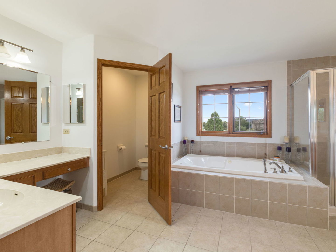
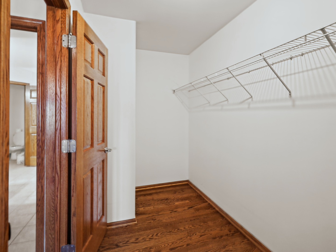
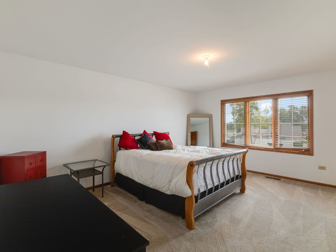
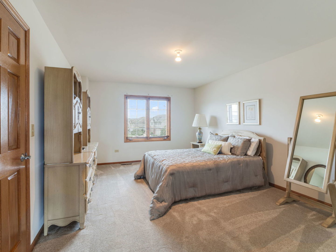
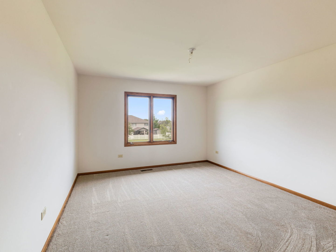
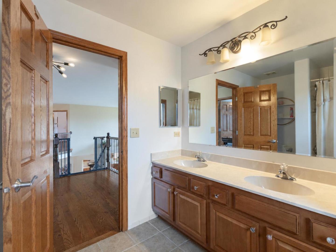
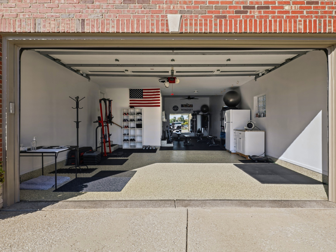
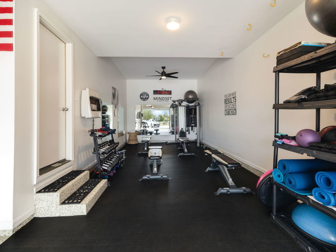
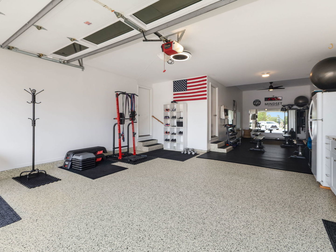
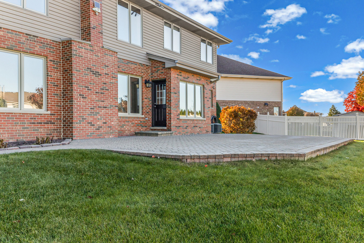
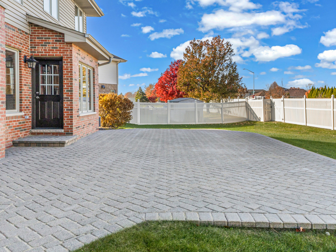
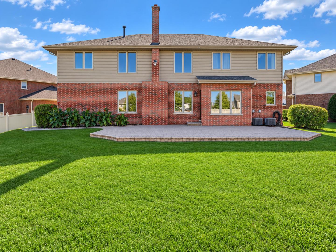
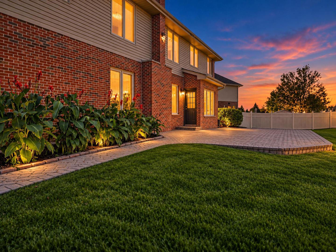
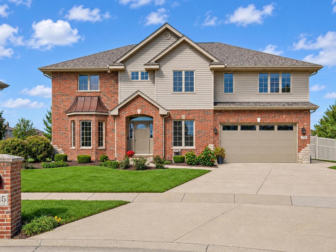
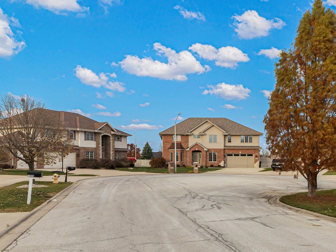
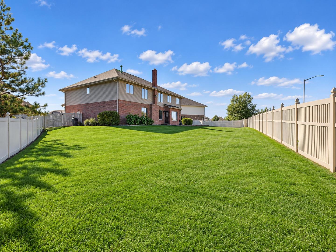
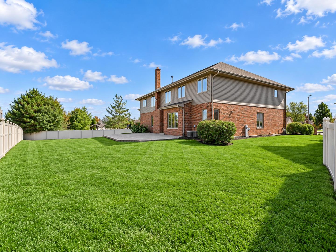
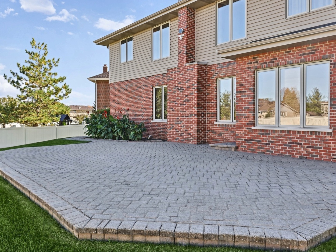
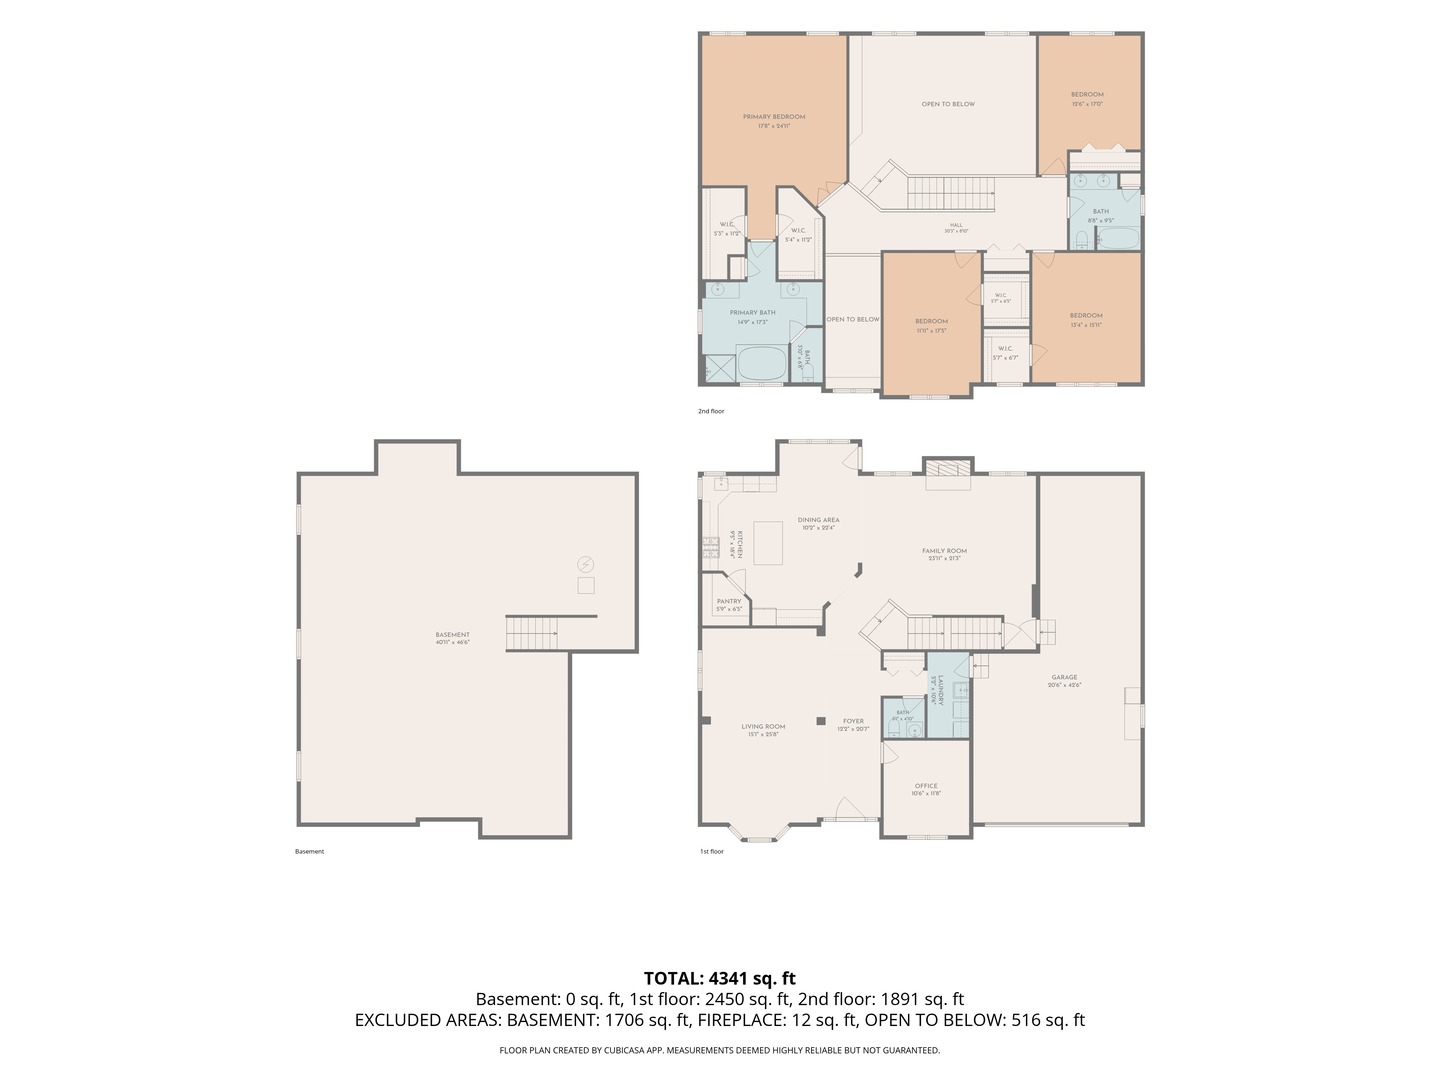
Welcome to one of Tinley Park's most desirable subdivisions, Townpointe! This impressive two-story home offers approximately 4,100 square feet of spacious living and endless possibilities! This impressive home welcomes you with soaring cathedral ceilings that create a grand first impression, an open-concept design, rich hardwood flooring throughout, and a gorgeous upgraded staircase. The grand family room features a beautiful brick fireplace with an expansive mirror above, surrounded by four large windows that fill the room with natural light. The spacious, open kitchen is the heart of the home, featuring stainless steel appliances, an abundance of cabinets, an island, and an oversized walk-in pantry. A dedicated first-floor office offers the perfect space for working from home. Upstairs, you will find four exceptionally spacious bedrooms, each featuring its own walk-in closet for plenty of storage and organization. Retreat to the spacious primary suite, welcomed by elegant double doors and featuring a private bath complete with a relaxing soaking tub and dual vanities, creating the perfect space to unwind at the end of the day. The expansive unfinished basement offers abundant storage and potential for future customization, complete with rough-in plumbing for an additional bathroom. A truly special feature is the heated three-car tandem garage (two-car wide with a tandem third bay), beautifully transformed into a gym with newly epoxied flooring. Step outside to discover a beautifully maintained backyard featuring a huge brick paver patio, newly refinished in 2025. New roof, gutters, and siding in 2026! Come see all that this beautiful, meticulously maintained home has to offer and schedule your private showing today!
Details
| MLS # | 12793908 |
|---|---|
| Listing Type | For Sale |
| Style | House |
| Sub-Type | Resale |
| Status | Active |
| Year | 2005 |
| Days On Site | 7 |
| Listing Provided By | Real Broker, LLC | Kimberly Neill |
Features
| Bed(s) | 4 |
|---|---|
| Bath(s) | 3 Total |
| SQ Feet | 4,100 |
| Garage | 3 |
| Basement | Y |
| Story(s) | 2 |
| Acreage | 12247.00 |
Interior
| Rooms Total | 9 |
|---|---|
| Cooling | Central Air |
| Heating | Gas, Forced Air |
| Interior Features | Cathedral Ceiling(s), Open Floorplan |
| Appliances | Range, Microwave, Dishwasher, Refrigerator, Washer, Dryer, Disposal, Stainless Steel Appliance(s), Humidifier |
| Fireplaces Total | 1 |
| Fireplace Features | Gas Starter |
| Laundry Features | Gas Dryer Hookup |
| Window Features | Screens, Blinds |
Exterior
| Roof | Asphalt |
|---|---|
| Foundation Details | Concrete Perimeter |
| Lot Features | Cul-De-Sac |
| Construction Materials | Vinyl Siding, Brick |
| Patio And Porch Features | Patio |
Parking
| Parking Features | Concrete, Garage Door Opener, Tandem, Yes, Garage Owned, Attached, Garage |
|---|---|
| Garage Spaces | 3 |
Utilities
| Sewer | Public Sewer, Storm Sewer |
|---|---|
| Electric | Circuit Breakers, 200+ Amp Service |
Location
| Community Features | Curbs, Sidewalks, Street Lights, Street Paved |
|---|
Taxes
| Tax Year | 2025 |
|---|---|
| Tax Annual Amount | 13432.19 |
Area Information
| State | IL |
|---|---|
| County | Cook |
| City | Tinley Park |
| Zip Code | 60487 |
| Area | Tinley Park |
| School District | Victor J Andrew High School |
| High School | Victor J Andrew High School |
| Listing VS Median (in 60487) | |
Price: $674,500 low | high Med: $425,000 sqft: 4,100 low | high Med: 1,300 $ / sqft: $165 low | high Med: $327 On site: 7 low | high Med: 25 | |
Market Activity 60487
Request a showing
Request a showing
Contact
Learn More About This Property

| State | IL |
|---|---|
| County | Cook |
| City | Tinley Park |
| Zip Code | 60487 |
| Area | Tinley Park |
| School District | Victor J Andrew High School |
| High School | Victor J Andrew High School |
| Listing VS Median (in 60487) | |
Price: $674,500 low | high Med: $425,000 sqft: 4,100 low | high Med: 1,300 $ / sqft: $165 low | high Med: $327 On site: 7 low | high Med: 25 | |