
Description
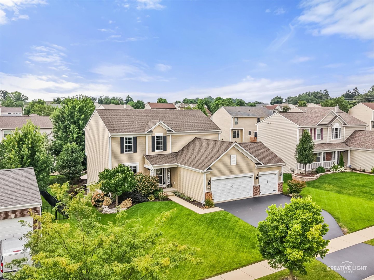
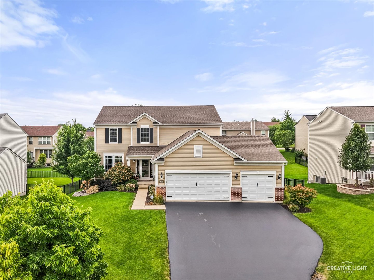
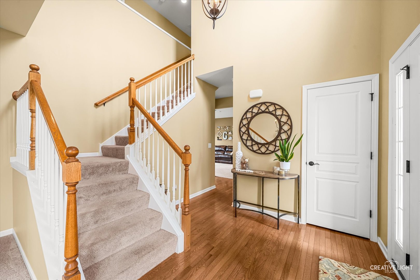
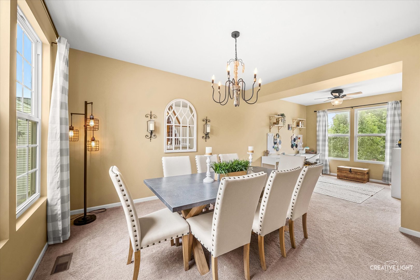
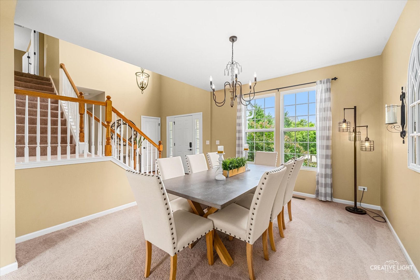
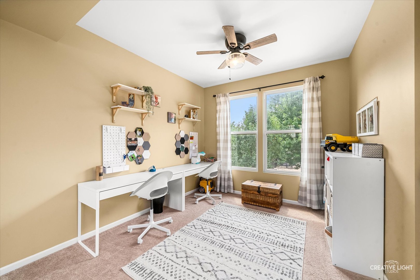
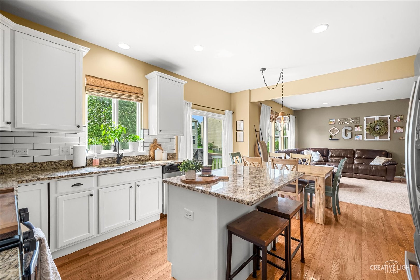
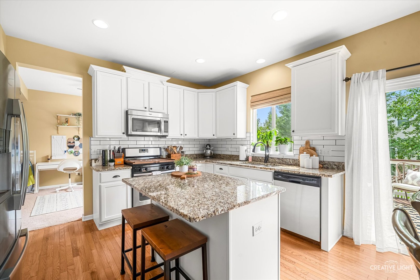
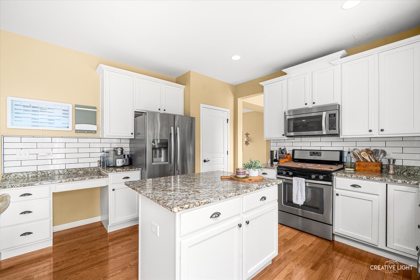
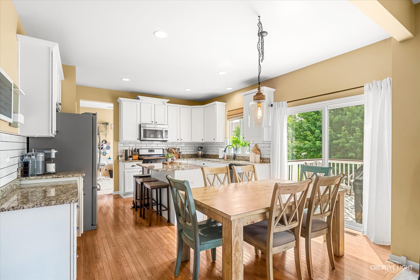
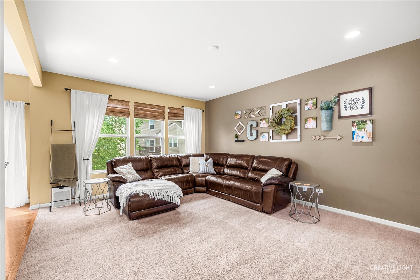
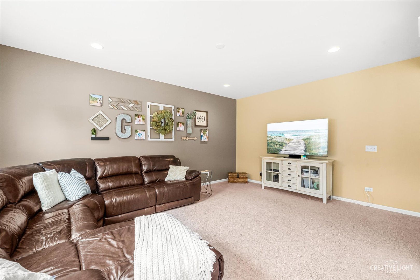
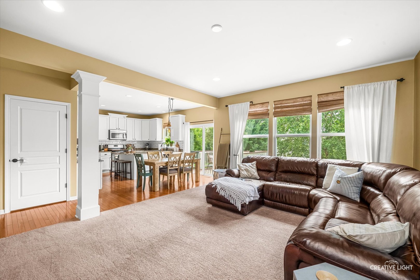
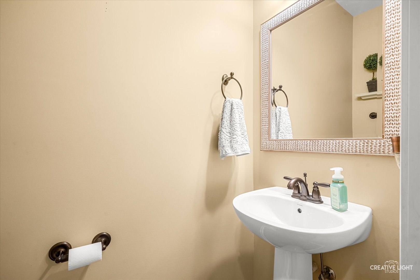
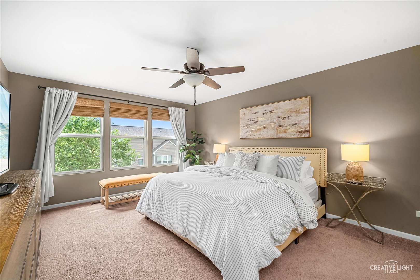
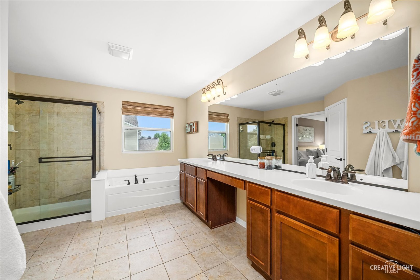
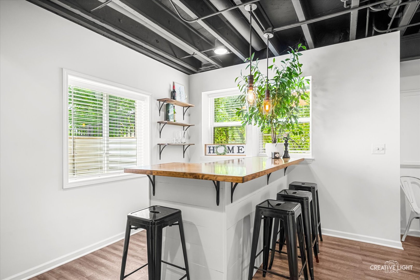
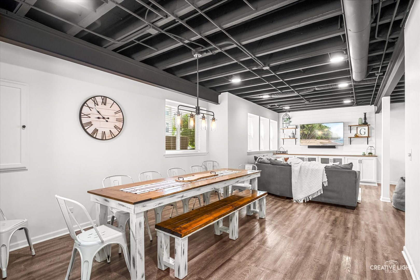
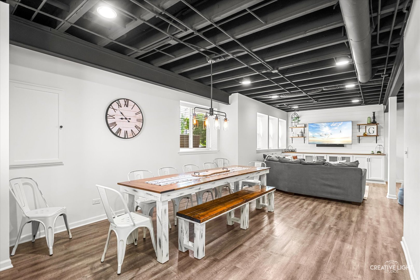
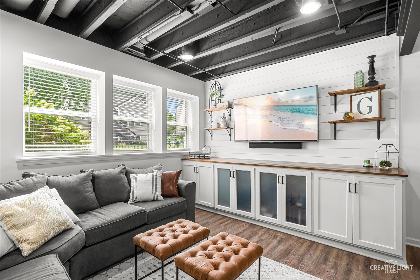
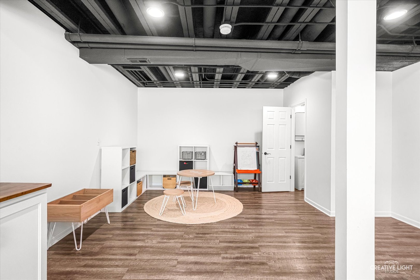
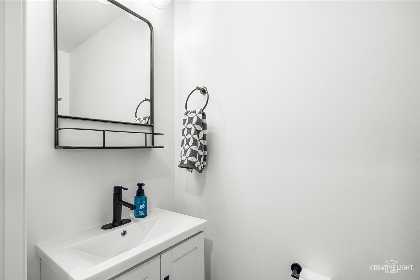
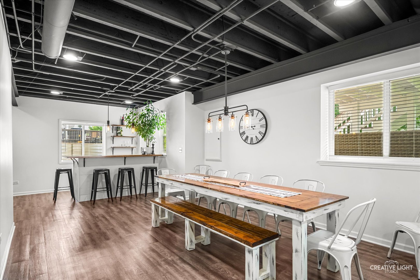
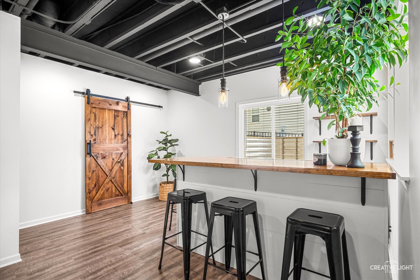
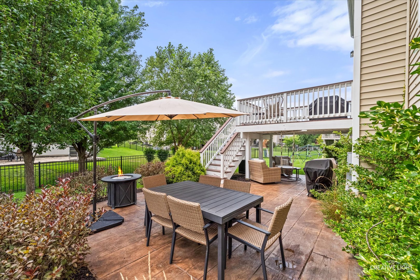
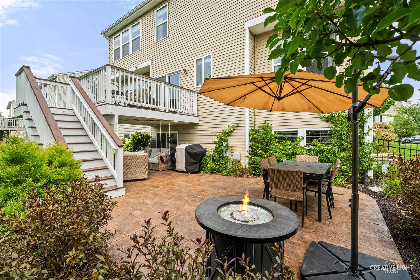
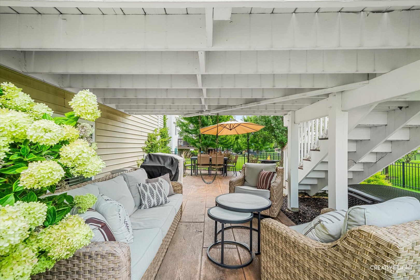
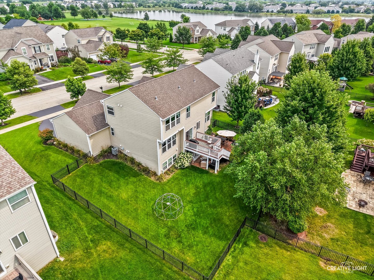
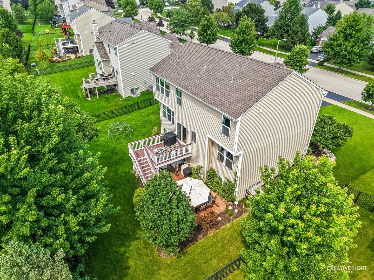
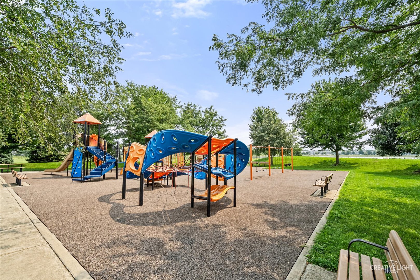
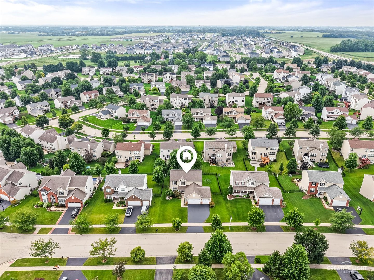
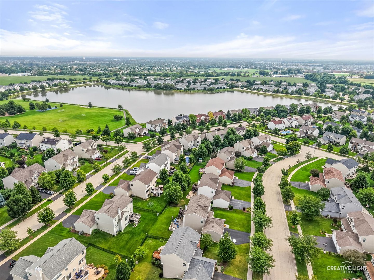
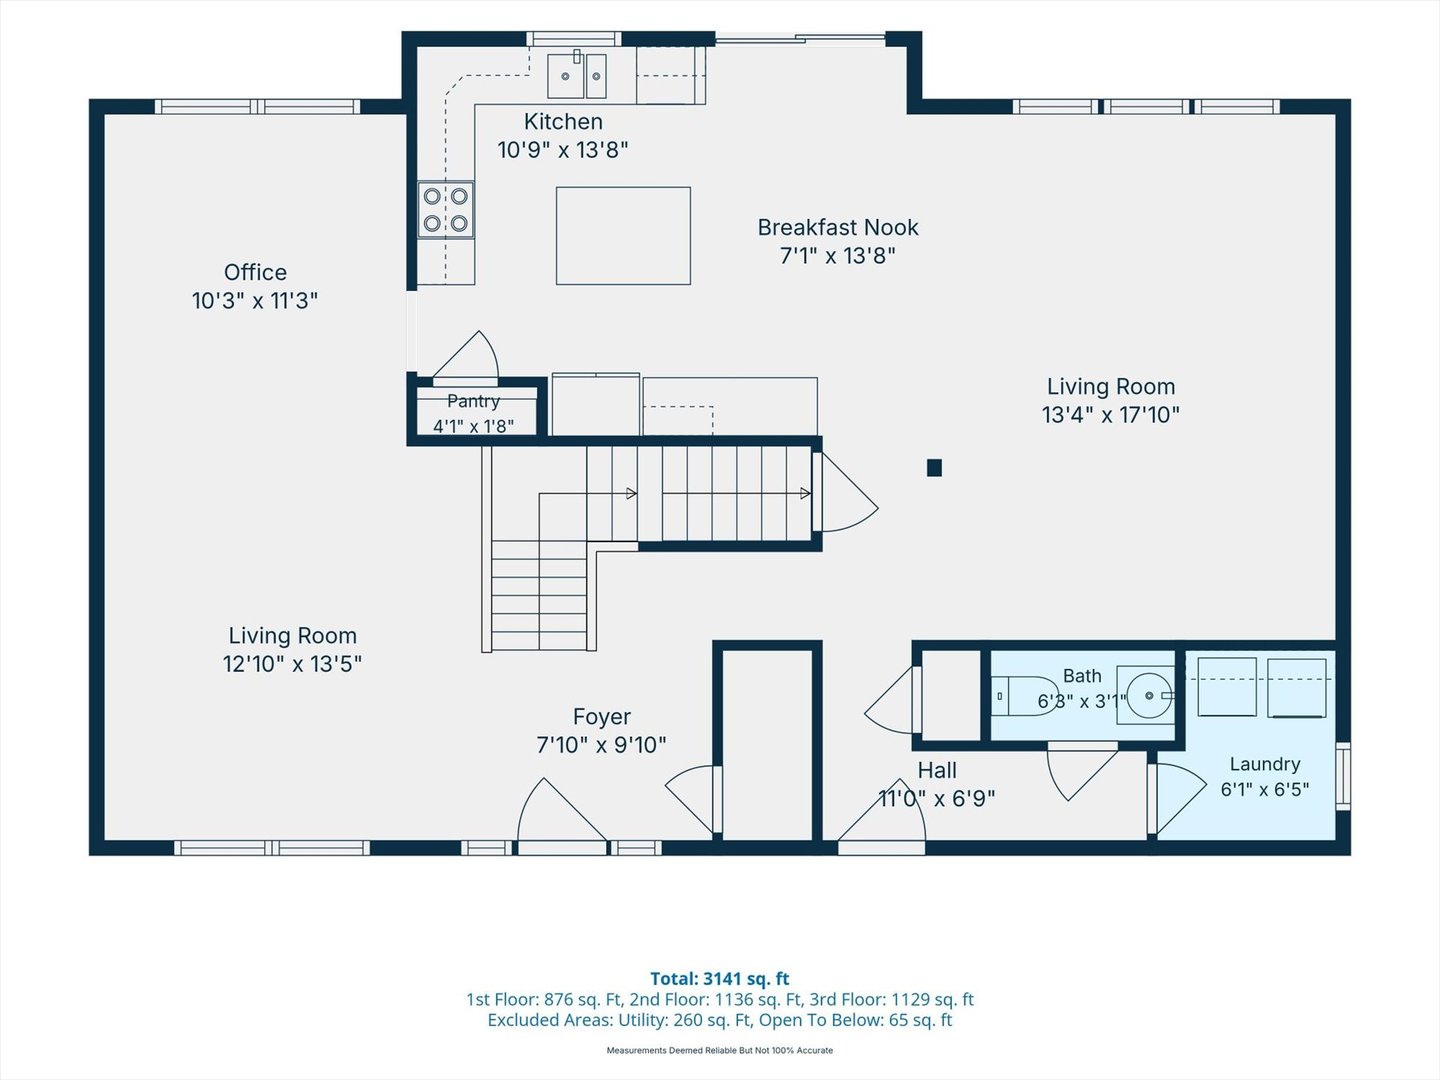
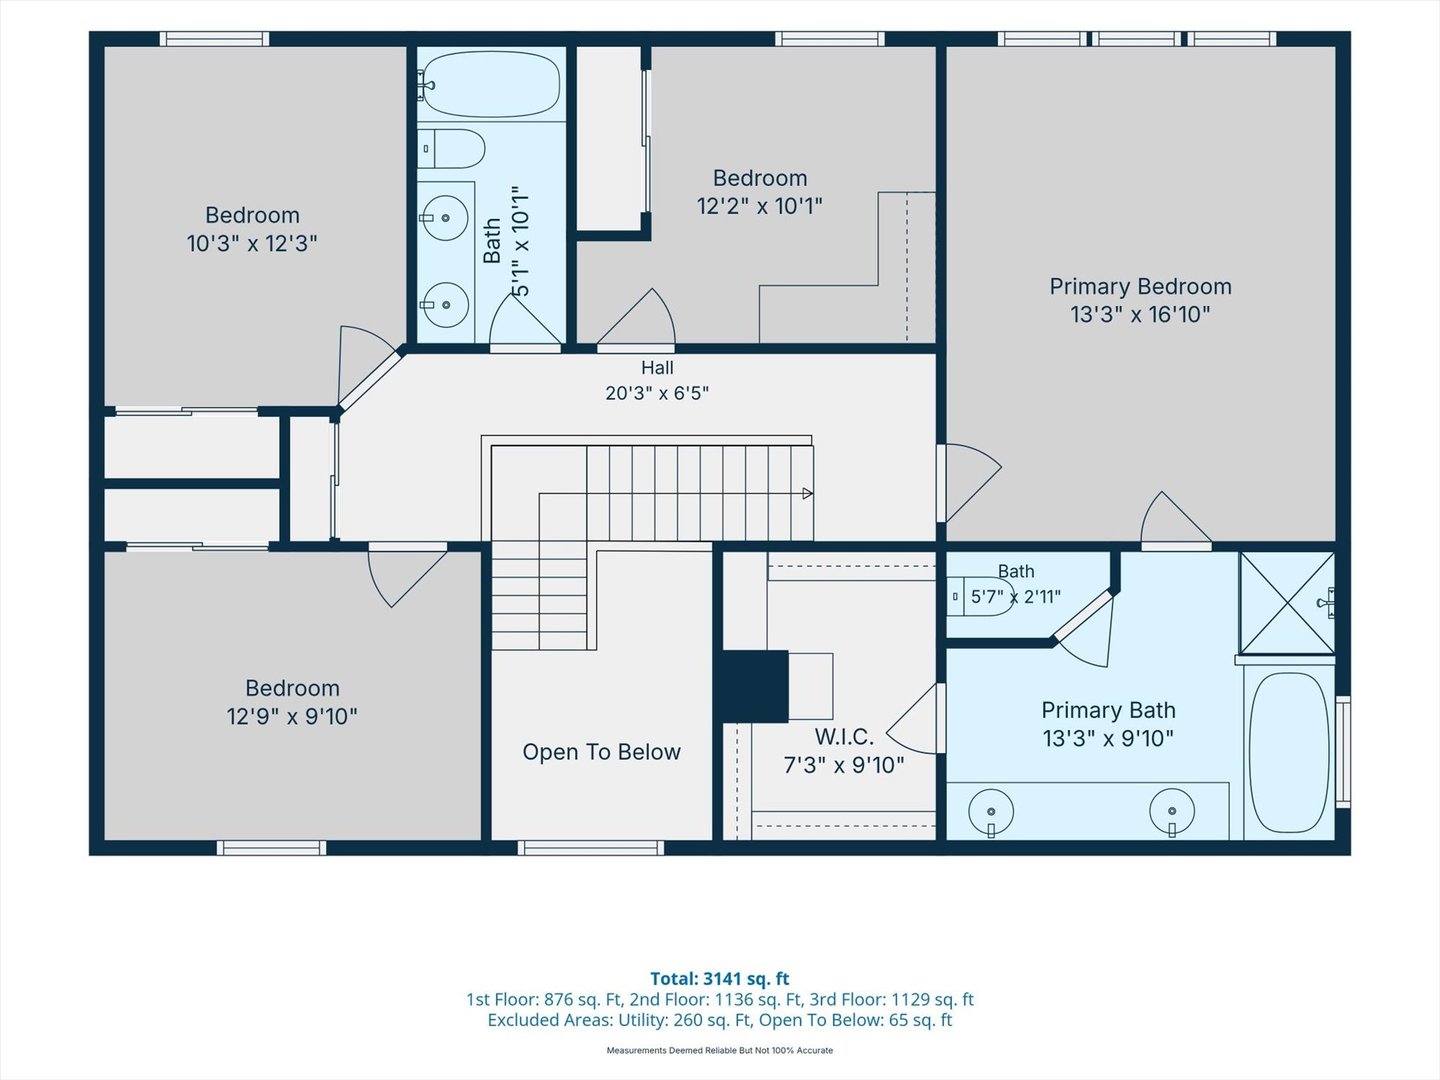
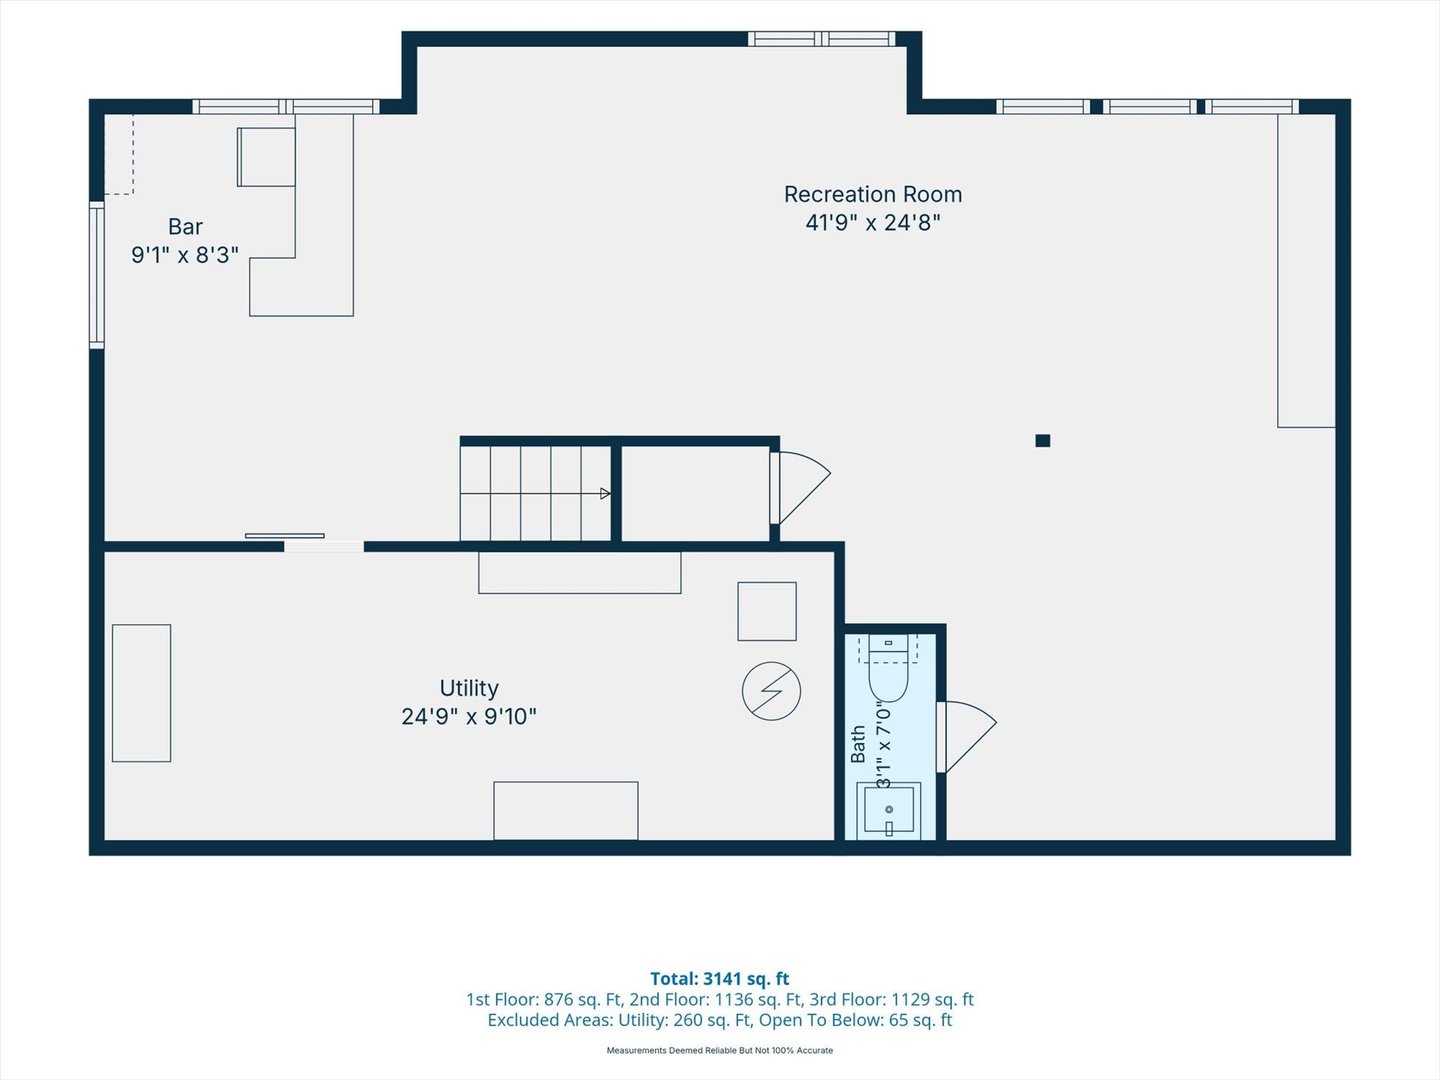
Welcome to this beautifully maintained home in desirable Prescott Mill! Offering a spacious, open floor plan, 3-car garage, and impressive updates inside and out, this home is sure to impress! The kitchen features granite countertops, 42-inch cabinets, stainless steel appliances, hardwood floors, pantry, breakfast bar, and a convenient planning desk. Generous living and family rooms provide plenty of space to gather, while the formal dining room is perfect for entertaining. Upstairs, the spacious primary suite offers a private bath with soaking tub, separate shower, double sinks, and walk-in closet. The beautifully finished lookout basement adds incredible living space with 9-foot ceilings, large windows that fill the space with natural light, bar for entertaining and a convenient half bath. Step outside and enjoy an incredible backyard featuring a large stamped concrete patio, 10x12 deck, wrought iron fencing, and professional landscaping throughout the entire property. Additional highlights include custom window treatments, recessed lighting, and a new roof in 2019. Located just a block from an expansive neighborhood park offering walking trails, playground, pavilion, basketball courts, sports fields, and scenic prairie wetlands. Conveniently located near Oswego schools, shopping, dining, and the Route 59 corridor. This home offers the perfect combination of space, thoughtful updates, and a fantastic location!
Details
| MLS # | 12788025 |
|---|---|
| Listing Type | For Sale |
| Style | House |
| HOA Dues | $118 |
| Sub-Type | Resale |
| Status | Active Under Contract |
| Year | 2013 |
| Days On Site | 11 |
| Listing Provided By | eXp Realty | Traci Kearns |
Features
| Bed(s) | 4 |
|---|---|
| Bath(s) | 4 Total |
| SQ Feet | 2,289 |
| Garage | 3 |
| Basement | Y |
| Story(s) | 2 |
| Acreage | 0.22 |
| Property View | Water |
Interior
| Rooms Total | 9 |
|---|---|
| Cooling | Central Air |
| Heating | Gas, Forced Air |
| Interior Features | Cathedral Ceiling(s) |
| Appliances | Range, Microwave, Dishwasher, Refrigerator, Washer, Dryer, Disposal, Stainless Steel Appliance(s) |
| Fireplaces Total | 0 |
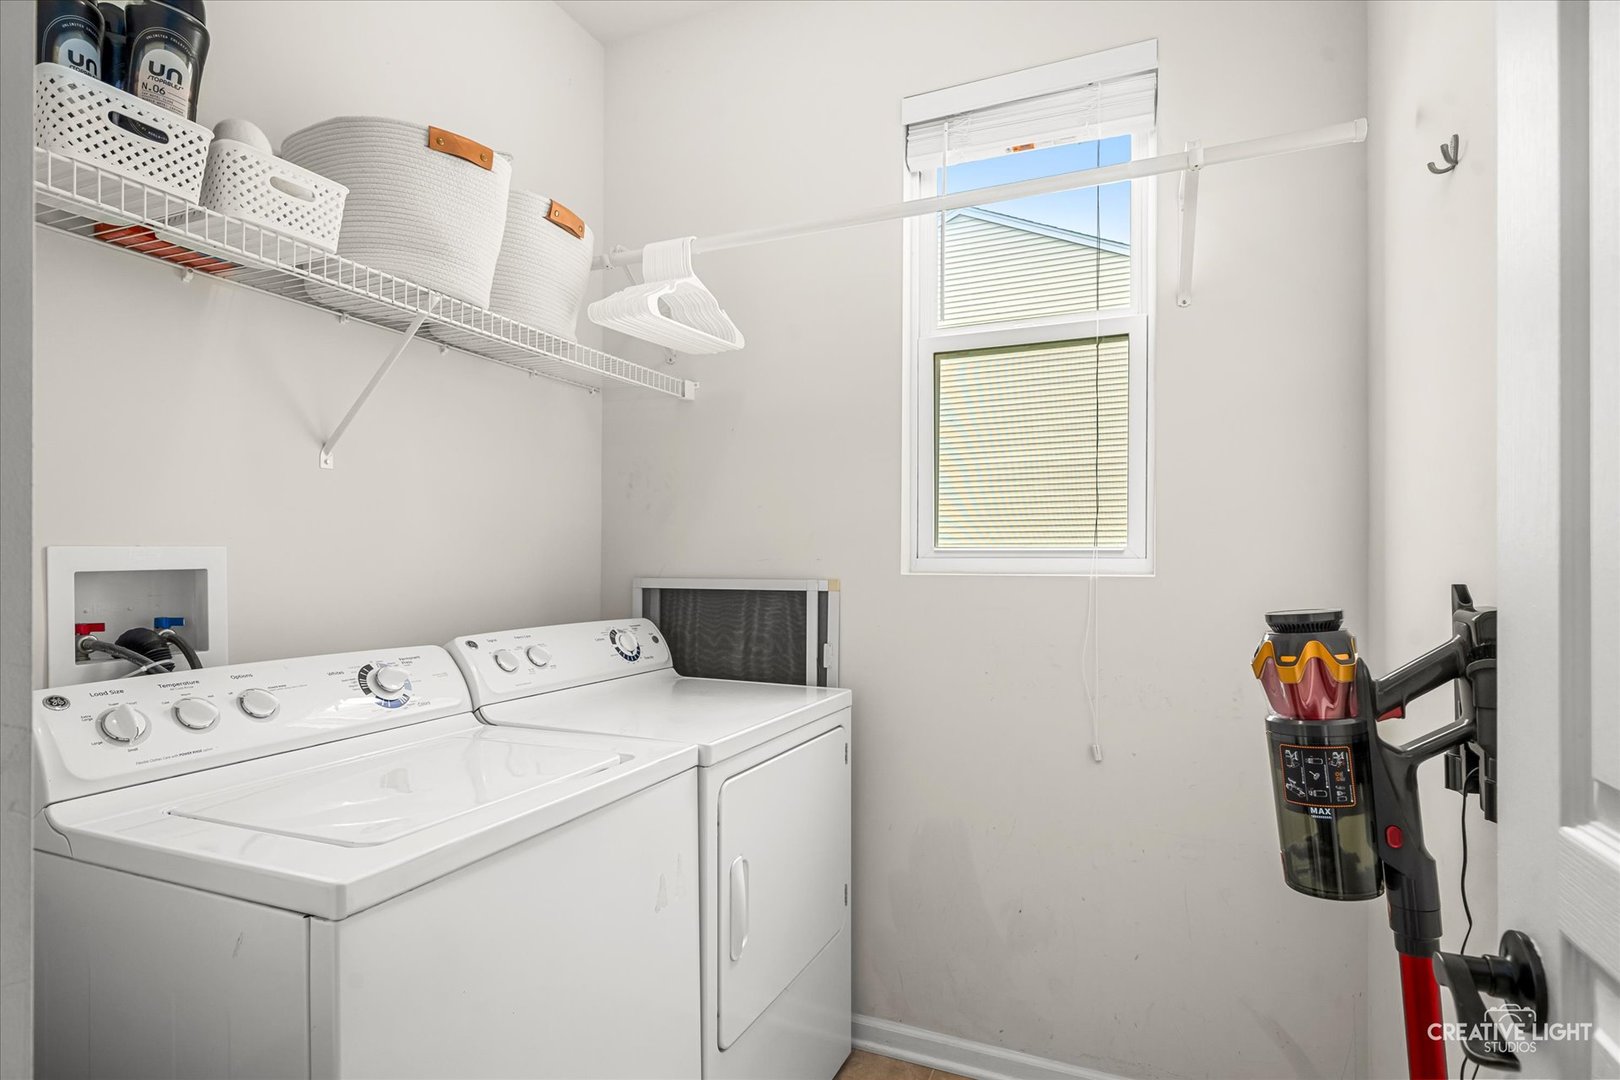
| Laundry Features | Main Level |
Exterior
| Roof | Asphalt |
|---|---|
| Foundation Details | Concrete Perimeter |
| Construction Materials | Vinyl Siding, Brick |
| Patio And Porch Features | Deck, Porch |
Parking
| Parking Features | Asphalt, Garage Door Opener, Yes, Garage Owned, Attached, Garage |
|---|---|
| Garage Spaces | 3 |
Utilities
| Sewer | Public Sewer |
|---|---|
| Electric | Circuit Breakers, 200+ Amp Service |
Location
| Community Features | Park, Lake, Curbs, Sidewalks, Street Lights, Street Paved |
|---|
Taxes
| Tax Year | 2025 |
|---|---|
| Tax Annual Amount | 11086 |
Area Information
| State | IL |
|---|---|
| County | Kendall |
| City | Oswego |
| Zip Code | 60543 |
| Area | Oswego |
| Community Name | Prescott Mill |
| School District | Oswego East High School |
| Elementary School | Southbury Elementary School |
| High School | Oswego East High School |
| Listing VS Median (in Prescott Mill) | |
Price: $525,000 low | high Med: $525,000 sqft: 2,289 low | high Med: 2,289 $ / sqft: $229 low | high Med: $229 On site: 11 low | high Med: 11 | |
Market Activity 60543
Request a showing
Request a showing
Contact
Learn More About This Property

| State | IL |
|---|---|
| County | Kendall |
| City | Oswego |
| Zip Code | 60543 |
| Area | Oswego |
| Community Name | Prescott Mill |
| School District | Oswego East High School |
| Elementary School | Southbury Elementary School |
| High School | Oswego East High School |
| Listing VS Median (in Prescott Mill) | |
Price: $525,000 low | high Med: $525,000 sqft: 2,289 low | high Med: 2,289 $ / sqft: $229 low | high Med: $229 On site: 11 low | high Med: 11 | |